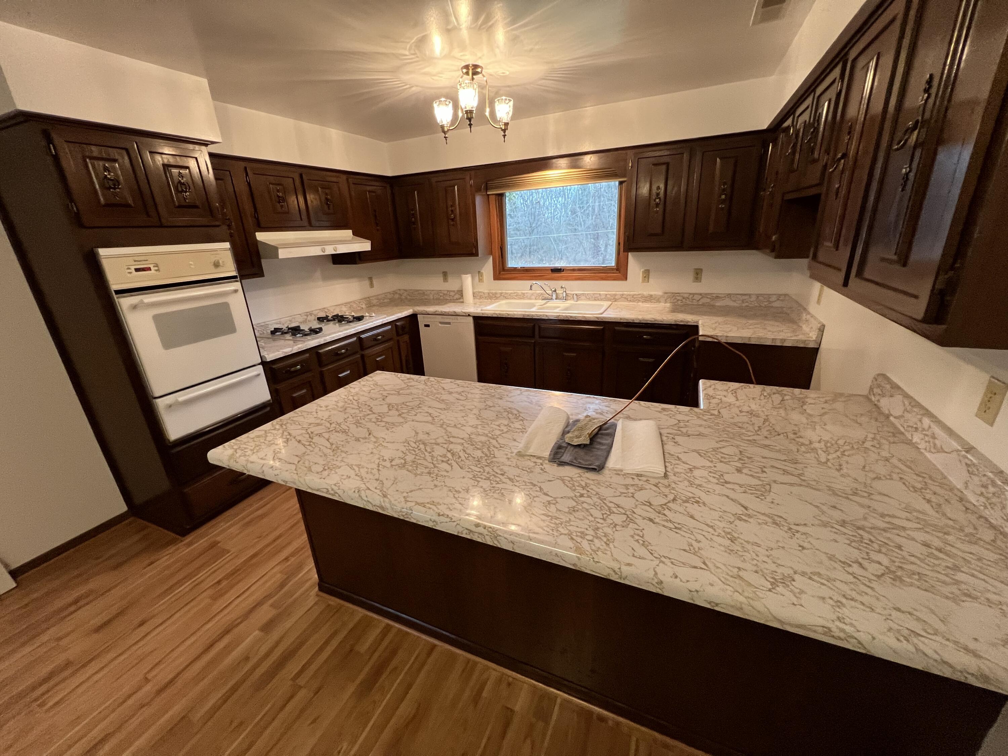
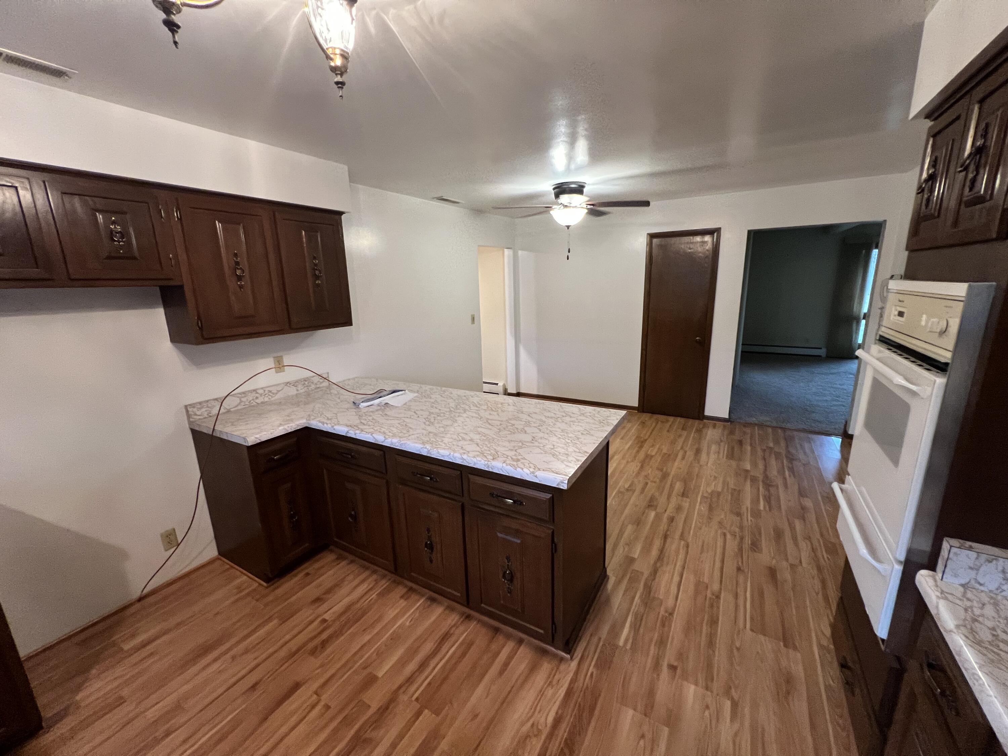
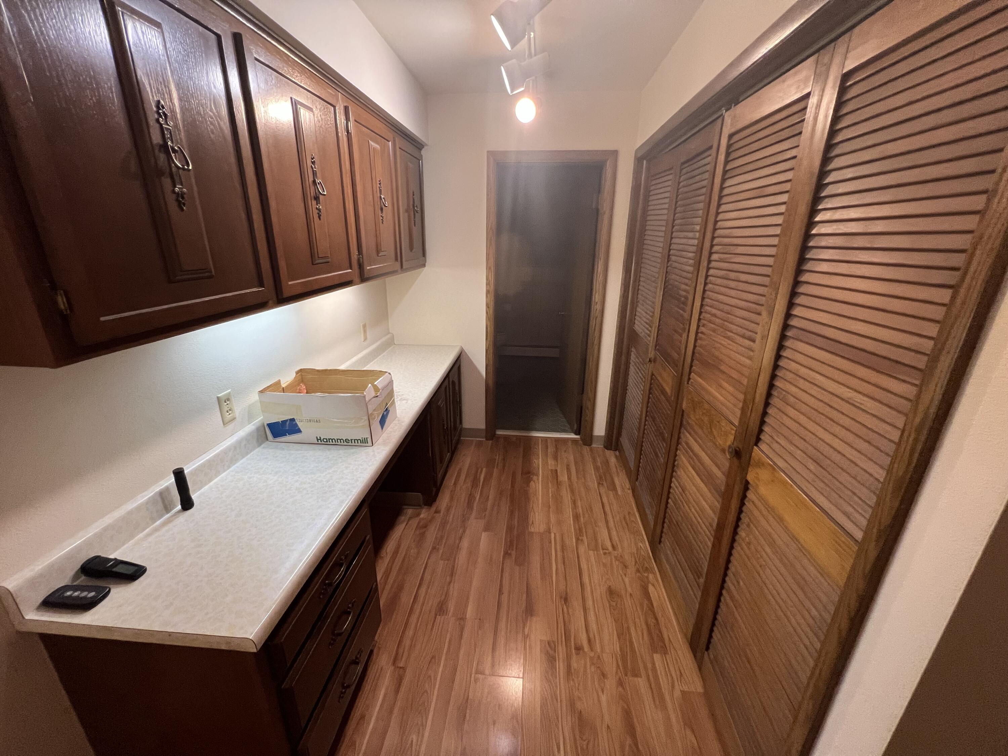
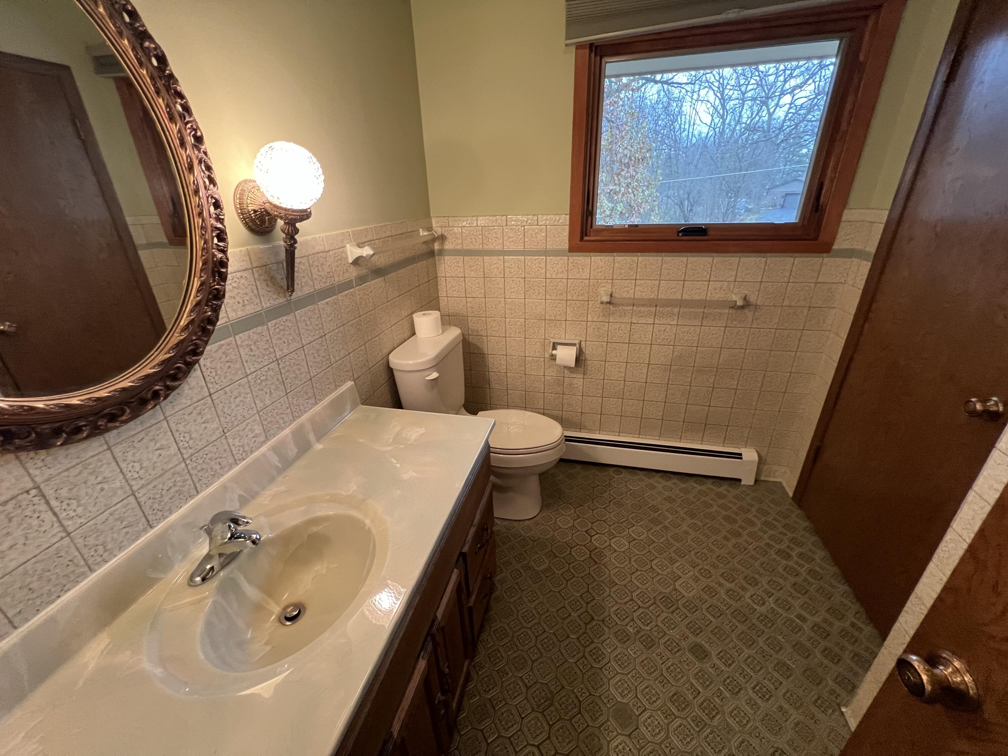
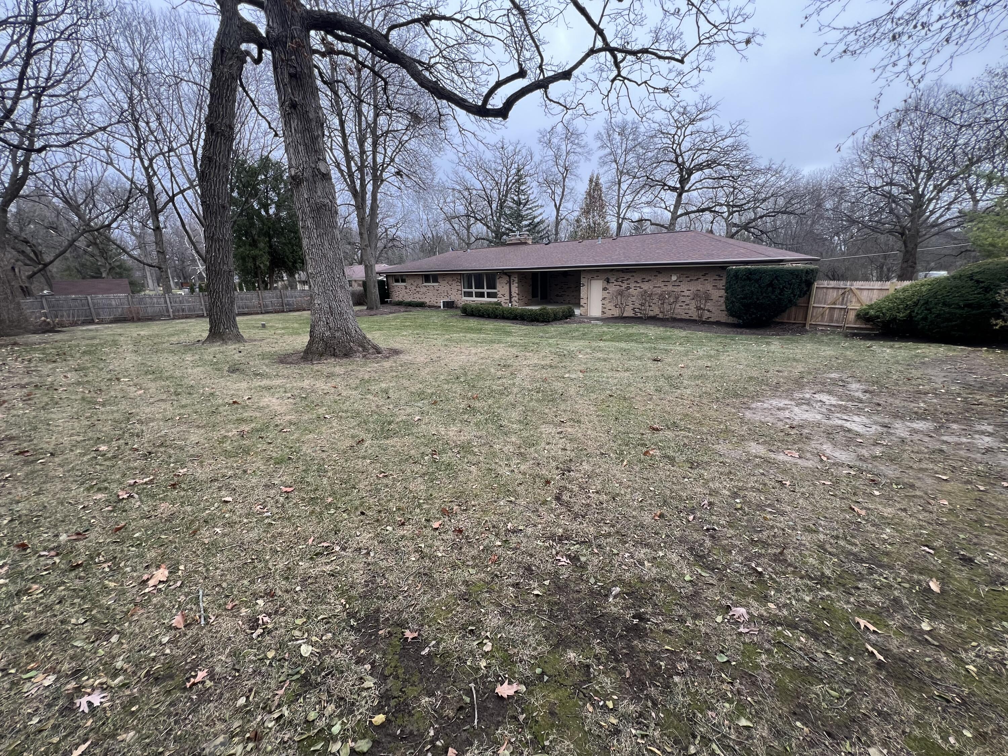
11212 63rd Ave, Pleasant Prairie
VIEW PHOTOS
Courtesy of Bear Realty Of Burlington, 480-280-5880 
$475,000

11212 63rd Ave, Pleasant Prairie

3 Beds 2 Baths 2,110 Sq.Ft. 0.64 Acres

Description

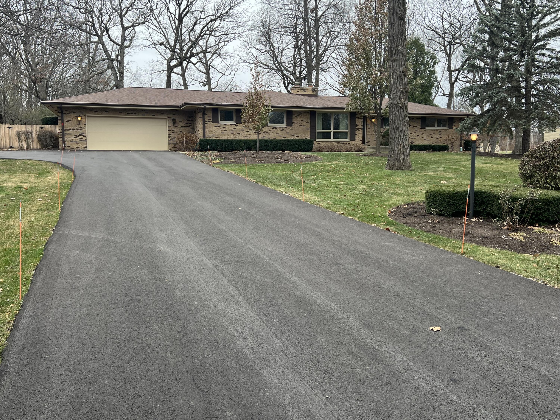
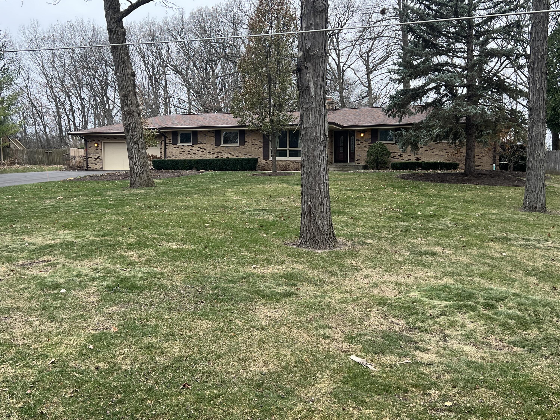
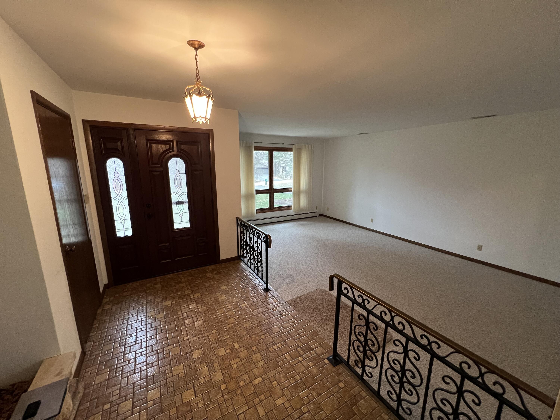
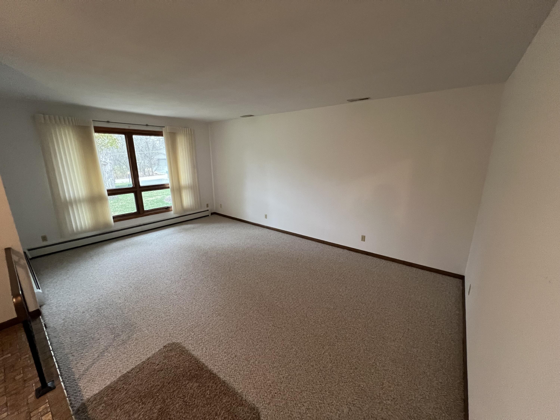
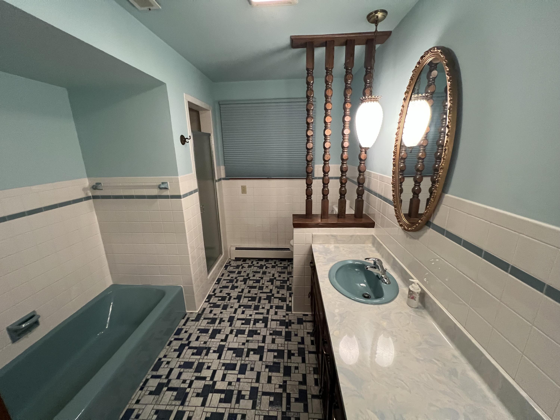
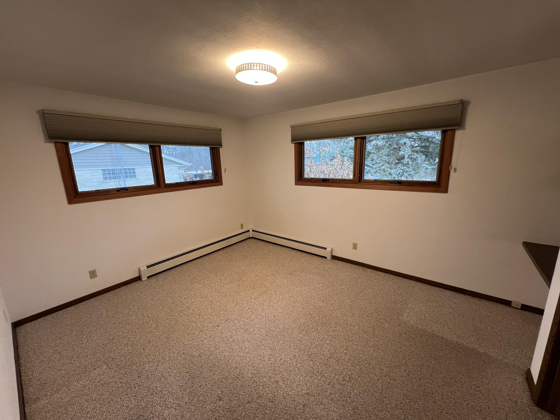
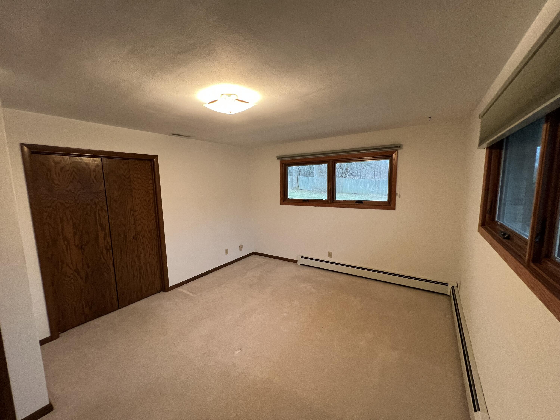
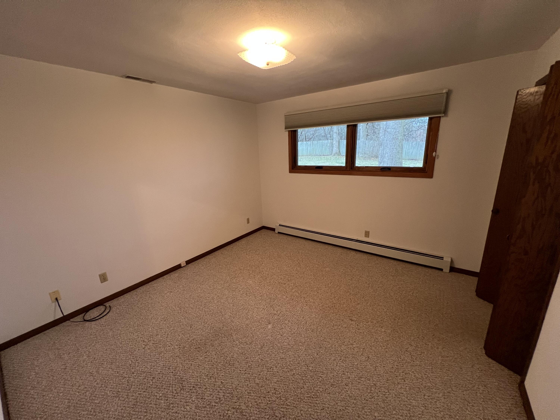
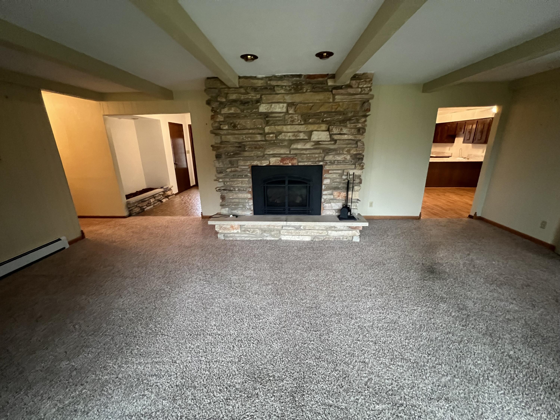
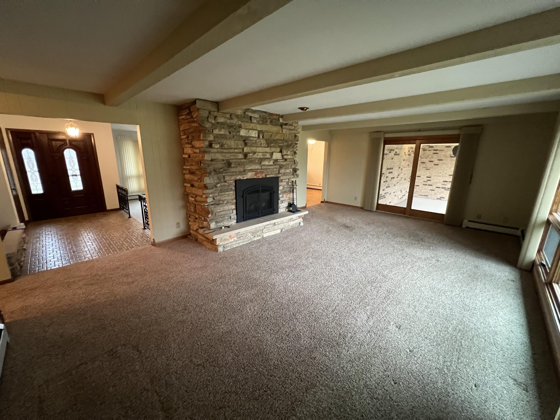
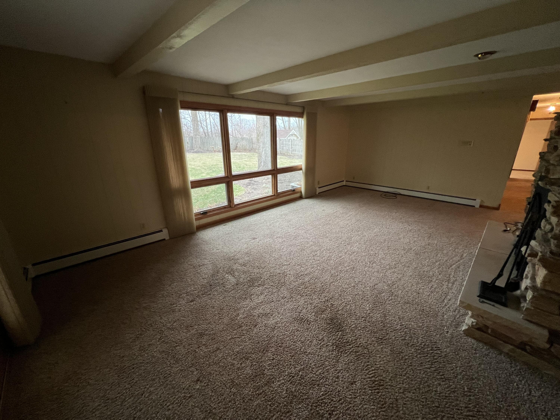
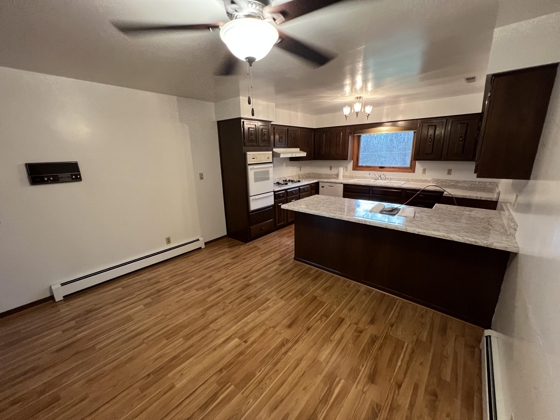
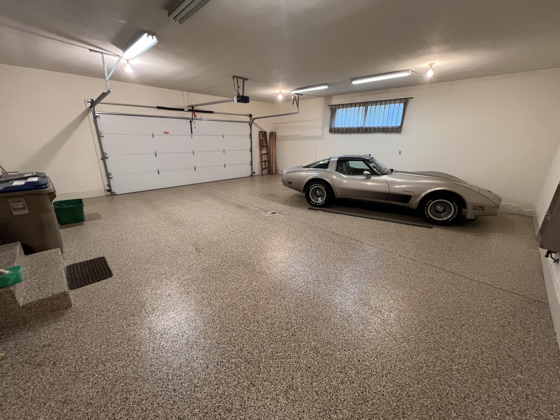
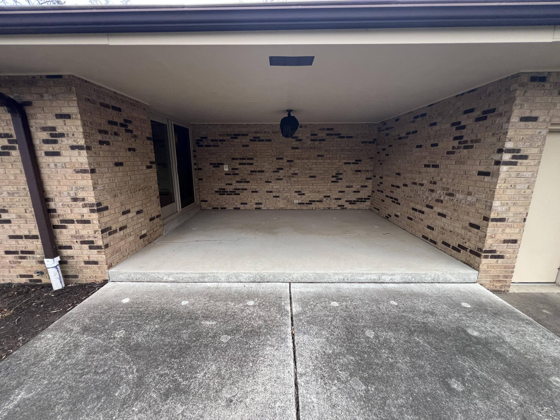
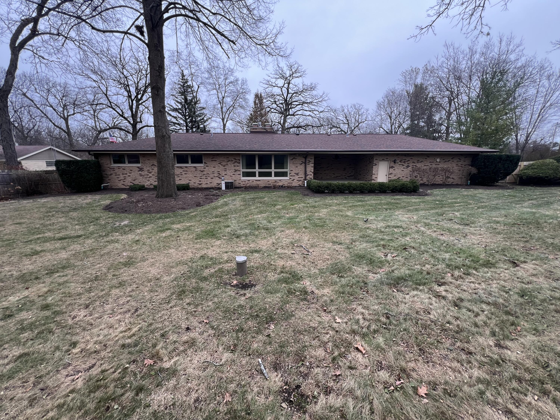
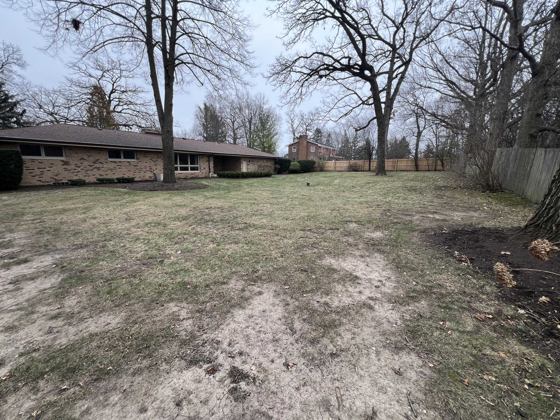
Incredible brick ranch house that sits on over a half acre! This sprawling ranch has a little bit of everything. Boasting 3 bedrooms and 2 full baths, the home has a list of new and updated features; including, but not limited to: newer windows, roof, and an asphalt driveway! If one living room with a fireplace isn't enough, there are two! Perfect for entertaining and gatherings! Newer flooring throughout the house, and a meticulously clean 2.5 car garage with paint coated floor! The large, flat back yard supports a covered porch perfect for relaxing and enjoying your privacy!

Share Property

Location

11212 63rd Ave, Pleasant Prairie, Pleasant Prairie, WI 53158

Status

Sold

Date Sold

January 7, 2025
Kyle Scott

Kyle Scott

TITLE

Broker / Owner

Property Amenities

Interior
Fireplace Gas Fireplace
Appliances Refrigerator, Dishwasher, Washer, Dryer
Total Bedrooms: 3
Full Bathrooms: 2
Other Interior Features Pantry
Area & Lot
Total area 2,110 Sq.Ft.
Lot Area 0.64 Acres
Living area 2,110 Sq.Ft.
MLS® ID 1901609
Year Built 1974
School District Kenosha
Architecture Styles Ranch
Type Residential
Status Sold
Date Sold January 7, 2025
Exterior
Air conditioning Central Air
Heat type Electric, Forced Air
Disability Features Level Drive, Open Floor Plan, Full Bath on Main Level, Laundry on Main Level, Bedroom on Main Level
Water Source Private Well
Garage Space 2.5
Sewer Septic System
Parking Electric Door Opener, Paved
Lot Features Fenced Yard
Utilities Cable TV Available
Finance
Sales Price $475,000
Real Estate Tax $4,713 yearly

Pleasant Prairie

Work With Us

Whether you're buying, selling, or looking for a team to grow your real estate career with, Bear Realty is ready to make the next move happen. Join a team built on local expertise, modern thinking, and a straightforward approach to Wisconsin real estate.