11582 306th COURT
11582 306th COURT
11582 306th COURT
11582 306th COURT
11582 306th COURT
11582 306th COURT
11582 306th COURT
11582 306th COURT
11582 306th COURT
11582 306th COURT
11582 306th COURT
11582 306th COURT
11582 306th COURT
11582 306th COURT
11582 306th COURT
11582 306th COURT
11582 306th COURT
11582 306th COURT
11582 306th COURT
11582 306th COURT
11582 306th COURT
11582 306th COURT
11582 306th COURT
11582 306th COURT
11582 306th COURT
11582 306th COURT
11582 306th COURT
11582 306th COURT
11582 306th COURT
11582 306th COURT
11582 306th COURT
11582 306th COURT
11582 306th COURT
11582 306th COURT
11582 306th COURT
11582 306th COURT
11582 306th COURT
11582 306th COURT
11582 306th COURT
11582 306th COURT
11582 306th COURT
11582 306th COURT
11582 306th COURT
11582 306th COURT
11582 306th COURT
11582 306th COURT
VIEW PHOTOS
Courtesy of Bear Realty Of Burlington, Laura Menarek
$599,900

11582 306th COURT

3 Beds 2.5 Baths 1,900 Sq.Ft. 0.75 Acres

Description

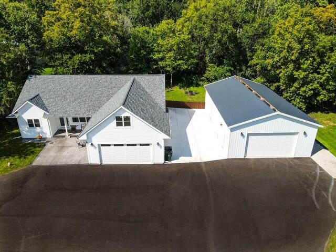
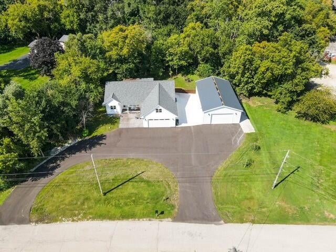
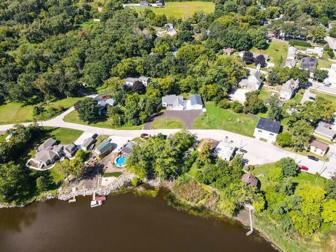
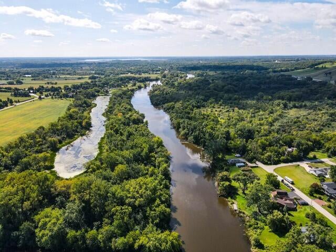
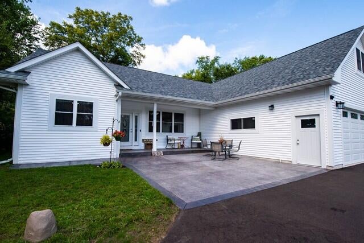
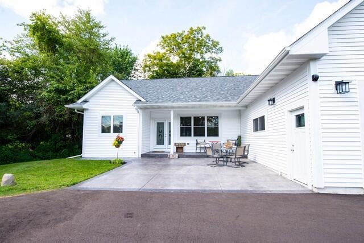
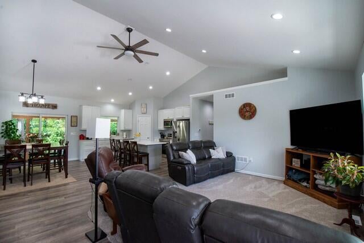
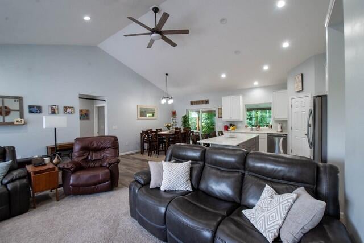
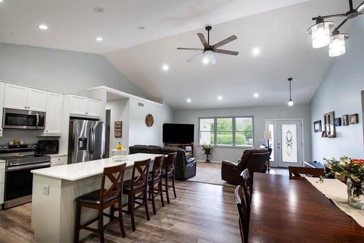
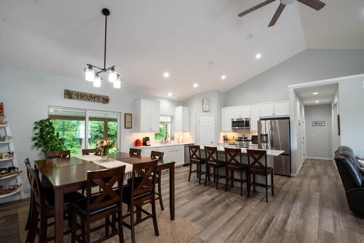
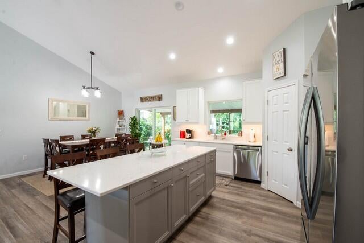
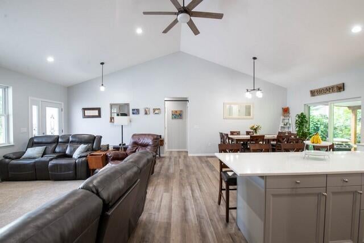
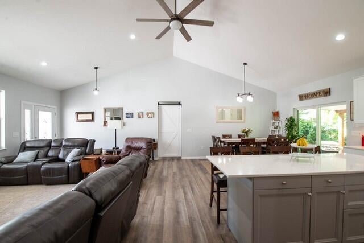
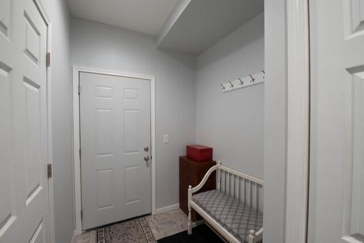
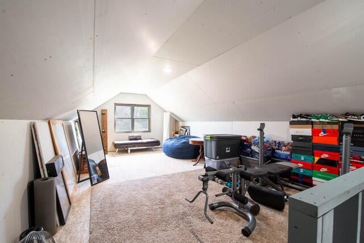
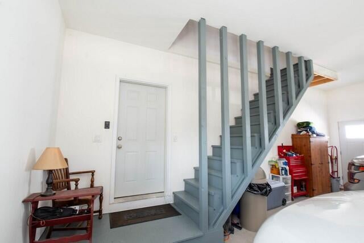
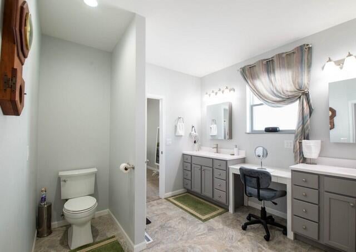
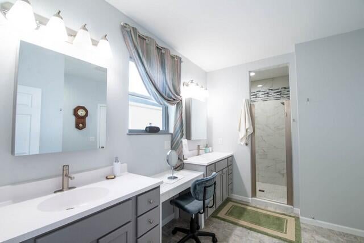
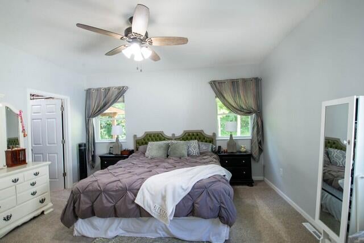
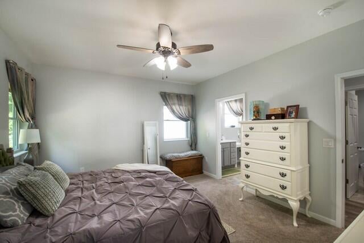
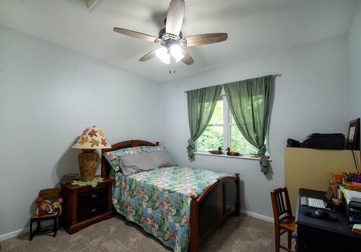
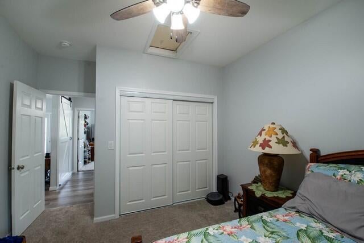
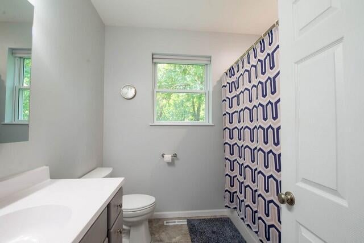
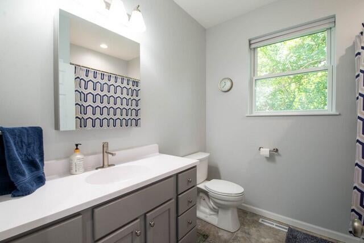
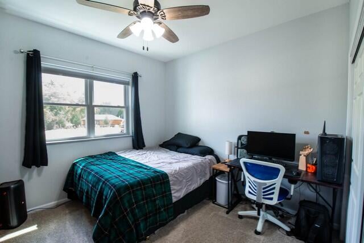
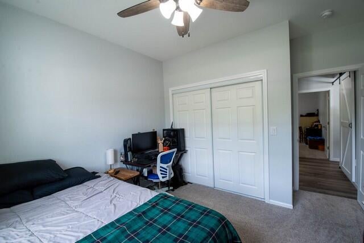
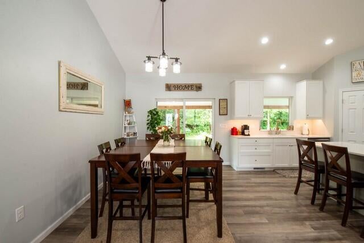
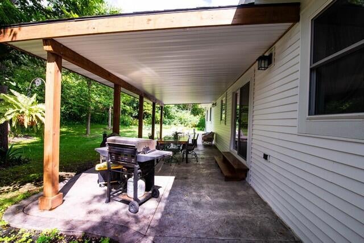
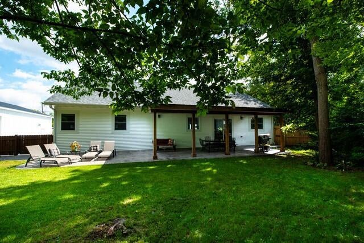
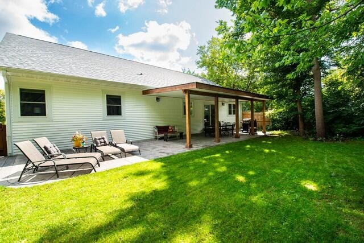
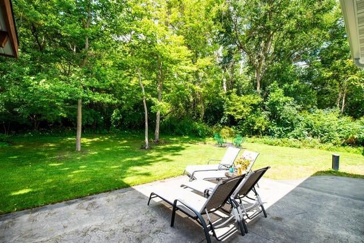
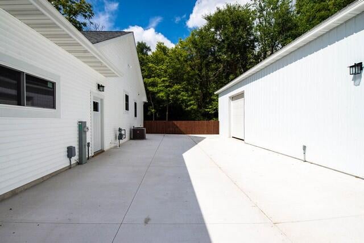
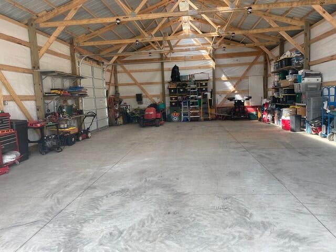
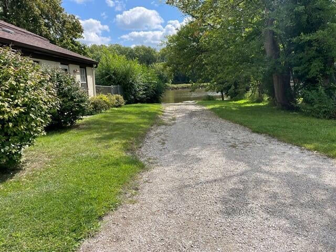
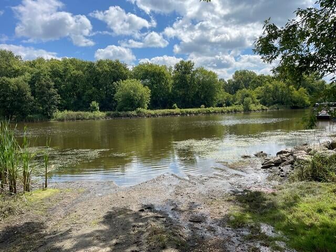
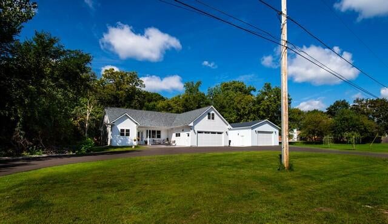
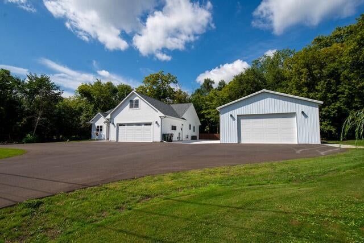
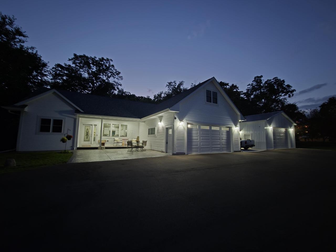
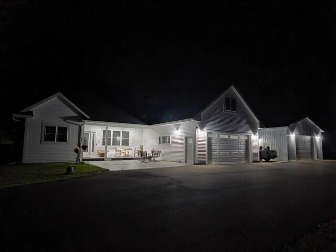
This new construction home in the desirable charming Wilmot area! This stunning home has stamped concrete covered front and back patios and porch. The property also has a large asphalt horseshoe driveway with an expansive concrete parking area, and easy access to the 30'X50' pole barn. The pole barn has concrete floor, sky light, electric service , 10' tall doors. Entire home has 9' ceilings, vaulted main area and split bedroom layout. A convenient flex room located above the garage with easy stair access. The kitchen features quartz counter tops and a corner pantry. Primary ensuite has porcelain tile floors and marble shower with sitting bench. There are mature trees for a private back yard and a boat launch across the street for easy access to Fox River Chain of Lakes.

Share Property

Location

11582 306th COURT, Twin Lakes, WI 53181

Status

Sold

Date Sold

May 14, 2026
Laura Menarek

Laura Menarek

TITLE

Real Estate Agent

Property Amenities

Interior
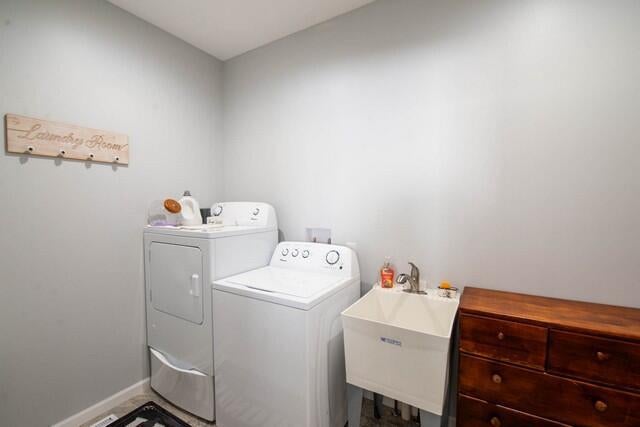
Appliances Dishwasher, Dryer, Microwave, Oven, Range, Refrigerator, Washer
Total Bedrooms: 3
Half Bathrooms: 1
Full Bathrooms: 2
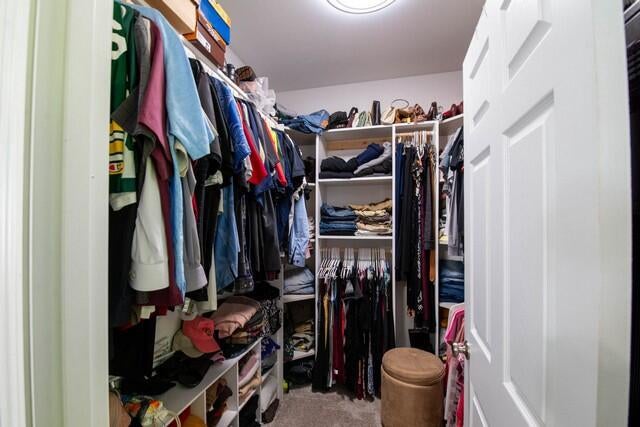
Other Interior Features Cathedral Ceiling(s), Walk-In Closet(s), High Speed Internet, Pantry
Area & Lot
Lot Area 0.75 Acres
Living area 1,900 Sq.Ft.
MLS® ID 1955519
Year Built 2024
School District Trevor-Wilmot Consolidated
High School Wilmot
Elementary School Trevor-Wilmot
View Description Water
Type Residential
Status Sold
Date Sold May 14, 2026
Exterior
Stories 1
Air conditioning Central Air
Heat type Natural Gas
Water Source Well, Private
Garage Space 2.5
Sewer Public Sewer
Parking Attached, Garage Door Opener
Lot Features Wooded
Finance
Sales Price $599,900
Real Estate Tax $6,112 yearly

Salem Lakes

Work With Us

Whether you're buying, selling, or looking for a team to grow your real estate career with, Bear Realty is ready to make the next move happen. Join a team built on local expertise, modern thinking, and a straightforward approach to Wisconsin real estate.