1252 Kiddle Ln, Union Grove
VIEW PHOTOS
Courtesy of RE/MAX Newport, [email protected] 
$750,000

1252 Kiddle Ln, Union Grove

3 Beds 2.5 Baths 2,226 Sq.Ft. 0.33 Acres

Description

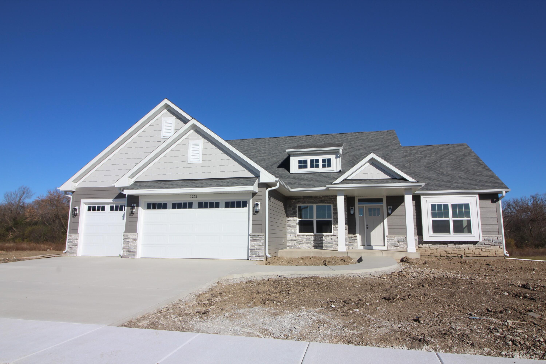
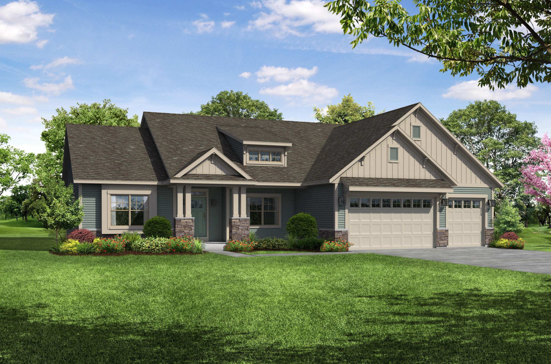
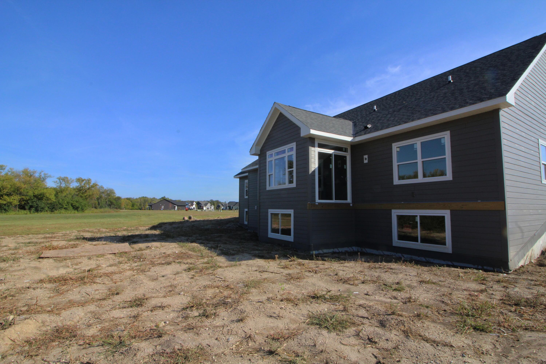
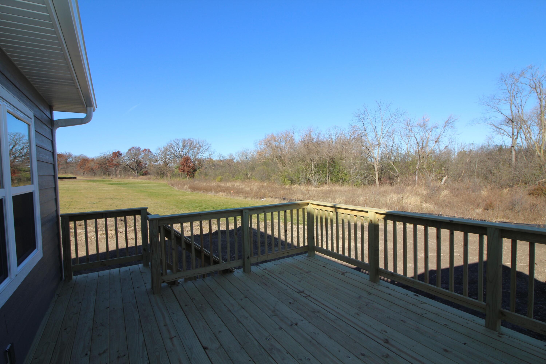
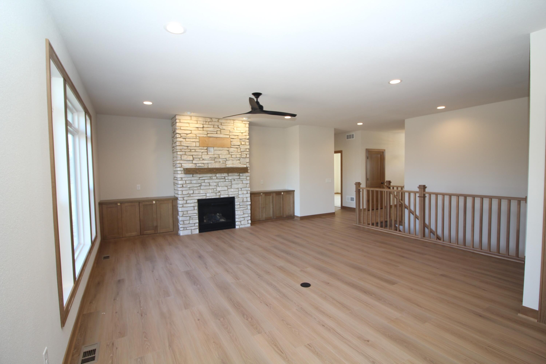
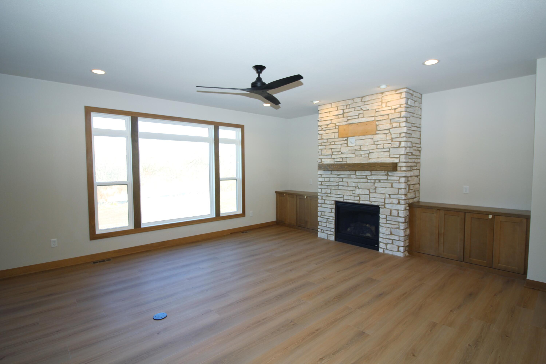
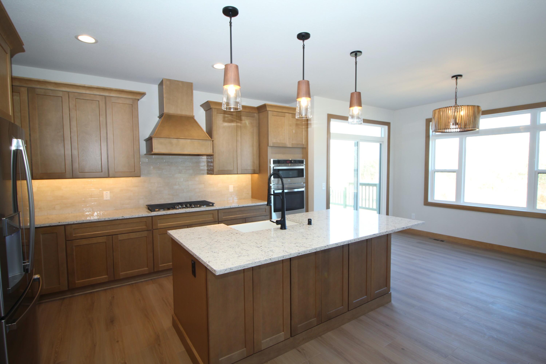
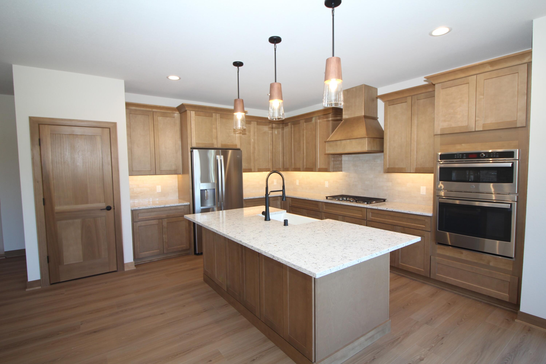
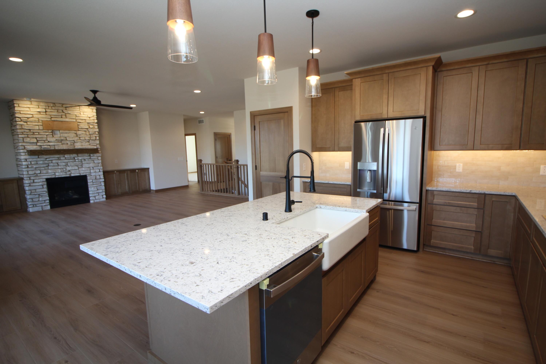
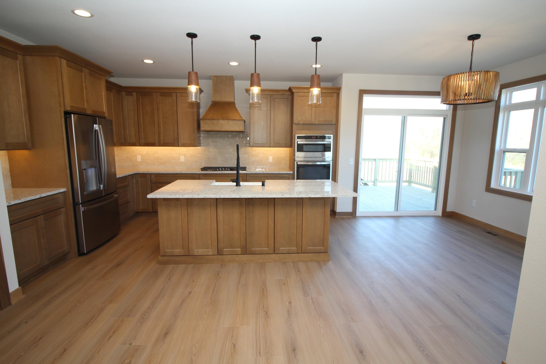
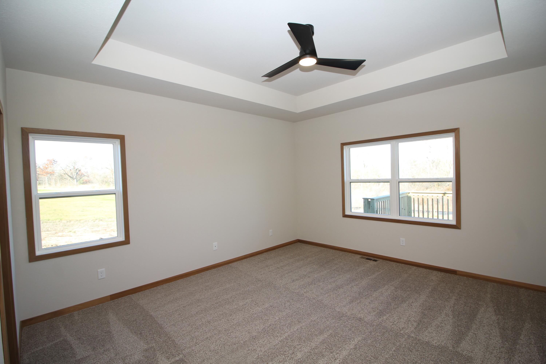
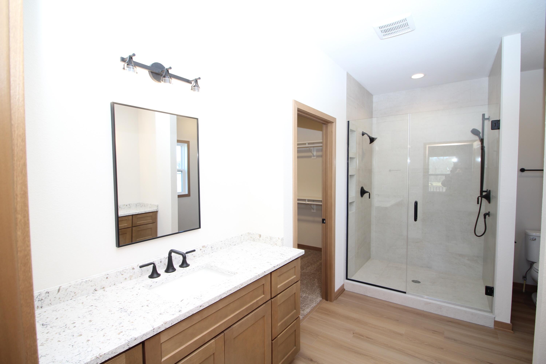
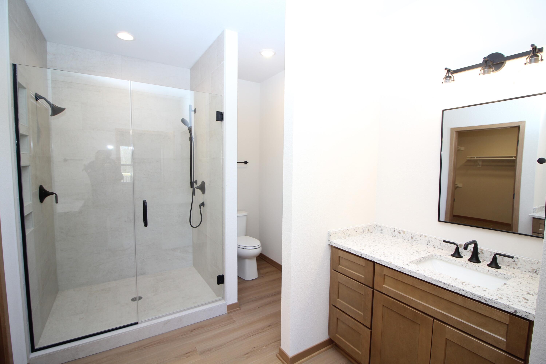
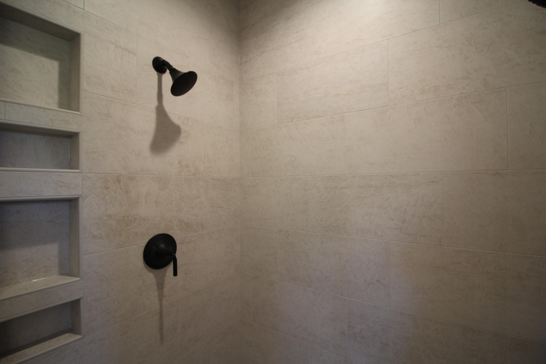
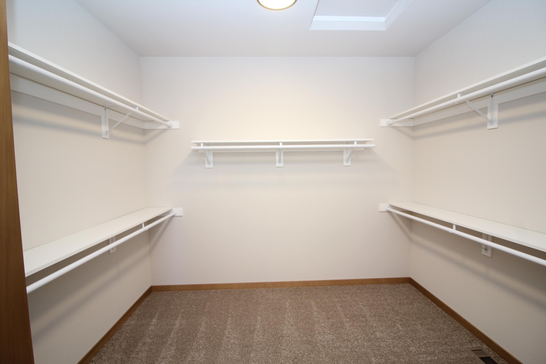
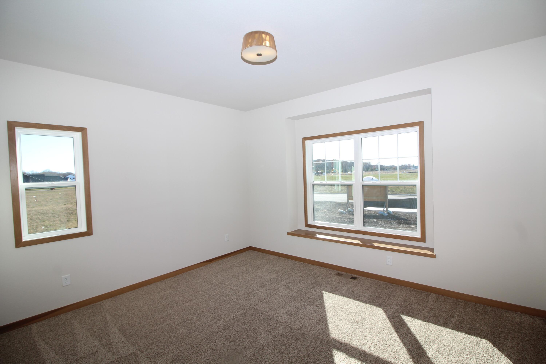
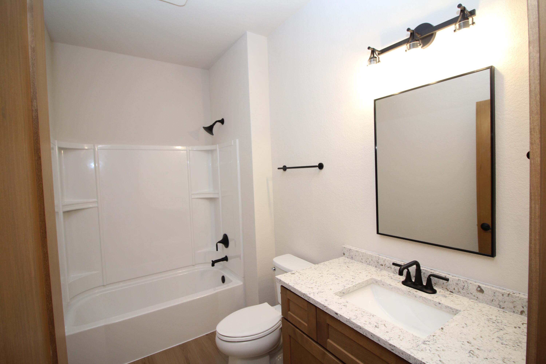
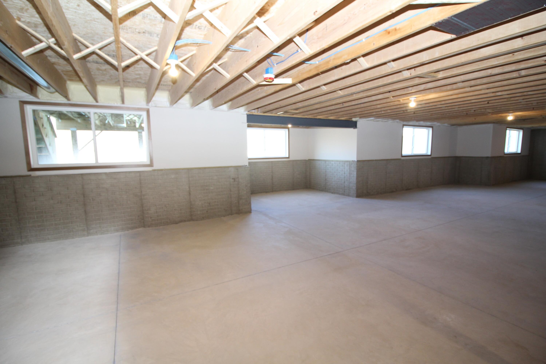
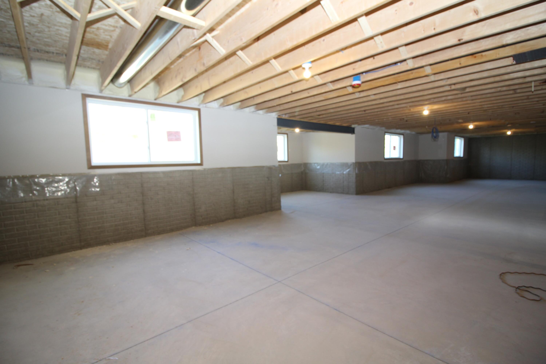
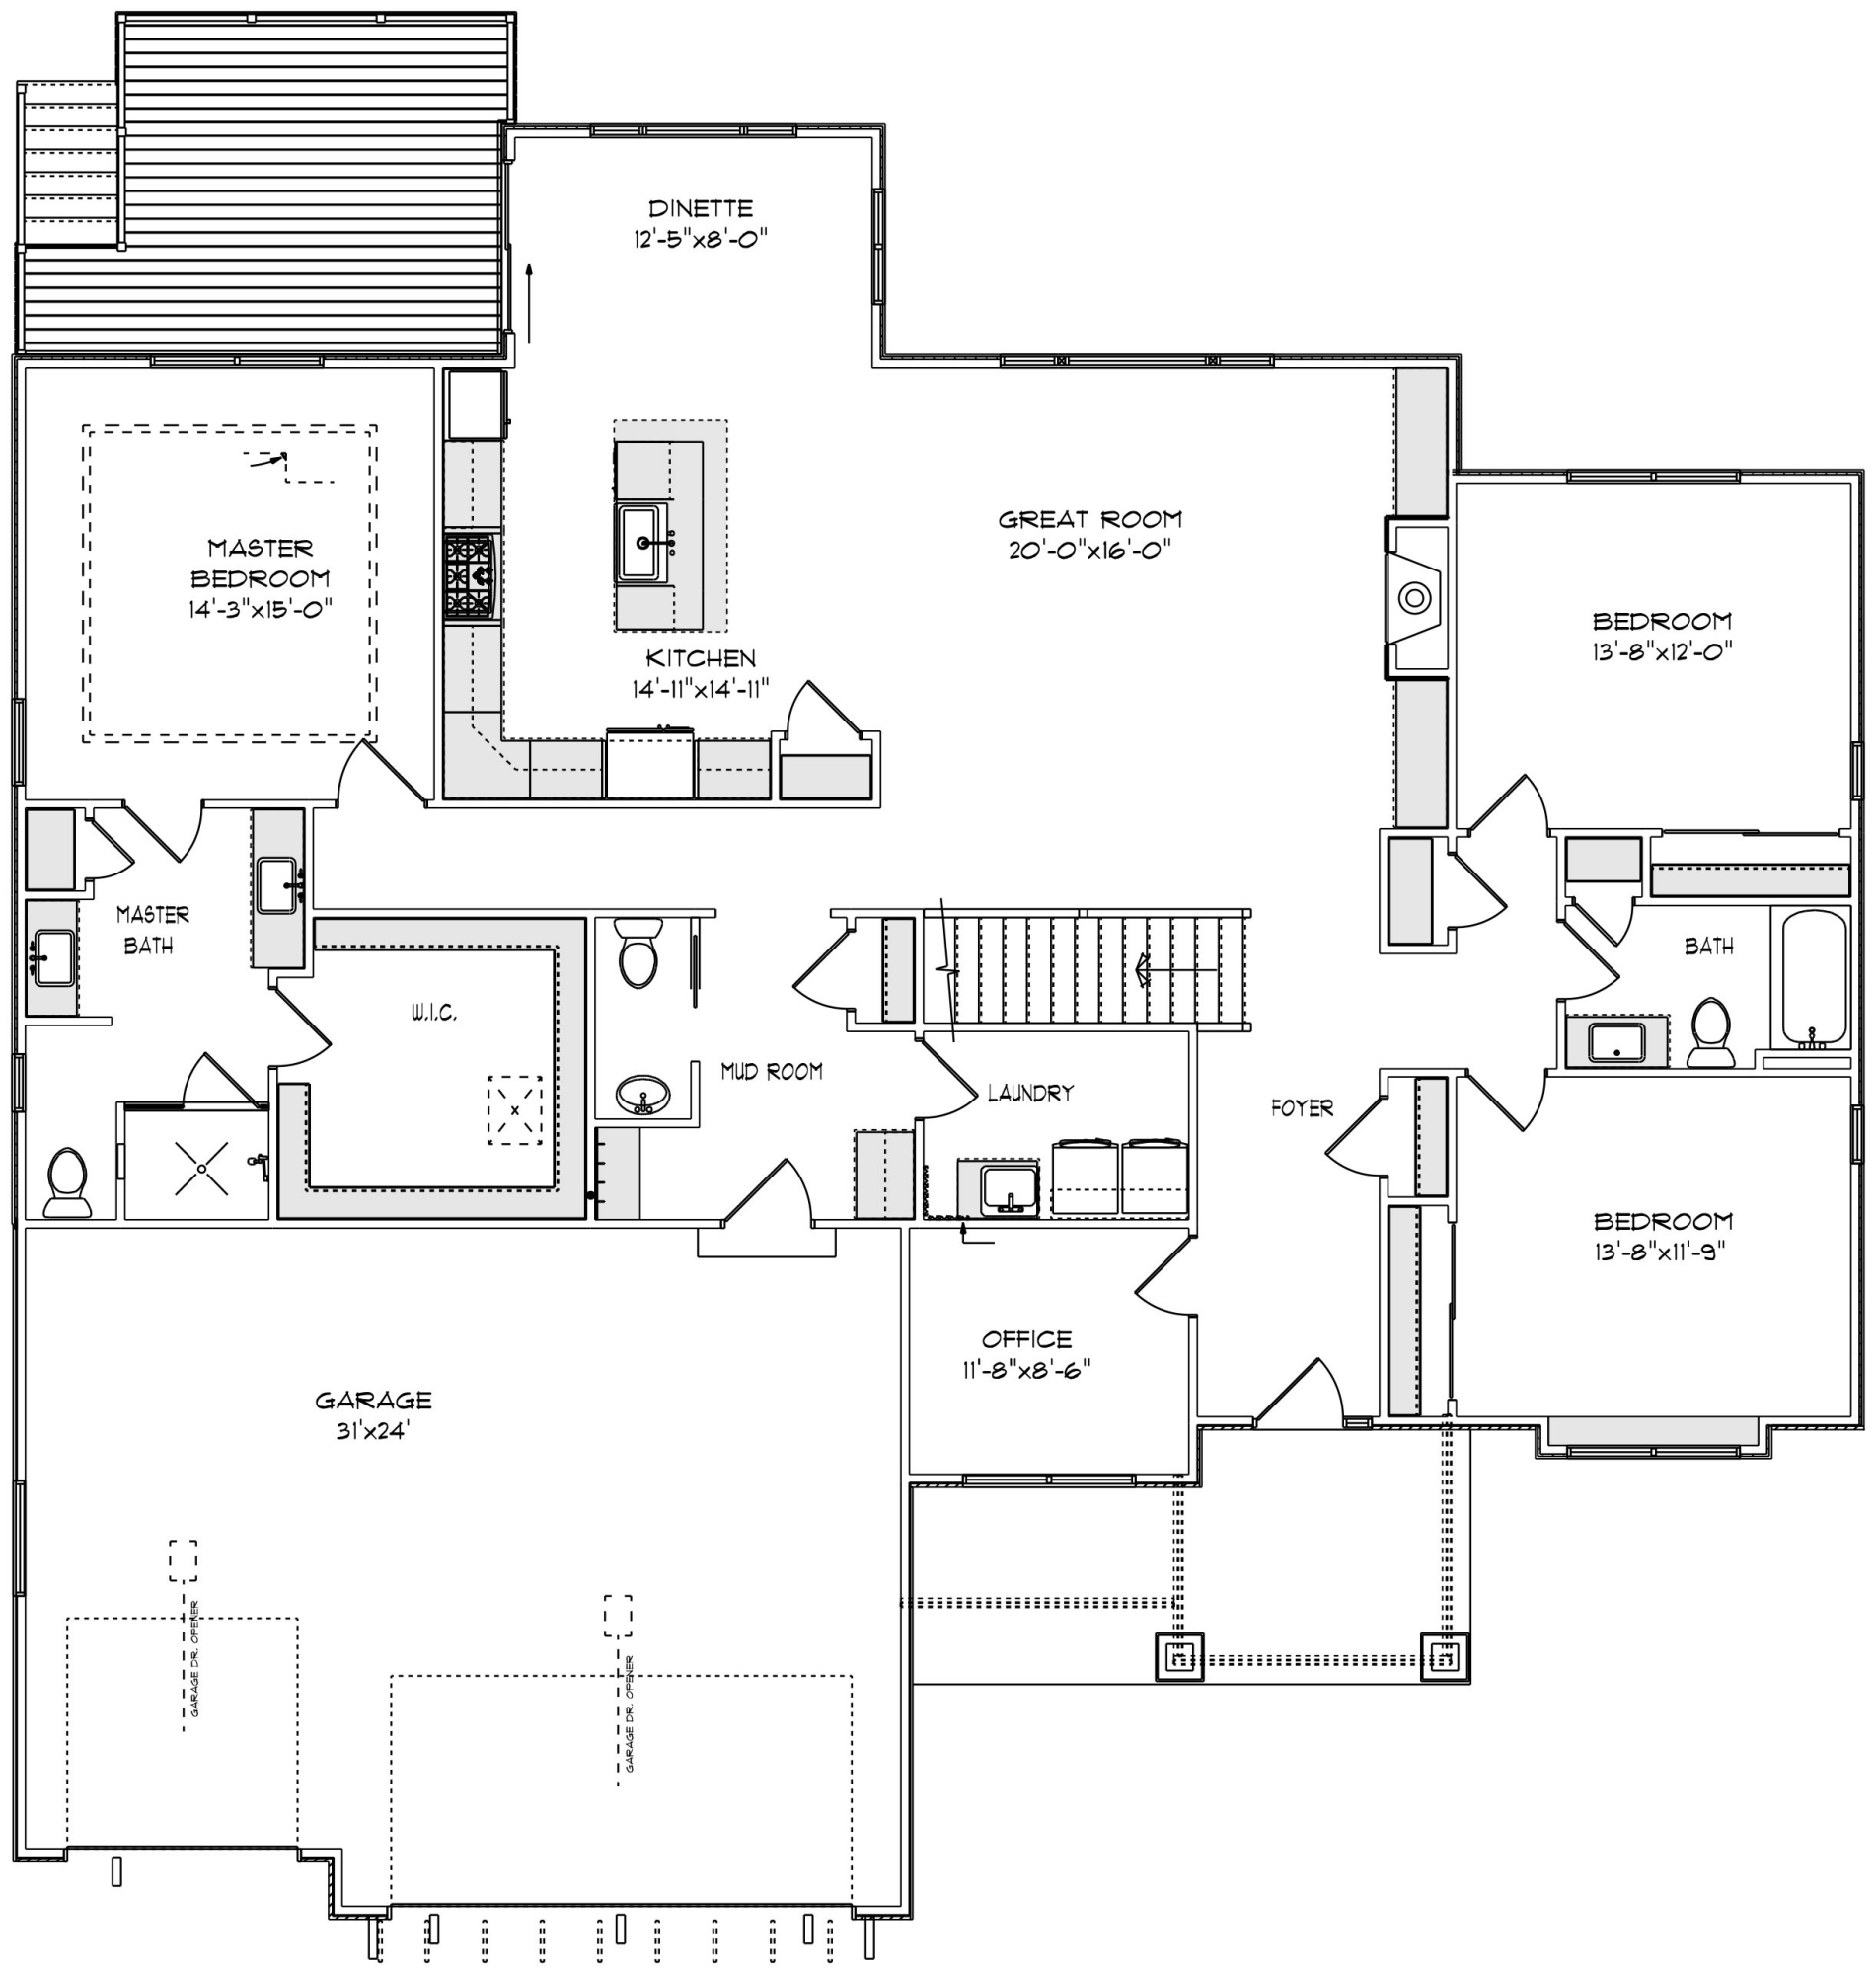
The Kimberly ranch model is a 2226 sq. ft. ranch located in the very desirable Canopy Hills in Union Grove. This split bedroom home plan has 3 beds, 2.5 baths, and a 3-car garage and is on a spectacular look out basement lot. This craftsman-inspired home features a striking dormer and an inviting front porch. There is a conveniently located flex room just off the entry. Stepping into the home, you will focus in on the continuous luxury vinyl plank flooring in the great room, dinette and kitchen. The great room features fireplace with beautiful stone. The kitchen features Maple cabinets, island and farm sink. The master suite features tall ceilings, & ensuite with split master sinks, and a ceramic tile shower.

Share Property

Location

1252 Kiddle Ln, Union Grove, Union Grove, WI 53182

Status

Sold

Date Sold

February 27, 2026
Kyle Scott

Kyle Scott

TITLE

Broker / Owner

Property Amenities

Interior
Fireplace Gas Fireplace
Appliances Cooktop, Oven, Refrigerator, Disposal, Dishwasher, Microwave, Washer
Flooring Simulated Wood Floors
Total Bedrooms: 3
Half Bathrooms: 1
Full Bathrooms: 2
Other Interior Features Pantry, Kitchen Island, Split Bedrooms, Walk-In Closet(s)
Area & Lot
Total area 2,226 Sq.Ft.
Lot Area 0.33 Acres
Living area 2,226 Sq.Ft.
MLS® ID 1935780
Year Built 2025
School District Union Grove J1
High School Union Grove
Architecture Styles Ranch, Contemporary, Prairie/Craftsman
Type Residential
Status Sold
Date Sold February 27, 2026
Exterior
Air conditioning Central Air
Heat type Natural Gas, Forced Air
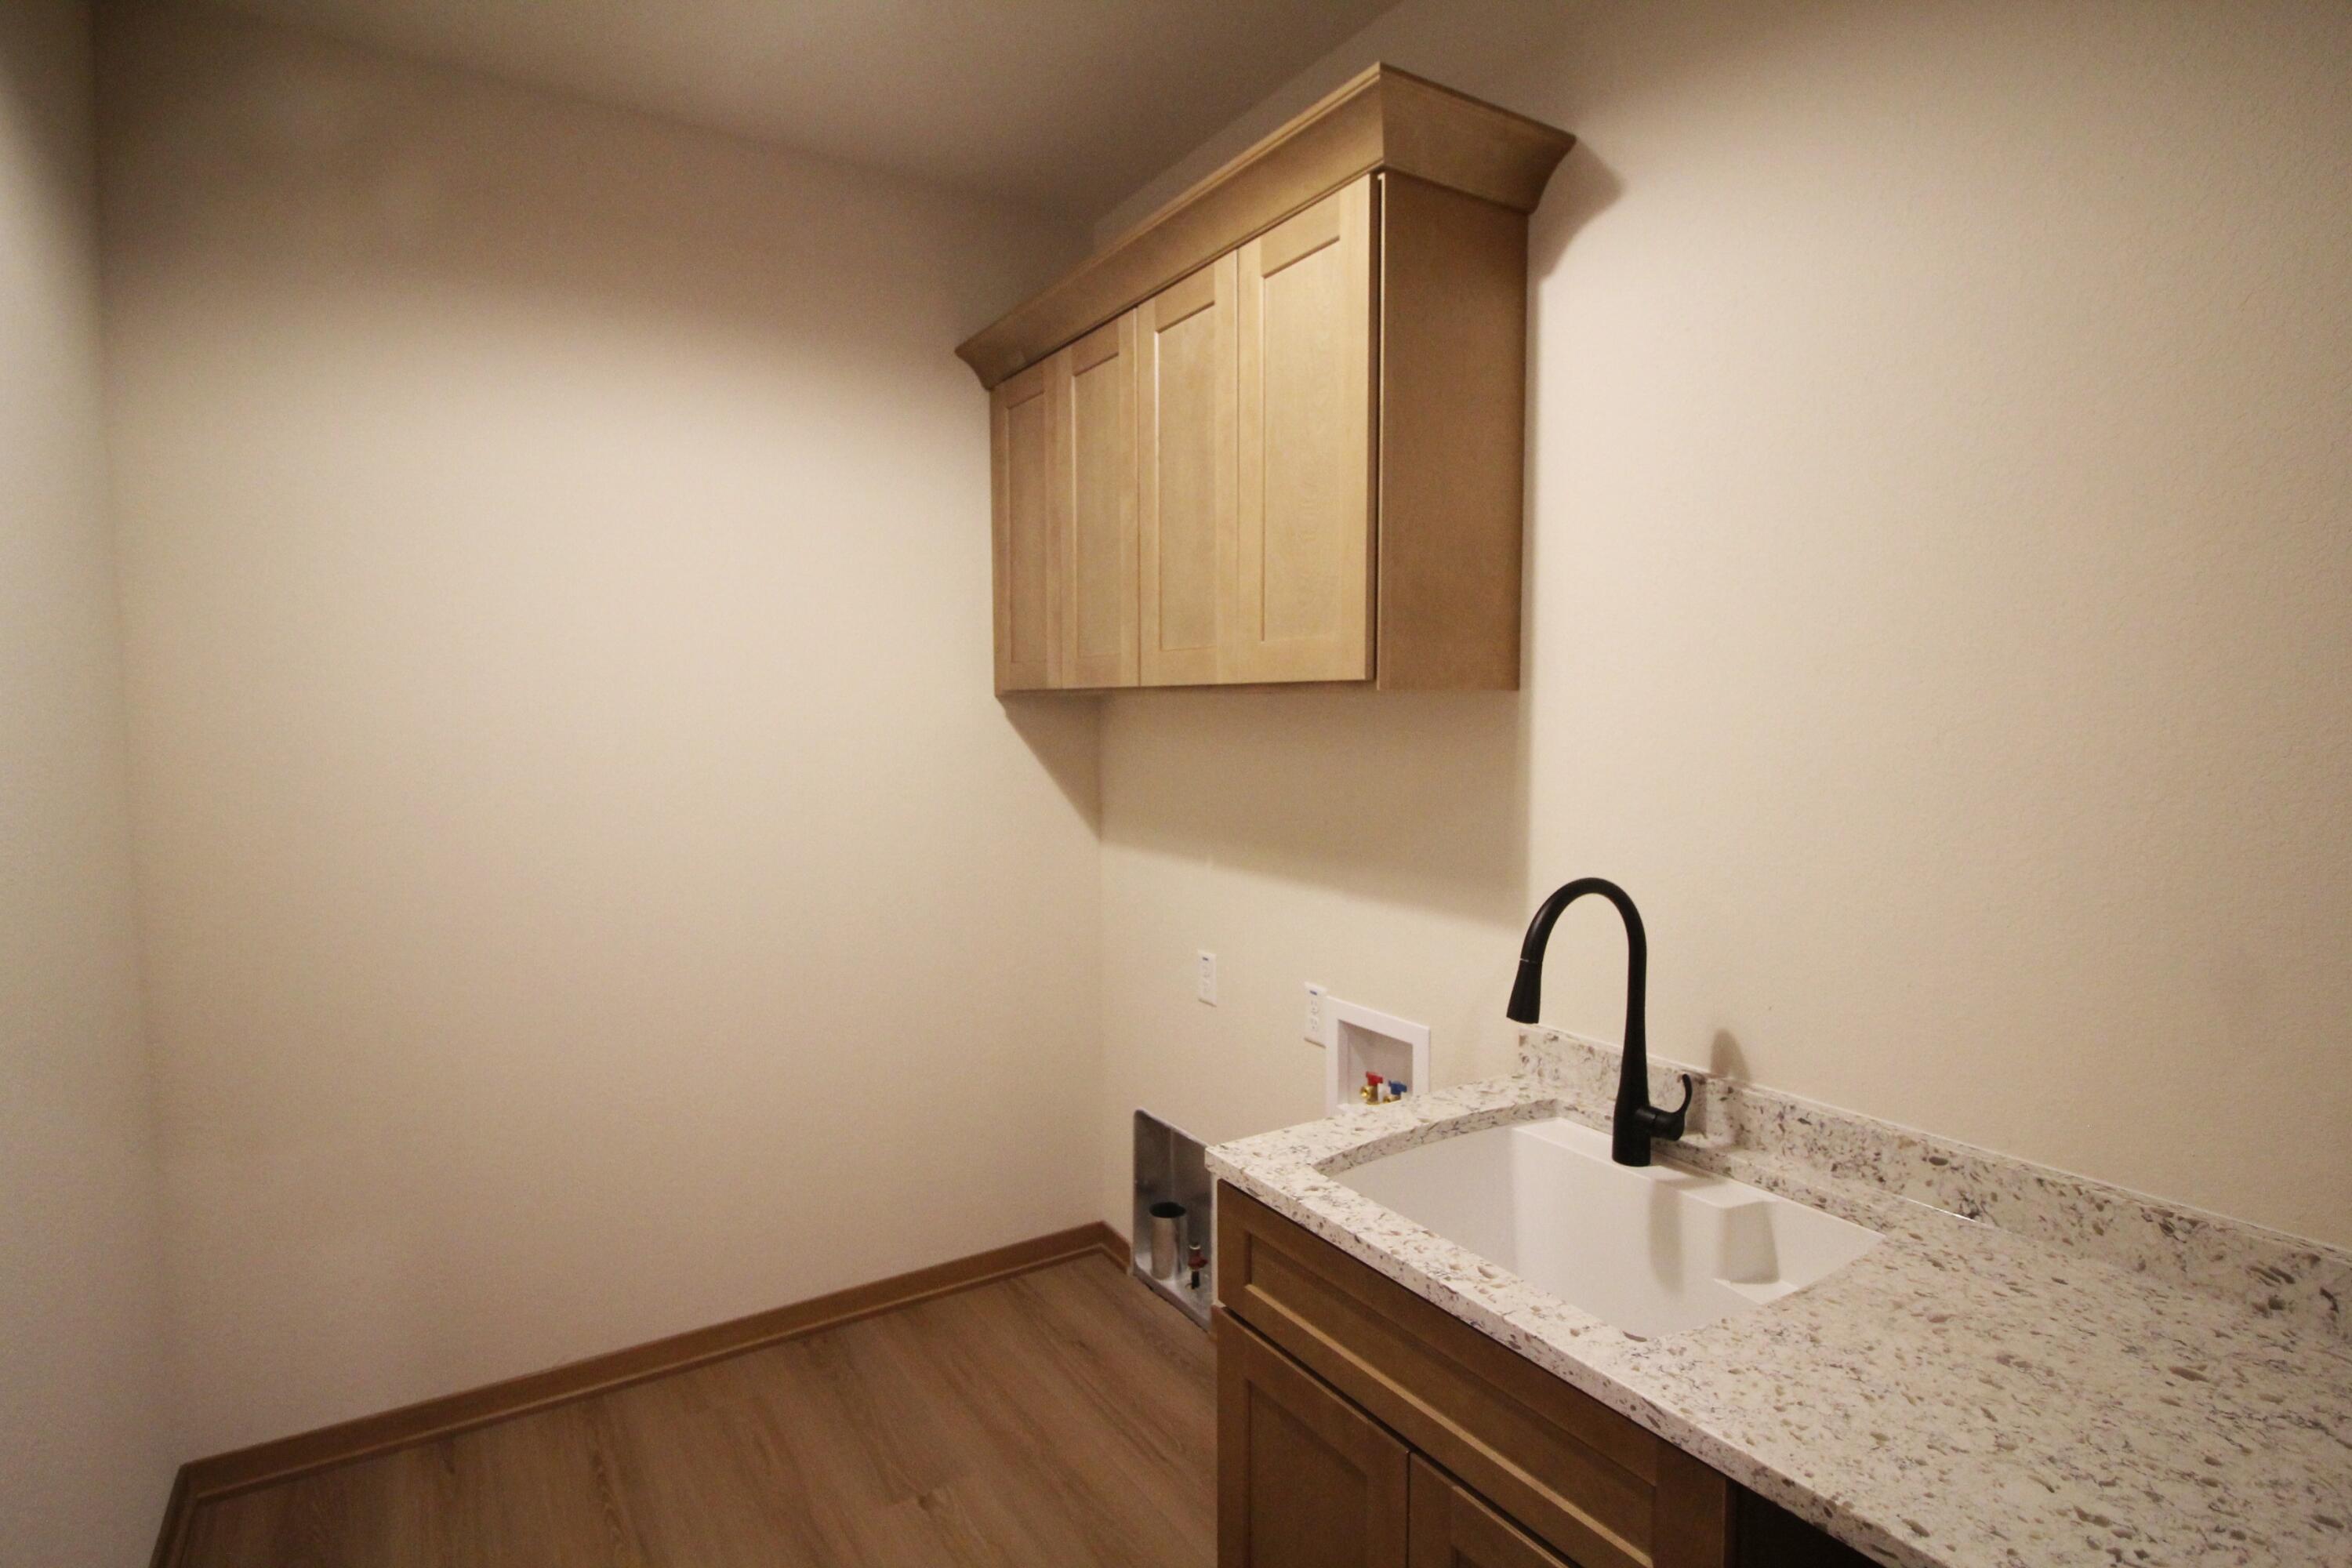
Disability Features Stall Shower, Open Floor Plan, Full Bath on Main Level, Laundry on Main Level, Bedroom on Main Level
Water Source Municipal Water
Garage Space 3.0
Sewer Municipal Sewer
Parking Electric Door Opener, Unpaved
Utilities Cable TV Available
Finance
Sales Price $750,000

Union Grove

Work With Us

Whether you're buying, selling, or looking for a team to grow your real estate career with, Bear Realty is ready to make the next move happen. Join a team built on local expertise, modern thinking, and a straightforward approach to Wisconsin real estate.