1447 Warwick Way
1447 Warwick Way
1447 Warwick Way
1447 Warwick Way
1447 Warwick Way
1447 Warwick Way
1447 Warwick Way
1447 Warwick Way
1447 Warwick Way
1447 Warwick Way
1447 Warwick Way
1447 Warwick Way
1447 Warwick Way
1447 Warwick Way
1447 Warwick Way
1447 Warwick Way
1447 Warwick Way
1447 Warwick Way
1447 Warwick Way
1447 Warwick Way
1447 Warwick Way
1447 Warwick Way
1447 Warwick Way
1447 Warwick Way
1447 Warwick Way
1447 Warwick Way
1447 Warwick Way
1447 Warwick Way
1447 Warwick Way
1447 Warwick Way
1447 Warwick Way
1447 Warwick Way
1447 Warwick Way
1447 Warwick Way
1447 Warwick Way
1447 Warwick Way
1447 Warwick Way
1447 Warwick Way
1447 Warwick Way
1447 Warwick Way
1447 Warwick Way
VIEW PHOTOS
Courtesy of Prestige Realty & Co, 262-344-5782 
$365,000

1447 Warwick Way

4 Beds 3 Baths 2,618 Sq.Ft. 8,276.4 Sq.Ft.

Description

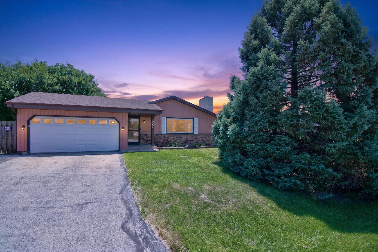
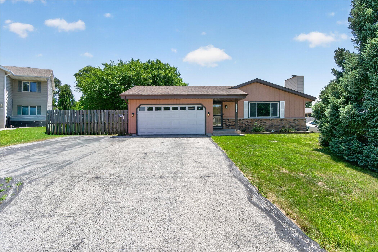
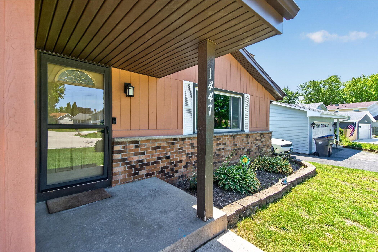
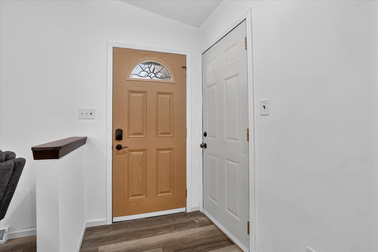
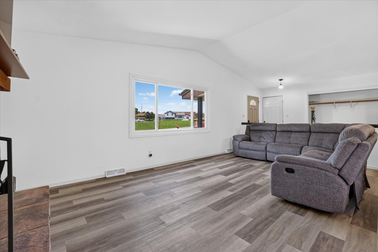
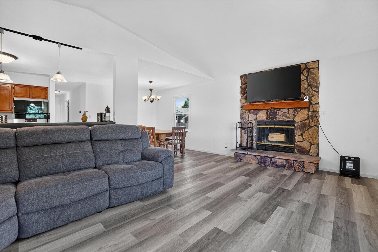
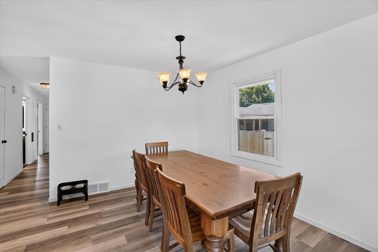
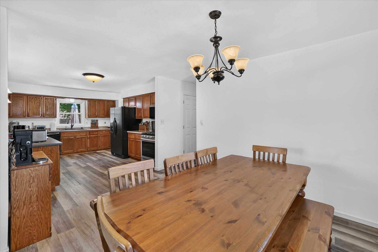
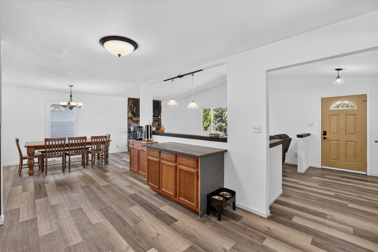
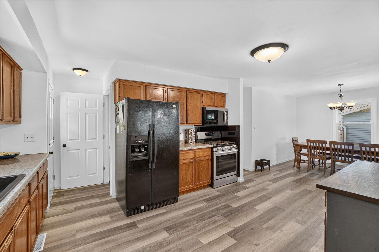
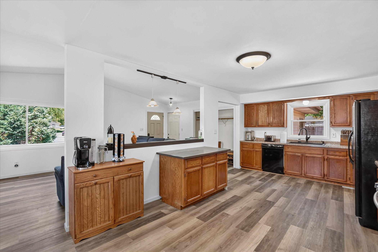
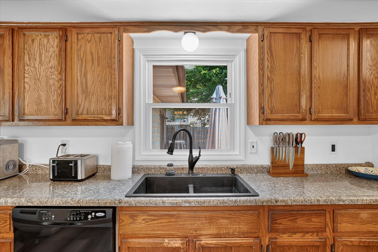
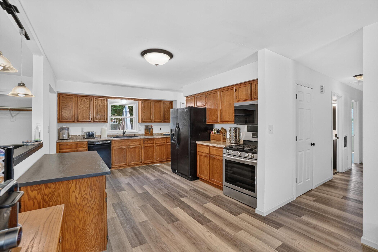
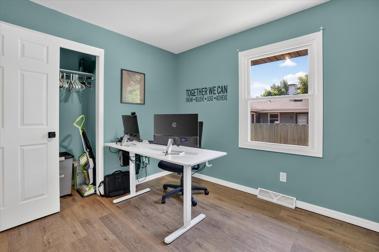
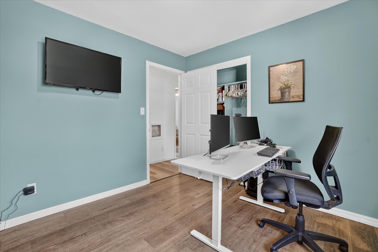
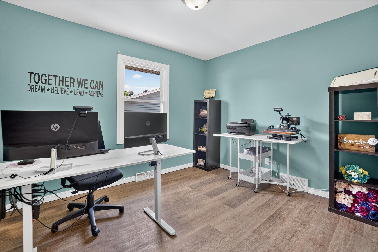
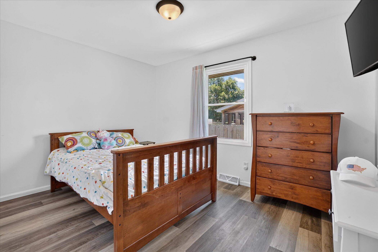
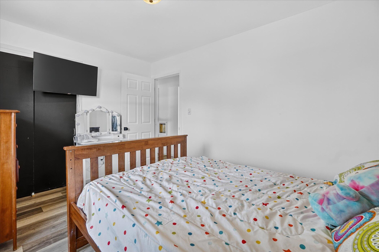
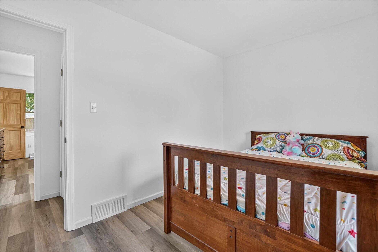
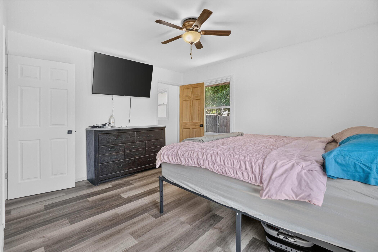
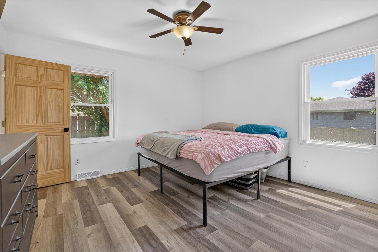
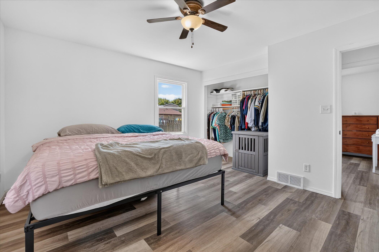
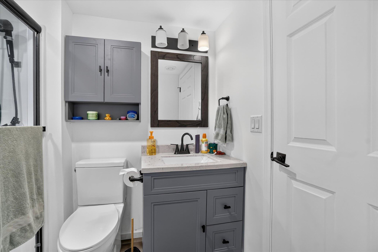
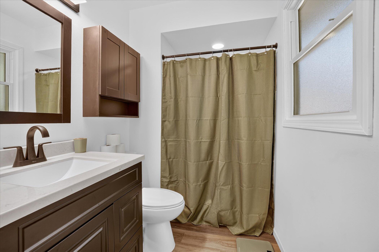
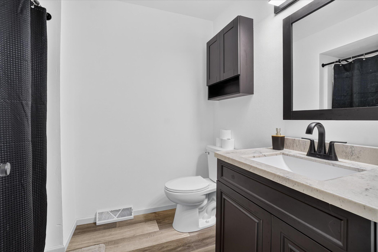
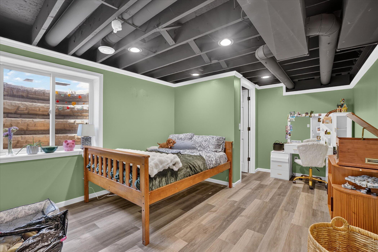
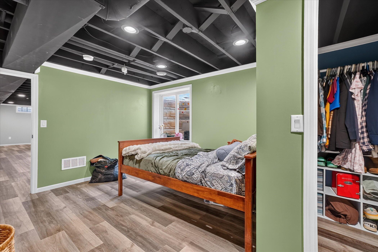
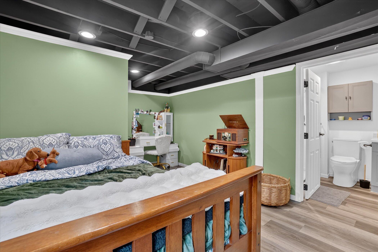
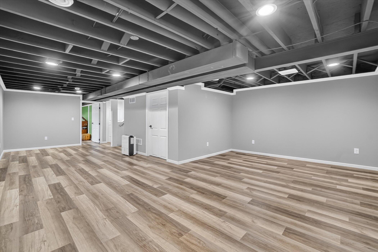
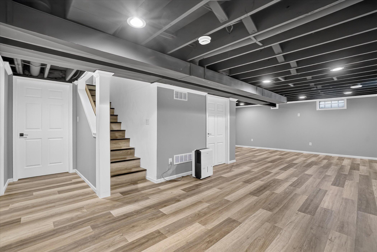
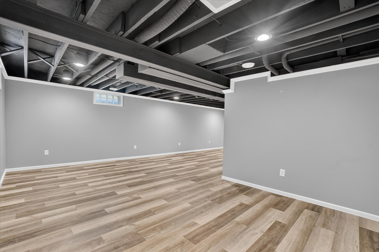
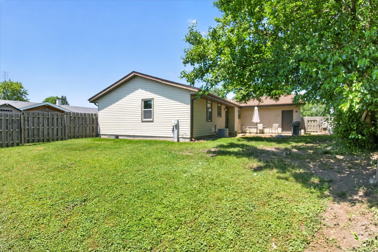
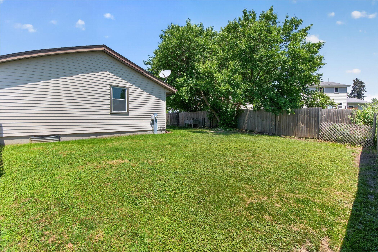
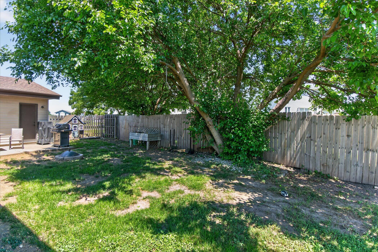
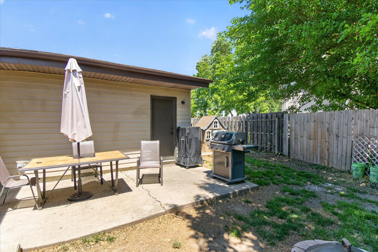
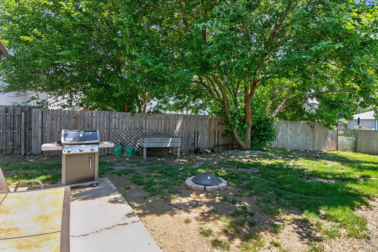
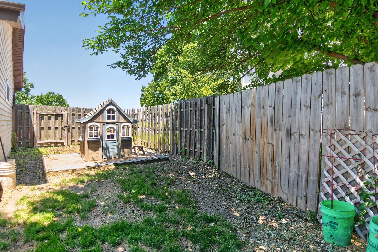
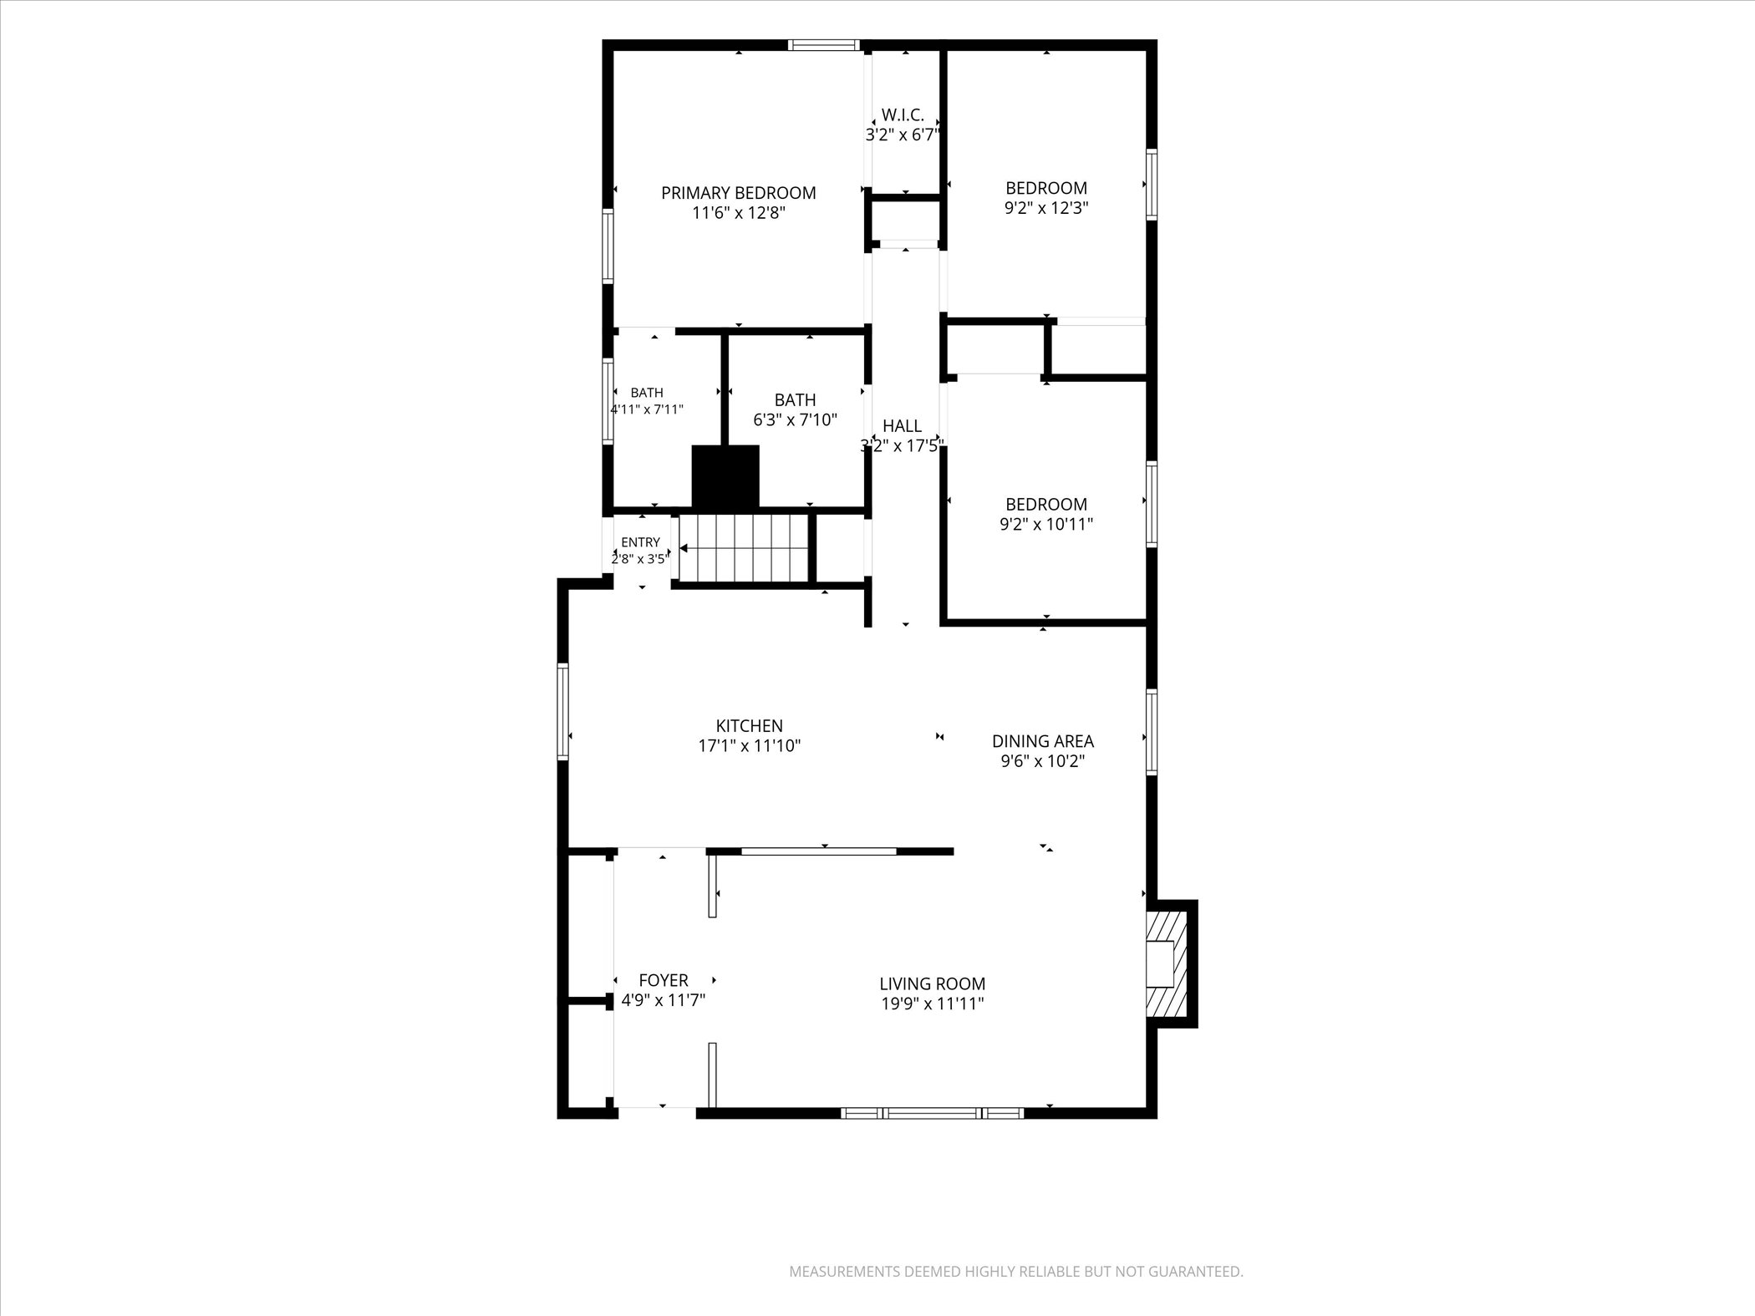
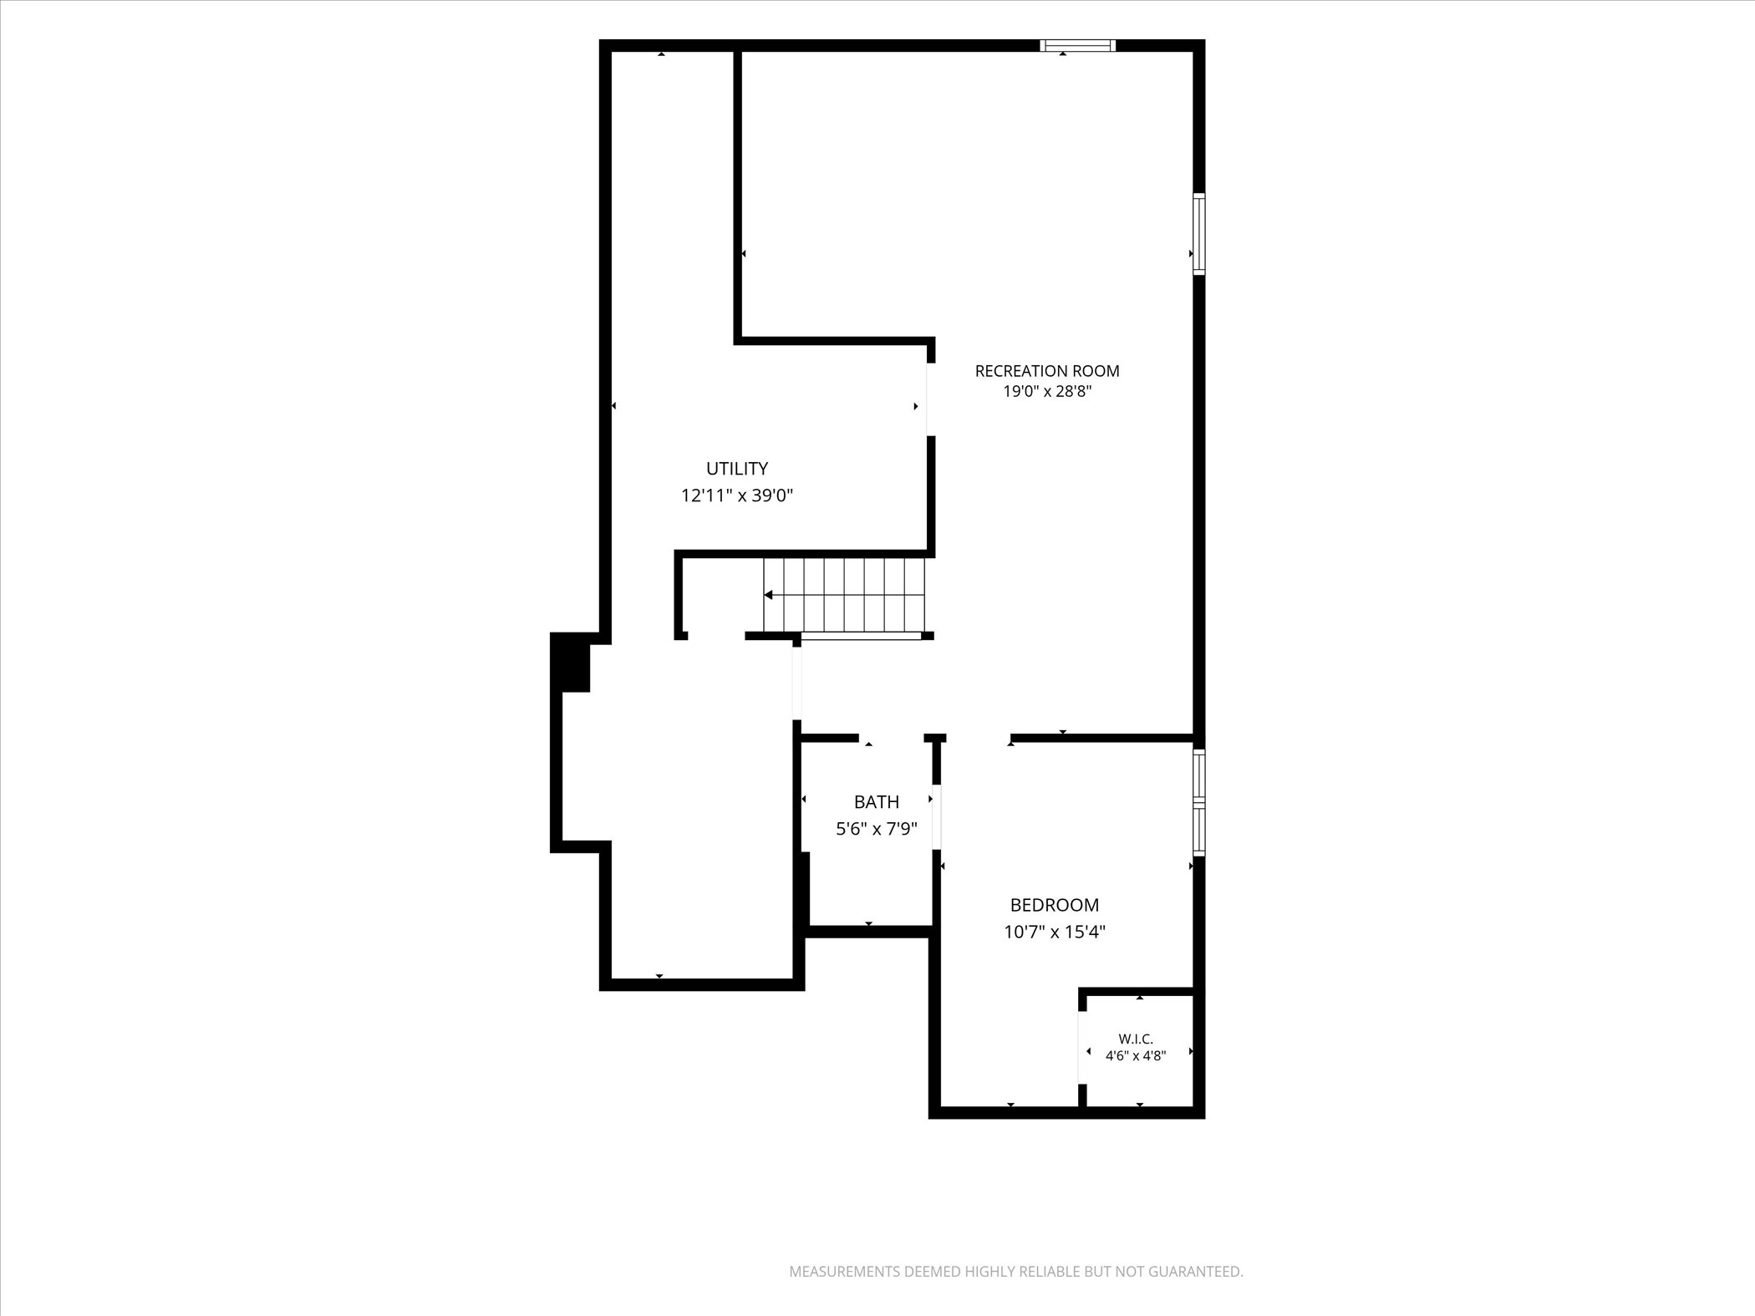
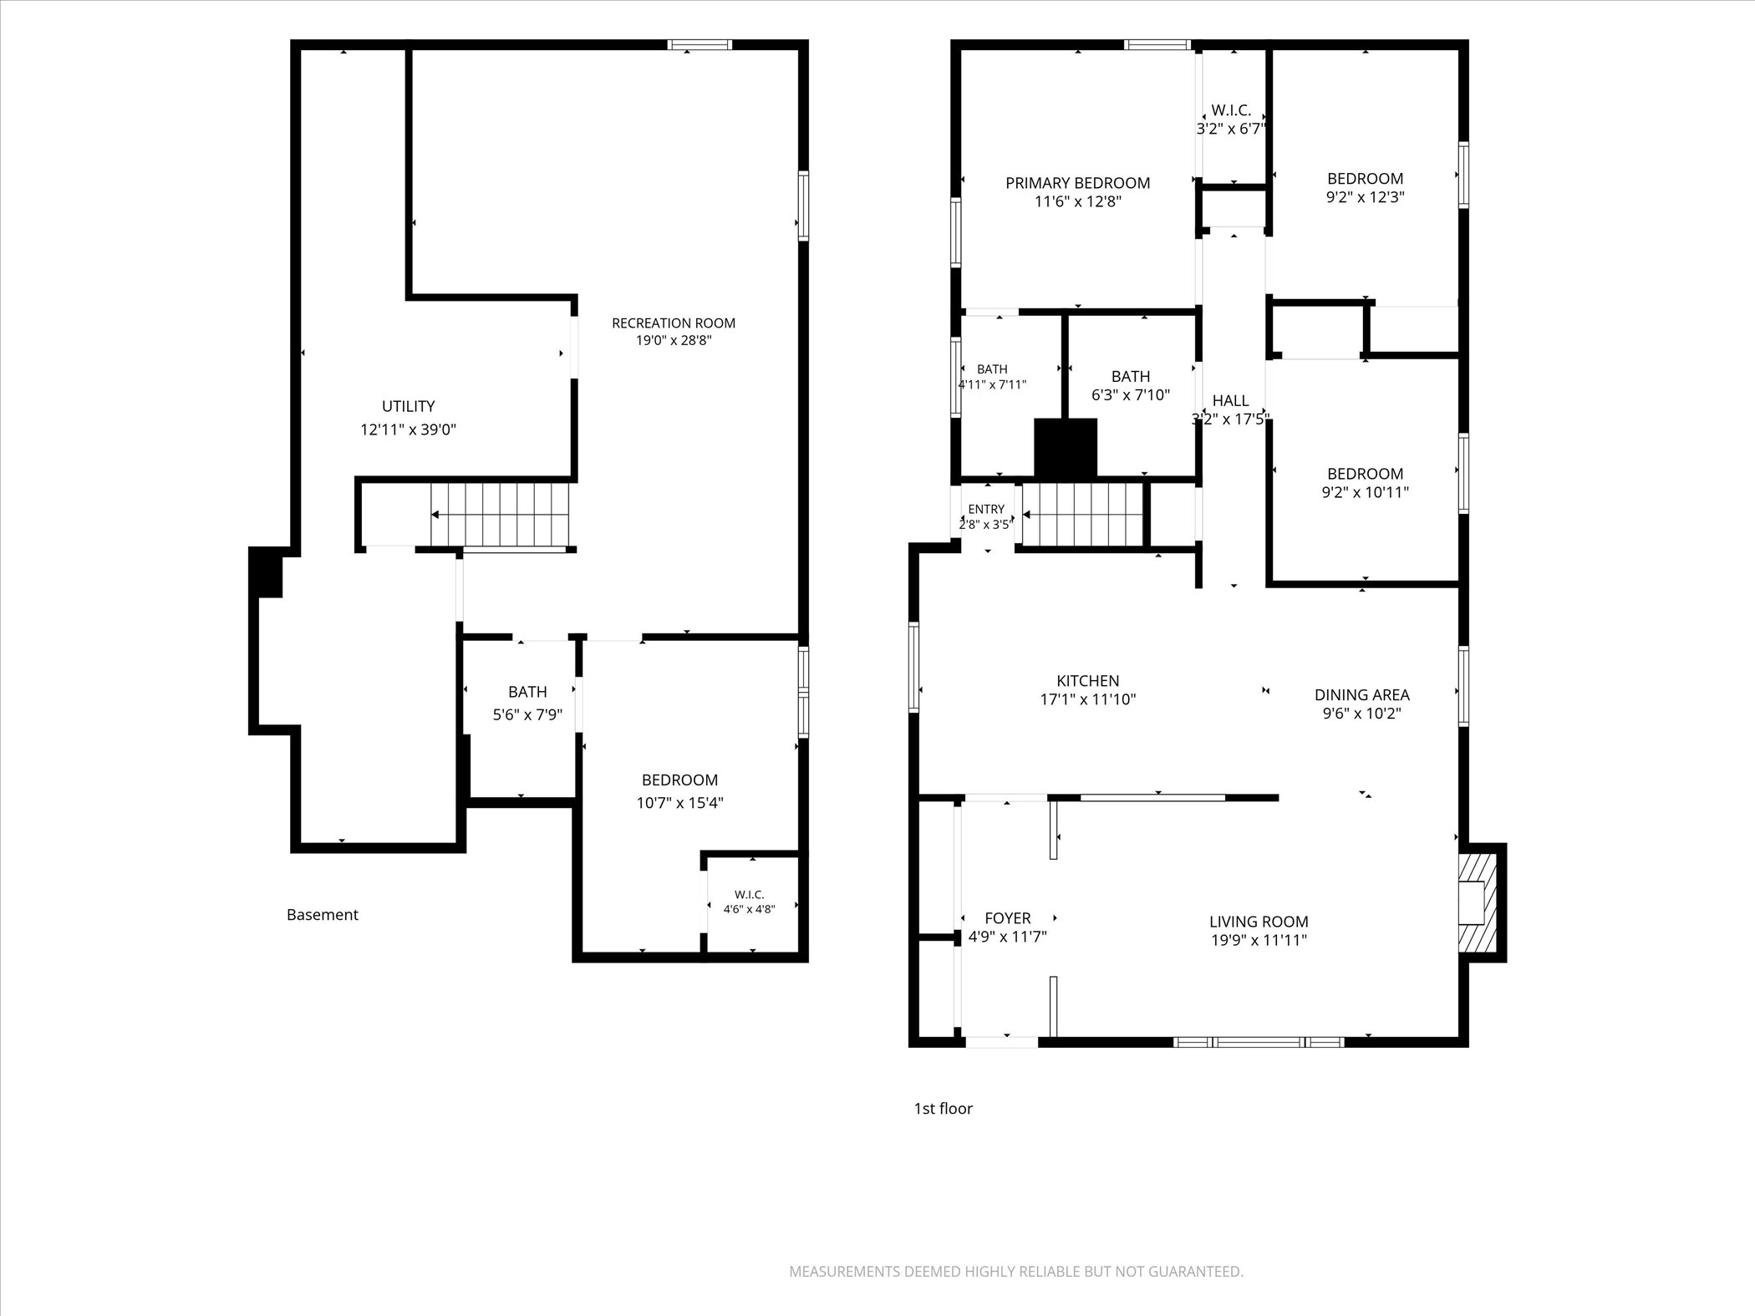
Welcome home to this move in ready ranch, built in 1989, in the heart of Mount Pleasant! Offering 4 bedrooms, 3 full bathrooms, and 2,618 sq. ft. of finished living space, this home has plenty of room for everyone. You'll love the newer flooring, updated bathrooms, and fully remodeled basement that's perfect for a family room, home office, gym, or guest space. Step outside to a fully fenced backyard, ideal for entertaining, kids, or pets, and enjoy the convenience of an attached 2-car garage. Located close to parks, shopping, restaurants, schools, and easy access to I-94, this home is ready for its next owners!

Share Property

Location

1447 Warwick Way, Mount Pleasant, WI 53406

Status

Sold

Date Sold

August 5, 2026
Jason Hoffman

Jason Hoffman

TITLE

REALTOR®

Property Amenities

Interior
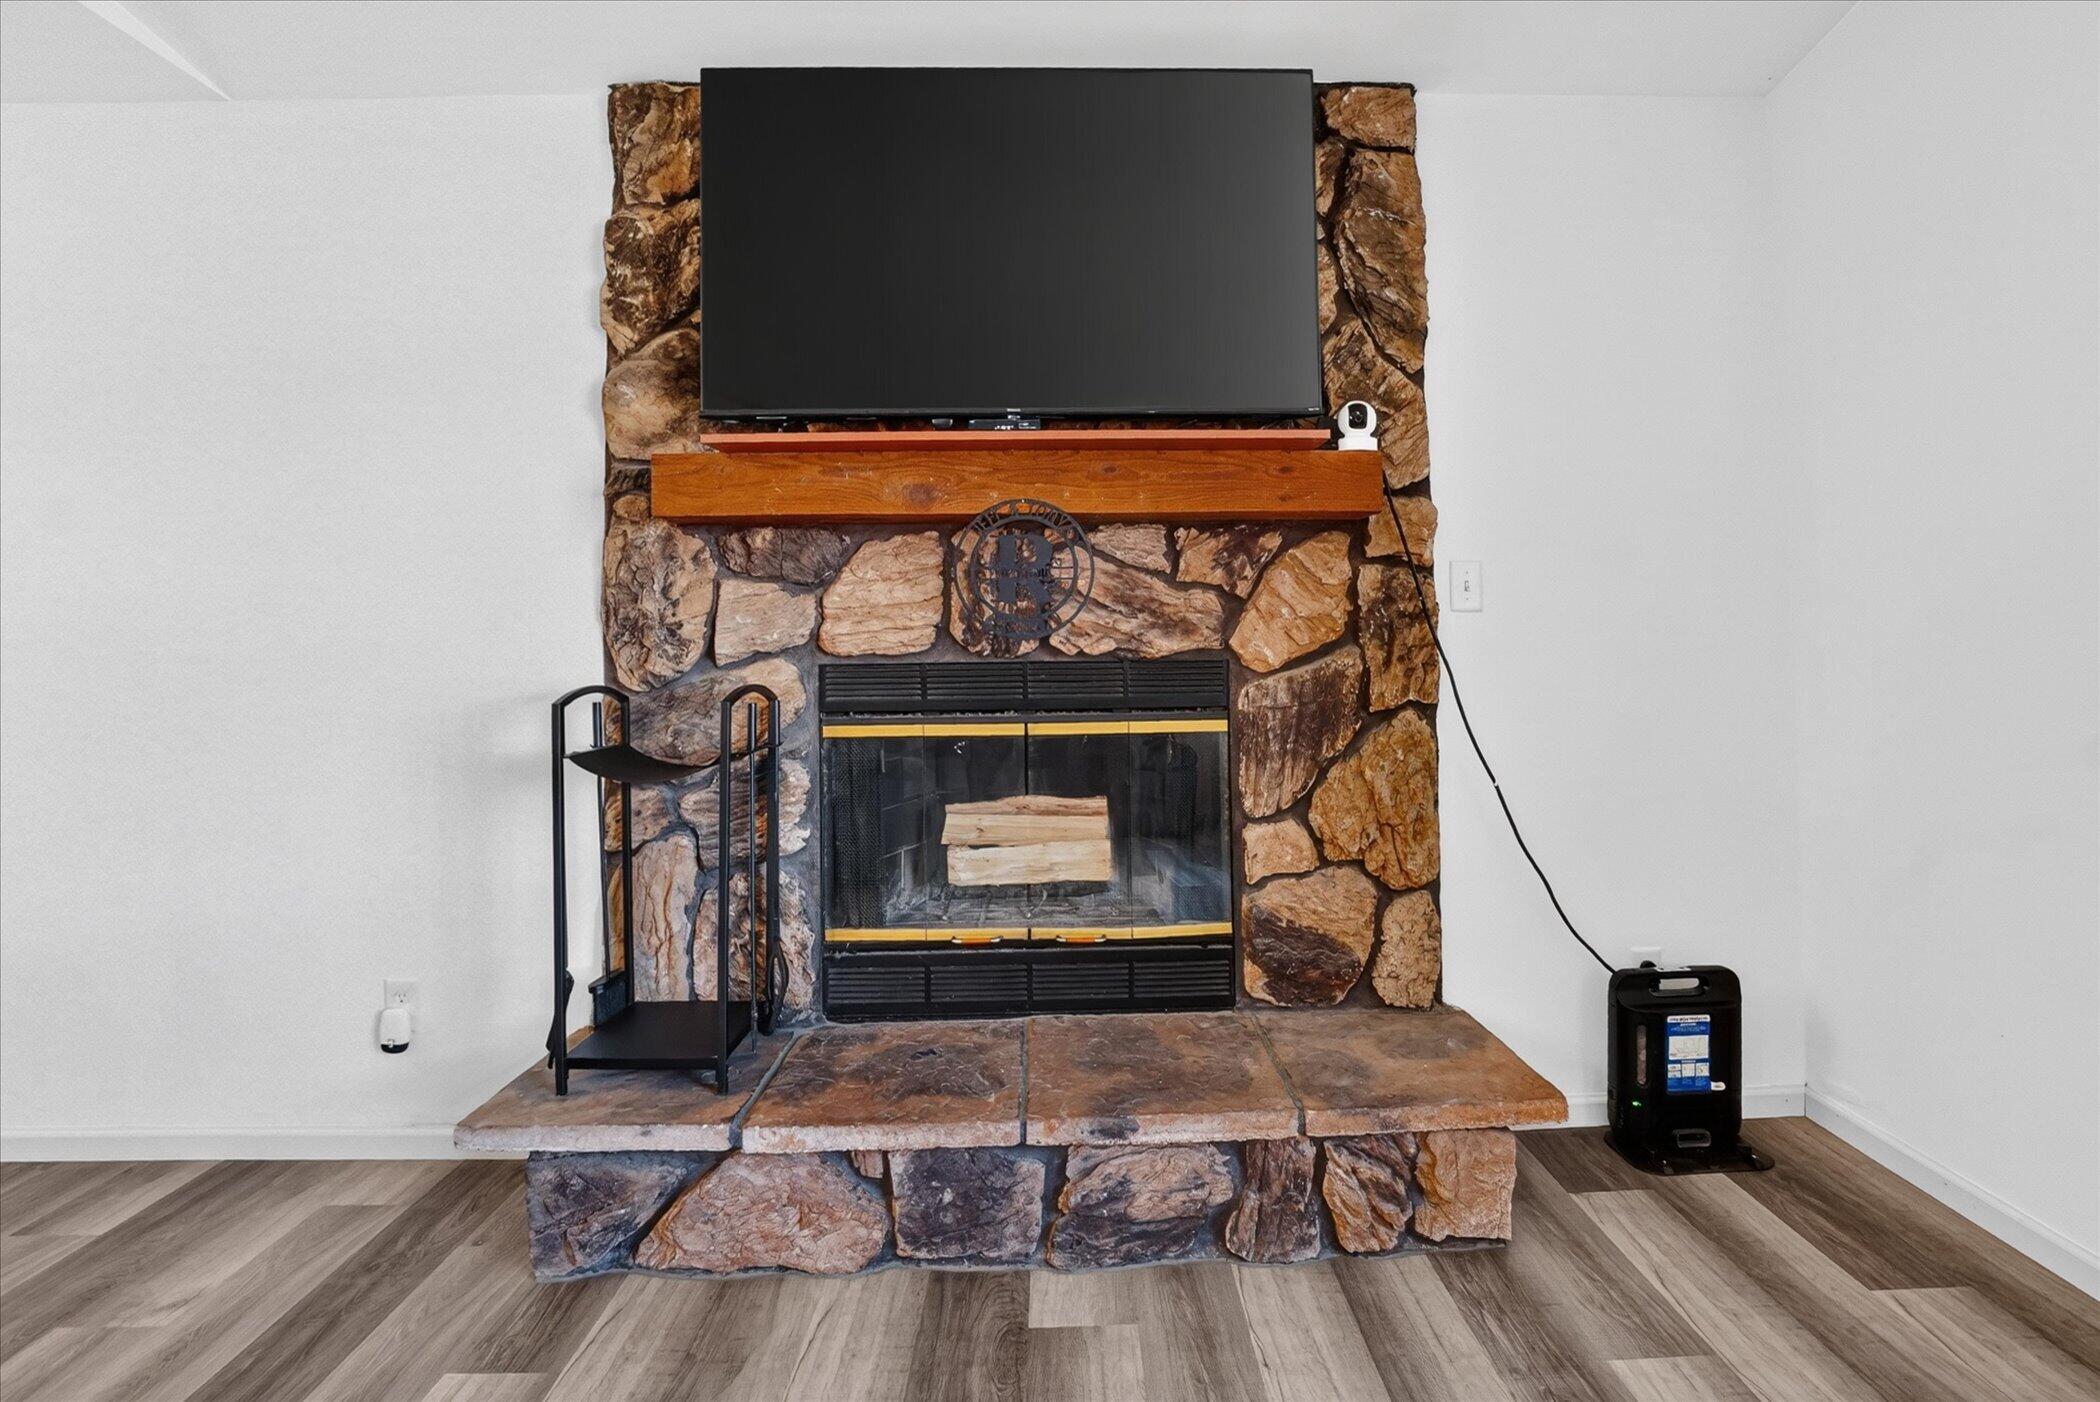
Fireplace Natural Fireplace
Appliances Oven, Refrigerator, Disposal, Dishwasher, Microwave, Washer, Dryer
Total Bedrooms: 4
Full Bathrooms: 3
Other Interior Features Pantry, Vaulted Ceiling(s)
Area & Lot
Total area 2,618 Sq.Ft.
Lot Area 8,276.4 Sq.Ft.
Living area 2,618 Sq.Ft.
MLS® ID 1970084
Year Built 1989
School District Racine Unified
High School Case
Middle School Mitchell
Elementary School Schulte
Architecture Styles Ranch
Type Residential
Status Sold
Date Sold August 5, 2026
Exterior
Stories 1
Air conditioning Central Air
Heat type Natural Gas, Forced Air
Disability Features Open Floor Plan, Full Bath on Main Level, Bedroom on Main Level
Water Source Municipal Water
Garage Space 2.0
Sewer Municipal Sewer
Parking Electric Door Opener, Paved, Parking Space
Finance
Sales Price $365,000
Real Estate Tax $5,694 yearly

Work With Us

Whether you're buying, selling, or looking for a team to grow your real estate career with, Bear Realty is ready to make the next move happen. Join a team built on local expertise, modern thinking, and a straightforward approach to Wisconsin real estate.









