1540 Serena Ln, Burlington
VIEW PHOTOS
Courtesy of Bear Realty Of Burlington, 480-280-5880 
$580,000

1540 Serena Ln, Burlington

4 Beds 3 Baths 2,730 Sq.Ft. 0.27 Acres

Description

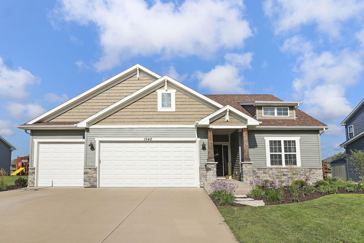
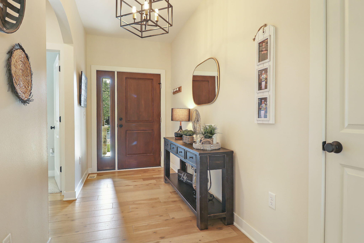
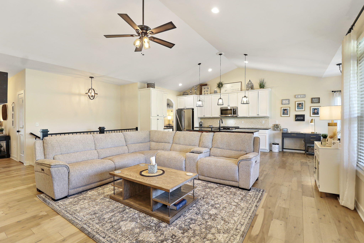
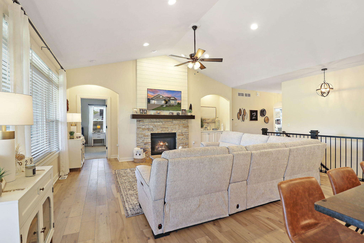
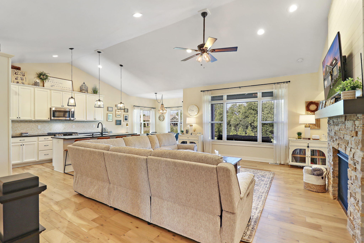
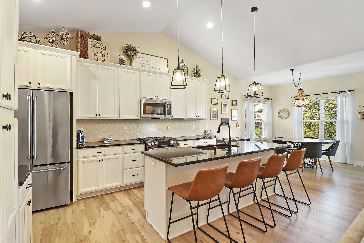
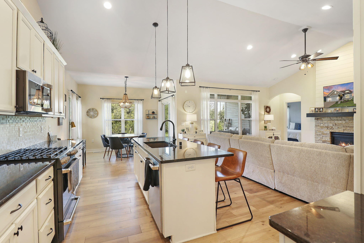
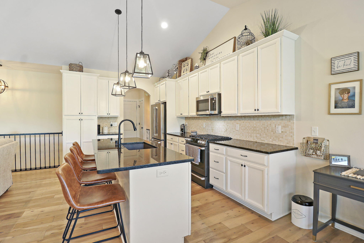
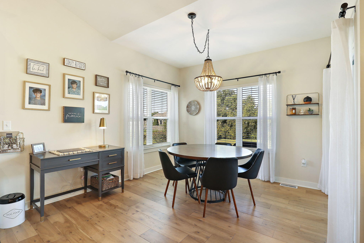
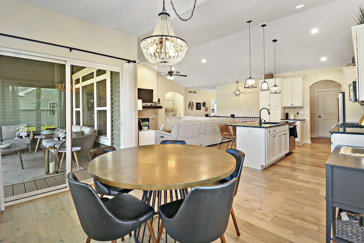
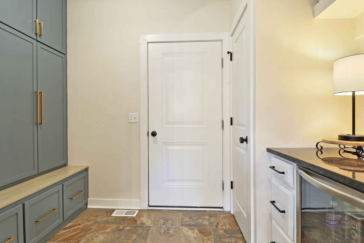
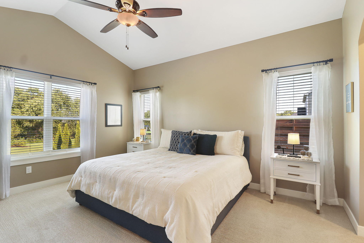
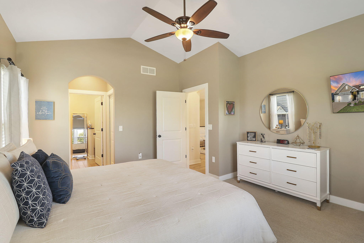
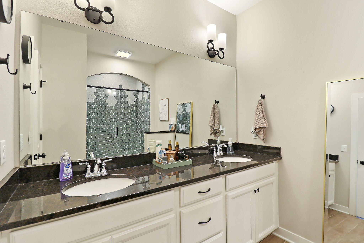
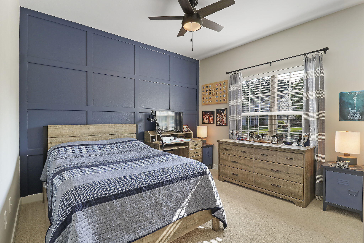
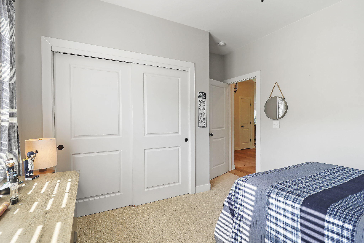
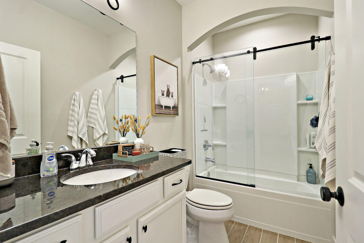
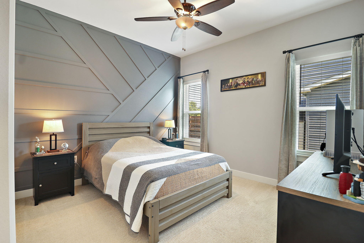
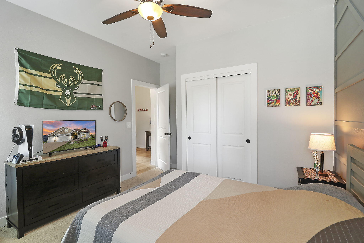
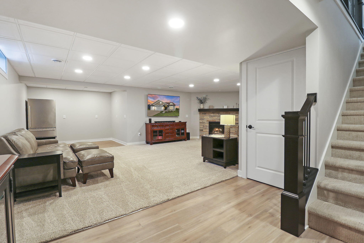
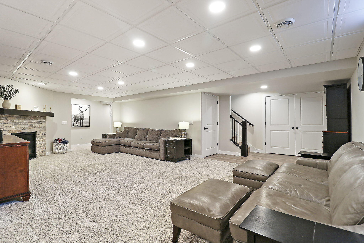
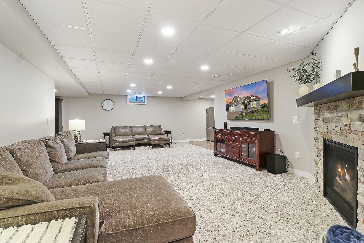
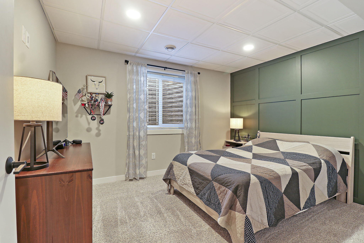
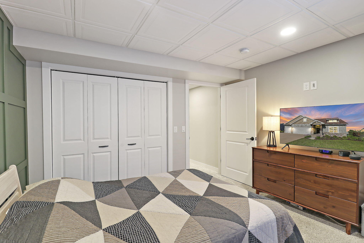
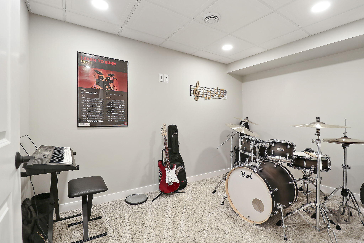
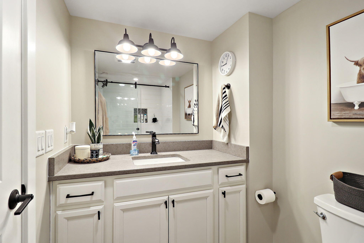
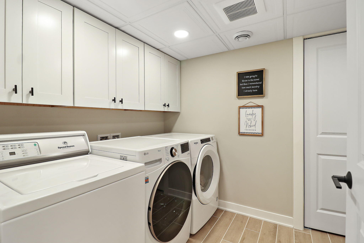
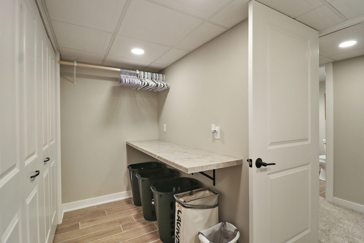
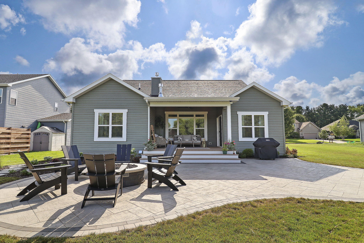
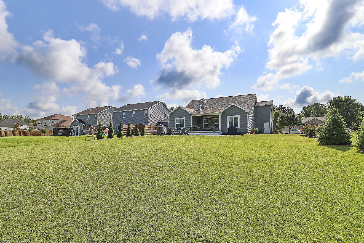
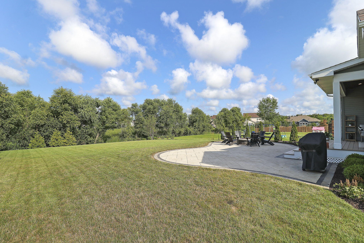
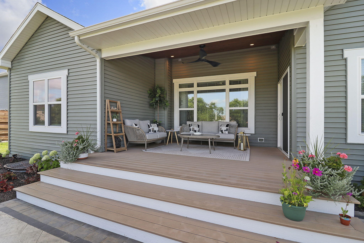
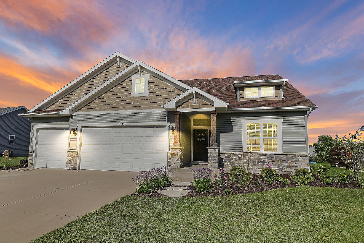
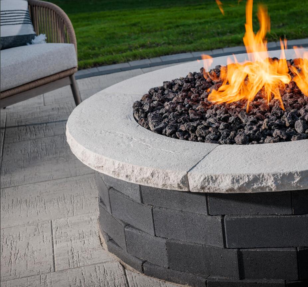
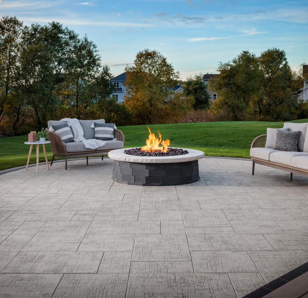
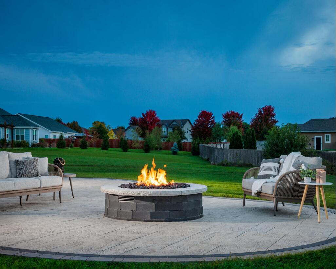
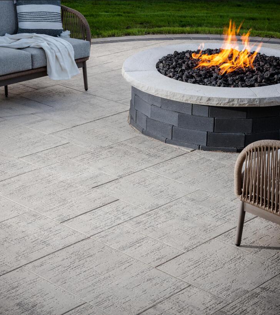
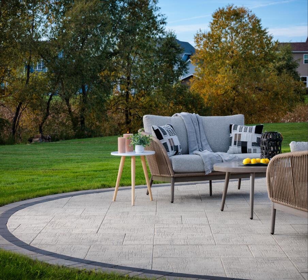
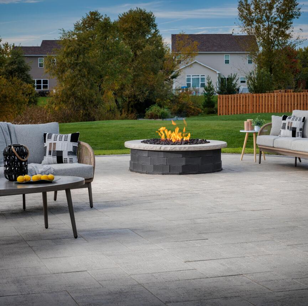
This beautiful 4 bedroom, 3 full bath, 3 car garage home has too many features to list. Finished from head to toe this 2700 square foot home has a custom build porch with trex decking and additional roofing (2023); professionally installed paver patio and natural gas firepit (2023); professionally landscaped yard (2024); professionally finished basement (2022), and custom-built mudroom cabinets (2023). This home is situated in the highly desirable Murphy Farms subdivision. With high end finishes throughout, this home won't last long!

Share Property

Location

1540 Serena Ln, Burlington, Burlington, WI 53105

Status

Sold

Date Sold

October 8, 2024
Kyle Scott

Kyle Scott

TITLE

Broker / Owner

Property Amenities

Interior
Fireplace Gas Fireplace
Appliances Oven, Refrigerator, Dishwasher, Microwave, Washer, Dryer
Flooring Wood Floors, Simulated Wood Floors
Total Bedrooms: 4
Full Bathrooms: 3
Other Interior Features Kitchen Island, Walk-In Closet(s)
Area & Lot
Total area 2,730 Sq.Ft.
Lot Area 0.27 Acres
Living area 2,730 Sq.Ft.
MLS® ID 1893053
Year Built 2019
School District Burlington Area
High School Burlington
Middle School Nettie E Karcher
Architecture Styles Ranch
Type Residential
Status Sold
Date Sold October 8, 2024
Exterior
Air conditioning Central Air
Heat type Natural Gas, Forced Air
Disability Features Open Floor Plan, Full Bath on Main Level, Bedroom on Main Level
Water Source Municipal Water
Garage Space 3.0
Sewer Municipal Sewer
Parking Electric Door Opener, Paved
Lot Features Sidewalk
Utilities Cable TV Available
Finance
Sales Price $580,000
Real Estate Tax $7,219 yearly

Burlington

Work With Us

Whether you're buying, selling, or looking for a team to grow your real estate career with, Bear Realty is ready to make the next move happen. Join a team built on local expertise, modern thinking, and a straightforward approach to Wisconsin real estate.