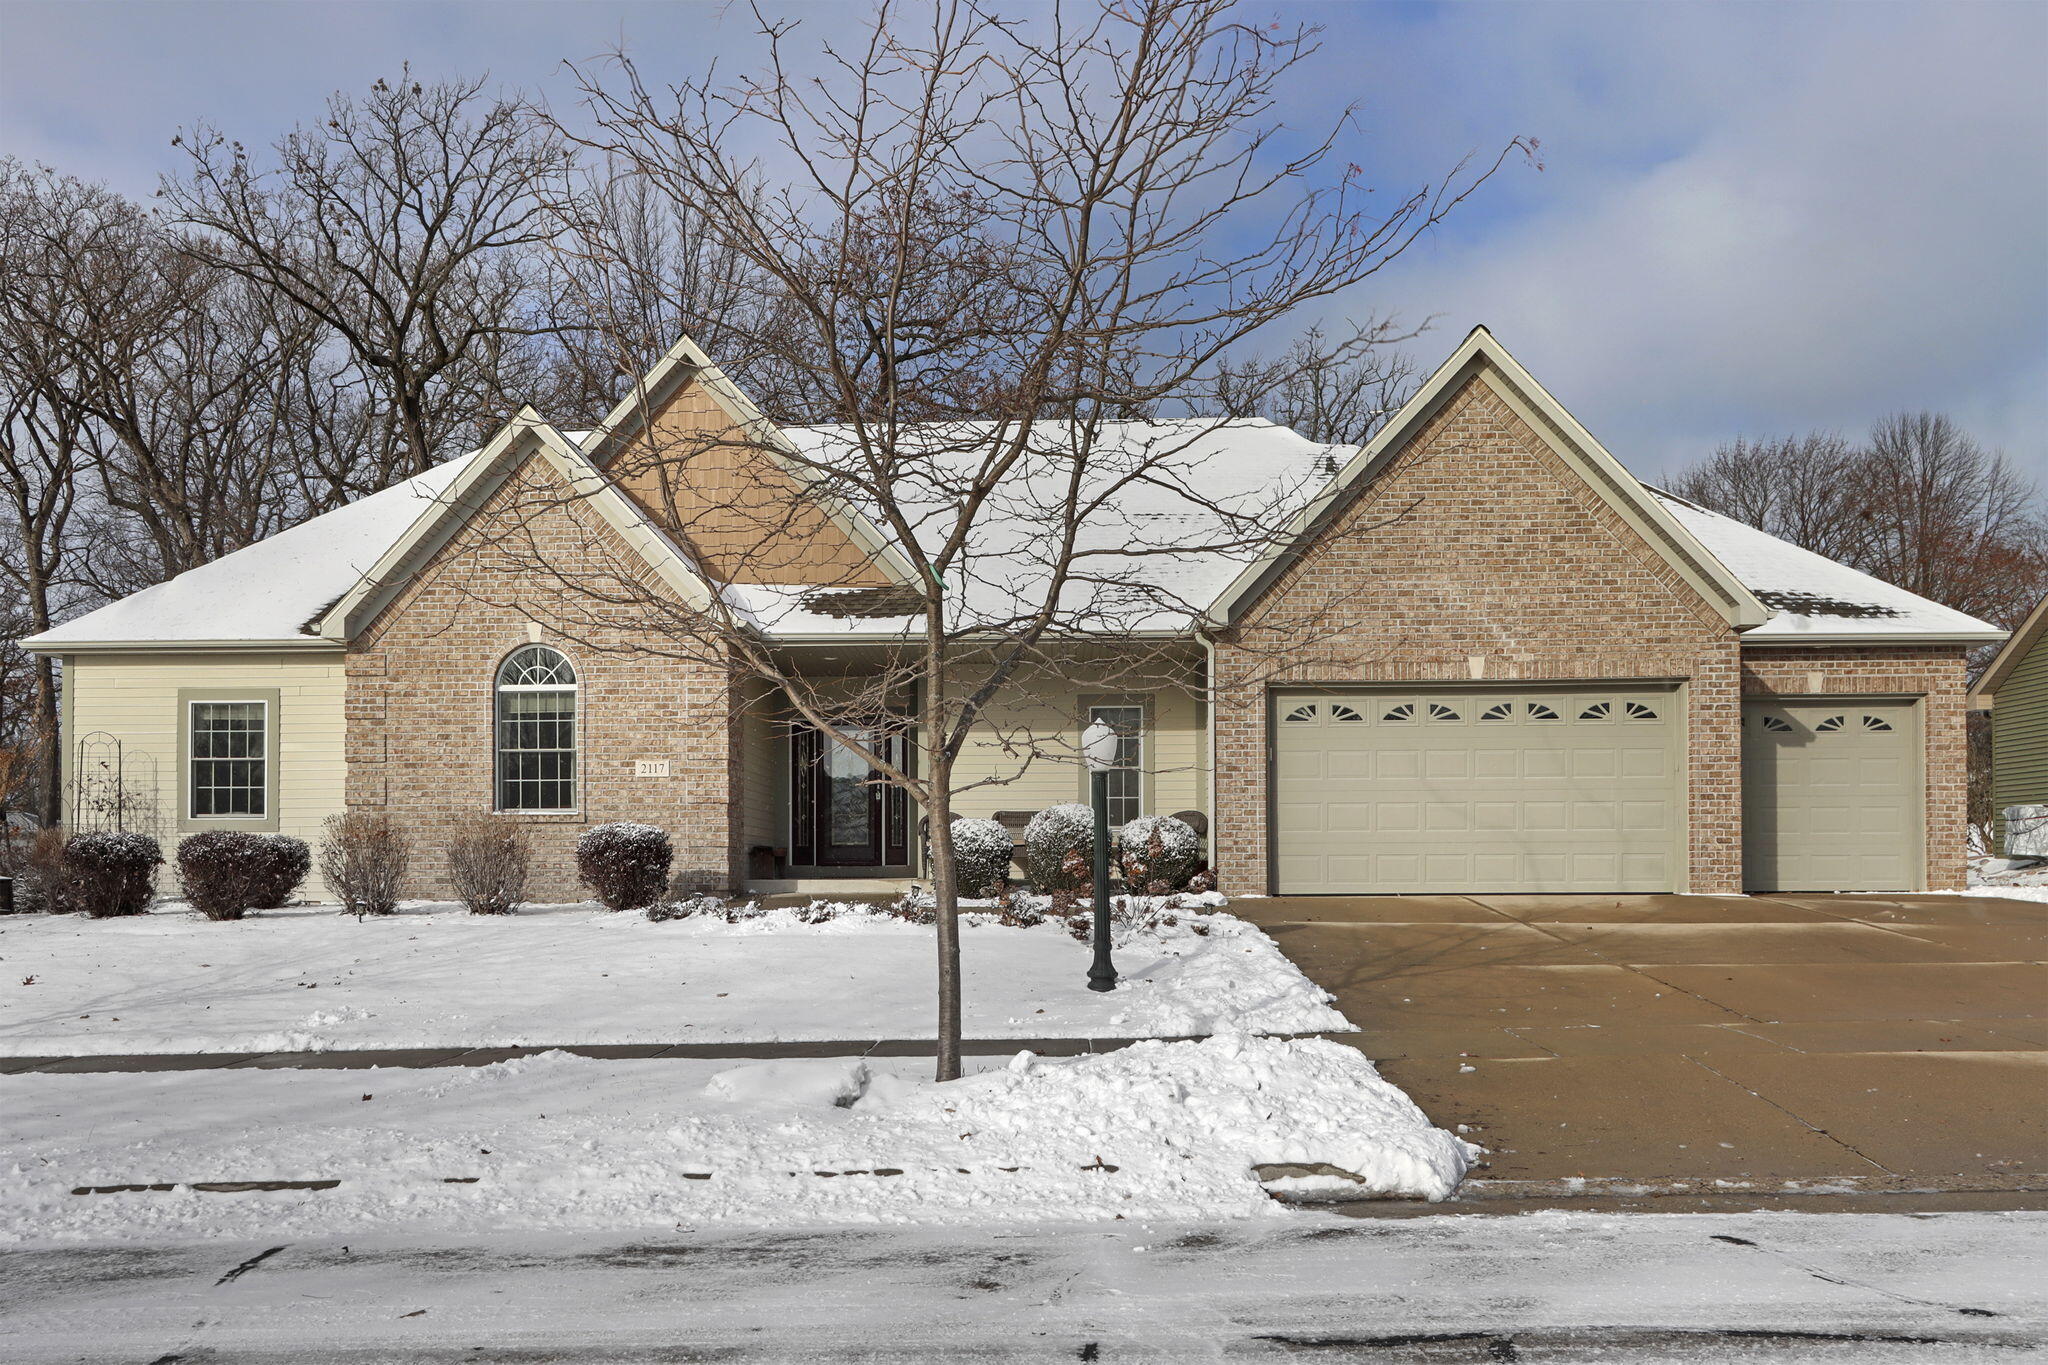
2117 Stonegate Rd, Burlington
VIEW PHOTOS
Courtesy of Bear Realty Of Burlington, 480-280-5880 
$610,000

2117 Stonegate Rd, Burlington

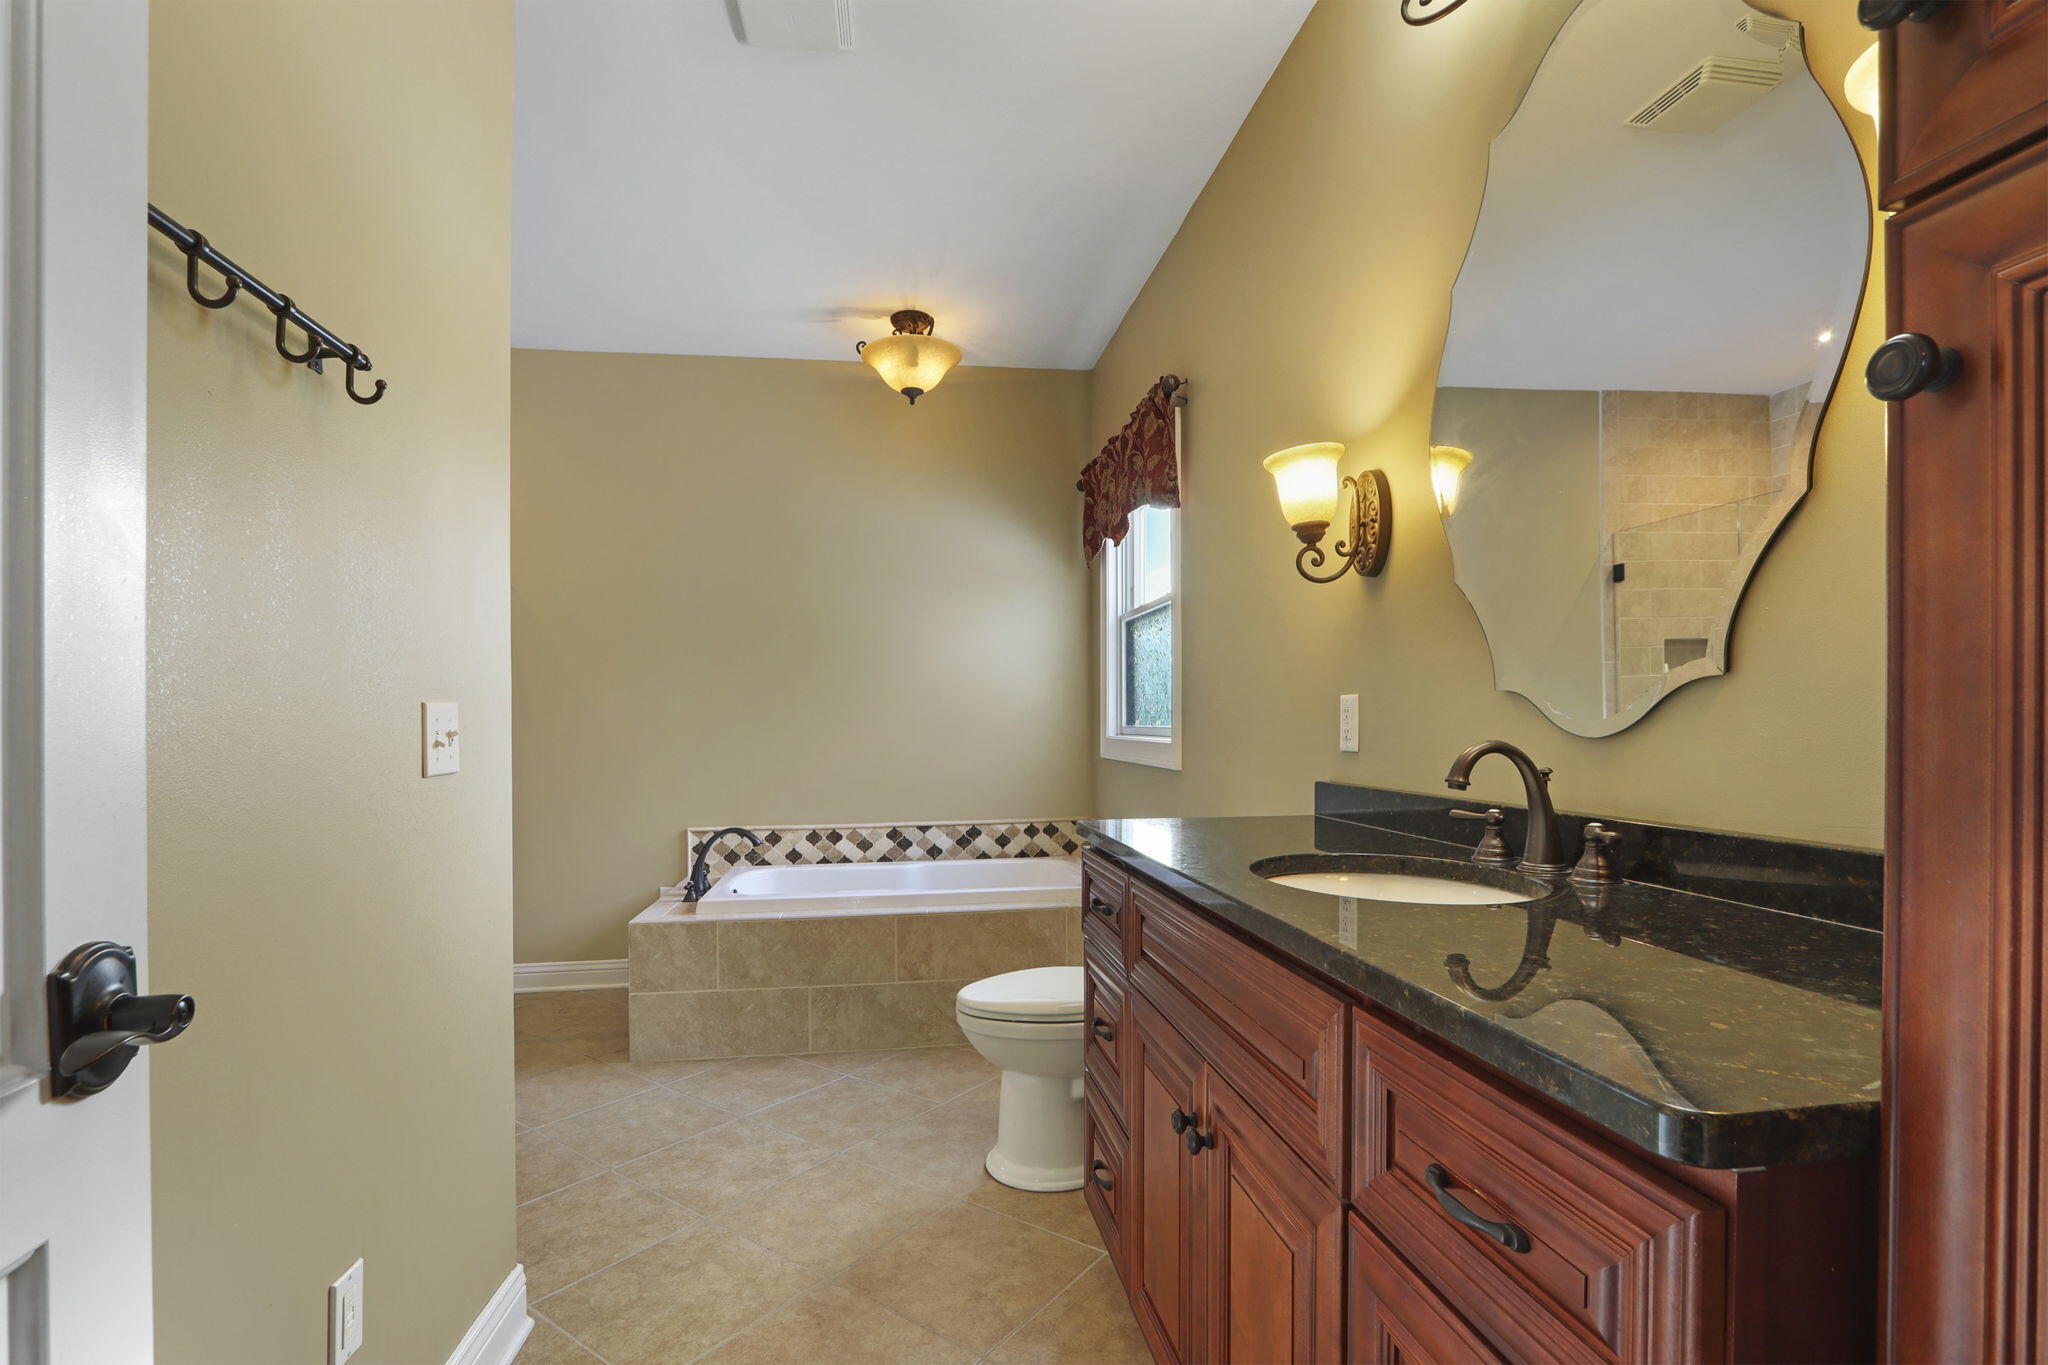
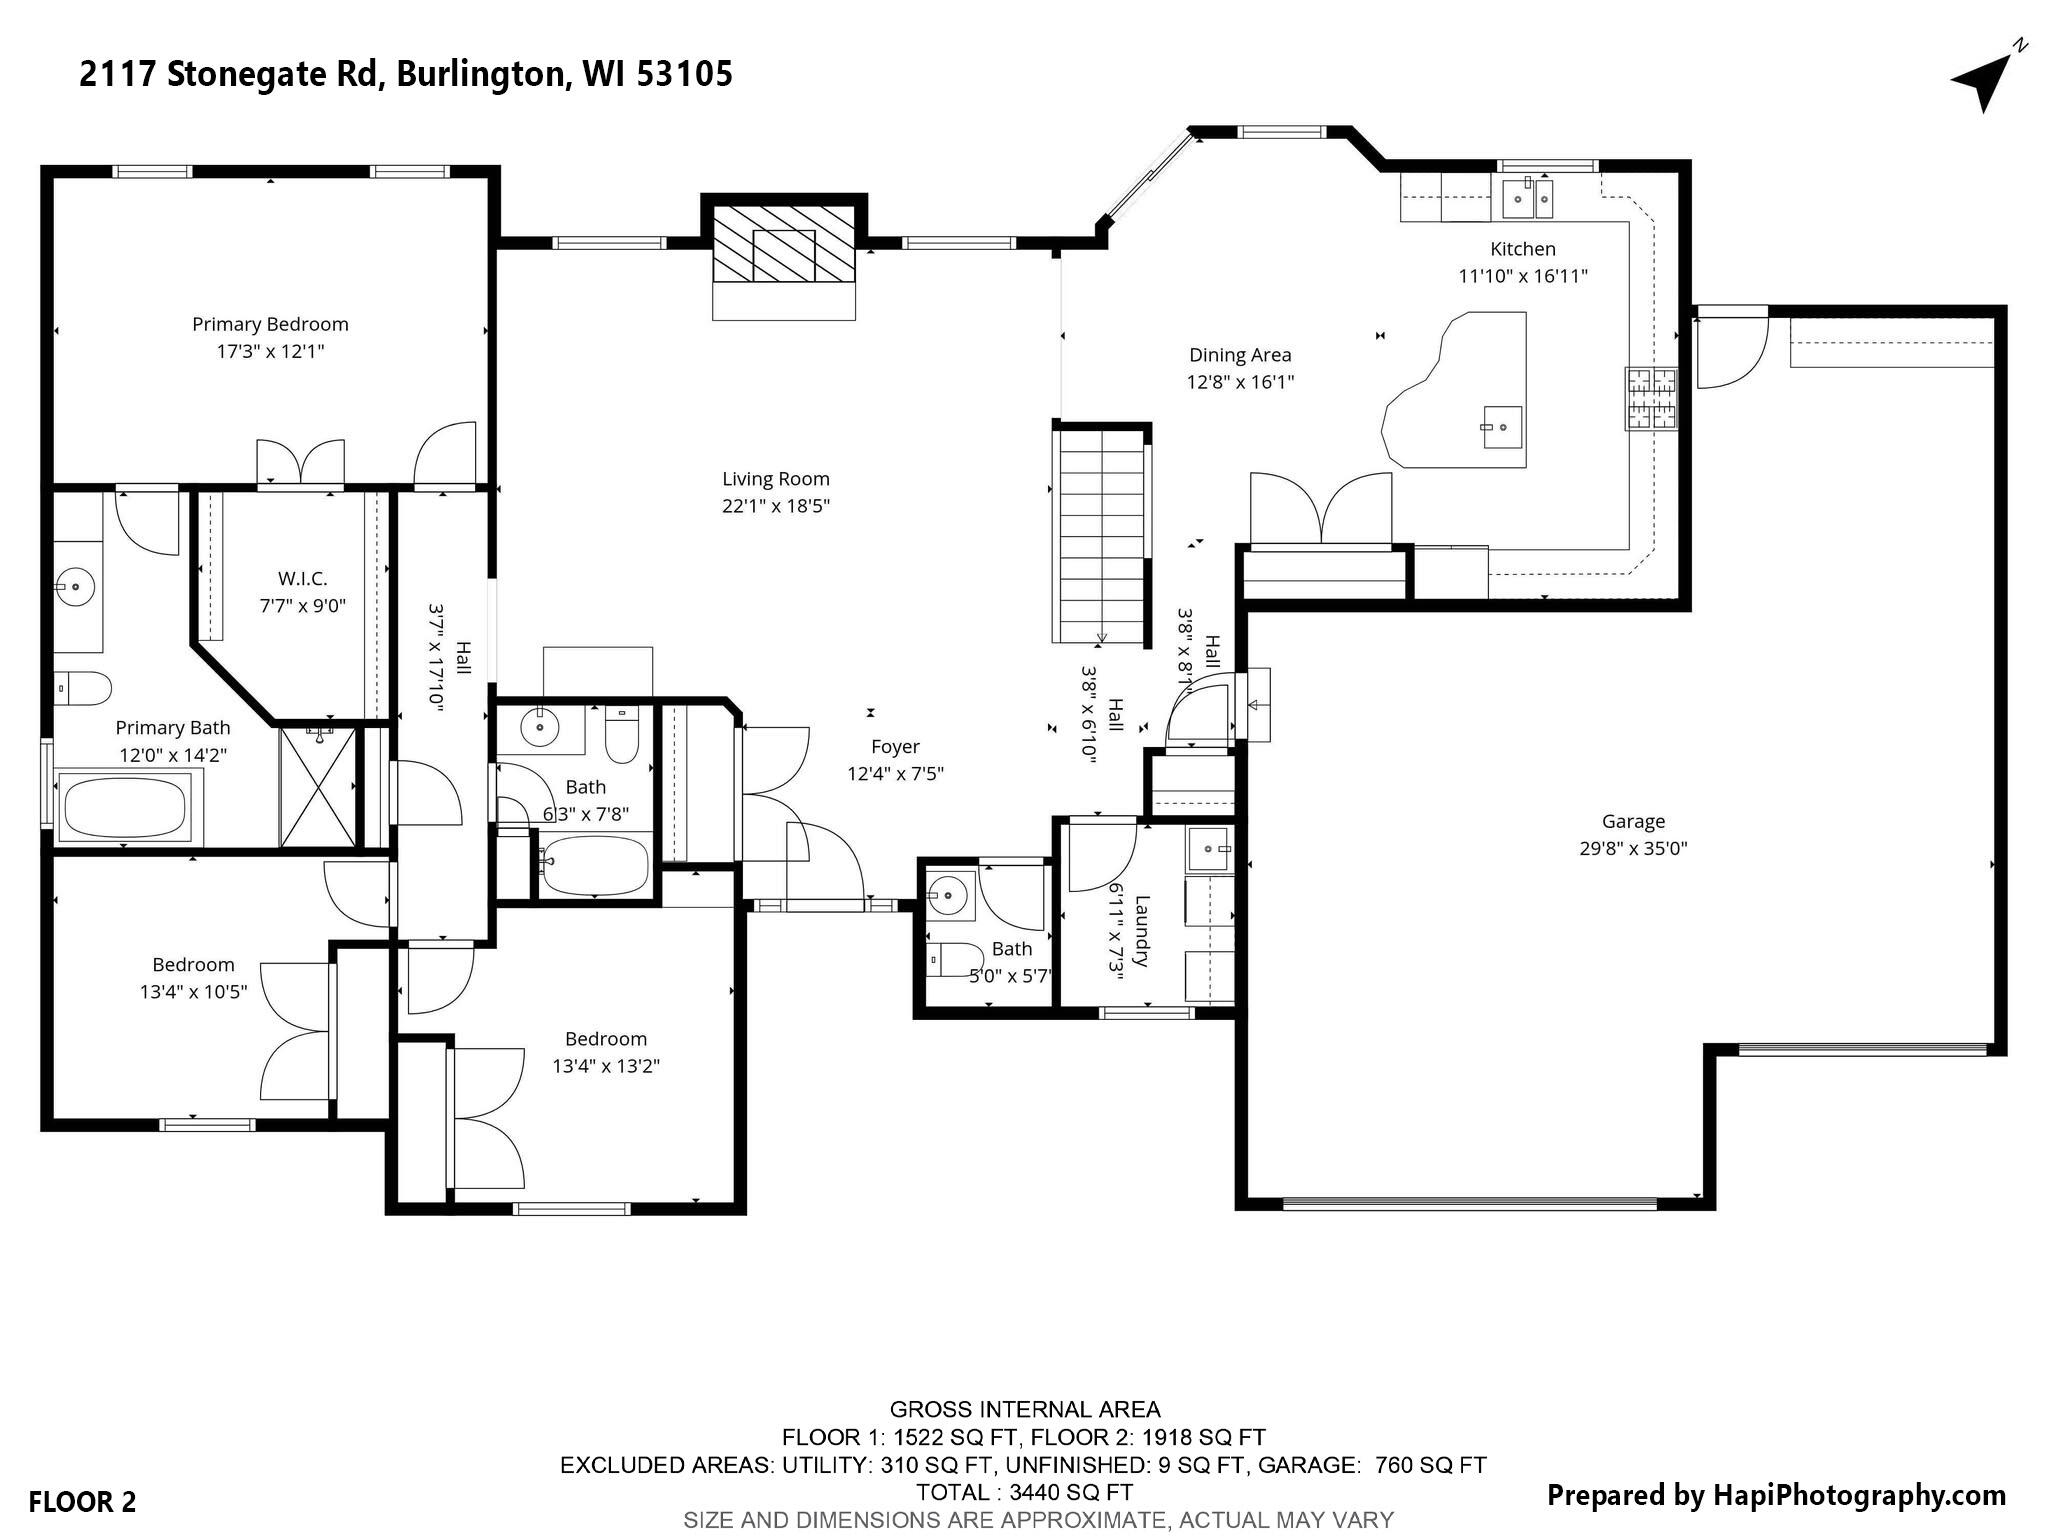
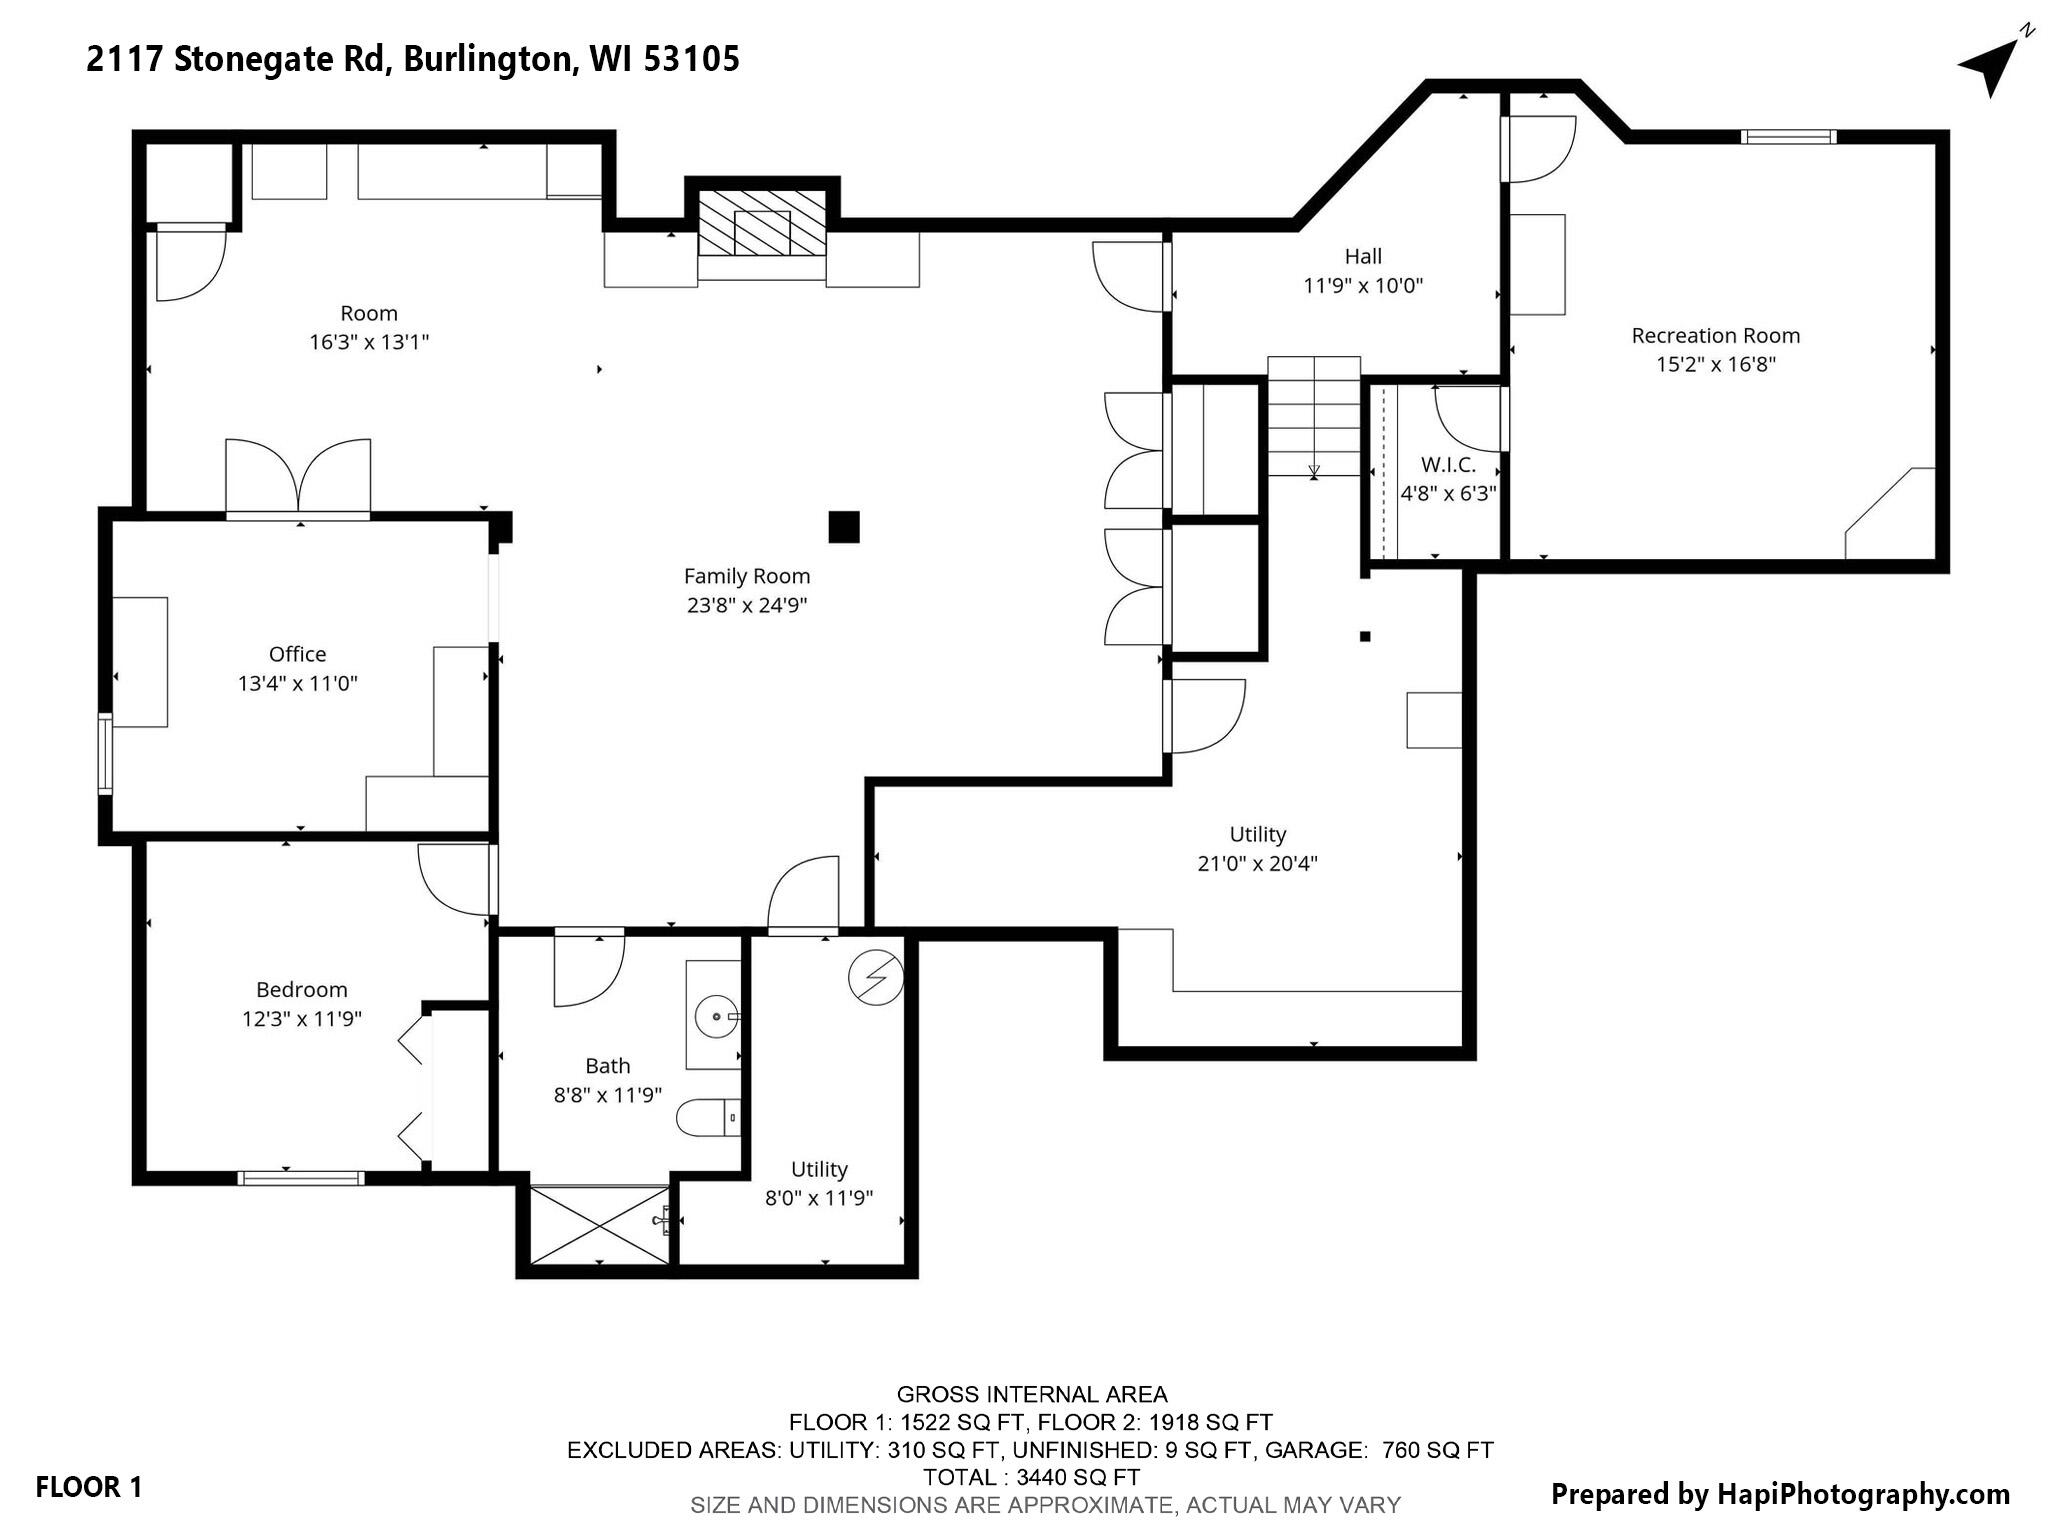
5 Beds 3.5 Baths 3,500 Sq.Ft. 10,890 Sq.Ft.

Description

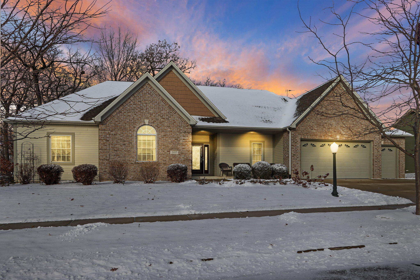
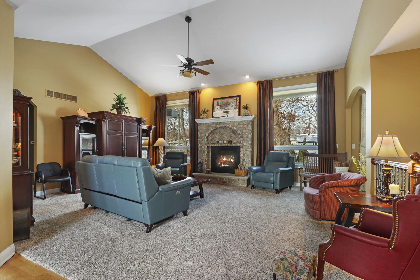
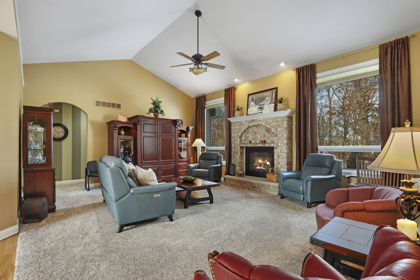
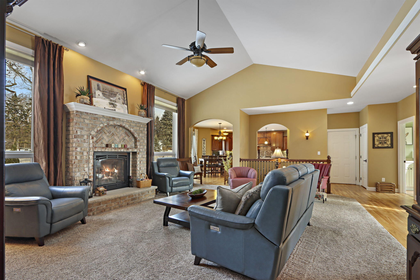
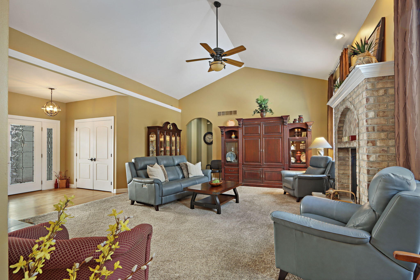
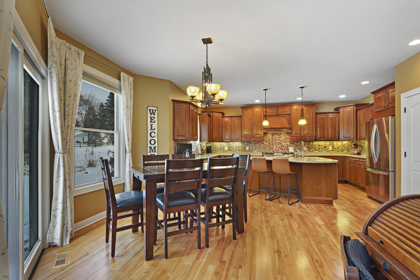
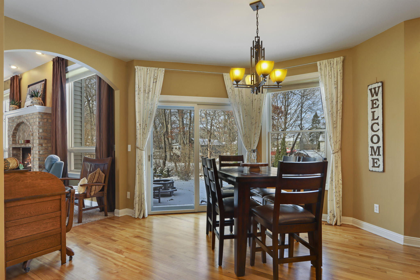
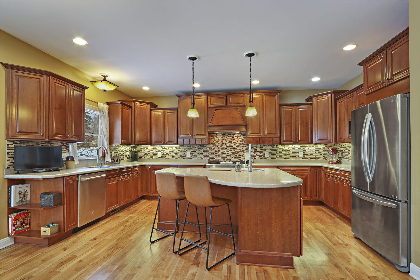
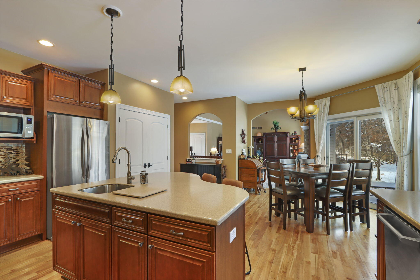
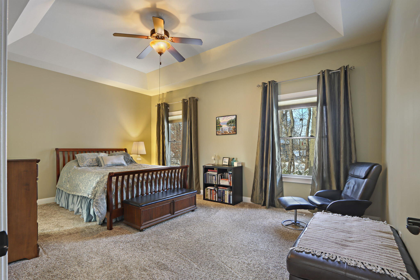
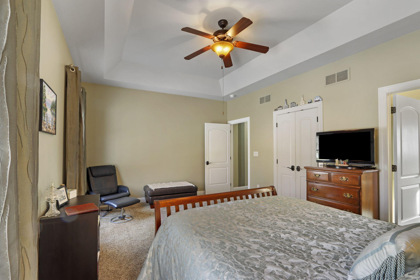
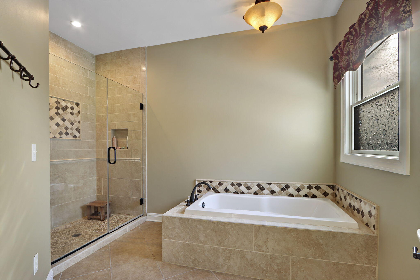
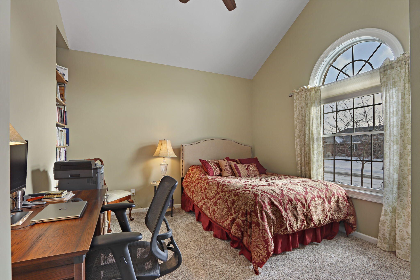
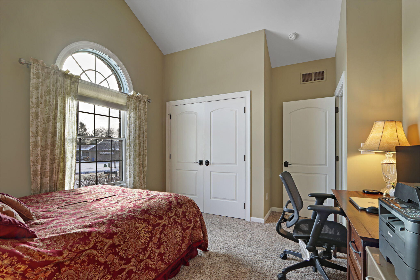
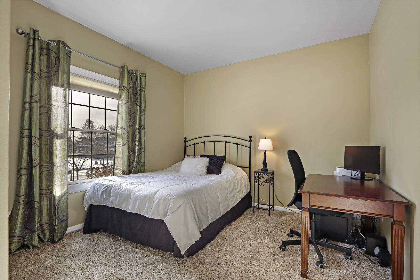
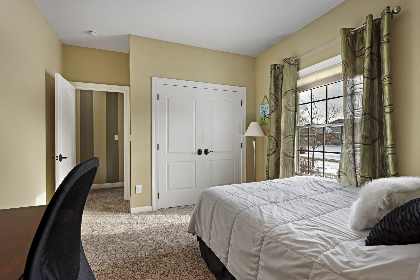
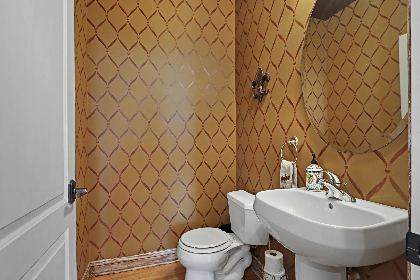
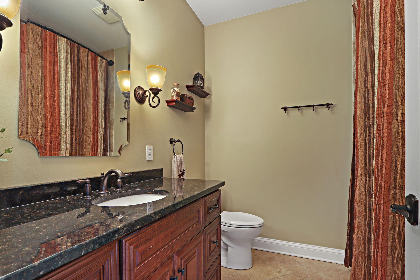
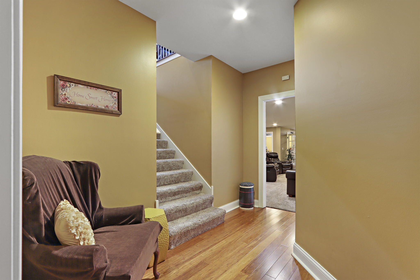
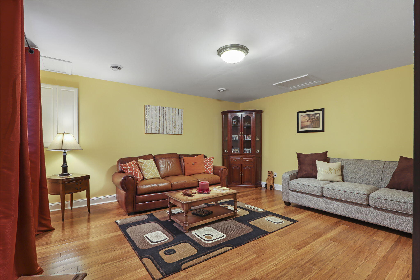
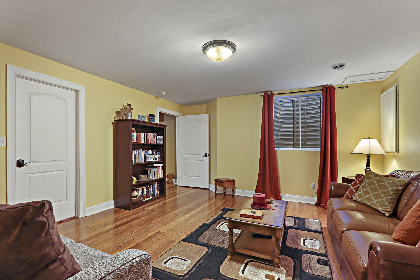
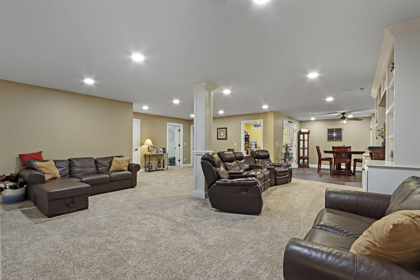
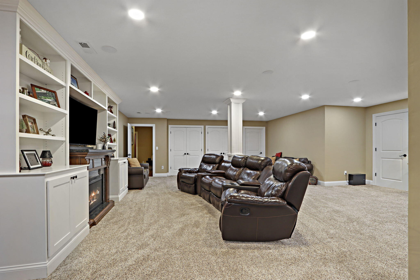
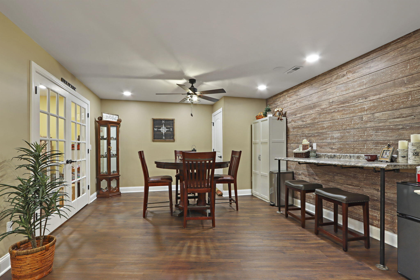
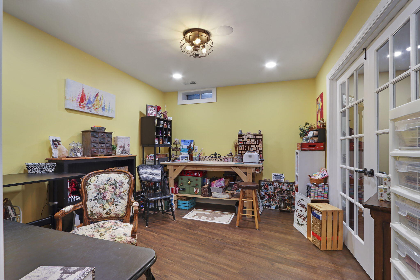
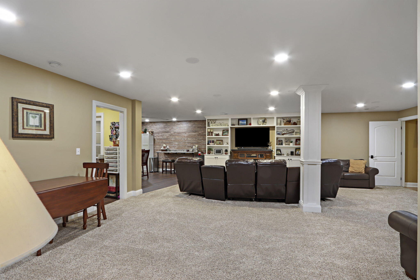
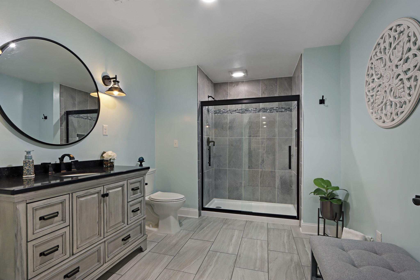
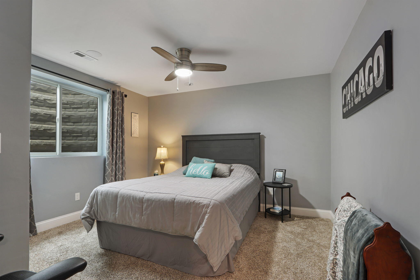
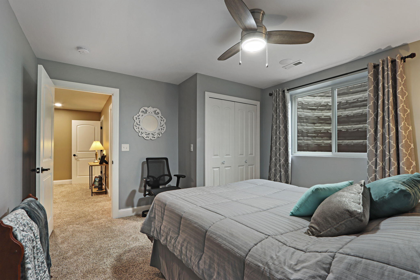
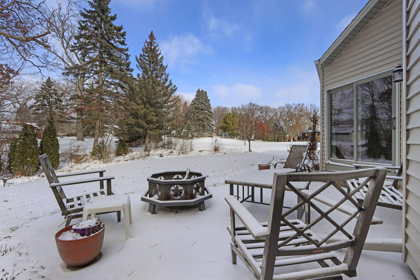
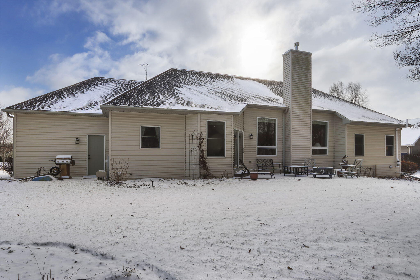
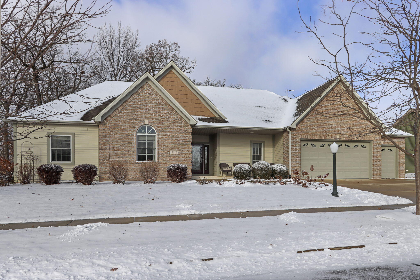
Located in a sought-after neighborhood, this impressive home offers 5 bedrooms and 3.5 bathrooms, providing ample space for comfortable living. The kitchen is ideal for entertaining, opening to inviting living areas highlighted by a gas fireplace. A beautifully finished basement adds valuable living space, perfect for gatherings.

Share Property

Location

2117 Stonegate Rd, Burlington, Burlington, WI 53105

Status

Sold

Date Sold

March 3, 2026
Kyle Scott

Kyle Scott

TITLE

Broker / Owner

Property Amenities

Interior
Fireplace Gas Fireplace
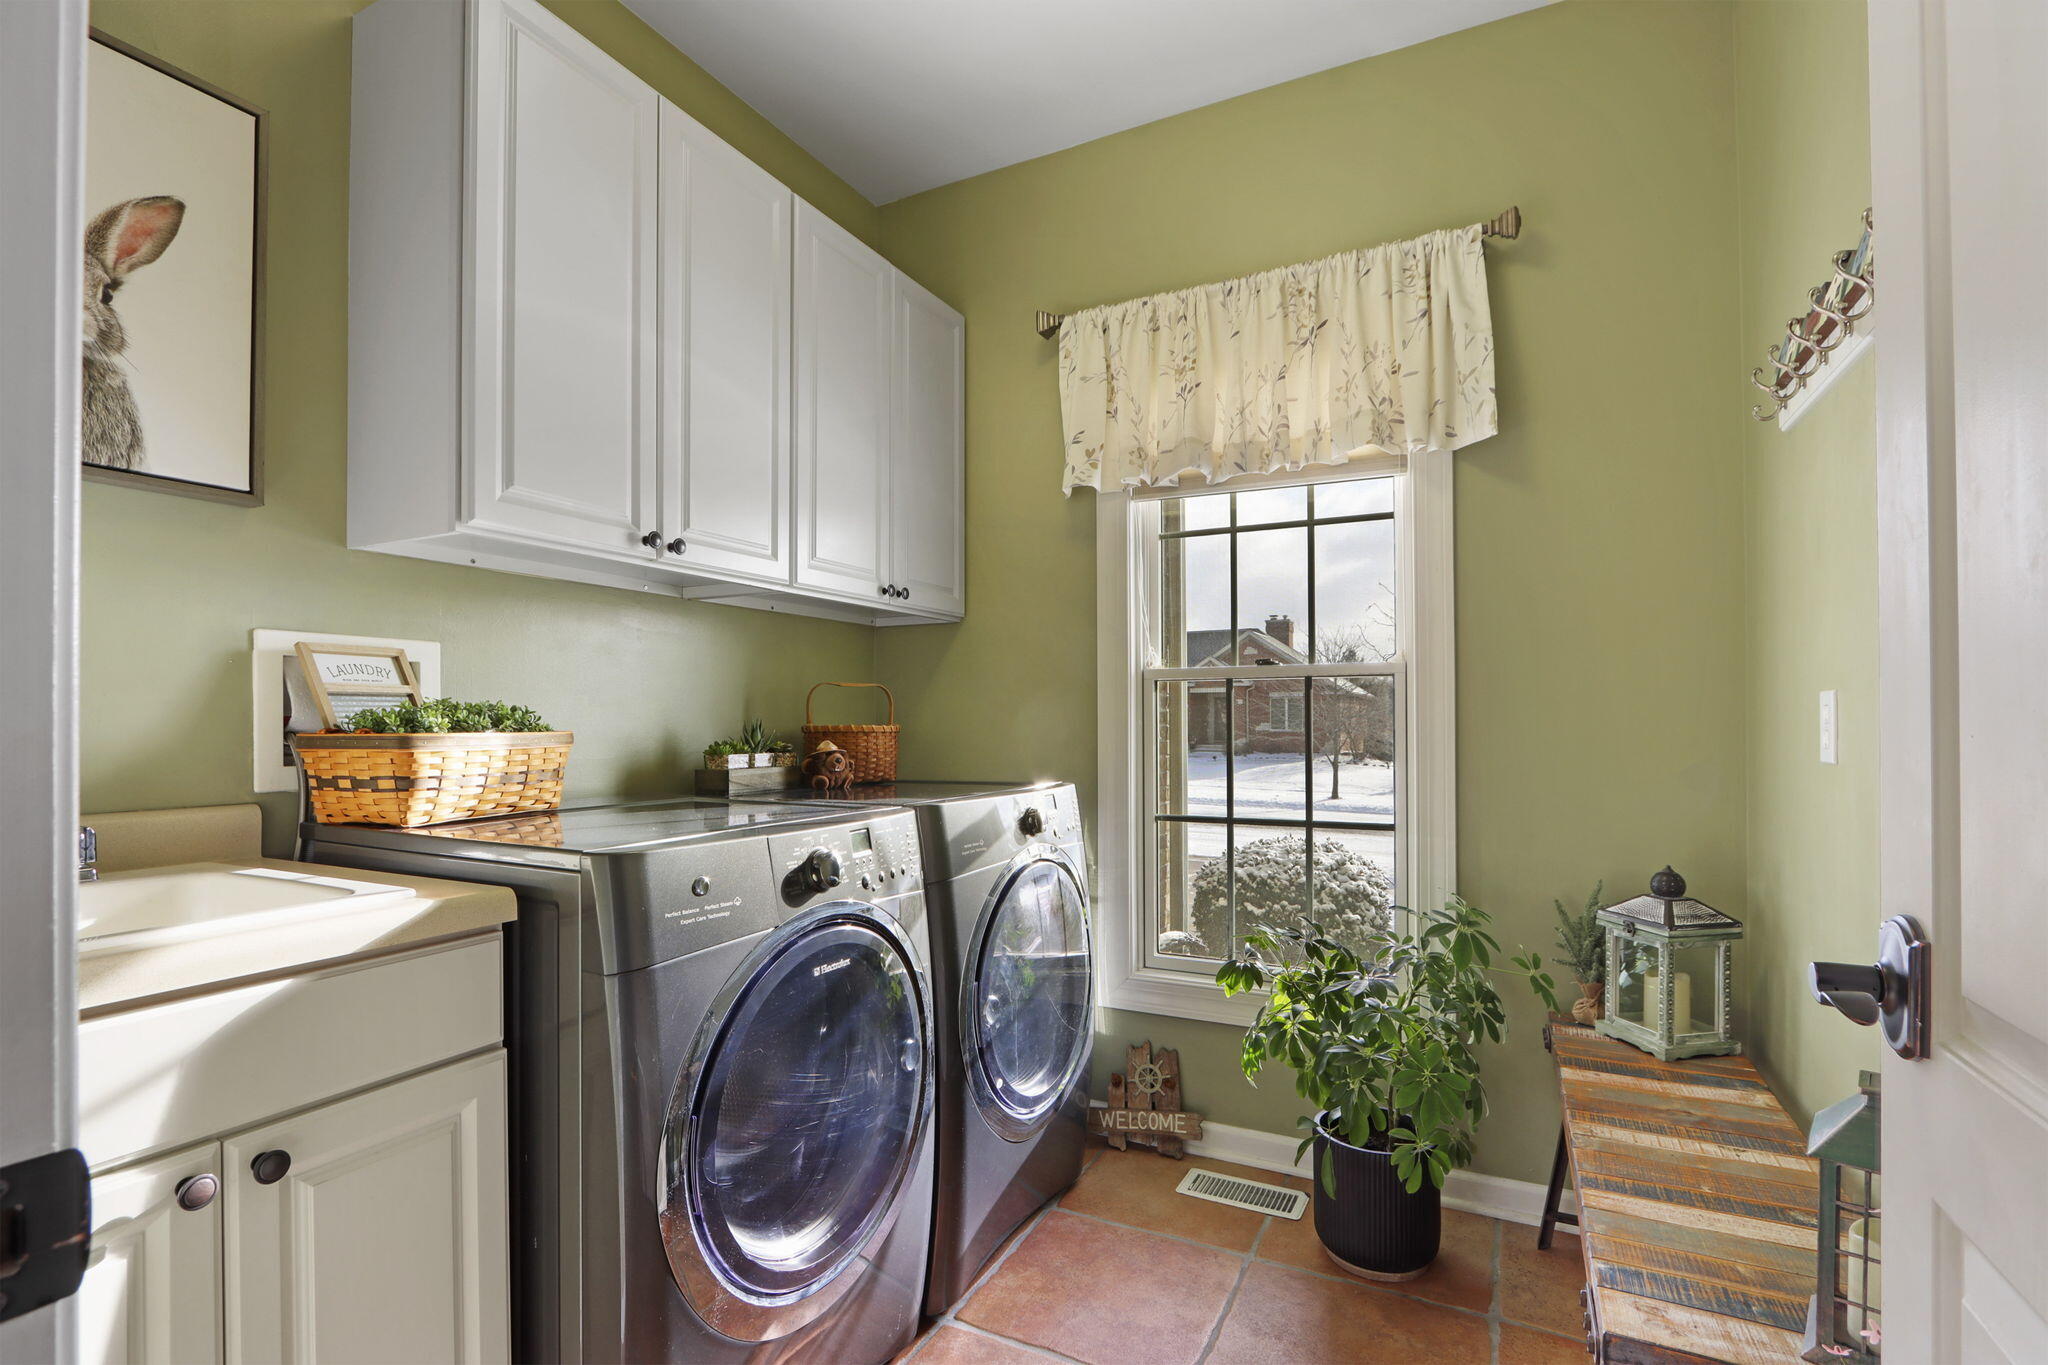
Appliances Cooktop, Oven, Range, Refrigerator, Dishwasher, Washer, Dryer
Flooring Wood Floors, Simulated Wood Floors
Total Bedrooms: 5
Half Bathrooms: 1
Full Bathrooms: 3
Other Interior Features Kitchen Island, Vaulted Ceiling(s)
Area & Lot
Total area 3,500 Sq.Ft.
Lot Area 10,890 Sq.Ft.
Living area 3,500 Sq.Ft.
MLS® ID 1946017
Year Built 2005
School District Burlington Area
High School Burlington
Middle School Nettie E Karcher
Architecture Styles Ranch
Type Residential
Status Sold
Date Sold March 3, 2026
Exterior
Air conditioning Central Air
Heat type Natural Gas, Forced Air
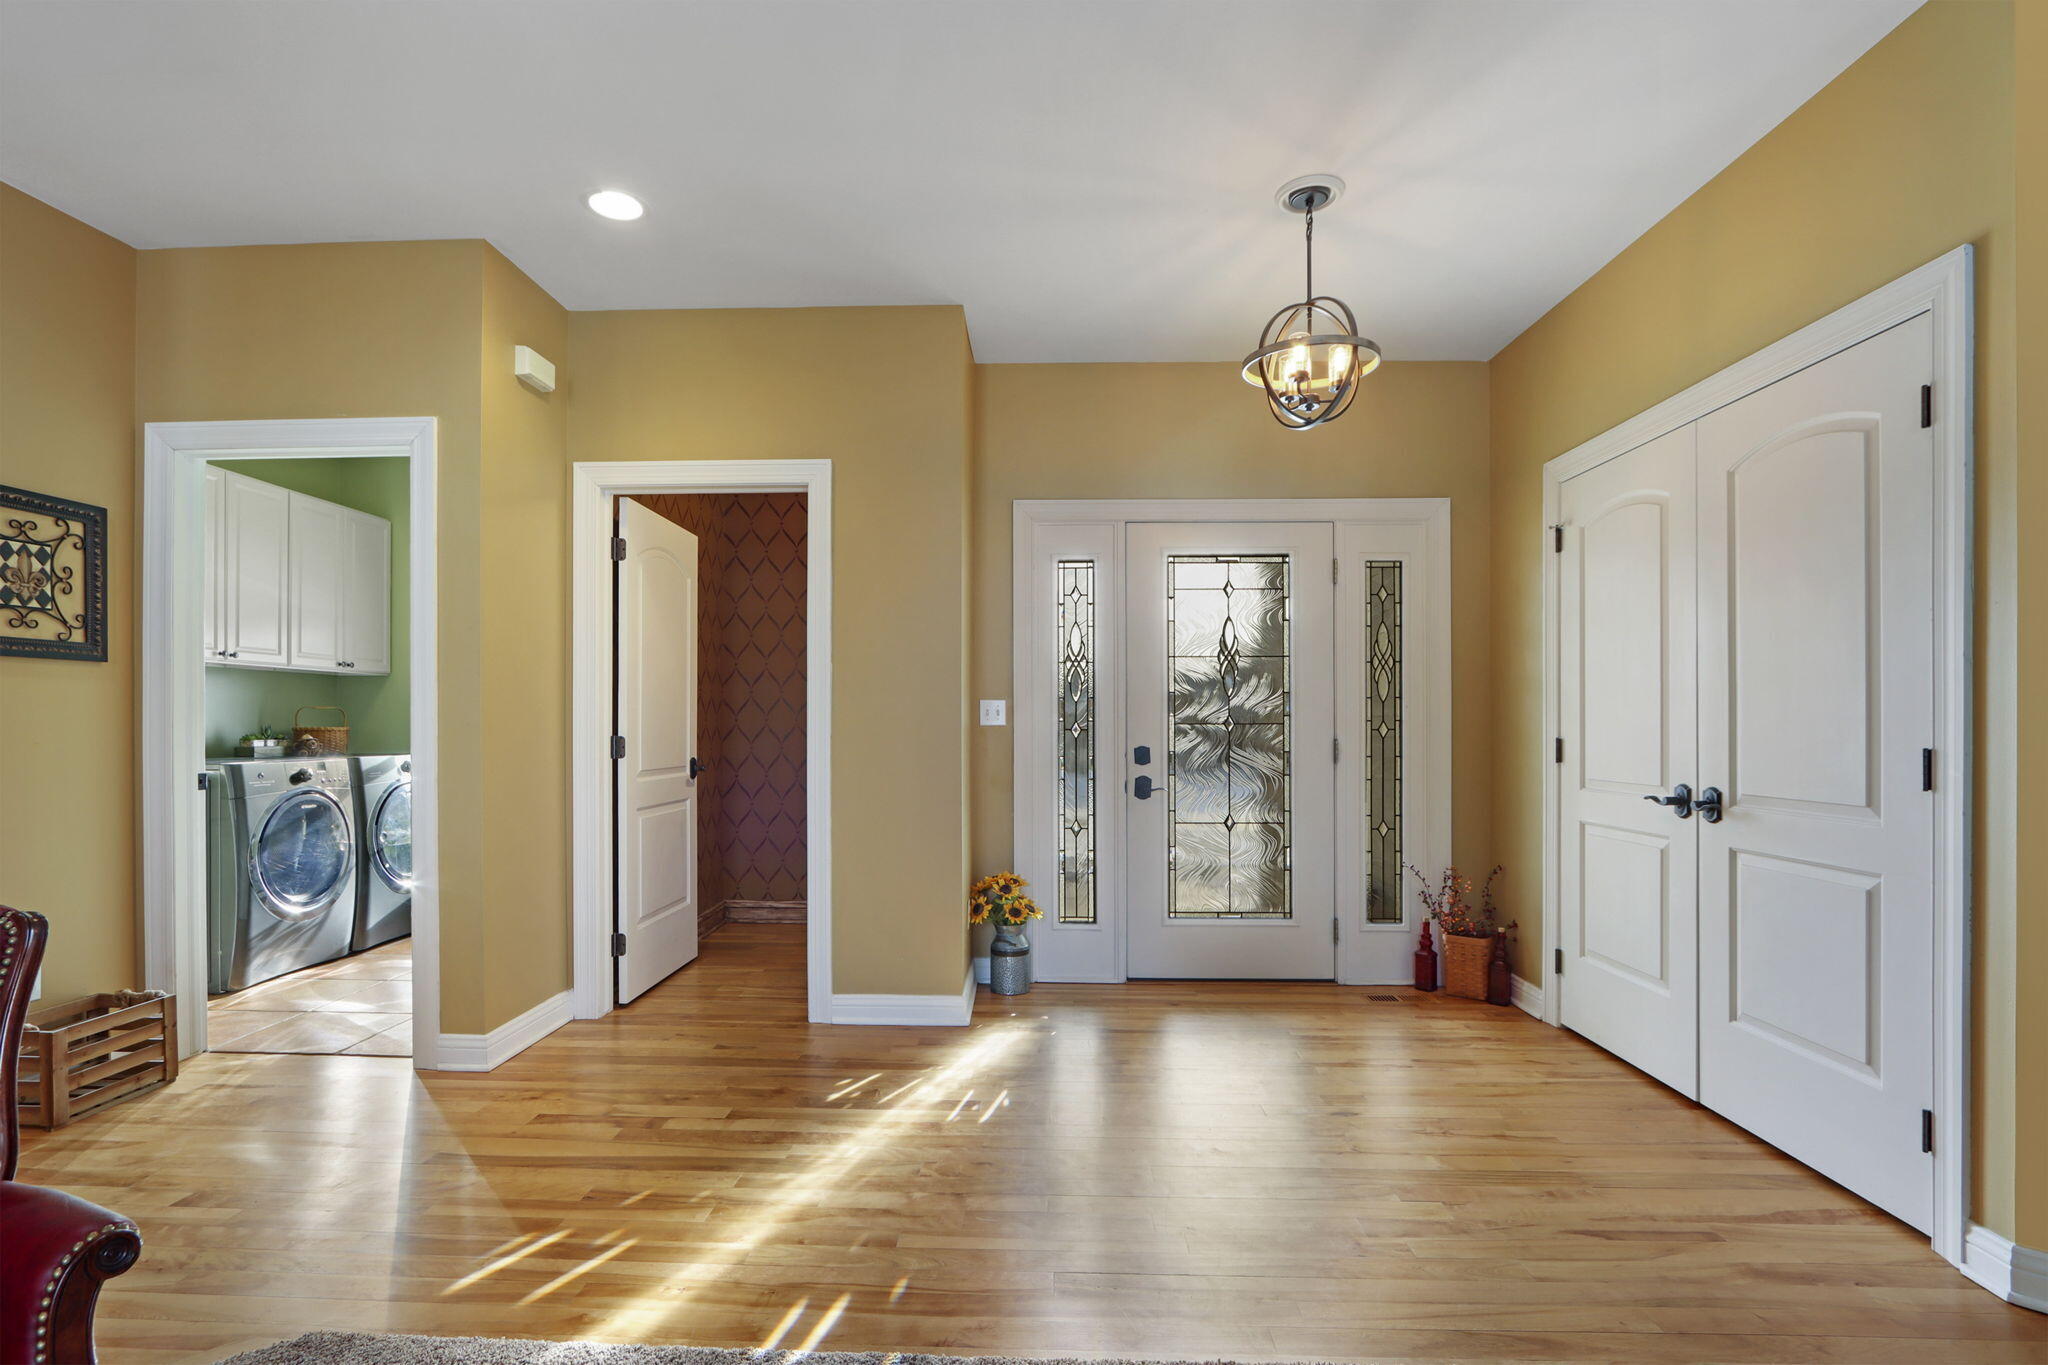
Disability Features Level Drive, Stall Shower, Open Floor Plan, Full Bath on Main Level, Laundry on Main Level, Bedroom on Main Level
Water Source Municipal Water
Garage Space 3.0
Sewer Municipal Sewer
Parking Electric Door Opener, Paved
Utilities Cable TV Available
Finance
Sales Price $610,000
Real Estate Tax $8,131 yearly

Burlington

Work With Us

Whether you're buying, selling, or looking for a team to grow your real estate career with, Bear Realty is ready to make the next move happen. Join a team built on local expertise, modern thinking, and a straightforward approach to Wisconsin real estate.