216 S Elmwood Ave
216 S Elmwood Ave
216 S Elmwood Ave
216 S Elmwood Ave
216 S Elmwood Ave
216 S Elmwood Ave
216 S Elmwood Ave
216 S Elmwood Ave
216 S Elmwood Ave
216 S Elmwood Ave
216 S Elmwood Ave
216 S Elmwood Ave
216 S Elmwood Ave
216 S Elmwood Ave
216 S Elmwood Ave
216 S Elmwood Ave
216 S Elmwood Ave
216 S Elmwood Ave
216 S Elmwood Ave
216 S Elmwood Ave
216 S Elmwood Ave
216 S Elmwood Ave
216 S Elmwood Ave
216 S Elmwood Ave
216 S Elmwood Ave
216 S Elmwood Ave
216 S Elmwood Ave
216 S Elmwood Ave
VIEW PHOTOS
Courtesy of Bear Realty Of Burlington, 262-210-9022 
$342,000

216 S Elmwood Ave

3 Beds 2.5 Baths 1,567 Sq.Ft. 10,018.8 Sq.Ft.

Description

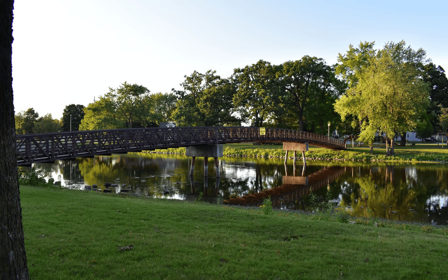
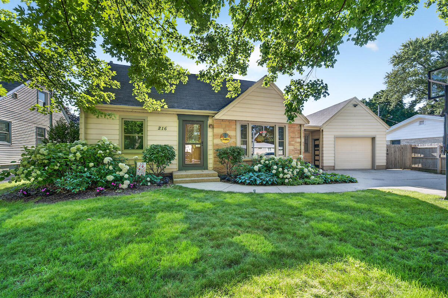
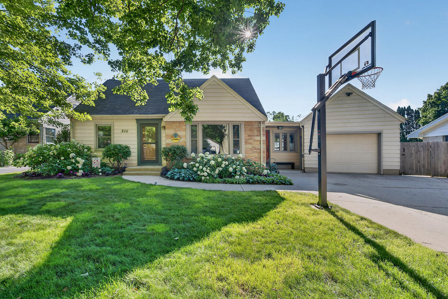
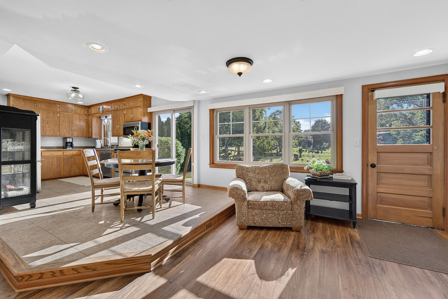
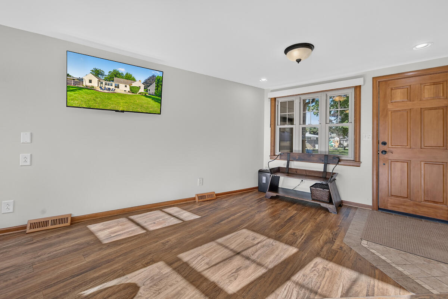
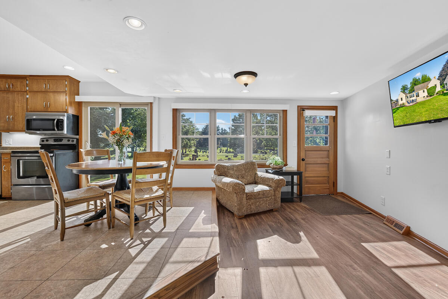
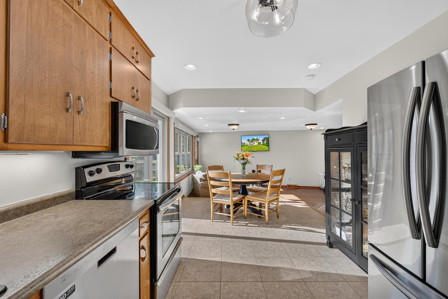
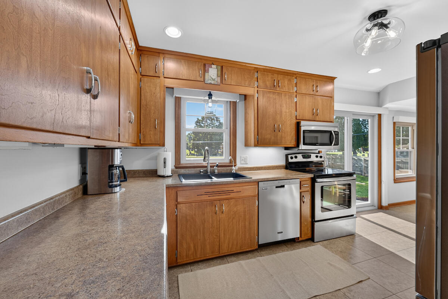
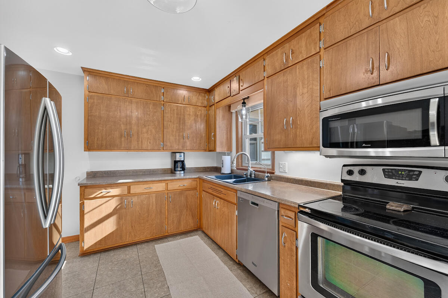
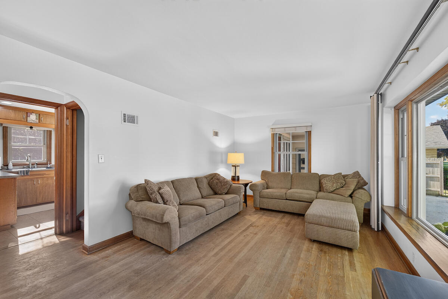
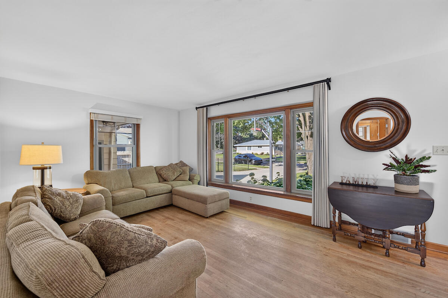
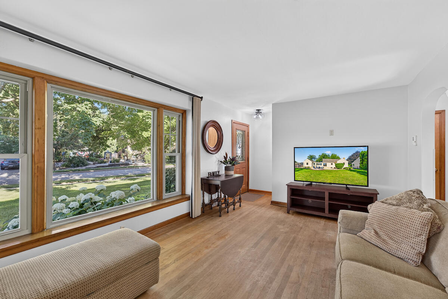
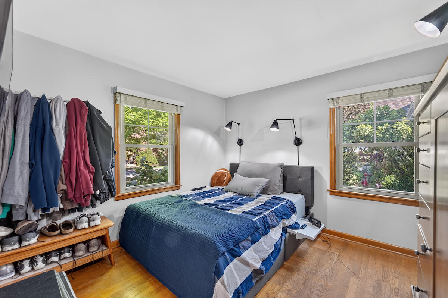
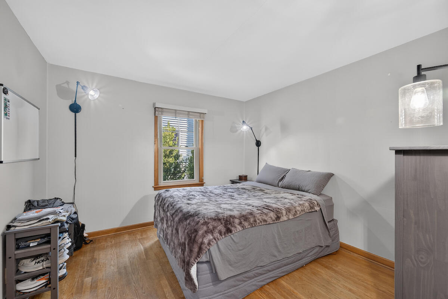
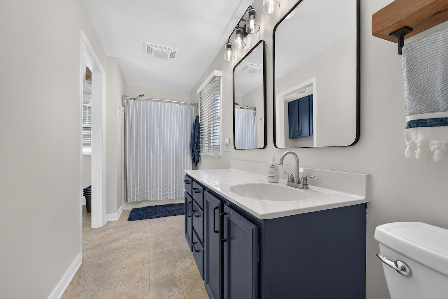
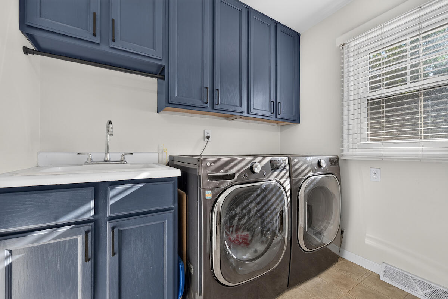
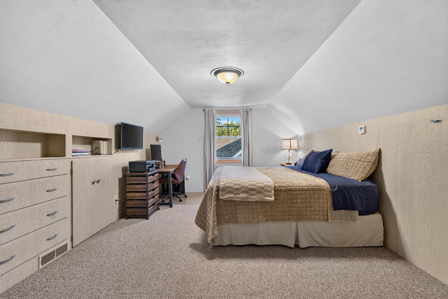
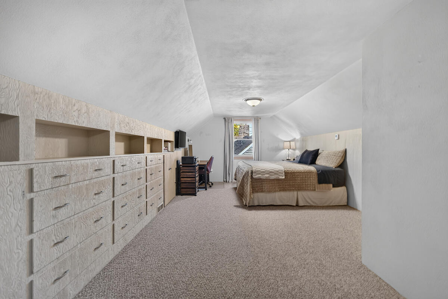
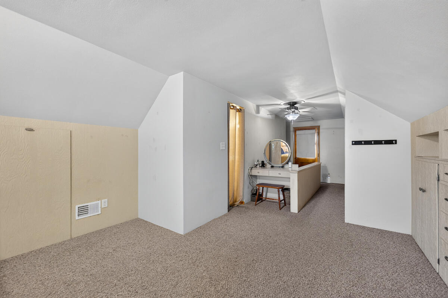
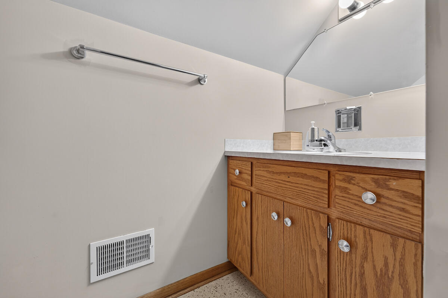
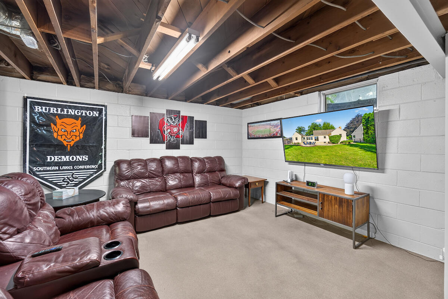
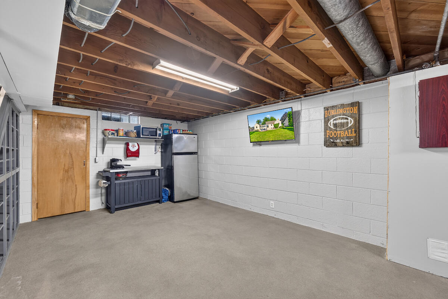
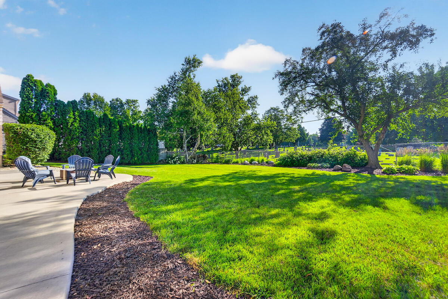
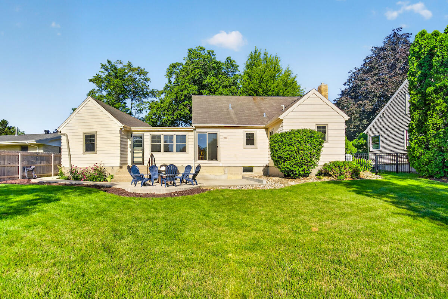
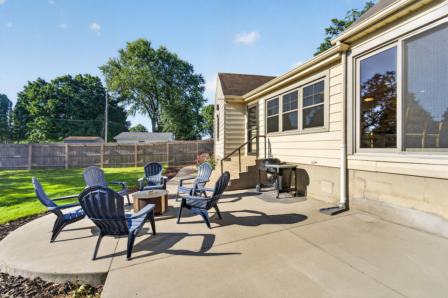
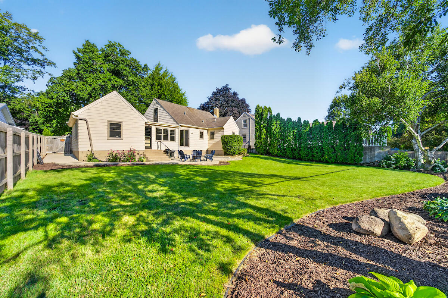
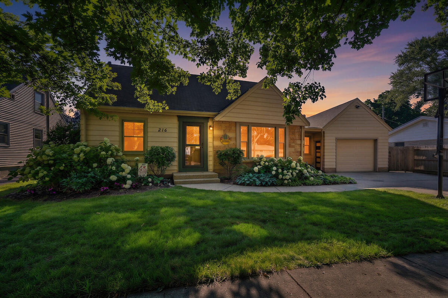
Charming Cape Cod in the City of Burlington! 3 bedrooms, 2.5 baths, stainless steel appliances, main floor laundry and loads of storage. Enjoy your bright dining area open to the kitchen and family room with great views of your private, fenced in backyard. A large living area with hardwood floors adds to the main floor space. Upstairs is a huge primary suite with half bath. There's even room in the lower level for a rec room/workout area. Outside, there is plenty of room in your spacious backyard with a newer patio area. Very convenient location; walkable to all downtown businesses and the Burlington aquatic center. Current owners have replaced windows, added new furnace/central air as well as the patio. Call today for your private showing of this lovely Burlington home.

Share Property

Location

216 S Elmwood Ave, Burlington, WI 53105

Status

Sold

Date Sold

September 15, 2026
Julie Gesteland

Julie Gesteland

TITLE

REALTOR®

Property Amenities

Interior
Appliances Oven, Range, Refrigerator, Disposal, Dishwasher, Microwave, Washer, Dryer, Freezer
Flooring Wood Floors
Total Bedrooms: 3
Half Bathrooms: 1
Full Bathrooms: 2
Area & Lot
Total area 1,567 Sq.Ft.
Lot Area 10,018.8 Sq.Ft.
Living area 1,567 Sq.Ft.
MLS® ID 1970939
Year Built 1950
School District Burlington Area
High School Burlington
Middle School Nettie E Karcher
Architecture Styles Cape Cod
Type Residential
Status Sold
Date Sold September 15, 2026
Exterior
Stories 15
Air conditioning Central Air
Heat type Natural Gas, Forced Air
Disability Features Level Drive, Full Bath on Main Level, Laundry on Main Level, Bedroom on Main Level
Water Source Municipal Water
Garage Space 1.0
Sewer Municipal Sewer
Parking Electric Door Opener, Paved
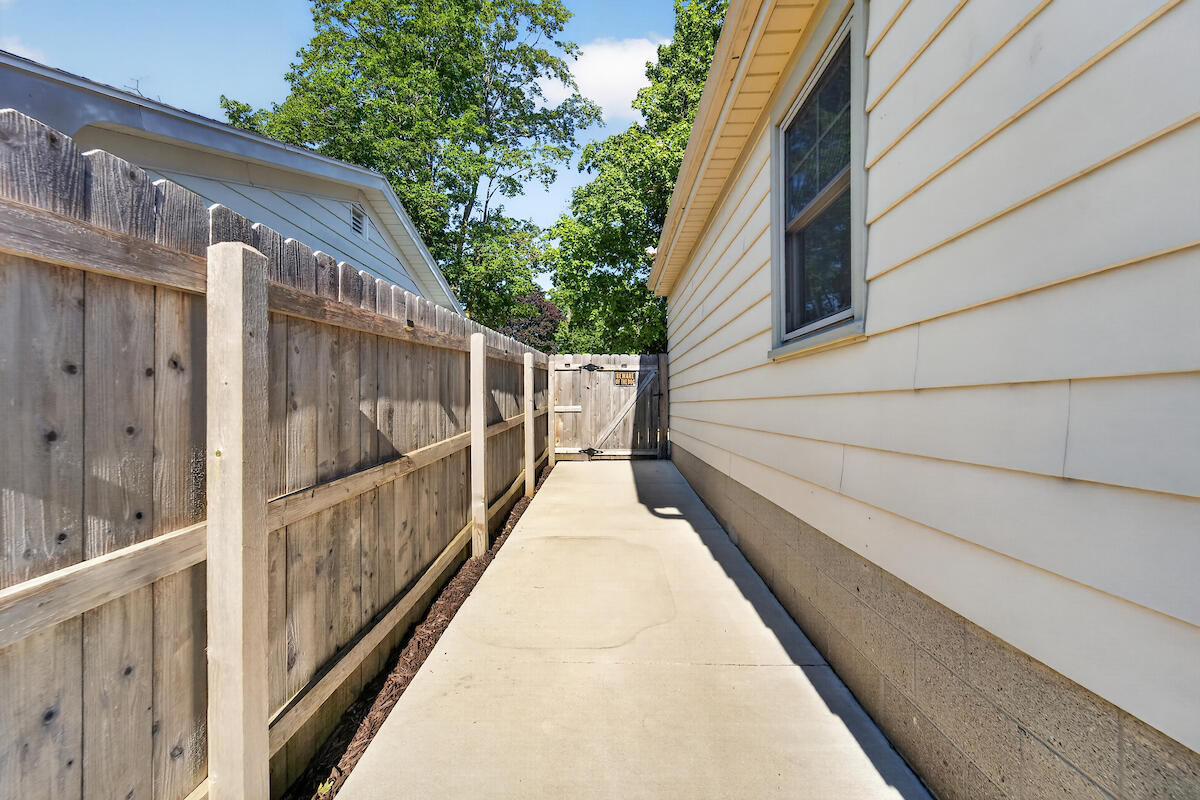
Lot Features Adjacent to Park/Greenway, Sidewalk, Fenced Yard
Finance
Sales Price $342,000
Real Estate Tax $4,311 yearly

Burlington

Work With Us

Whether you're buying, selling, or looking for a team to grow your real estate career with, Bear Realty is ready to make the next move happen. Join a team built on local expertise, modern thinking, and a straightforward approach to Wisconsin real estate.