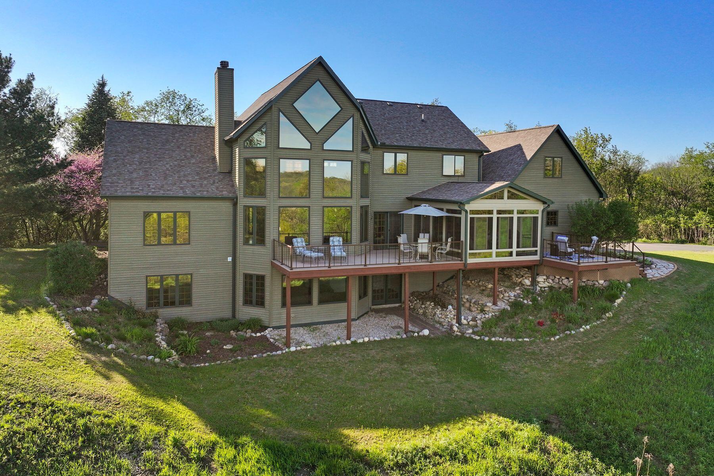
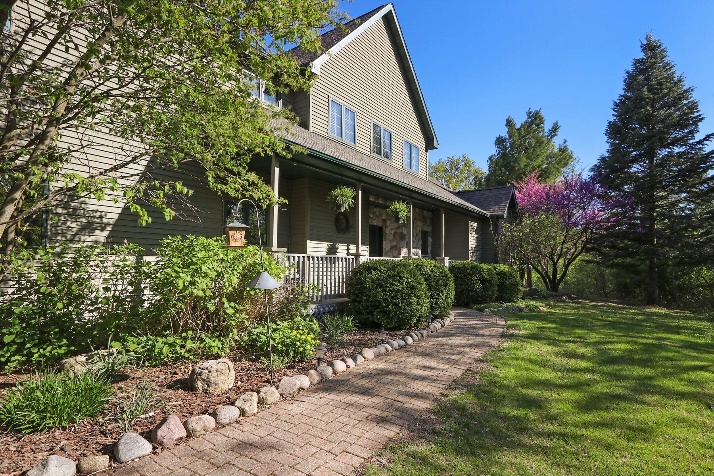
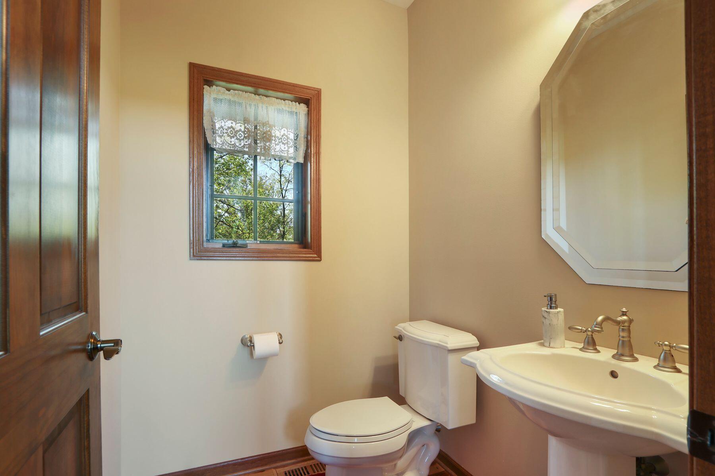
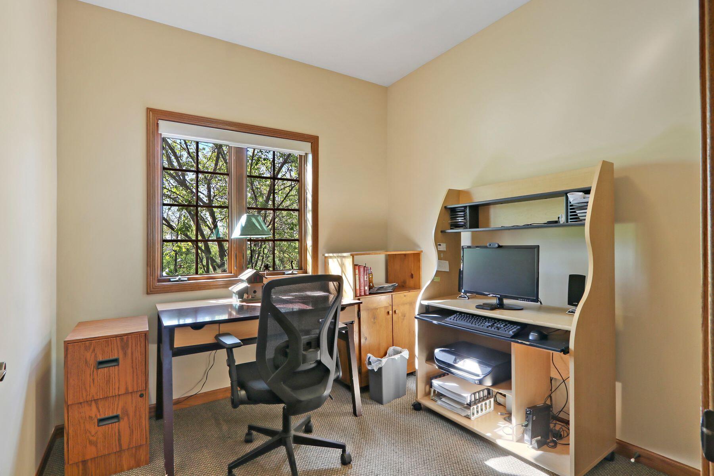
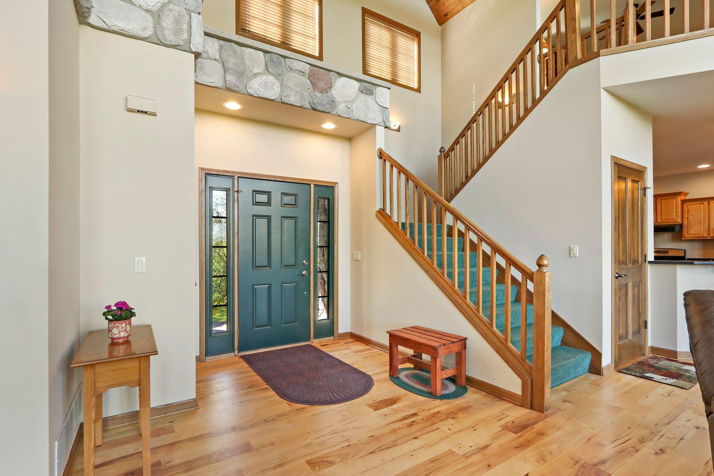
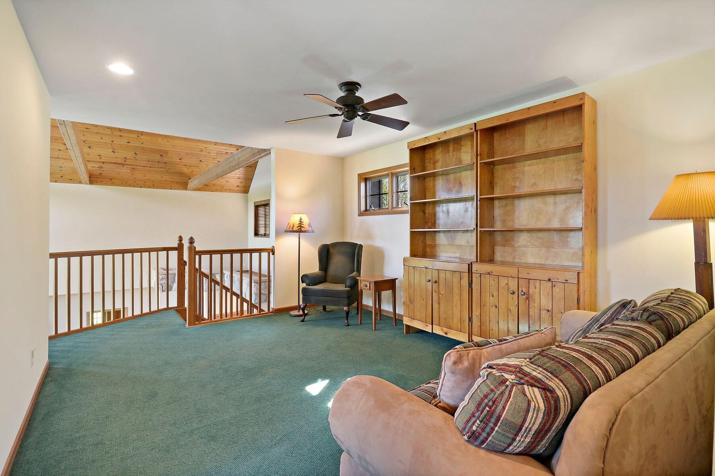
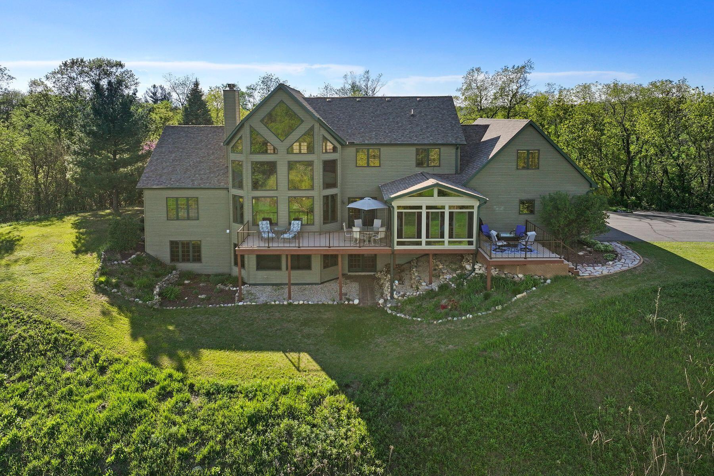
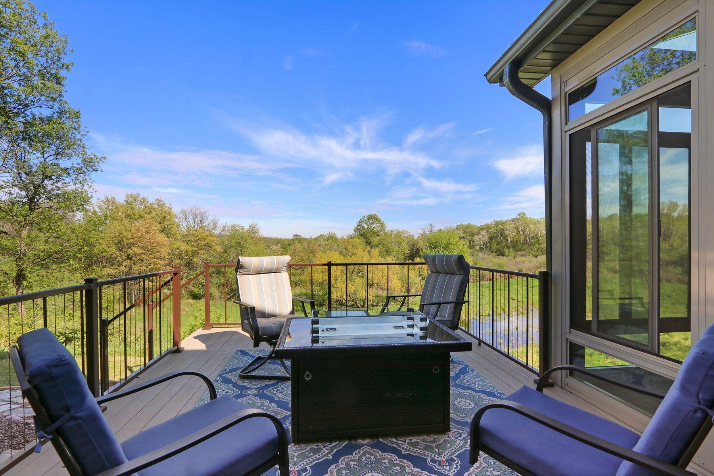
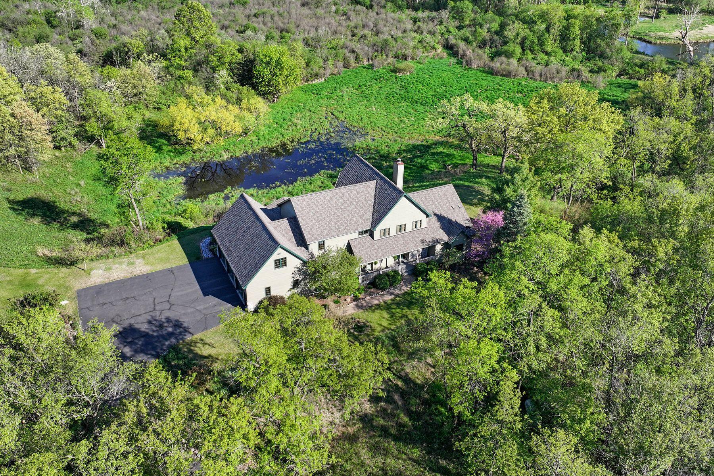
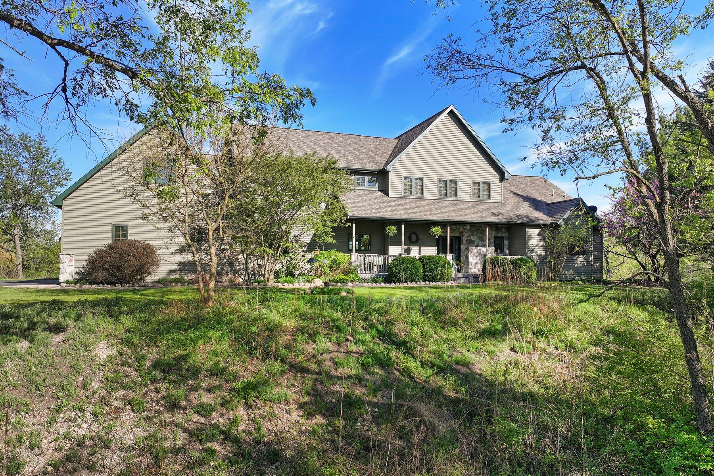
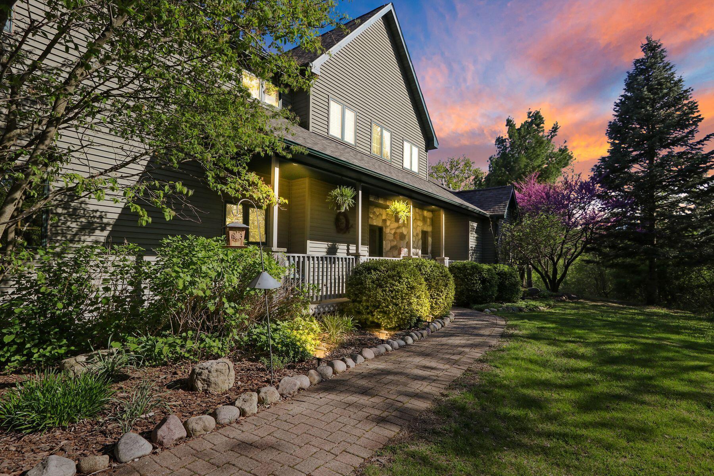
Two-story home with dramatic gables, large windows, and a raised deck surrounded by trees.
2309 Back Rd, Lyons
2309 Back Rd, Lyons
2309 Back Rd, Lyons
2309 Back Rd, Lyons
2309 Back Rd, Lyons
2309 Back Rd, Lyons
2309 Back Rd, Lyons
2309 Back Rd, Lyons
2309 Back Rd, Lyons
2309 Back Rd, Lyons
2309 Back Rd, Lyons
2309 Back Rd, Lyons
2309 Back Rd, Lyons
2309 Back Rd, Lyons
2309 Back Rd, Lyons
2309 Back Rd, Lyons
2309 Back Rd, Lyons
2309 Back Rd, Lyons
2309 Back Rd, Lyons
2309 Back Rd, Lyons
2309 Back Rd, Lyons
2309 Back Rd, Lyons
2309 Back Rd, Lyons
2309 Back Rd, Lyons
2309 Back Rd, Lyons
2309 Back Rd, Lyons
2309 Back Rd, Lyons
2309 Back Rd, Lyons
2309 Back Rd, Lyons
2309 Back Rd, Lyons
2309 Back Rd, Lyons
2309 Back Rd, Lyons
2309 Back Rd, Lyons
2309 Back Rd, Lyons
2309 Back Rd, Lyons
2309 Back Rd, Lyons
2309 Back Rd, Lyons
2309 Back Rd, Lyons
2309 Back Rd, Lyons
2309 Back Rd, Lyons
2309 Back Rd, Lyons
2309 Back Rd, Lyons
2309 Back Rd, Lyons
2309 Back Rd, Lyons
2309 Back Rd, Lyons
2309 Back Rd, Lyons
2309 Back Rd, Lyons
VIEW PHOTOS
Courtesy of Mahler Sotheby's International Realty, 414-964-2000 
$1,190,000

2309 Back Rd, Lyons

4 Beds 3.5 Baths 3,939 Sq.Ft. 4.68 Acres

Description

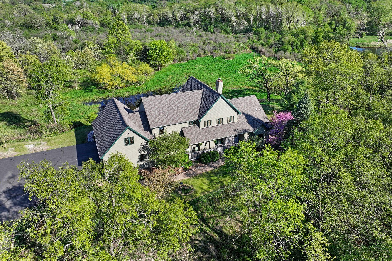
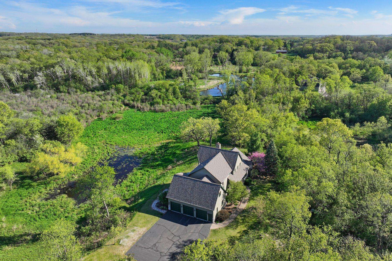
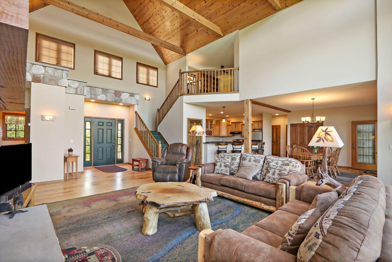
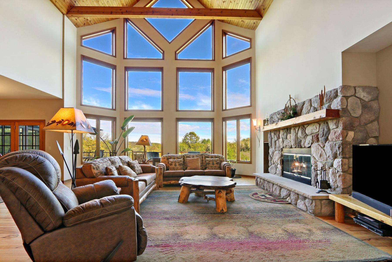
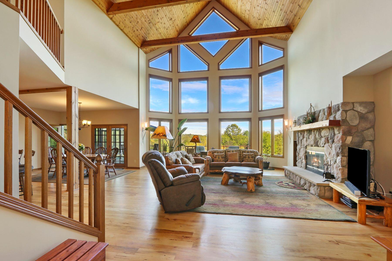
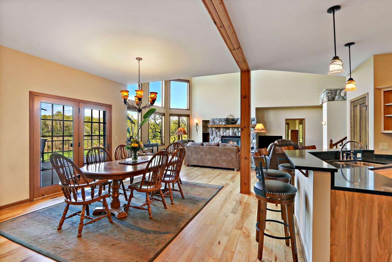
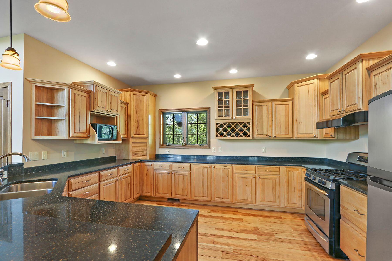
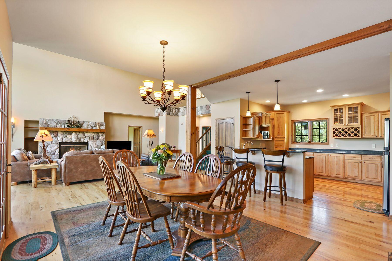
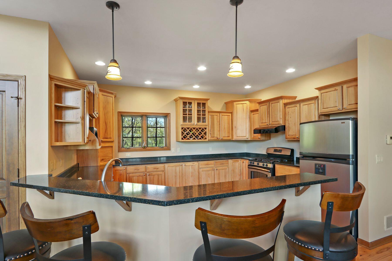
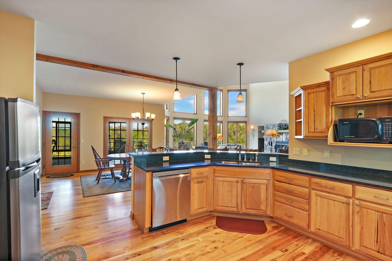
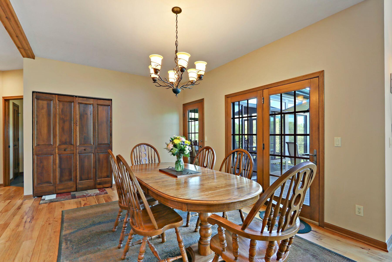
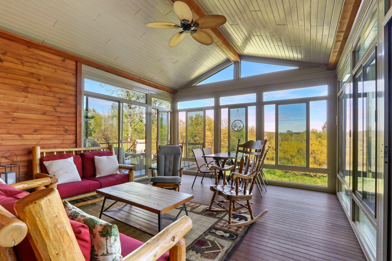
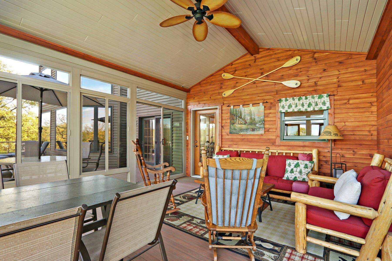
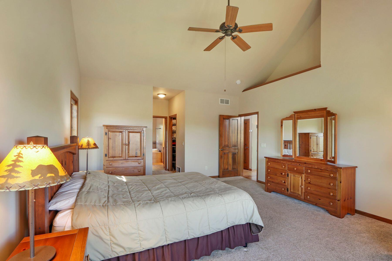
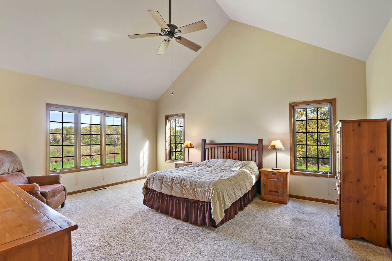
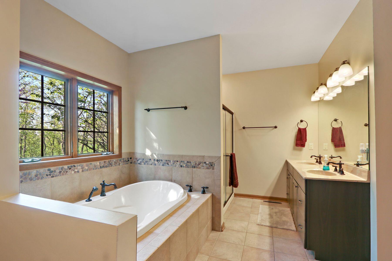
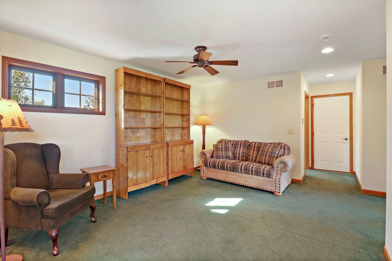
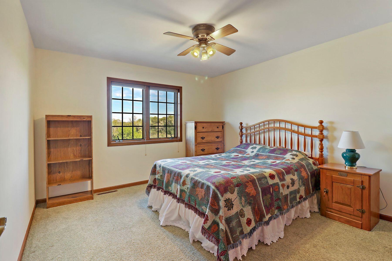
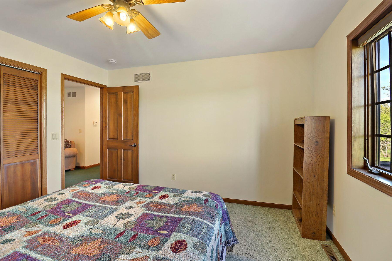
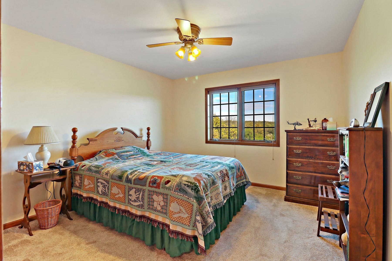
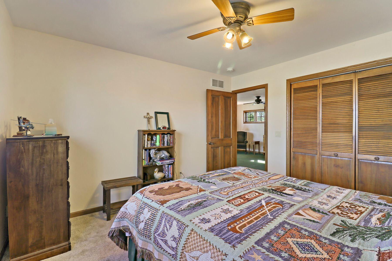
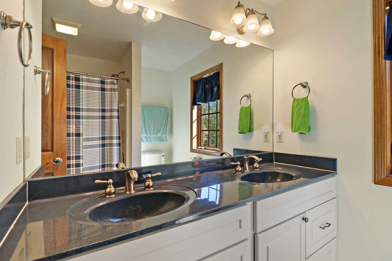
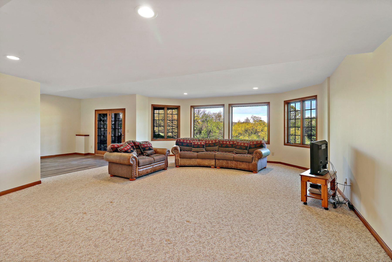
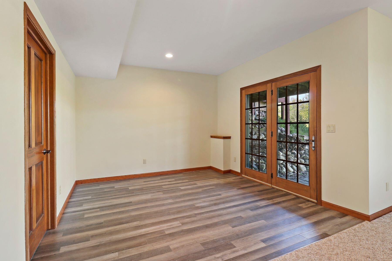
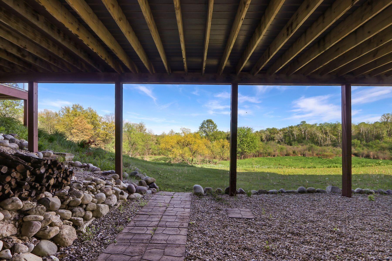
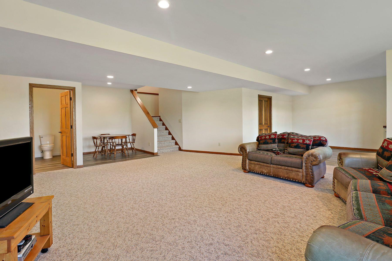
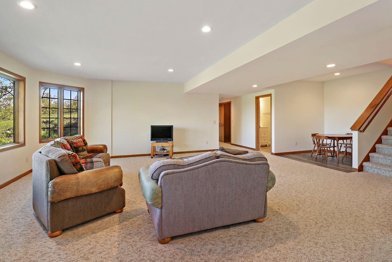
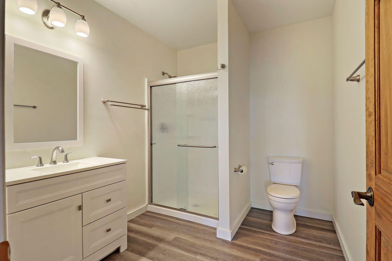
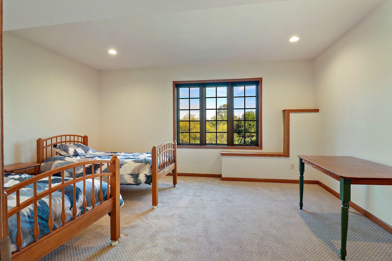
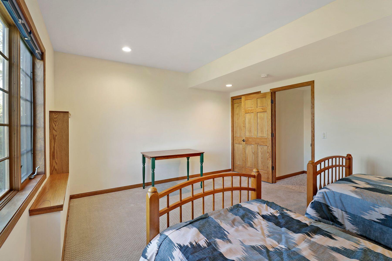
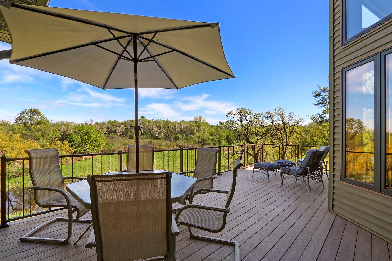
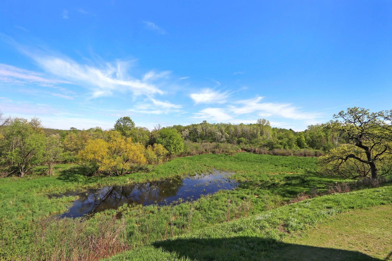
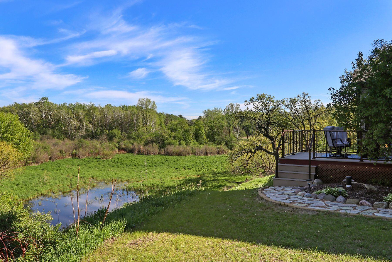
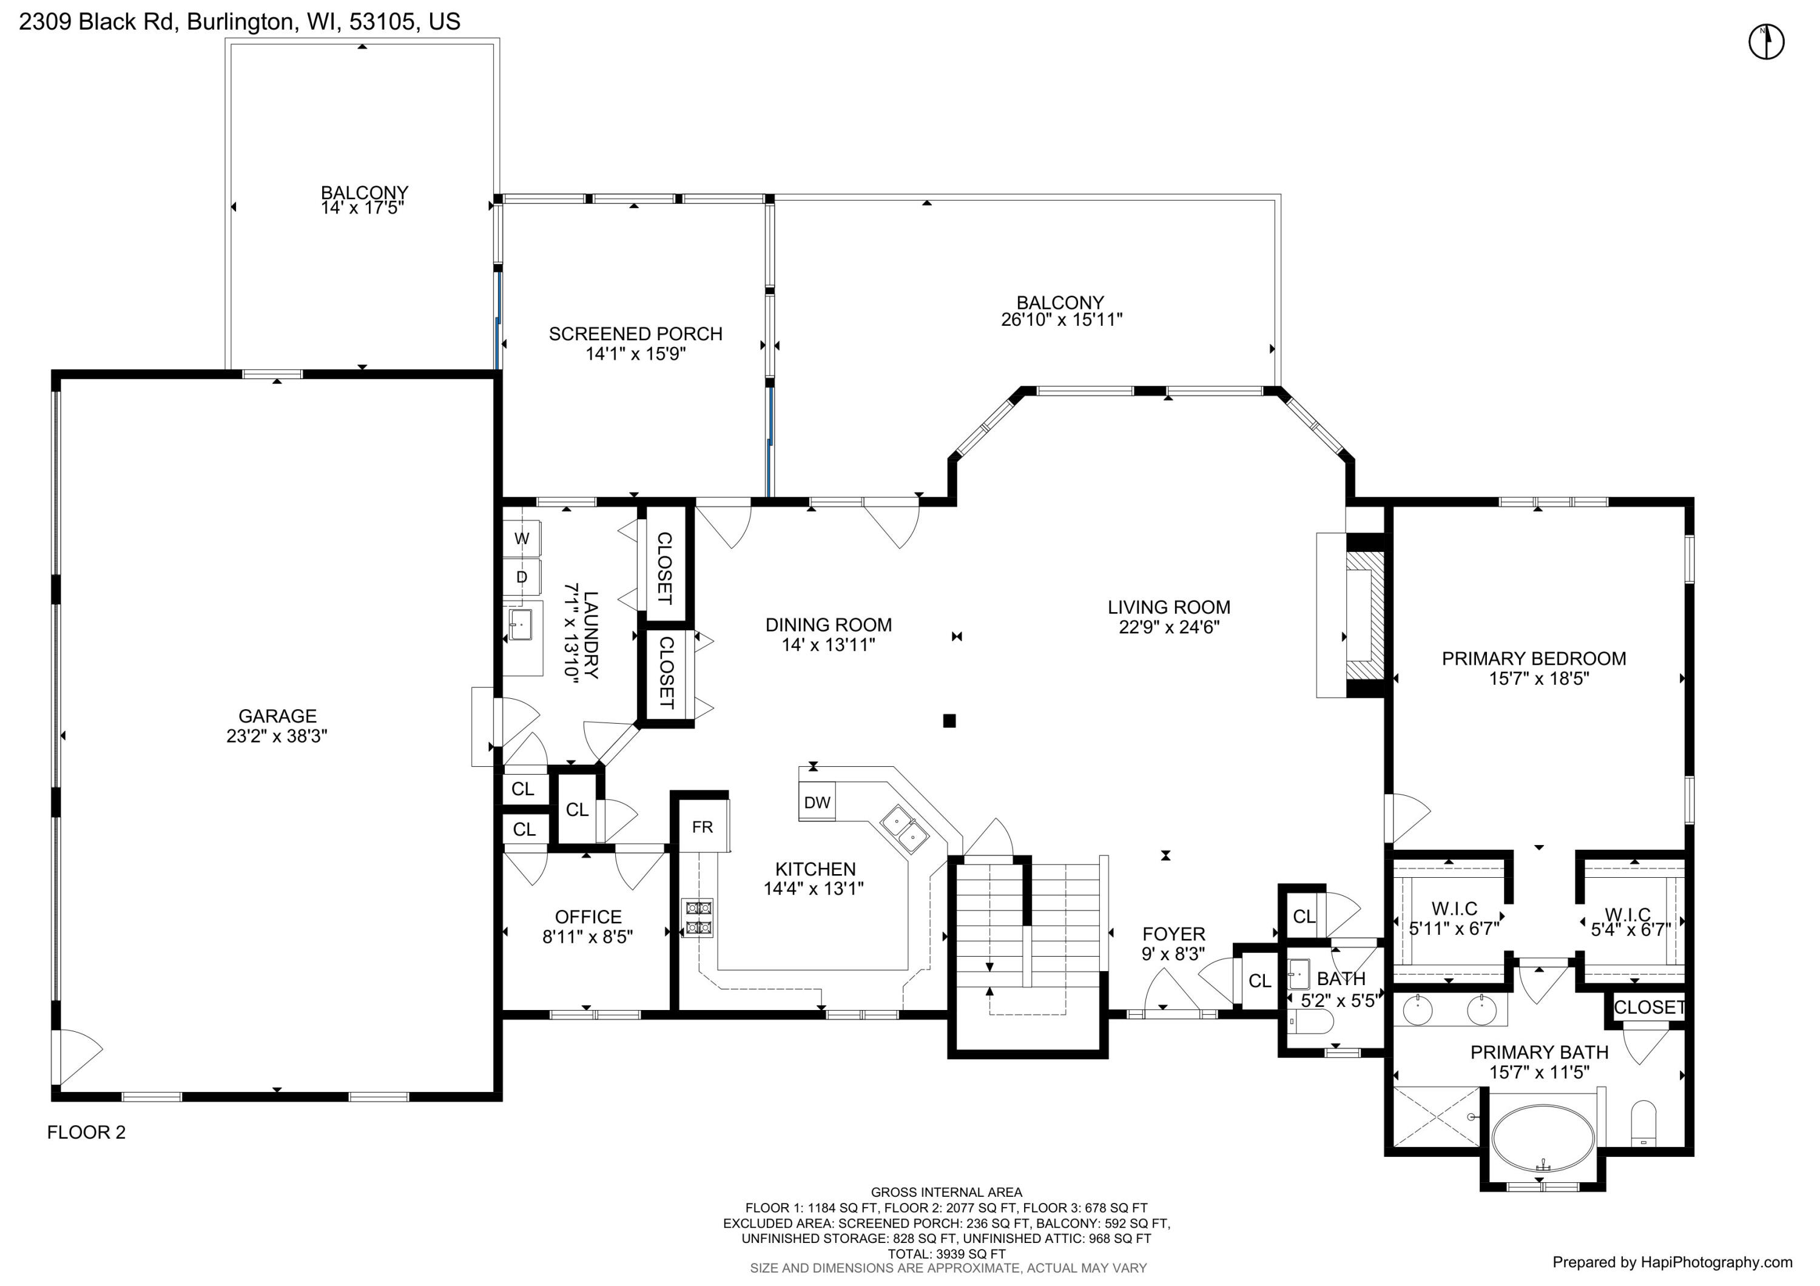
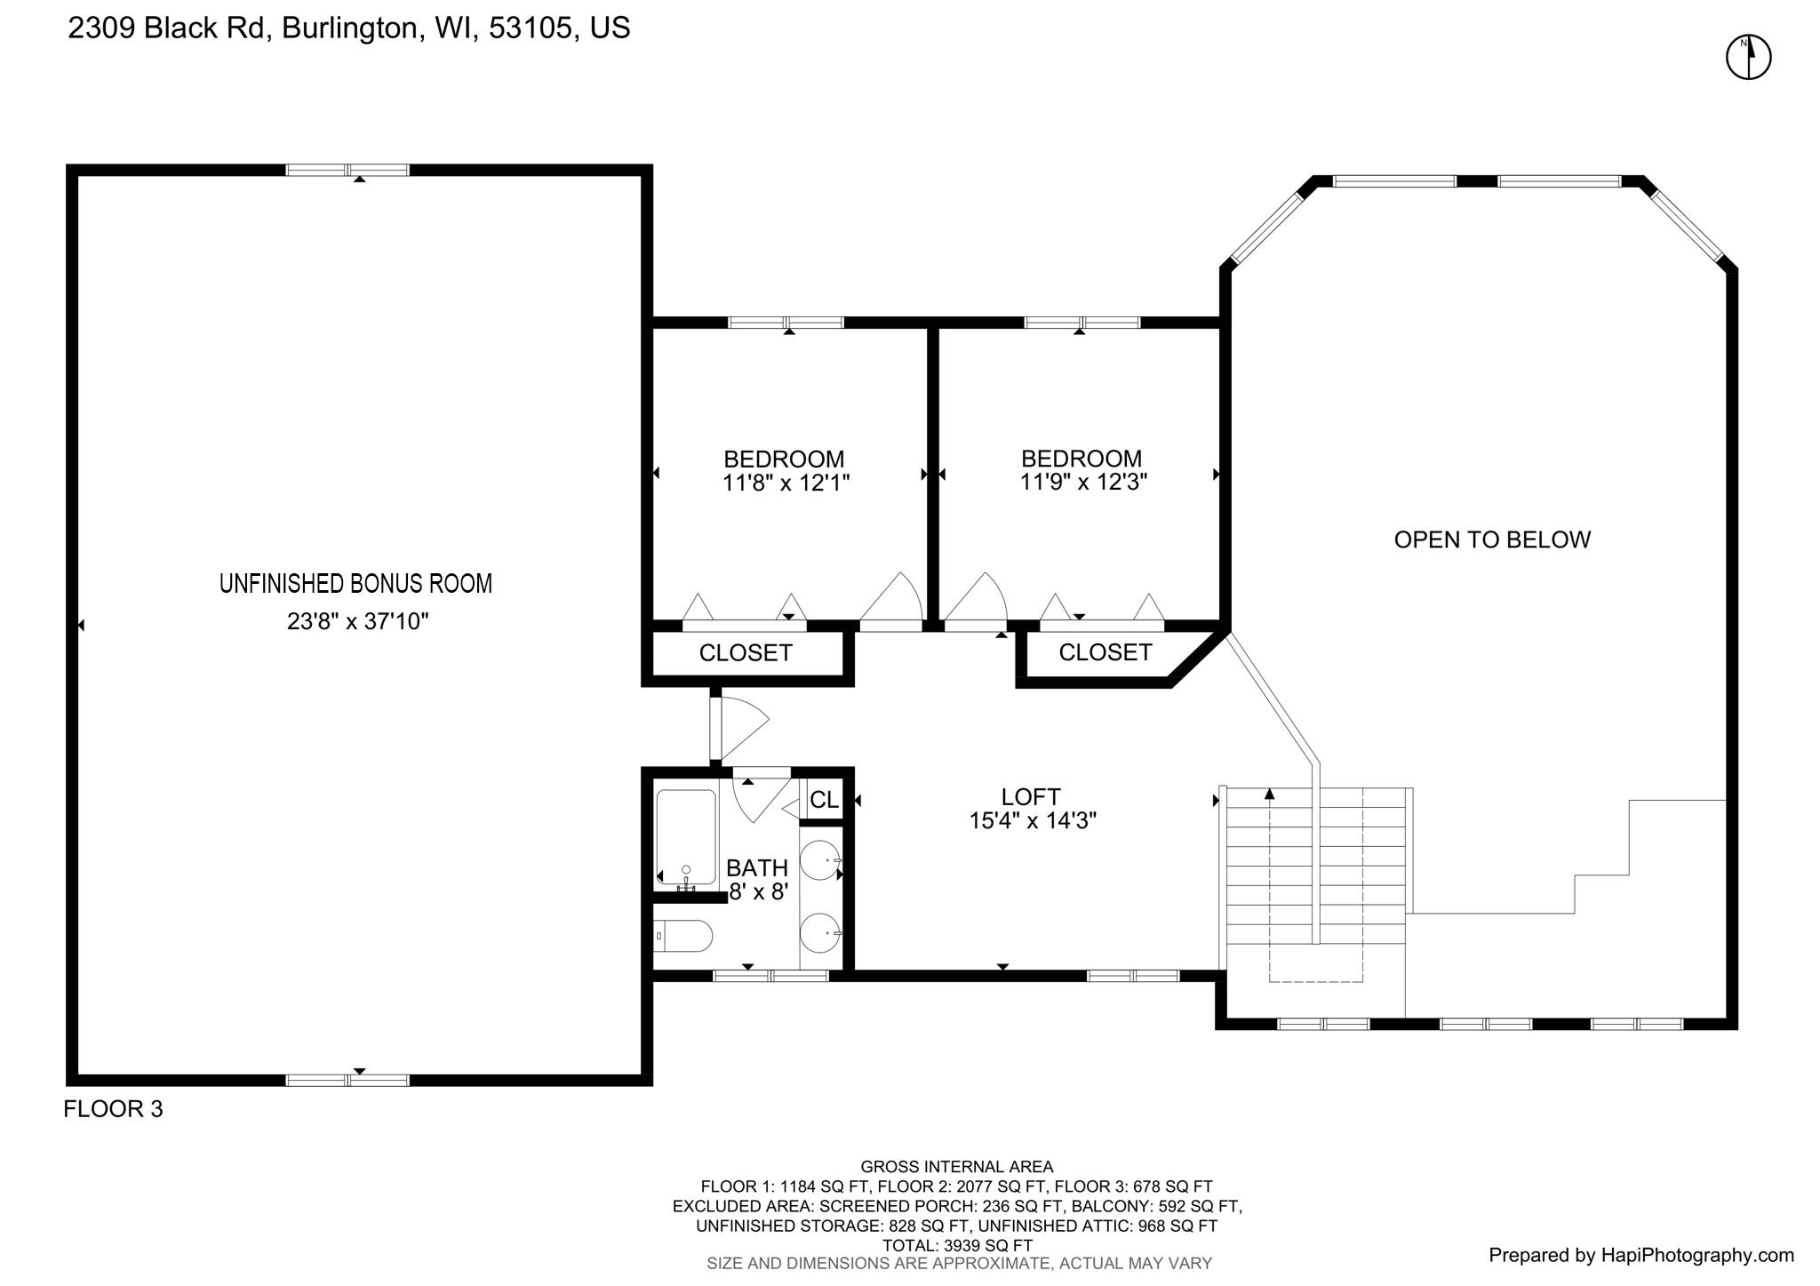
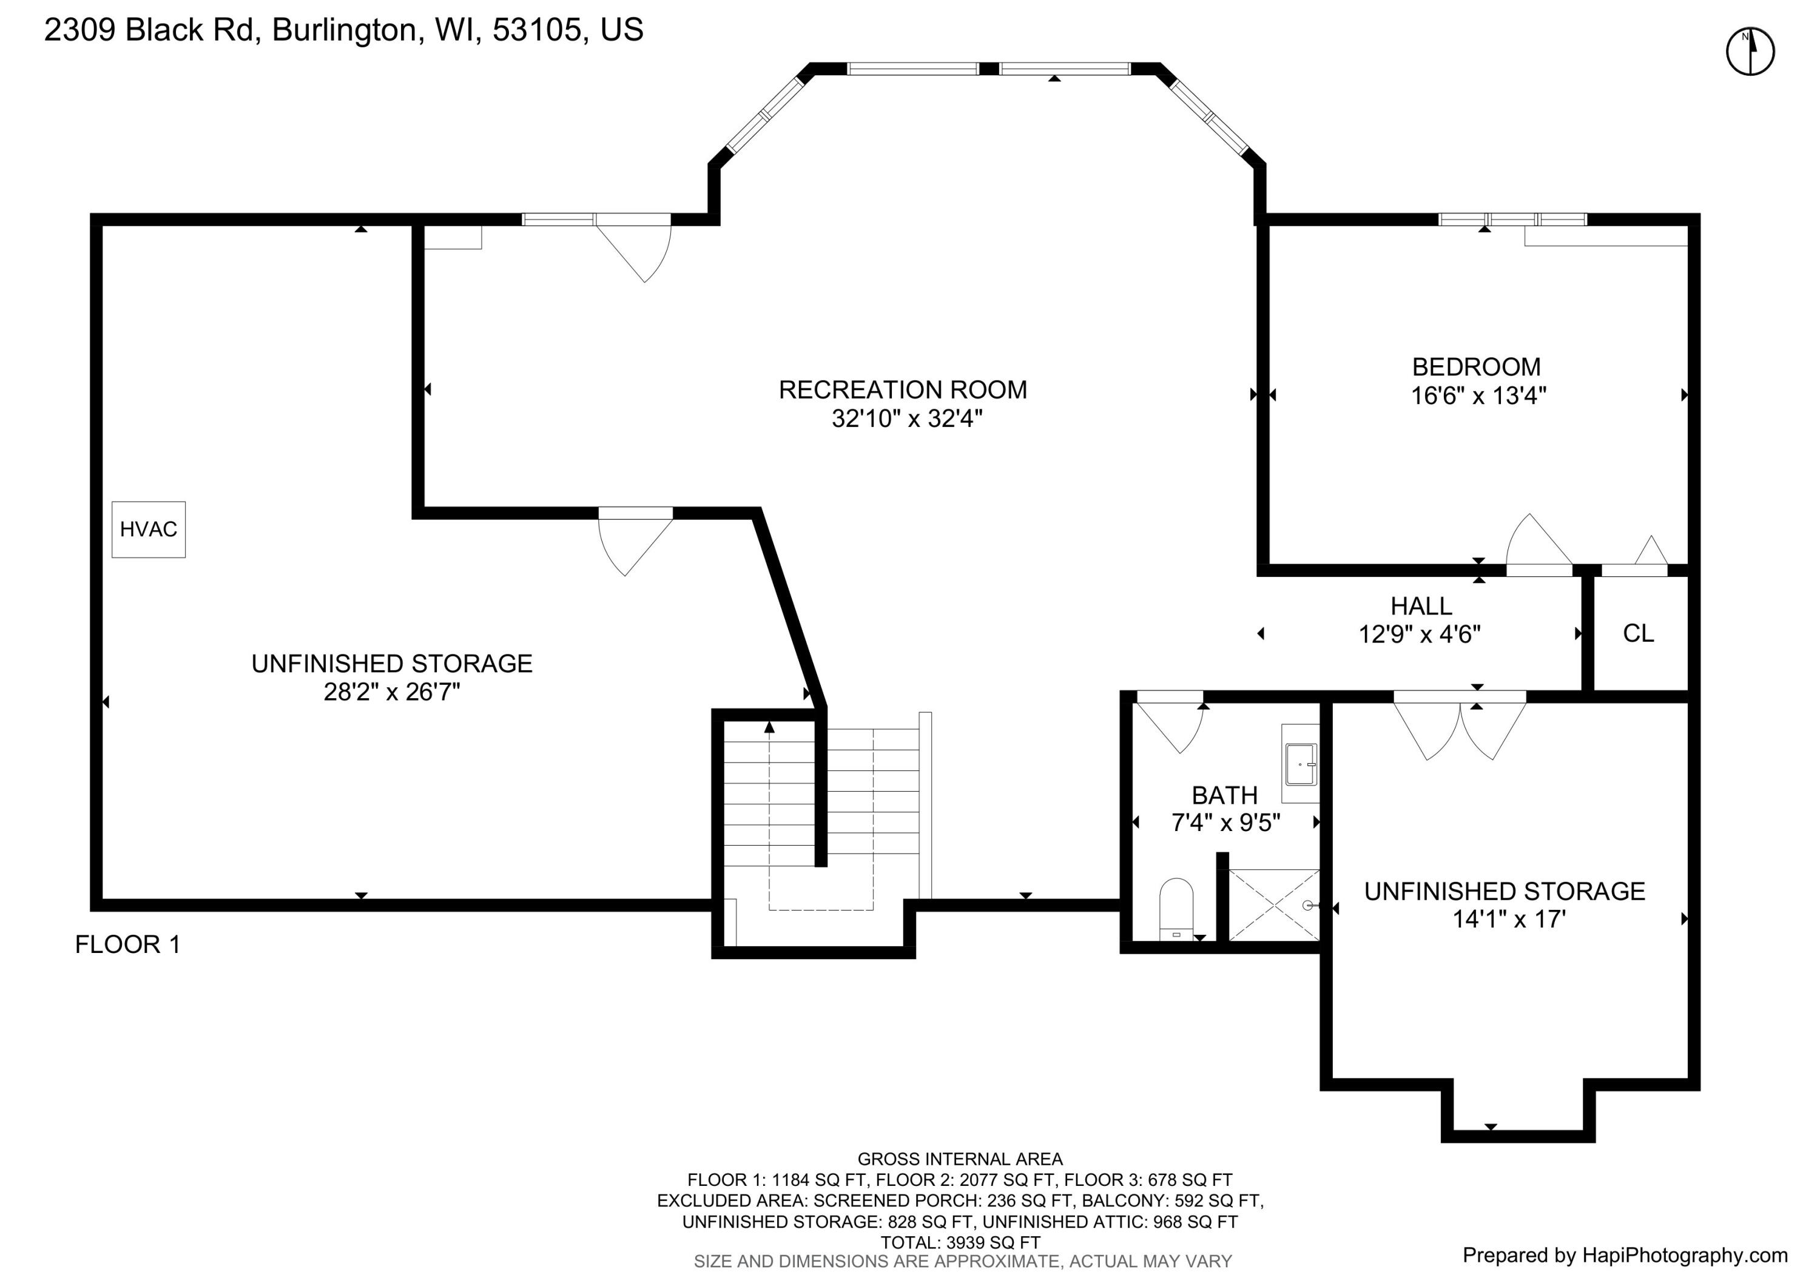
Immerse yourself in tranquility in this private sanctuary just minutes from Lake Geneva. Situated on almost 5 acres of picturesque landscape you will find this enchanting 4BR/3.5BA residence. As you enter, be welcomed by impressive wood ceilings and expansive windows that frame the surrounding treetops. The great room, adorned with a cozy stone fireplace, flows seamlessly into the dining area and spacious kitchen- perfect for crafting culinary masterpieces on beautiful quartz countertops. The main floor primary with vaulted ceilings and large ensuite provides a getaway from the 2 bedrooms upstairs and the guest room conveniently located on the LL. With a lovely sunroom, 2 decks, large front porch and a finished walk-out LL, you'll find abundant space to unwind in your own peaceful escape

Share Property

Location

2309 Back Rd, Lyons, Lyons, WI 53105

Status

Sold

Date Sold

June 23, 2025
Justin Snyder

Justin Snyder

TITLE

Real Estate Agent

Property Amenities

Interior
Fireplace Natural Fireplace
Appliances Oven, Range, Refrigerator, Dishwasher, Microwave, Washer, Dryer
Flooring Wood Floors, Simulated Wood Floors
Total Bedrooms: 4
Half Bathrooms: 1
Full Bathrooms: 3
Other Interior Features Pantry, Kitchen Island, Expandable Attic, Walk-In Closet(s), Vaulted Ceiling(s)
Area & Lot
Total area 3,939 Sq.Ft.
Lot Area 4.68 Acres
Living area 3,939 Sq.Ft.
MLS® ID 1918817
Year Built 2005
School District Lake Geneva J1
High School Badger
Middle School Lake Geneva
Water Frontage Pond
Architecture Styles Colonial
Type Residential
Status Sold
Date Sold June 23, 2025
Exterior
Air conditioning Central Air
Heat type Propane Gas, Forced Air
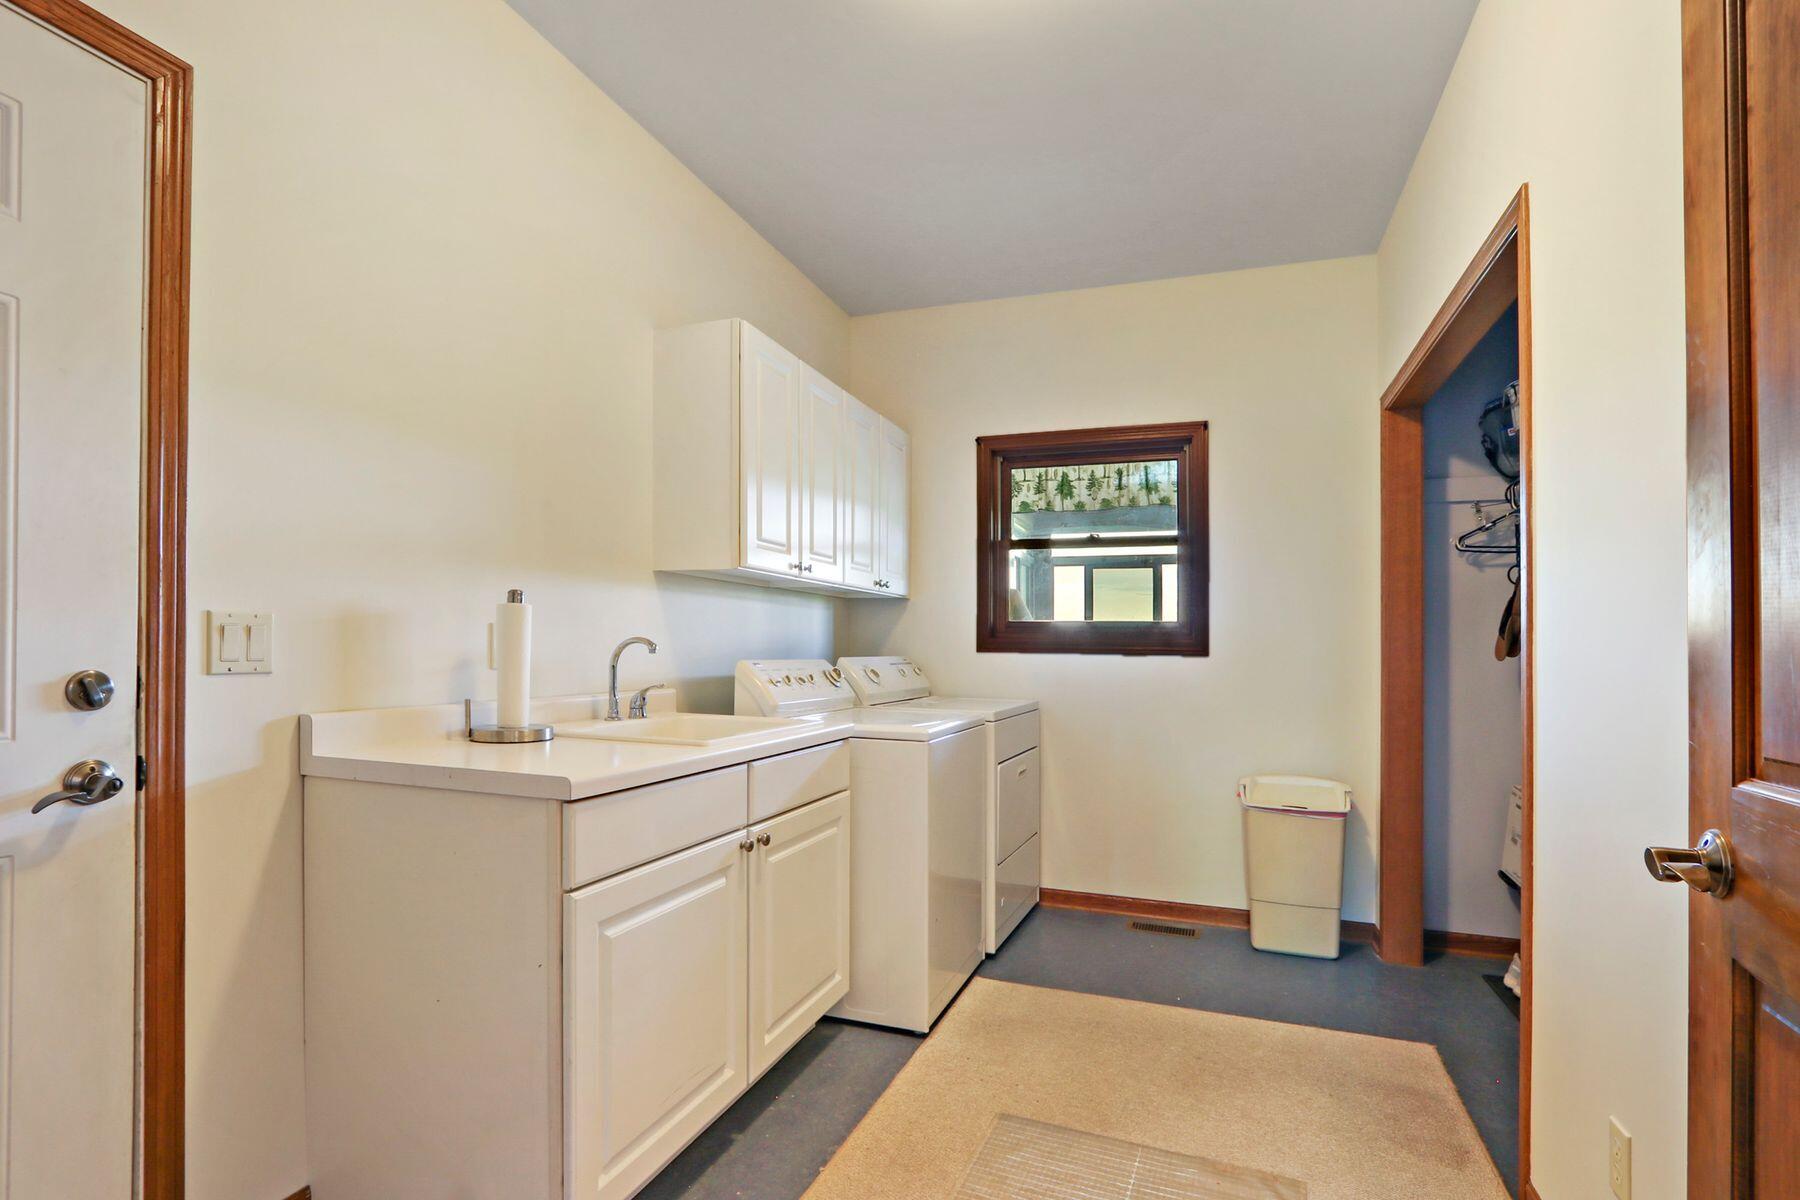
Disability Features Open Floor Plan, Full Bath on Main Level, Laundry on Main Level, Bedroom on Main Level
Water Source Private Well
Garage Space 3.0
Sewer Septic System
Parking Electric Door Opener, Paved, Parking Space
Lot Features Wooded
Finance
Sales Price $1,190,000
Real Estate Tax $5,365 yearly

Burlington

Work With Us

Whether you're buying, selling, or looking for a team to grow your real estate career with, Bear Realty is ready to make the next move happen. Join a team built on local expertise, modern thinking, and a straightforward approach to Wisconsin real estate.