Leave a Message

By providing your contact information to Bear Realty, your personal information will be processed in accordance with Bear Realty's Privacy Policy. By checking the box(es) below, you expressly consent to receive marketing or promotional real estate communication from Bear Realty in the manner selected by you. For SMS text messages, message frequency varies. Message and data rates may apply. Consent is not a condition of purchase of any goods or services. You may opt out of receiving further communications from Bear Realty at any time. To opt out of receiving SMS text messages, reply STOP to unsubscribe. SMS text messaging is subject to our Terms of Use.

Thank you for your message. We will be in touch with you shortly.

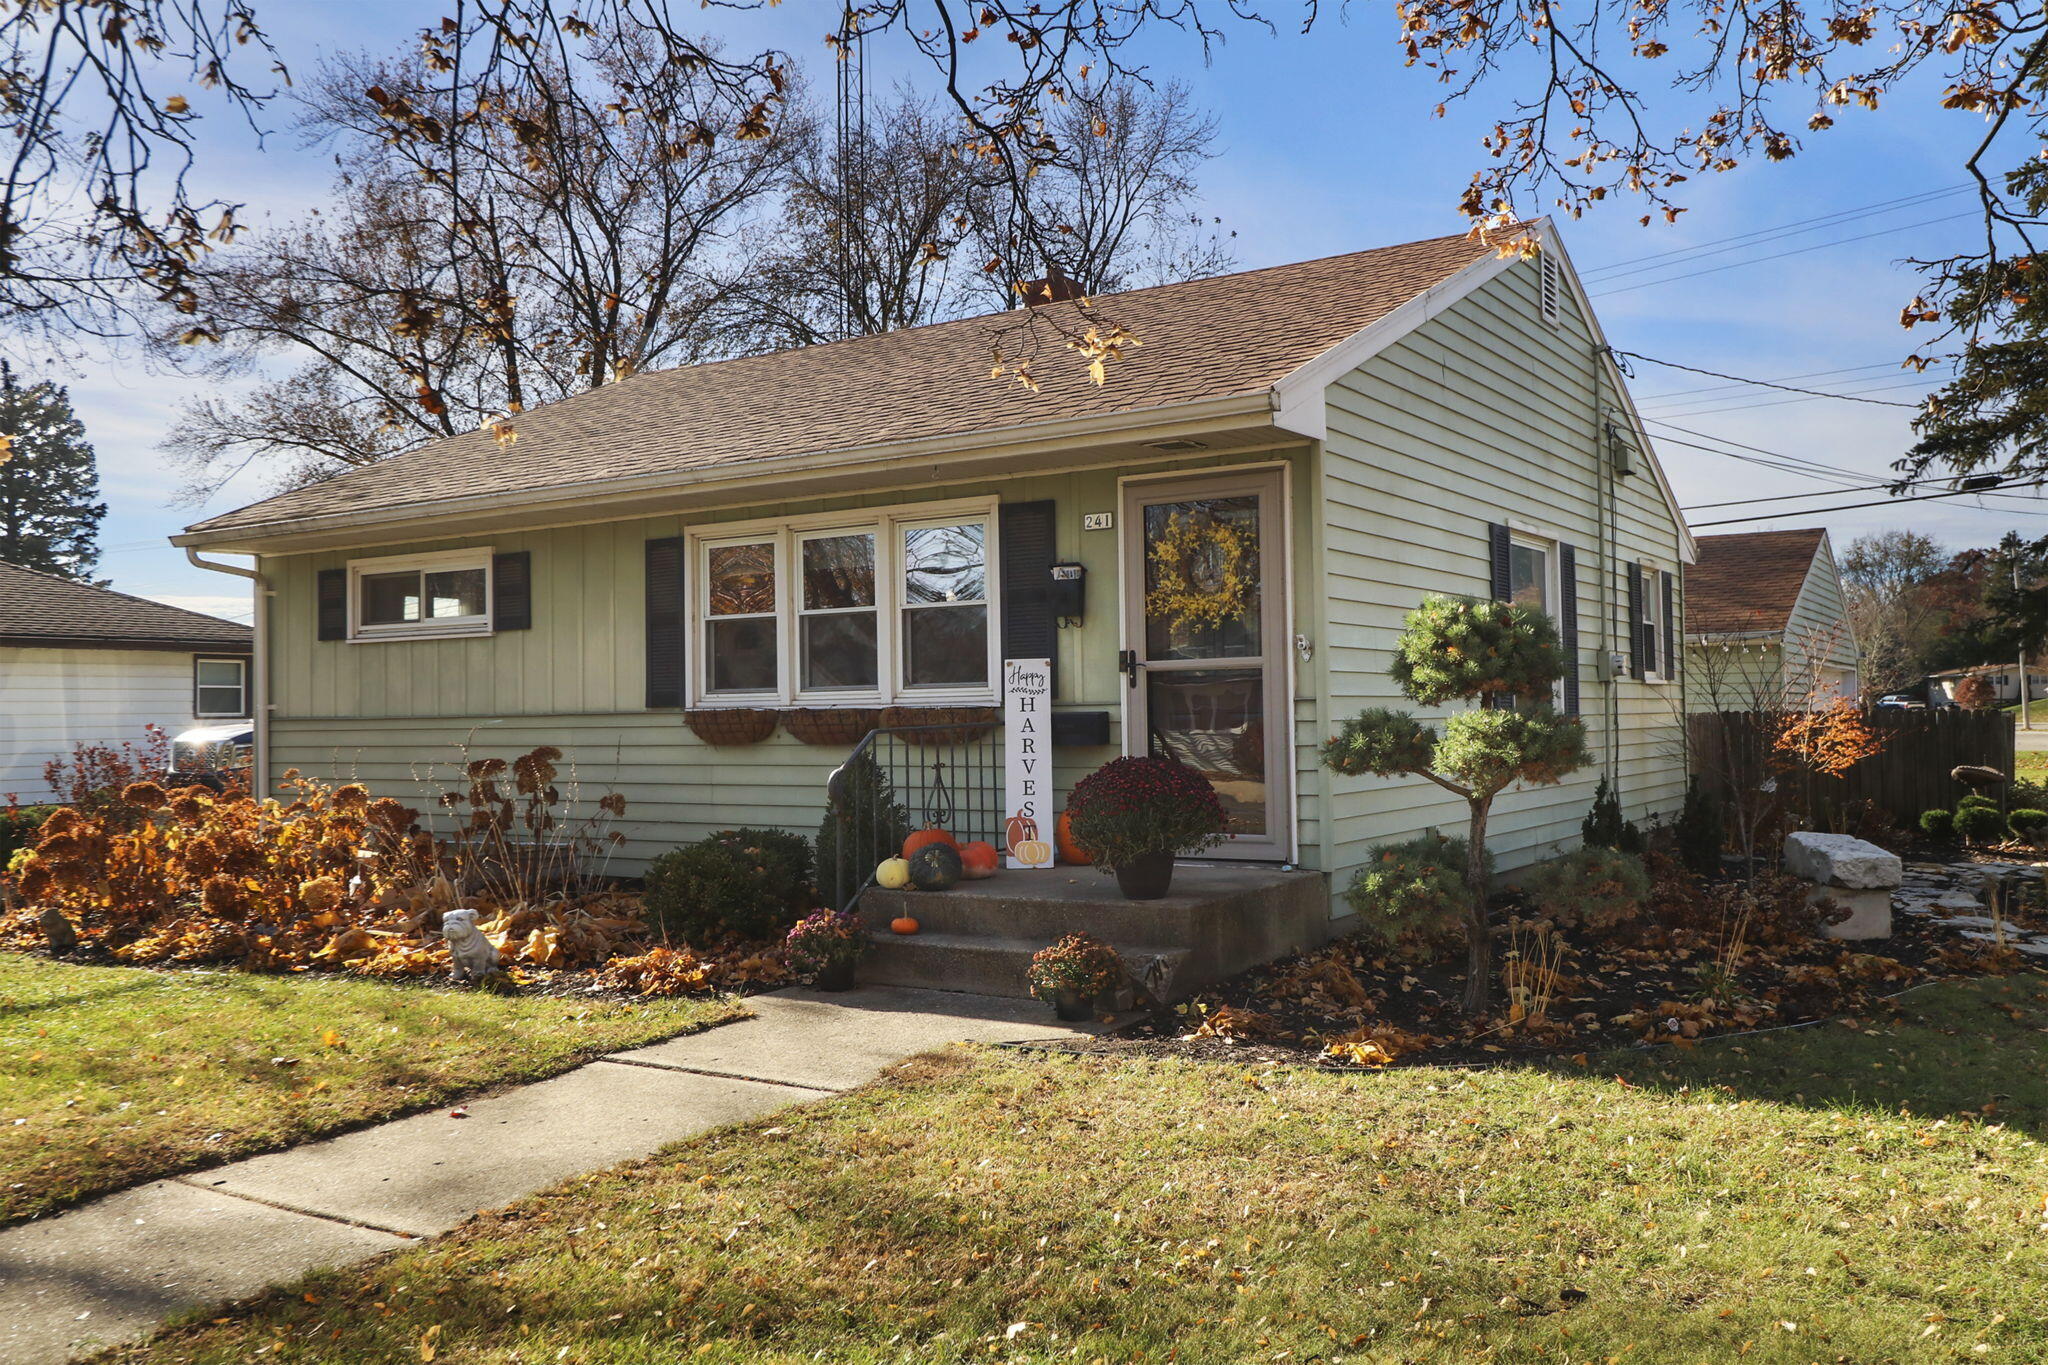
241 N Kendrick Ave, Burlington
VIEW PHOTOS
Courtesy of Bear Realty Of Burlington, 262-492-9745 
$325,000

241 N Kendrick Ave, Burlington

3 Beds 2 Baths 1,290 Sq.Ft. 8,712 Sq.Ft.

Description

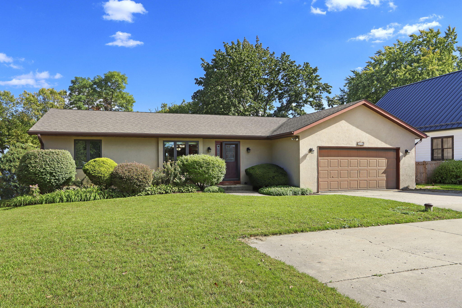
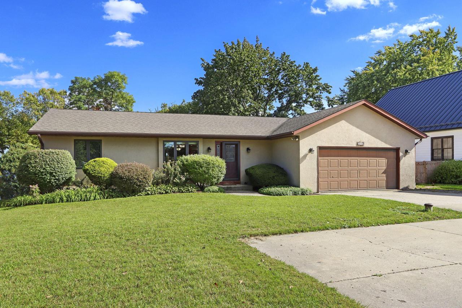
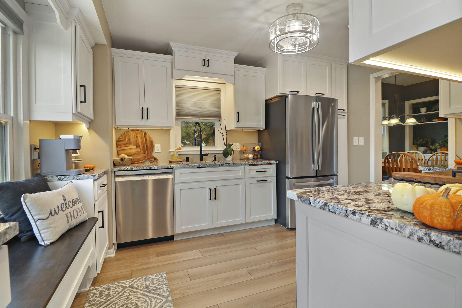
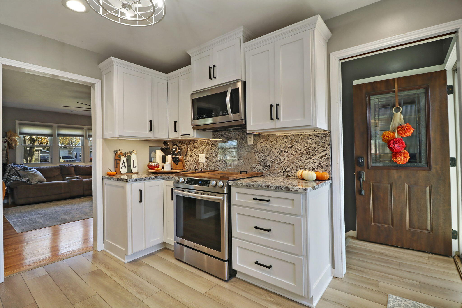
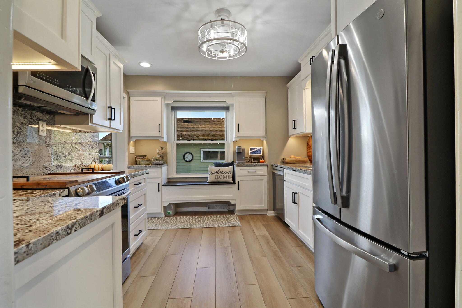
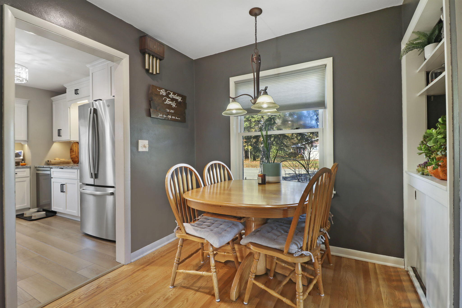
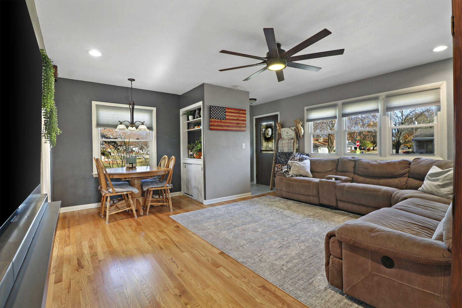
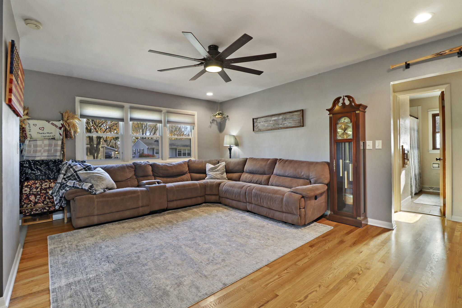
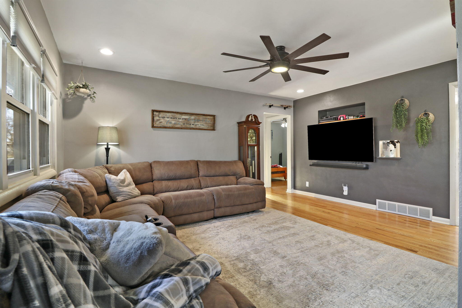
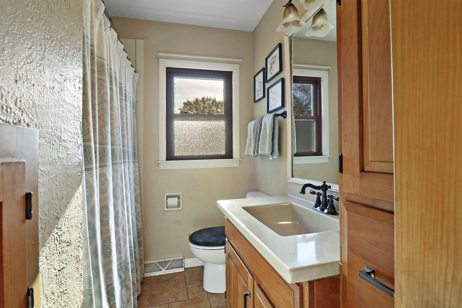
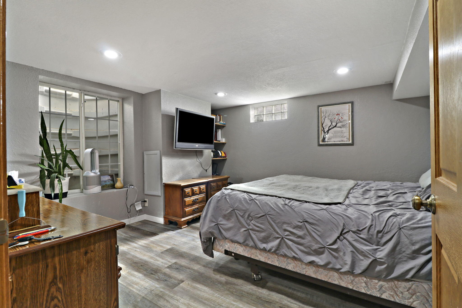
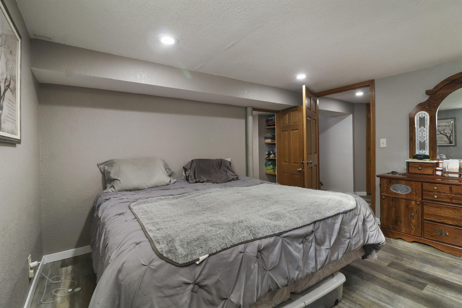
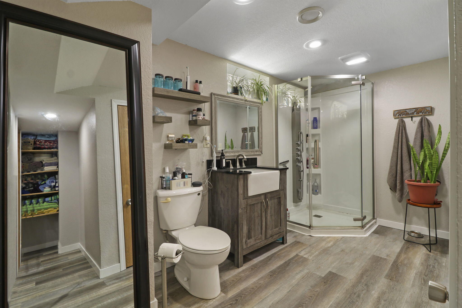
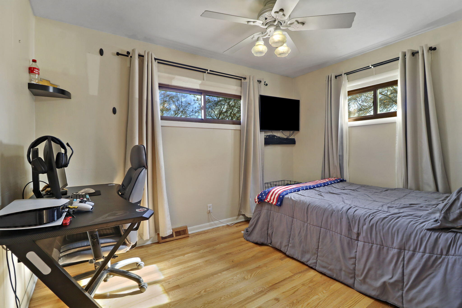
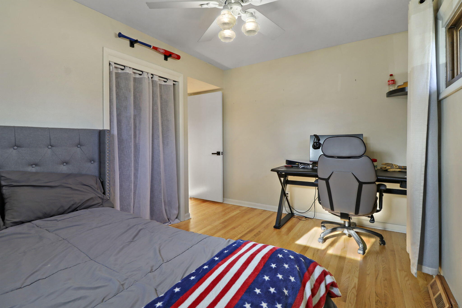
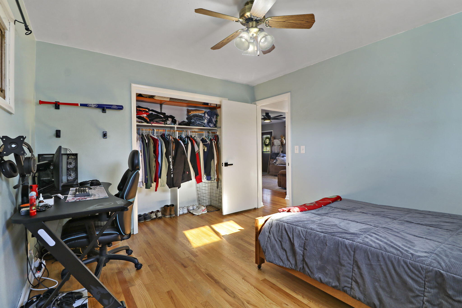
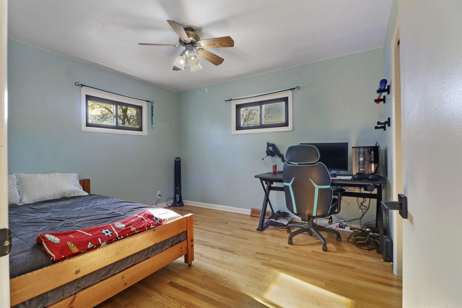
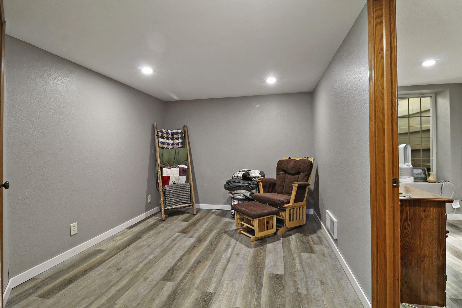
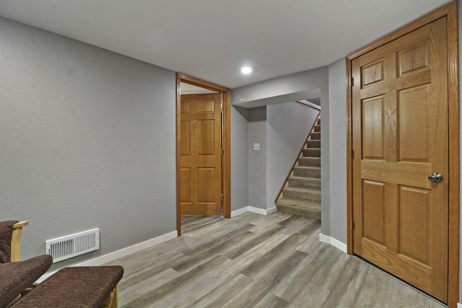
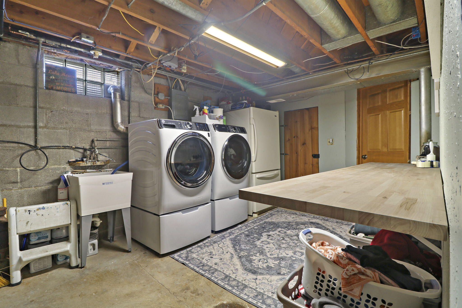
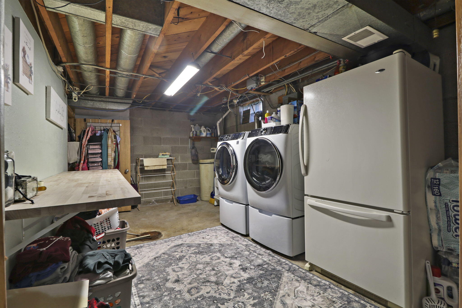
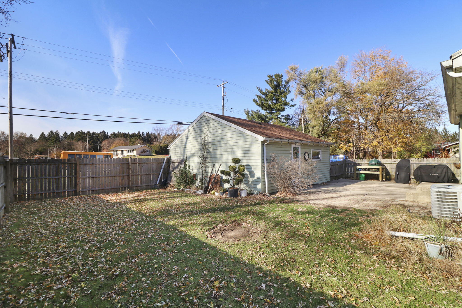
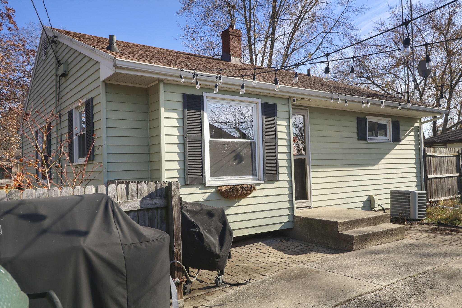
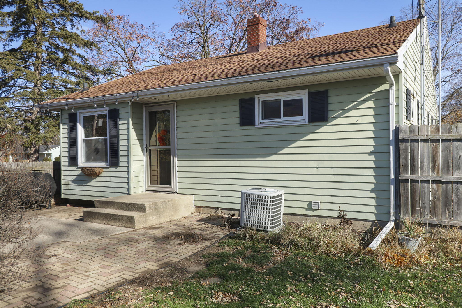
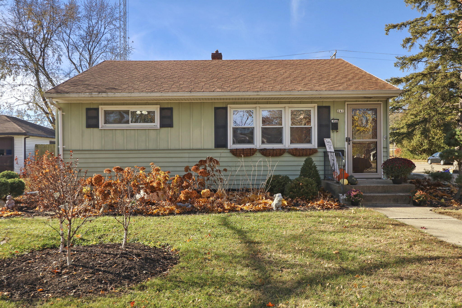
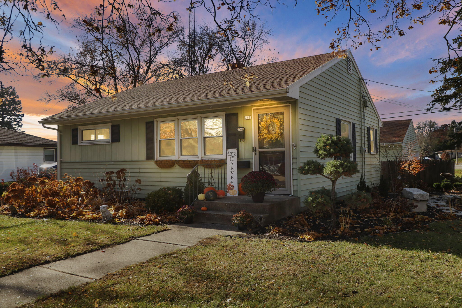
Discover the charm of this updated ranch home, complete with 3 bed, 2 full baths, a 2.5-car garage, and fenced-in yard. Step inside to a brand-new custom kitchen showcasing stunning cabinetry, sleek granite countertops and durable LVP flooring. The remainder of the main level offer beautiful refinished hardwood floors (2024) that add warmth throughout. This home also features professional landscaping completed this year, highlighting a gorgeous selection of plantings including ginkgo trees, white scotch pine pruned to pan style, dwarf birch trees, pom pom junipers and morecreating inviting curb appeal and a serene outdoor space. Additional updates include new concrete parking space on side of garage and new water heater. Great location near schools and parks. Schedule your showing today!

Share Property

Location

241 N Kendrick Ave, Burlington, Burlington, WI 53105

Status

Sold

Date Sold

December 19, 2025
Jason Hoffman

Jason Hoffman

TITLE

REALTOR®

Property Amenities

Interior
Appliances Oven, Range, Refrigerator, Disposal, Dishwasher, Microwave
Flooring Wood Floors, Simulated Wood Floors
Total Bedrooms: 3
Full Bathrooms: 2
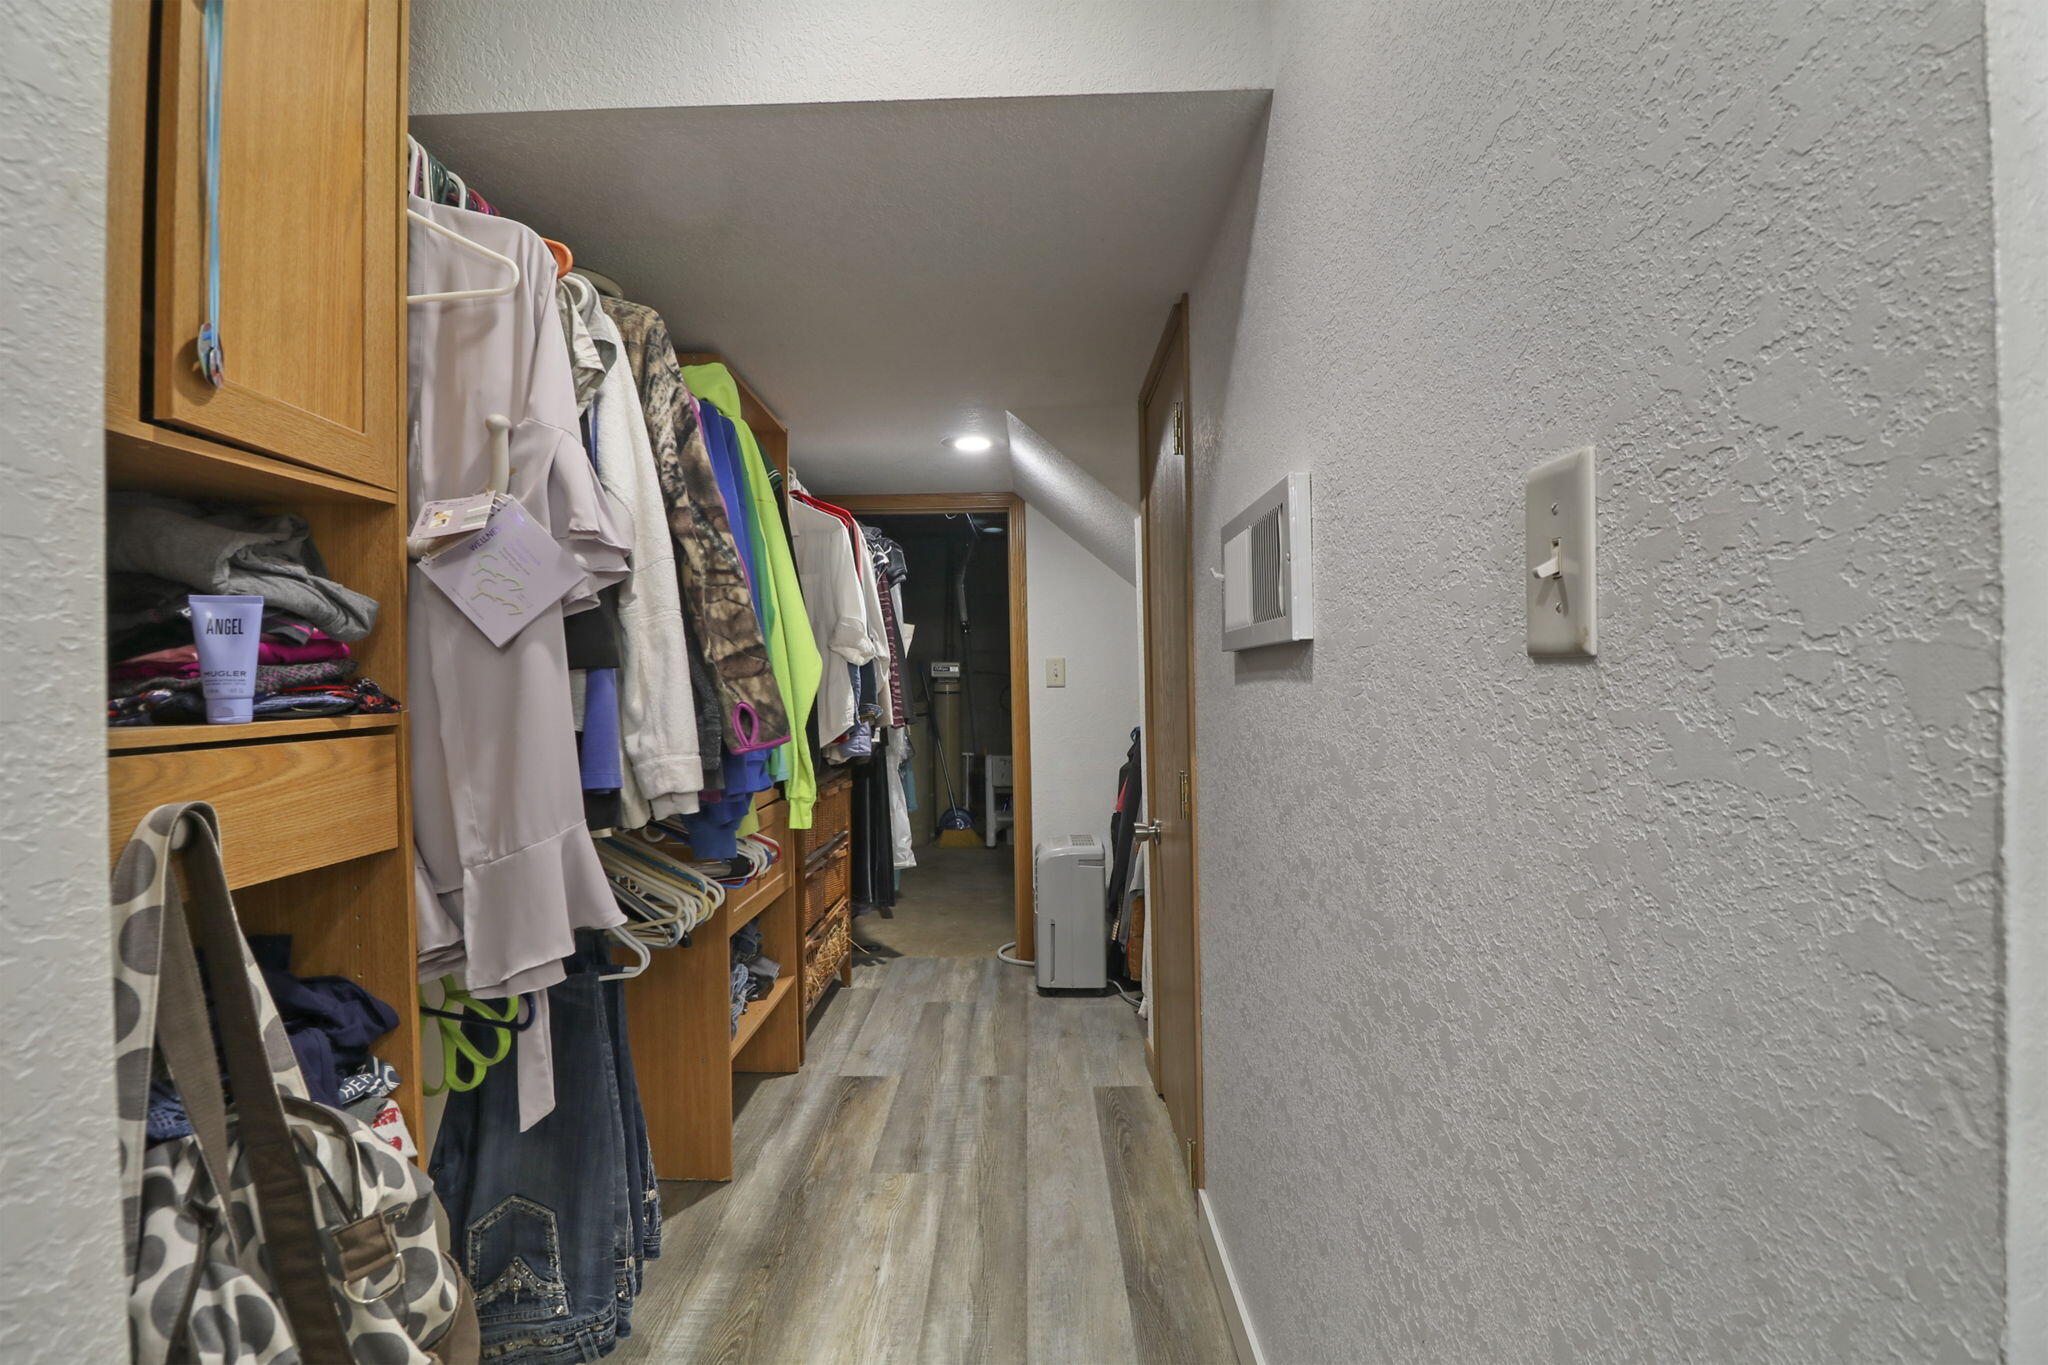
Other Interior Features Walk-In Closet(s), High Speed Internet
Area & Lot
Total area 1,290 Sq.Ft.
Lot Area 8,712 Sq.Ft.
Living area 1,290 Sq.Ft.
MLS® ID 1942988
Year Built 1955
School District Burlington Area
High School Burlington
Middle School Nettie E Karcher
Architecture Styles Ranch
Type Residential
Status Sold
Exterior
Air conditioning Central Air
Heat type Natural Gas, Forced Air
Water Source Municipal Water
Garage Space 2.5
Sewer Municipal Sewer
Parking Electric Door Opener, Paved, Parking Space
Lot Features Corner Lot, Sidewalk, Fenced Yard
Utilities Cable TV Available
Finance
Sales Price $325,000
Real Estate Tax $3,771 yearly

Burlington

Work With Us

Whether you're buying, selling, or looking for a team to grow your real estate career with, Bear Realty is ready to make the next move happen. Join a team built on local expertise, modern thinking, and a straightforward approach to Wisconsin real estate.