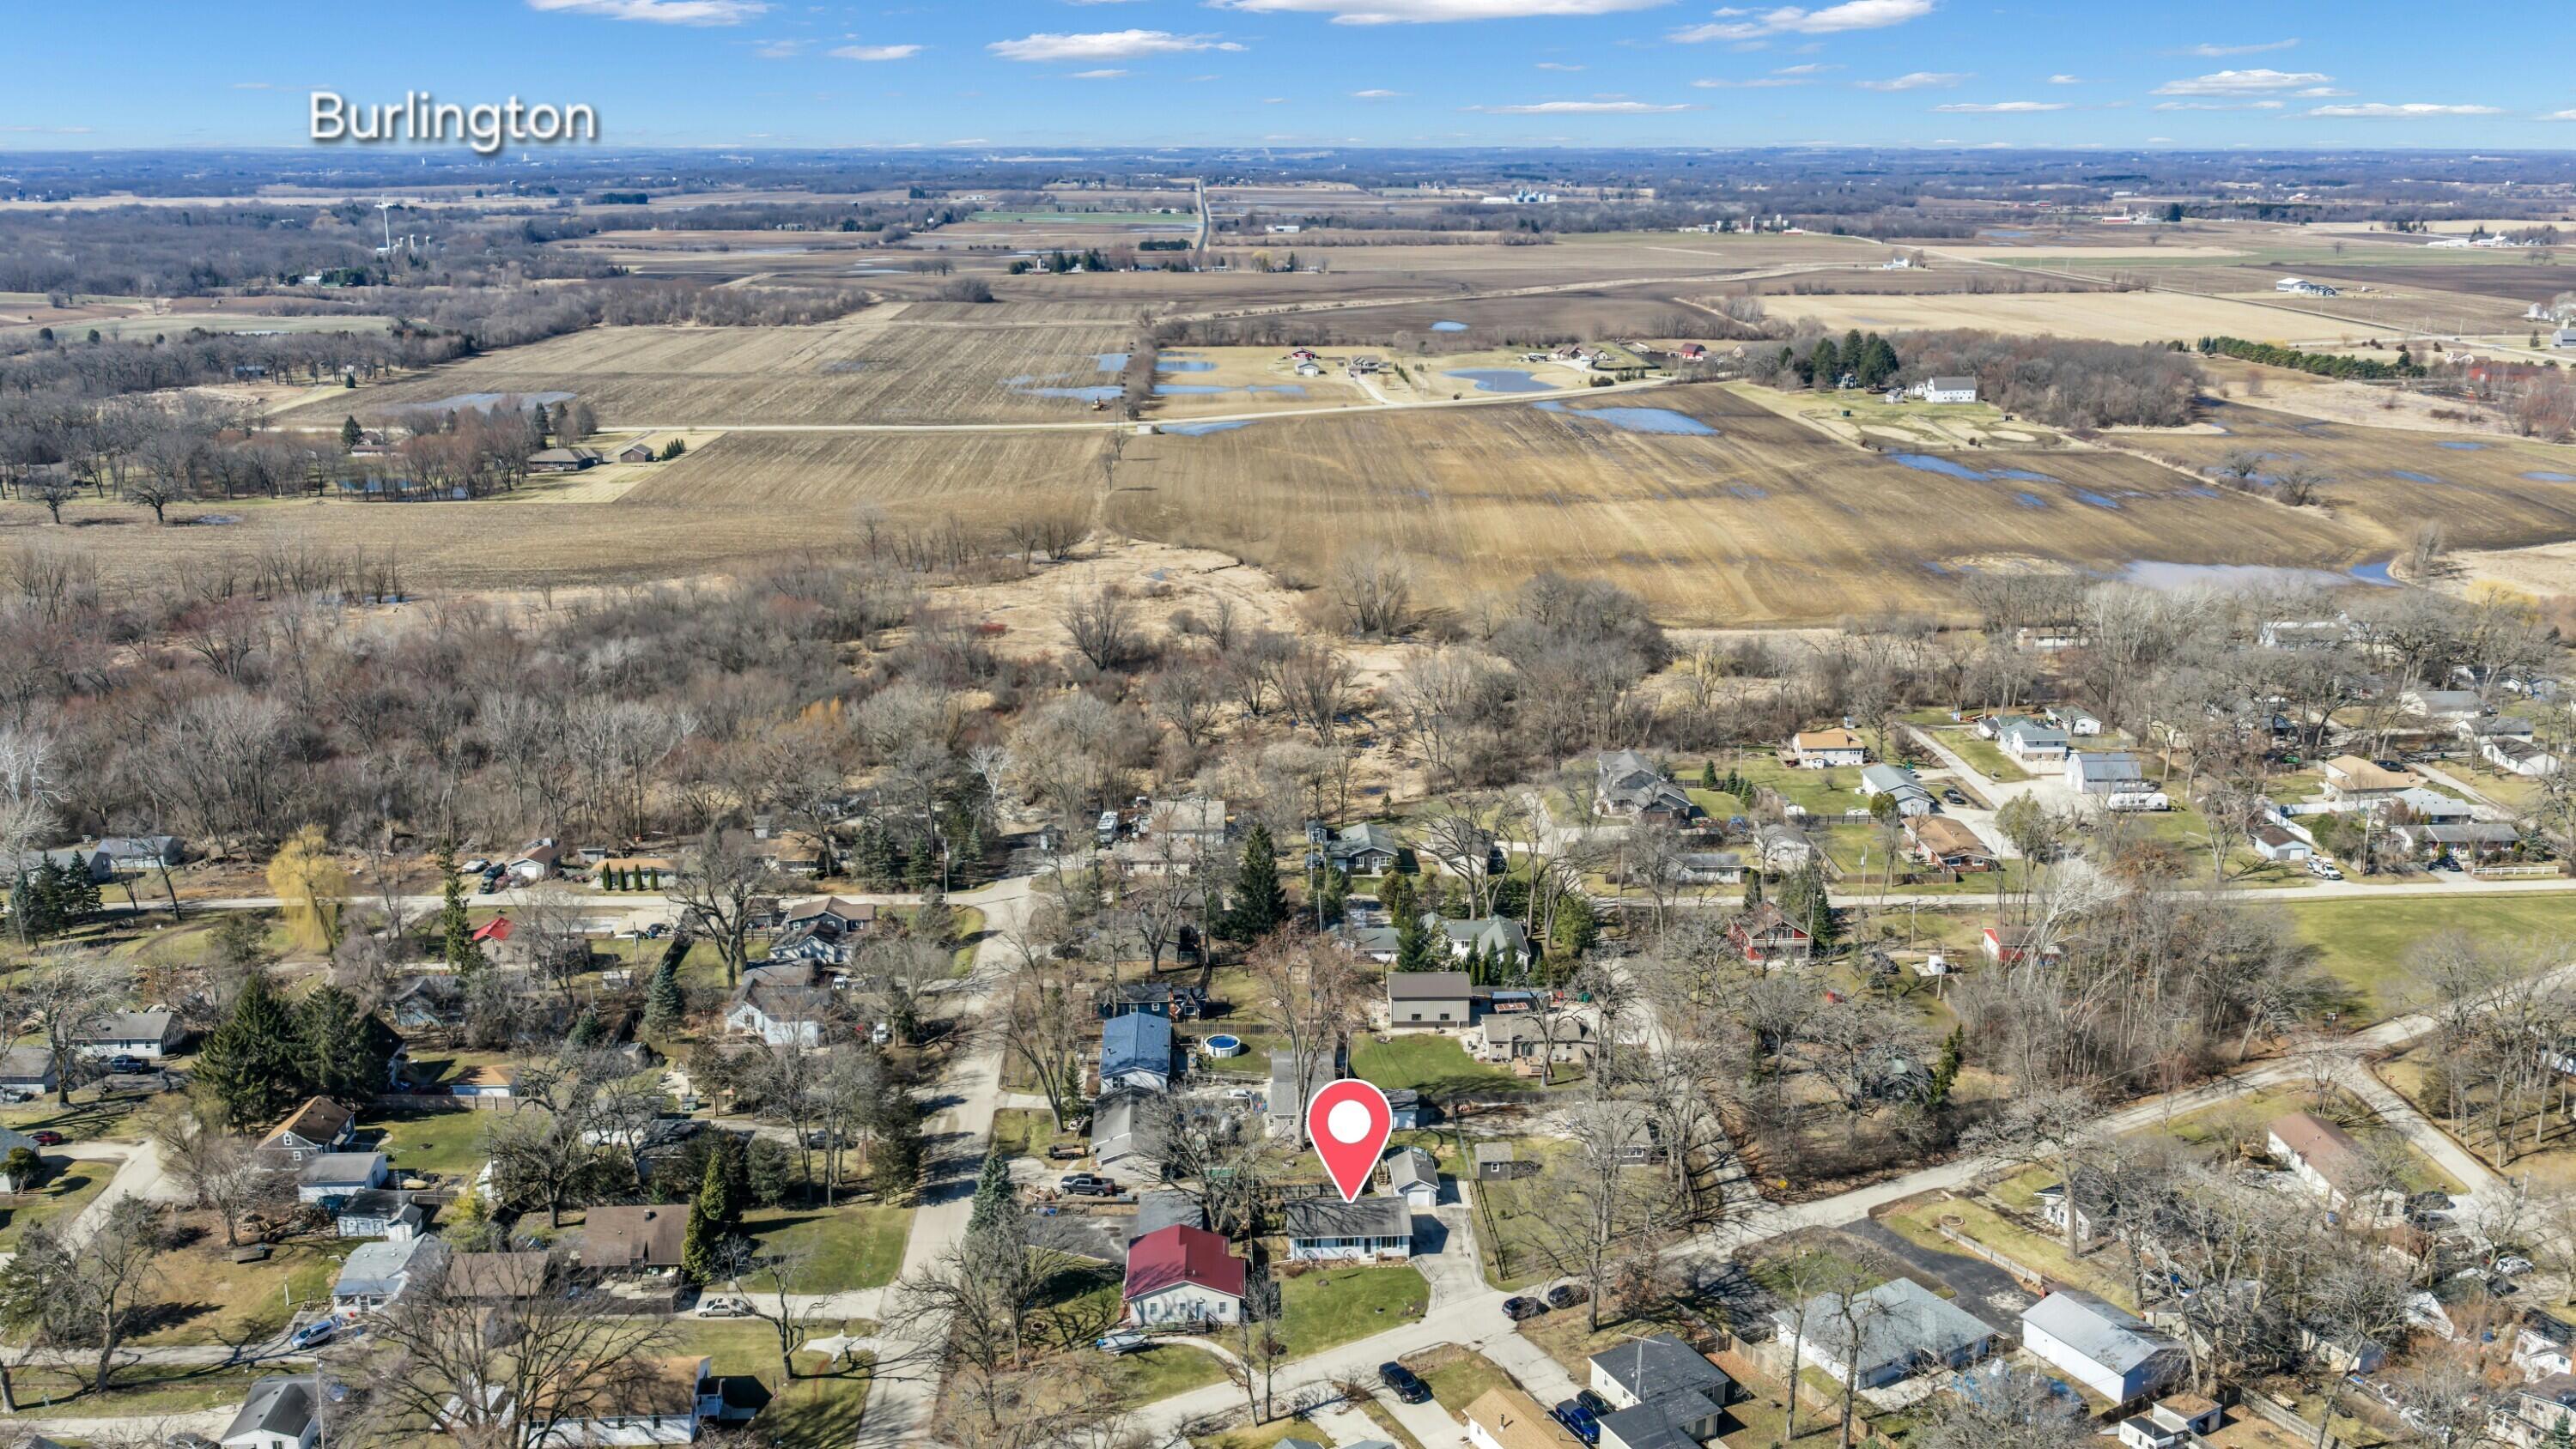
2420 Marshall Sq, Dover
VIEW PHOTOS
Courtesy of Shorewest Realtors, Inc., [email protected] 
$346,000

2420 Marshall Sq, Dover

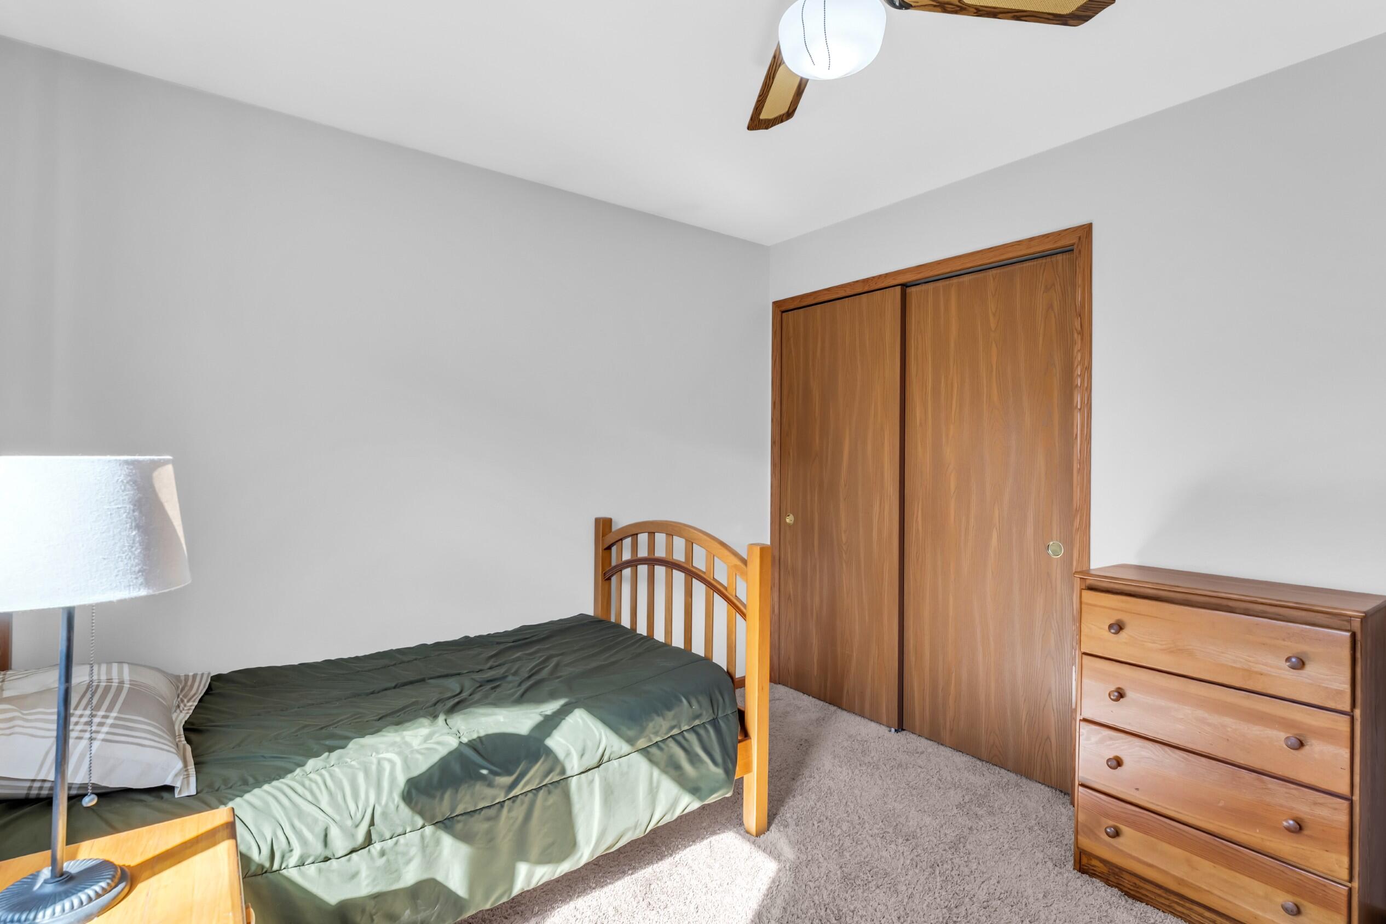
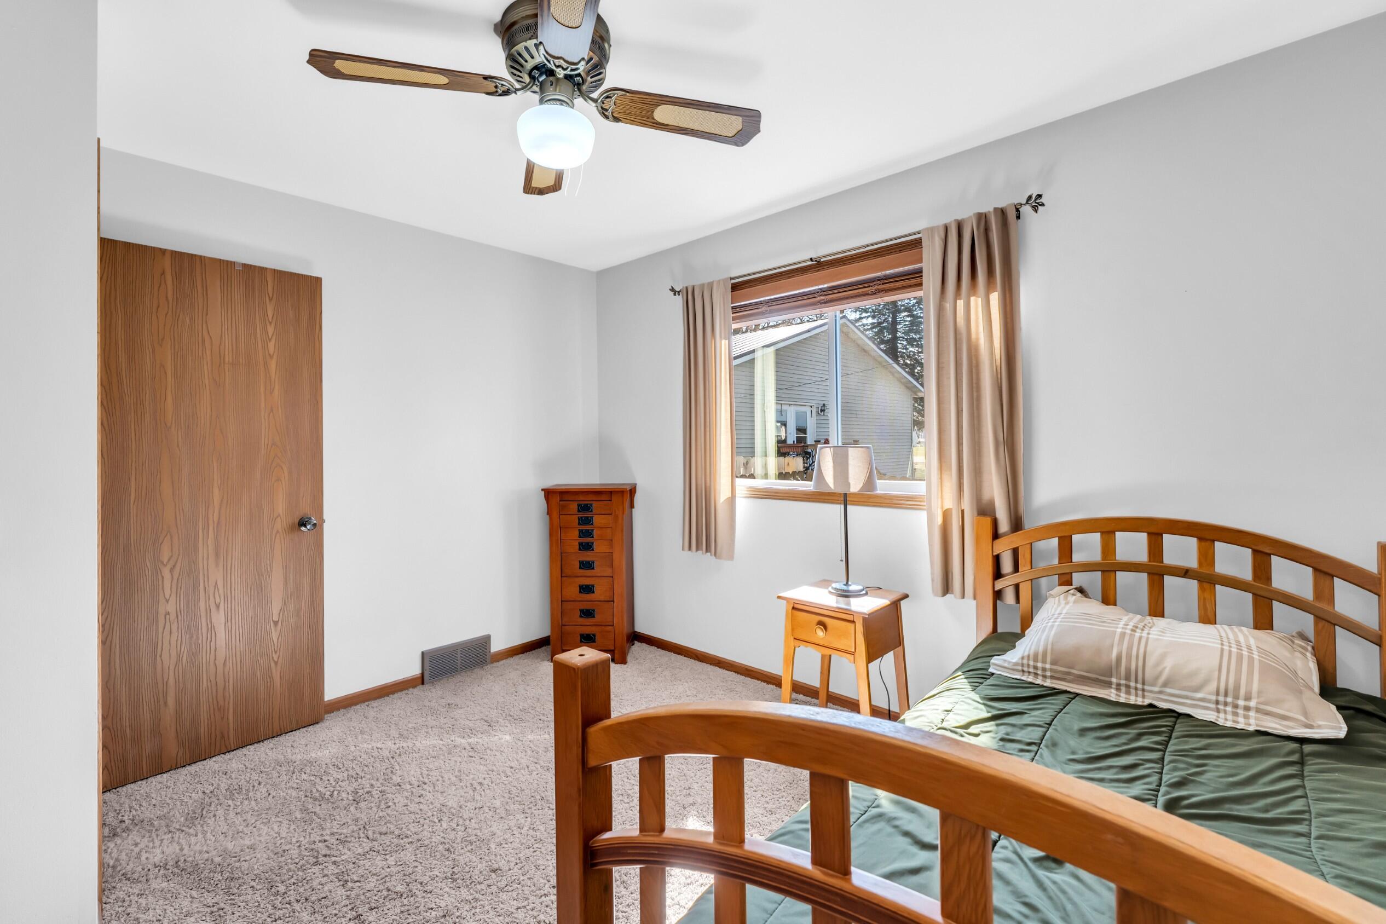
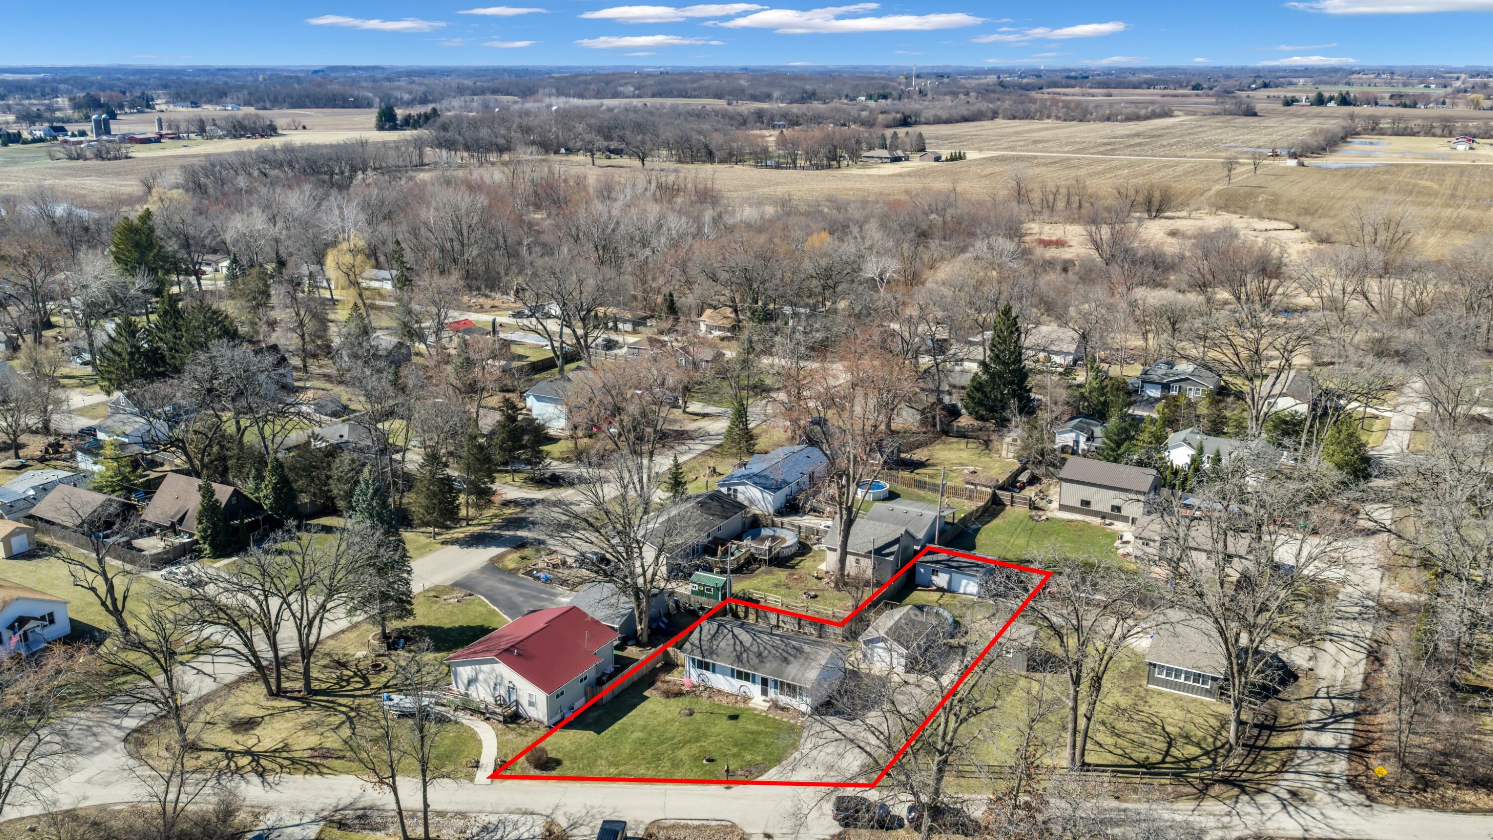
3 Beds 2 Baths 1,608 Sq.Ft. 10,890 Sq.Ft.

Description

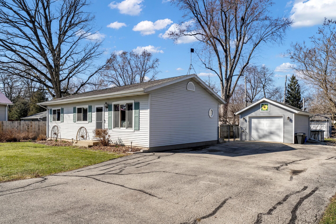
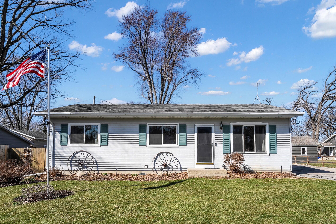
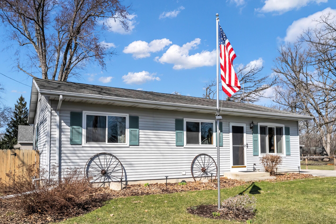
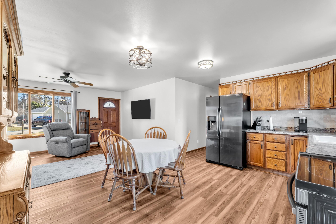
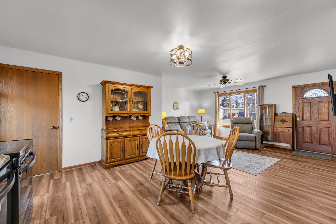
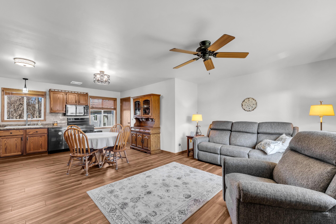
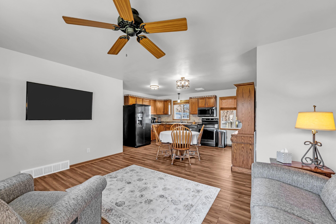
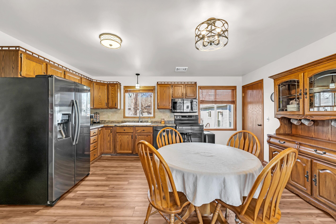
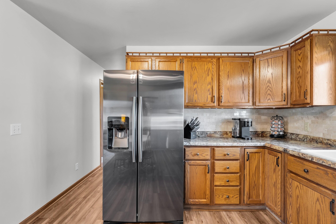
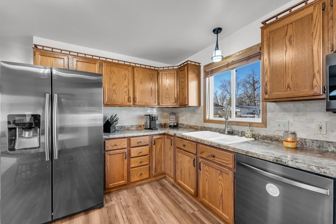
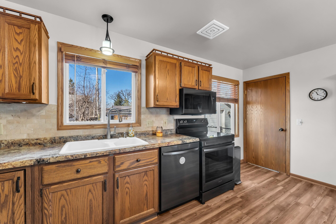
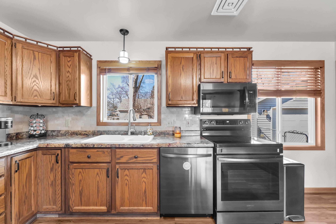
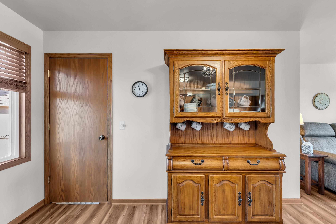
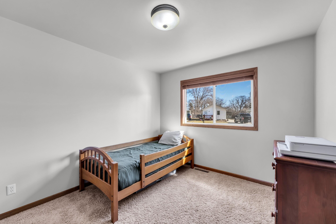
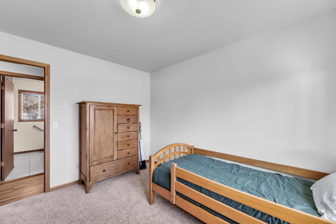
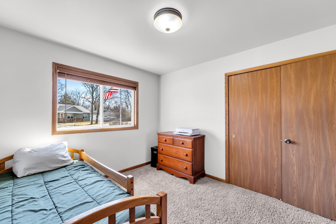
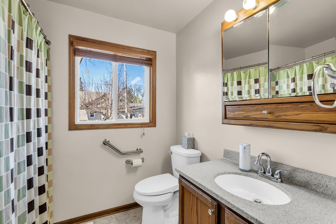
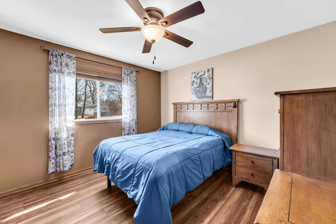
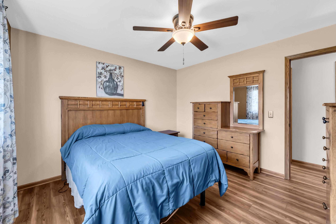
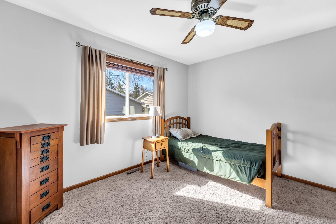
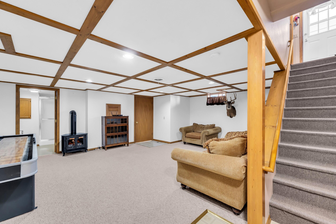
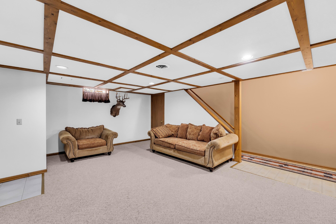
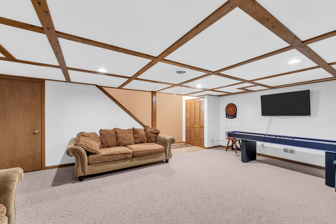
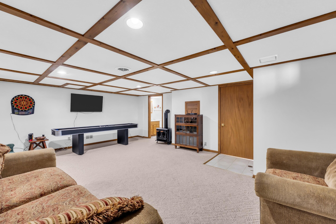
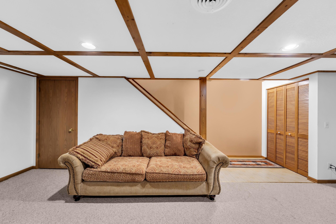
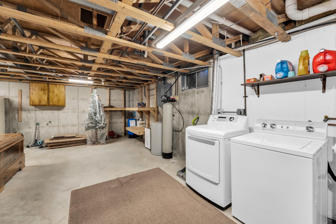
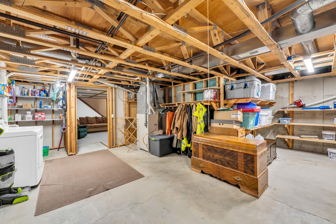
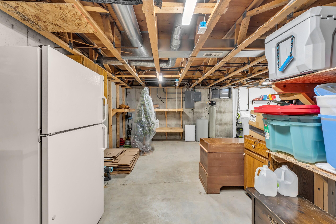
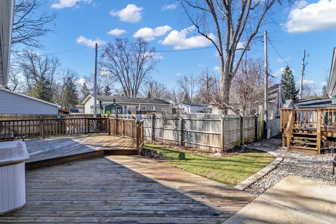
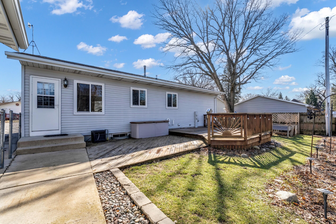
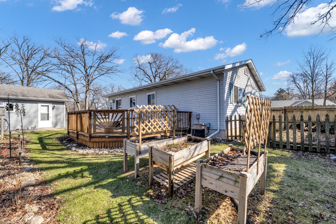
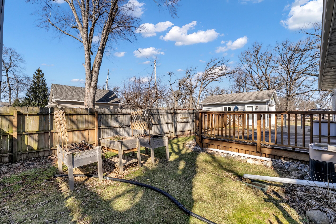
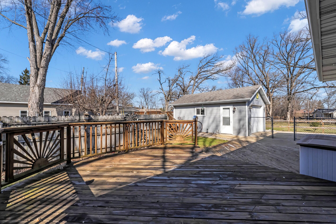
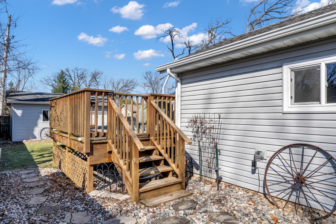
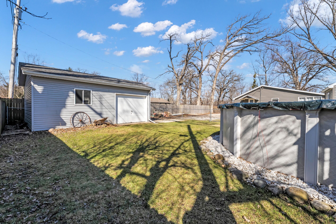
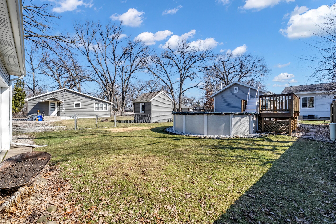
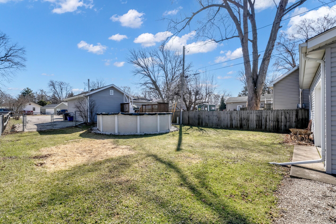
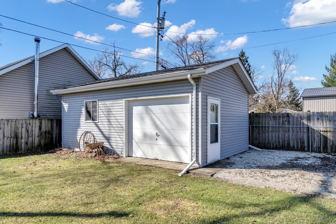
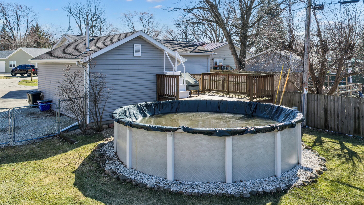
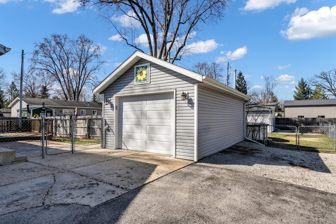
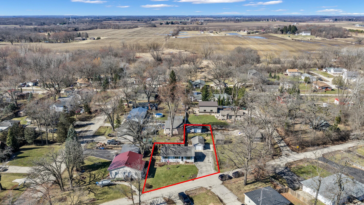
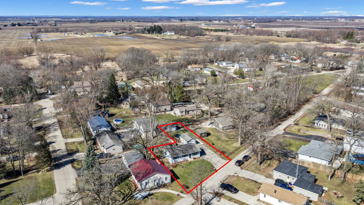
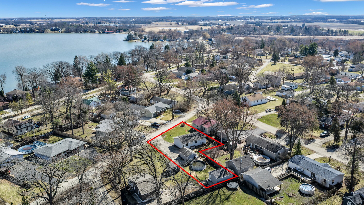
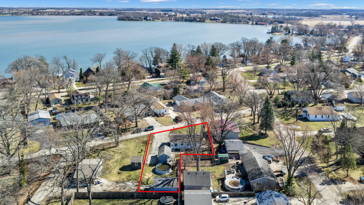
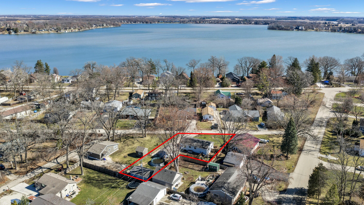
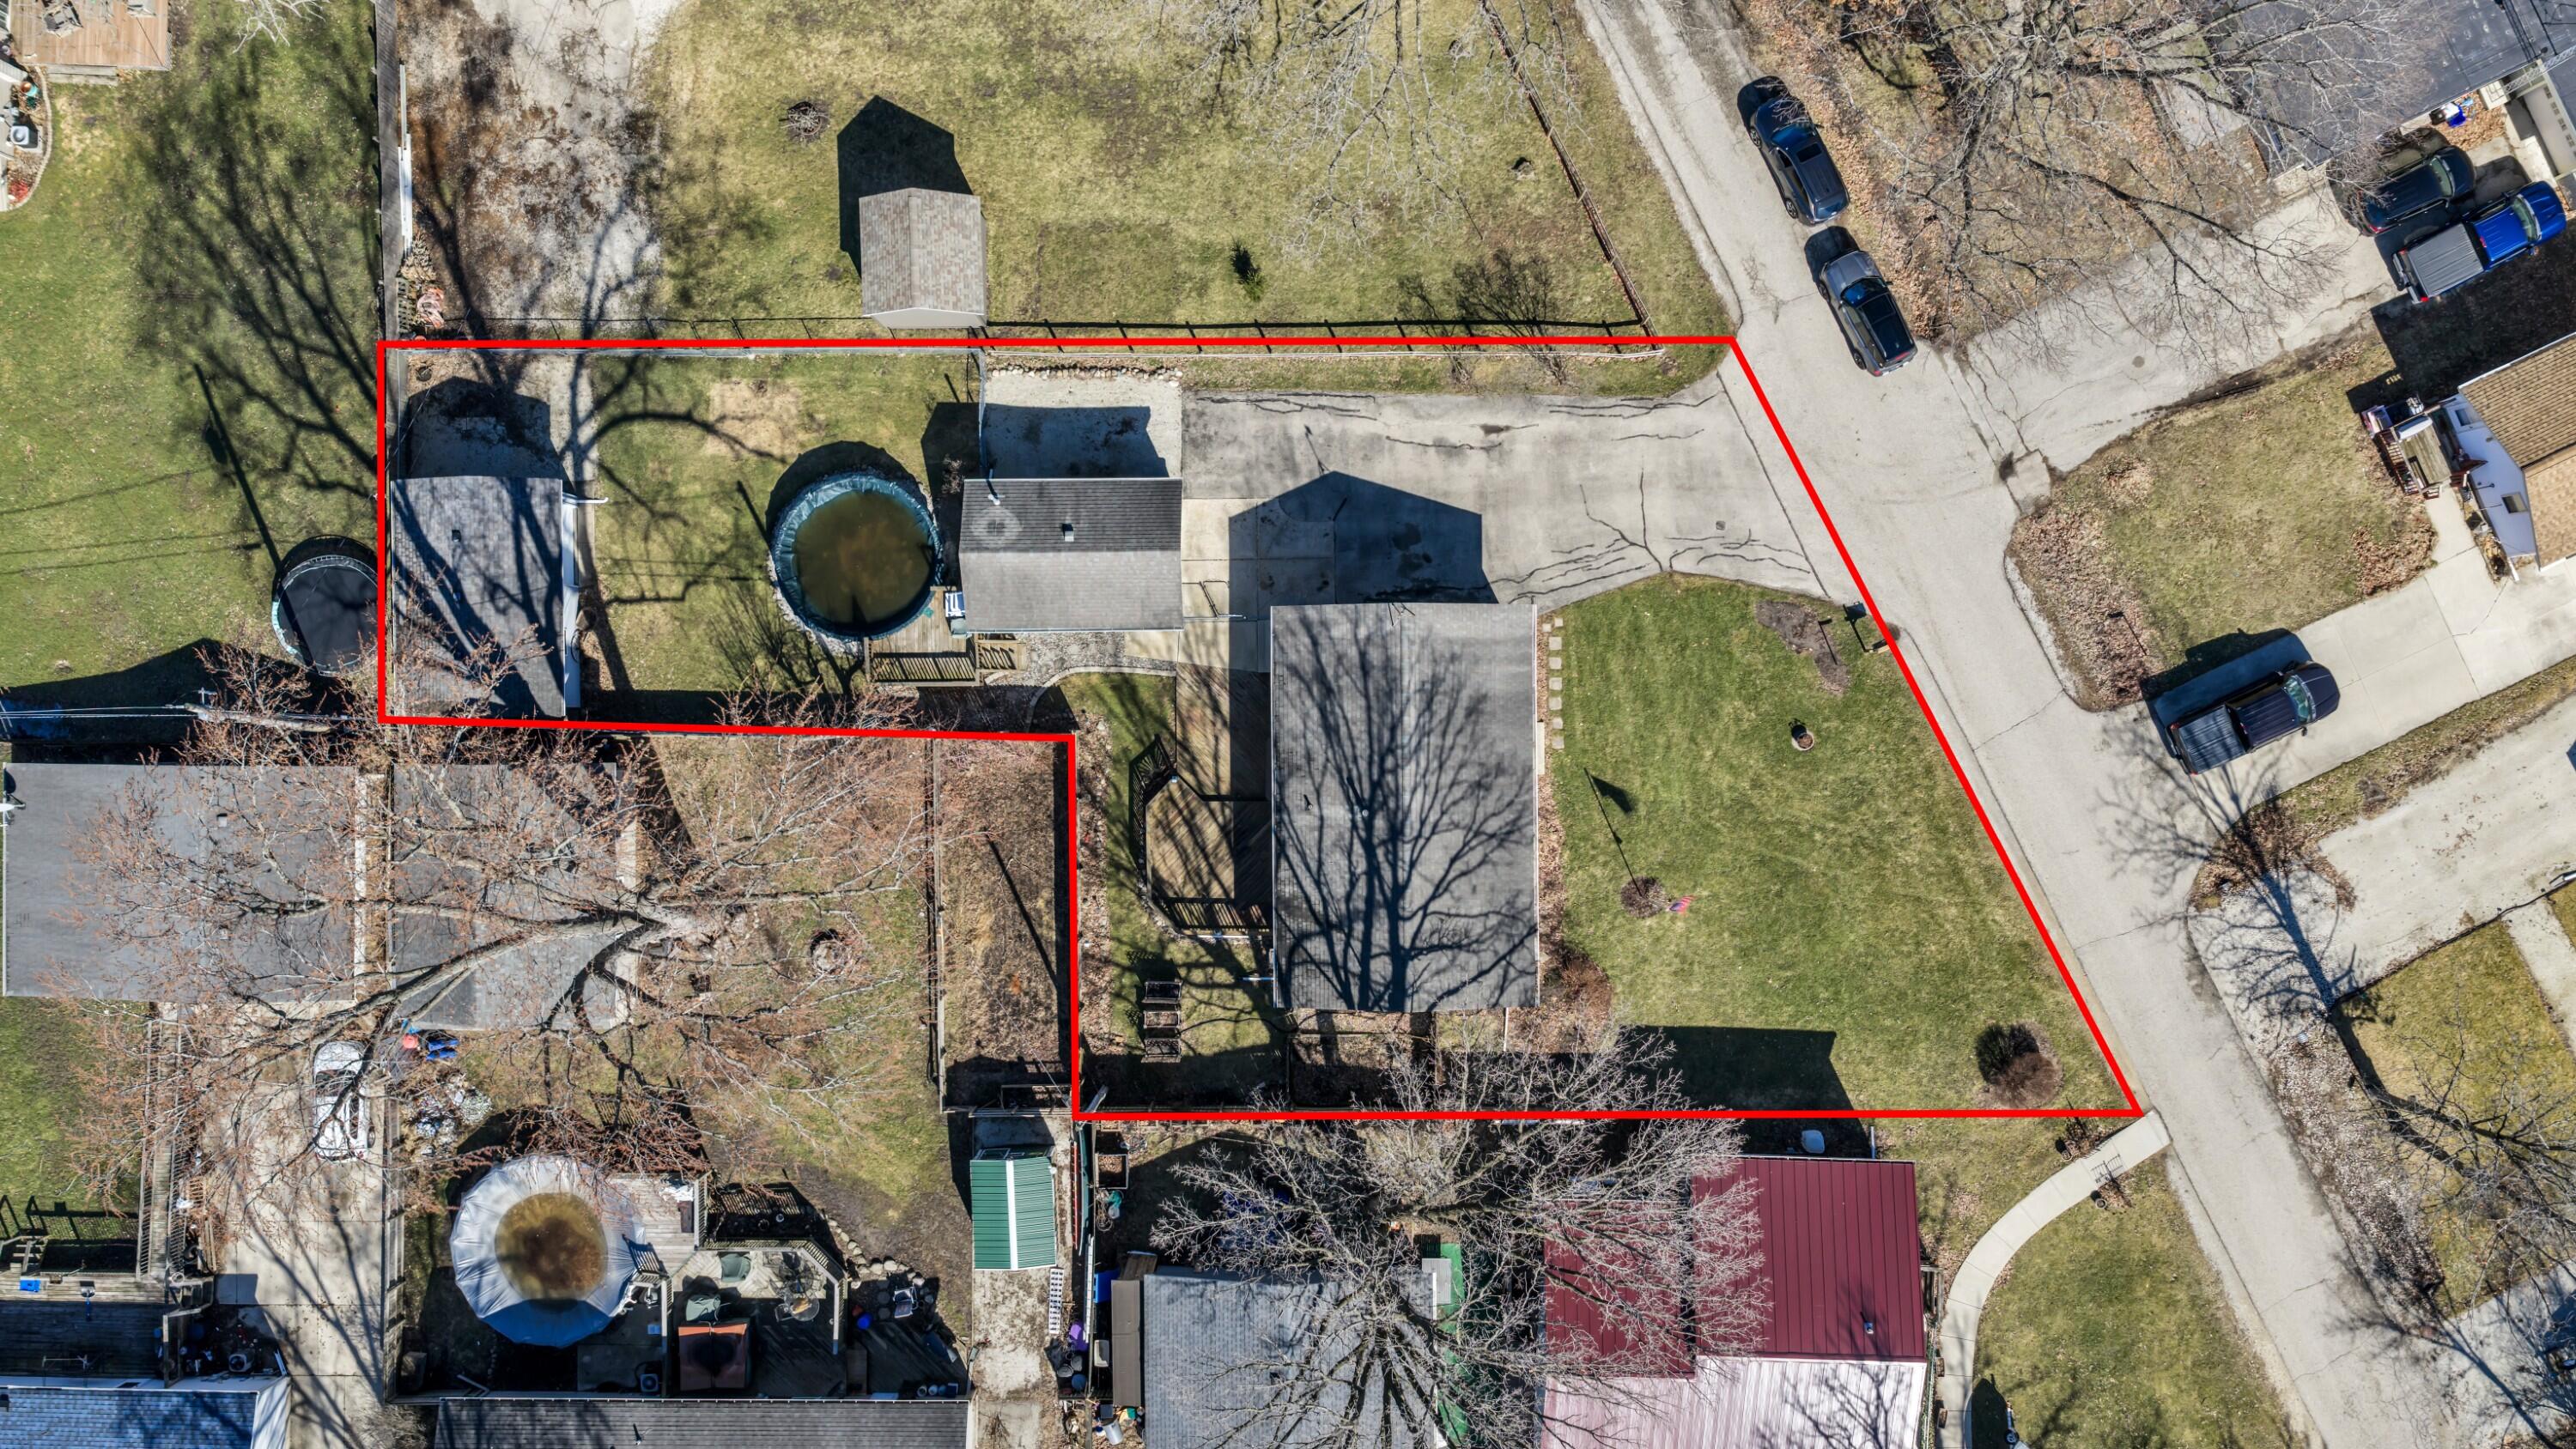
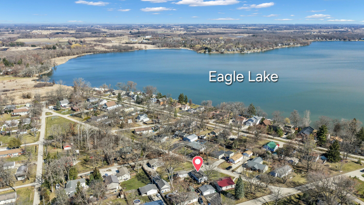
Shamrock Special, this 3 bedroom, 2 bath, Ranch is on the market. The open concept of the kitchen & living room let the sunshine in to show off the vinyl wood plank flooring though out main level, w/ black satin appliances. Kitchen window gives you a view of the large deck & a pool to cool off in the heated summer months. Great home for entertaining. The extra Garage / Shed for all the summer or winter toys to enjoy with the lake style living, which is 1 block away. Large cozy family room on the lower level & lots of storage space.

Share Property

Location

2420 Marshall Sq, Dover, Dover, WI 53139

Status

Sold

Date Sold

April 24, 2026
Kyle Scott

Kyle Scott

TITLE

Broker / Owner

Property Amenities

Interior
Appliances Oven, Range, Refrigerator, Dishwasher, Microwave
Total Bedrooms: 3
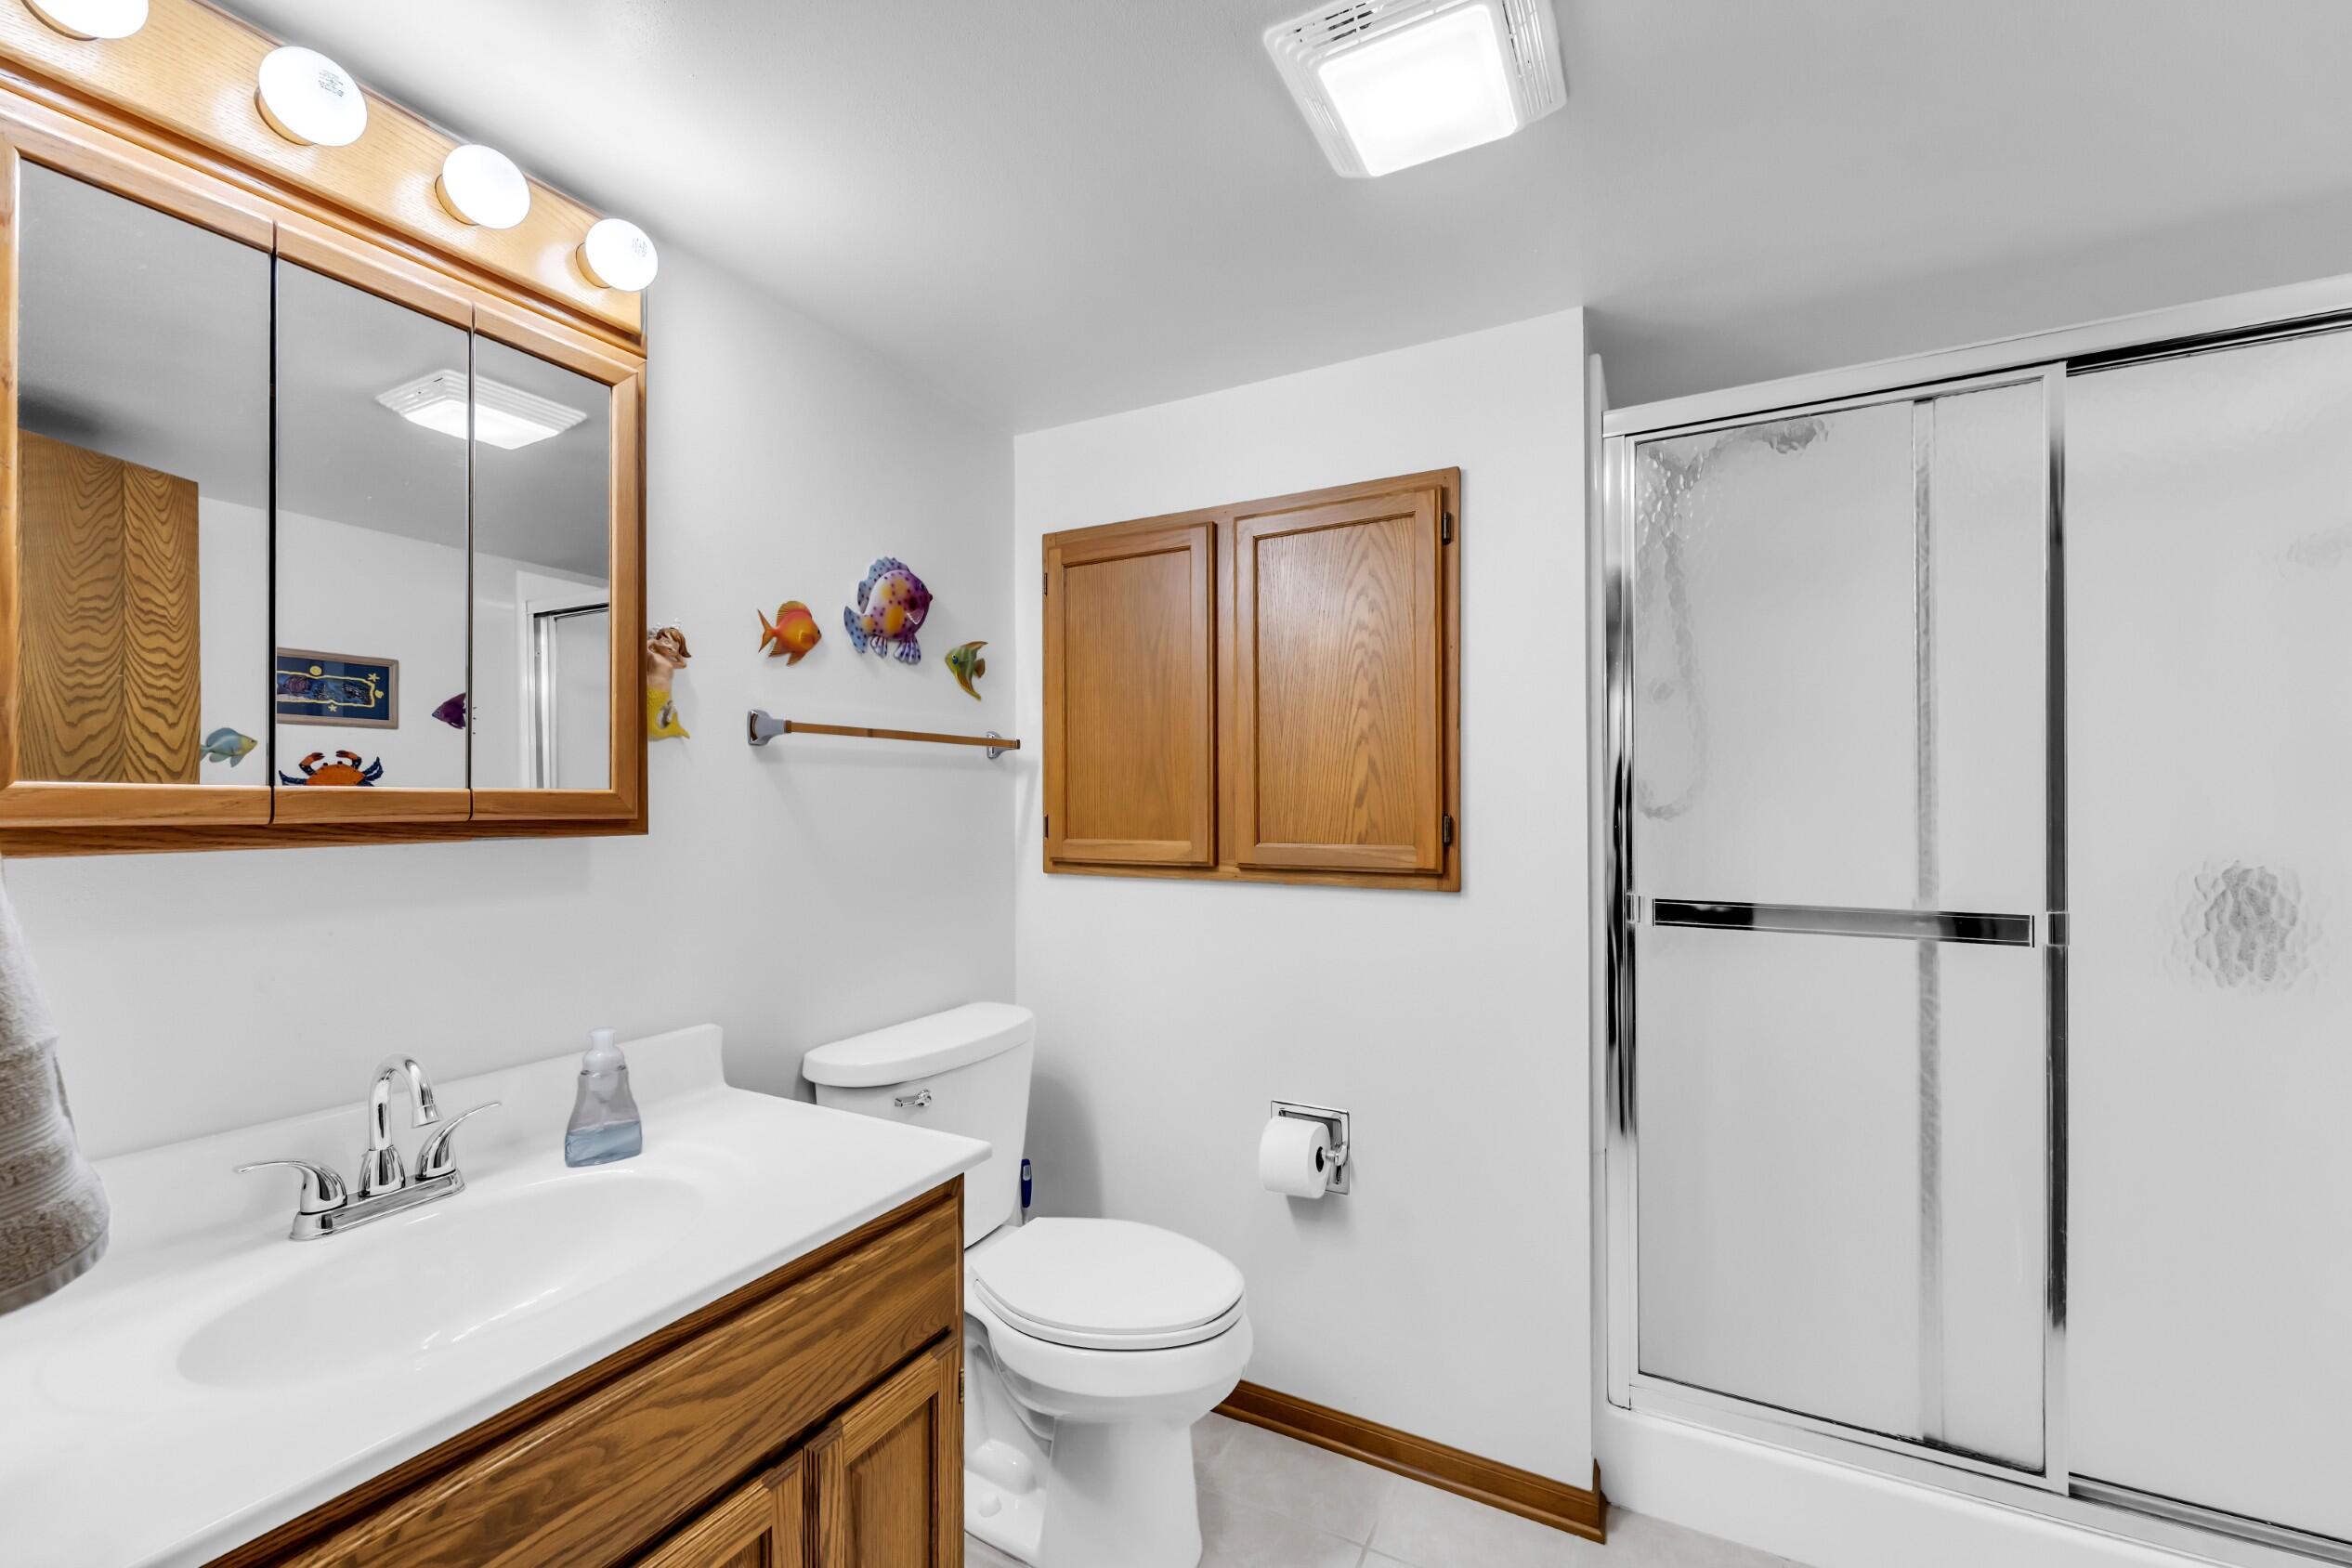
Full Bathrooms: 2
Area & Lot
Total area 1,608 Sq.Ft.
Lot Area 10,890 Sq.Ft.
Living area 1,608 Sq.Ft.
MLS® ID 1953816
Year Built 1991
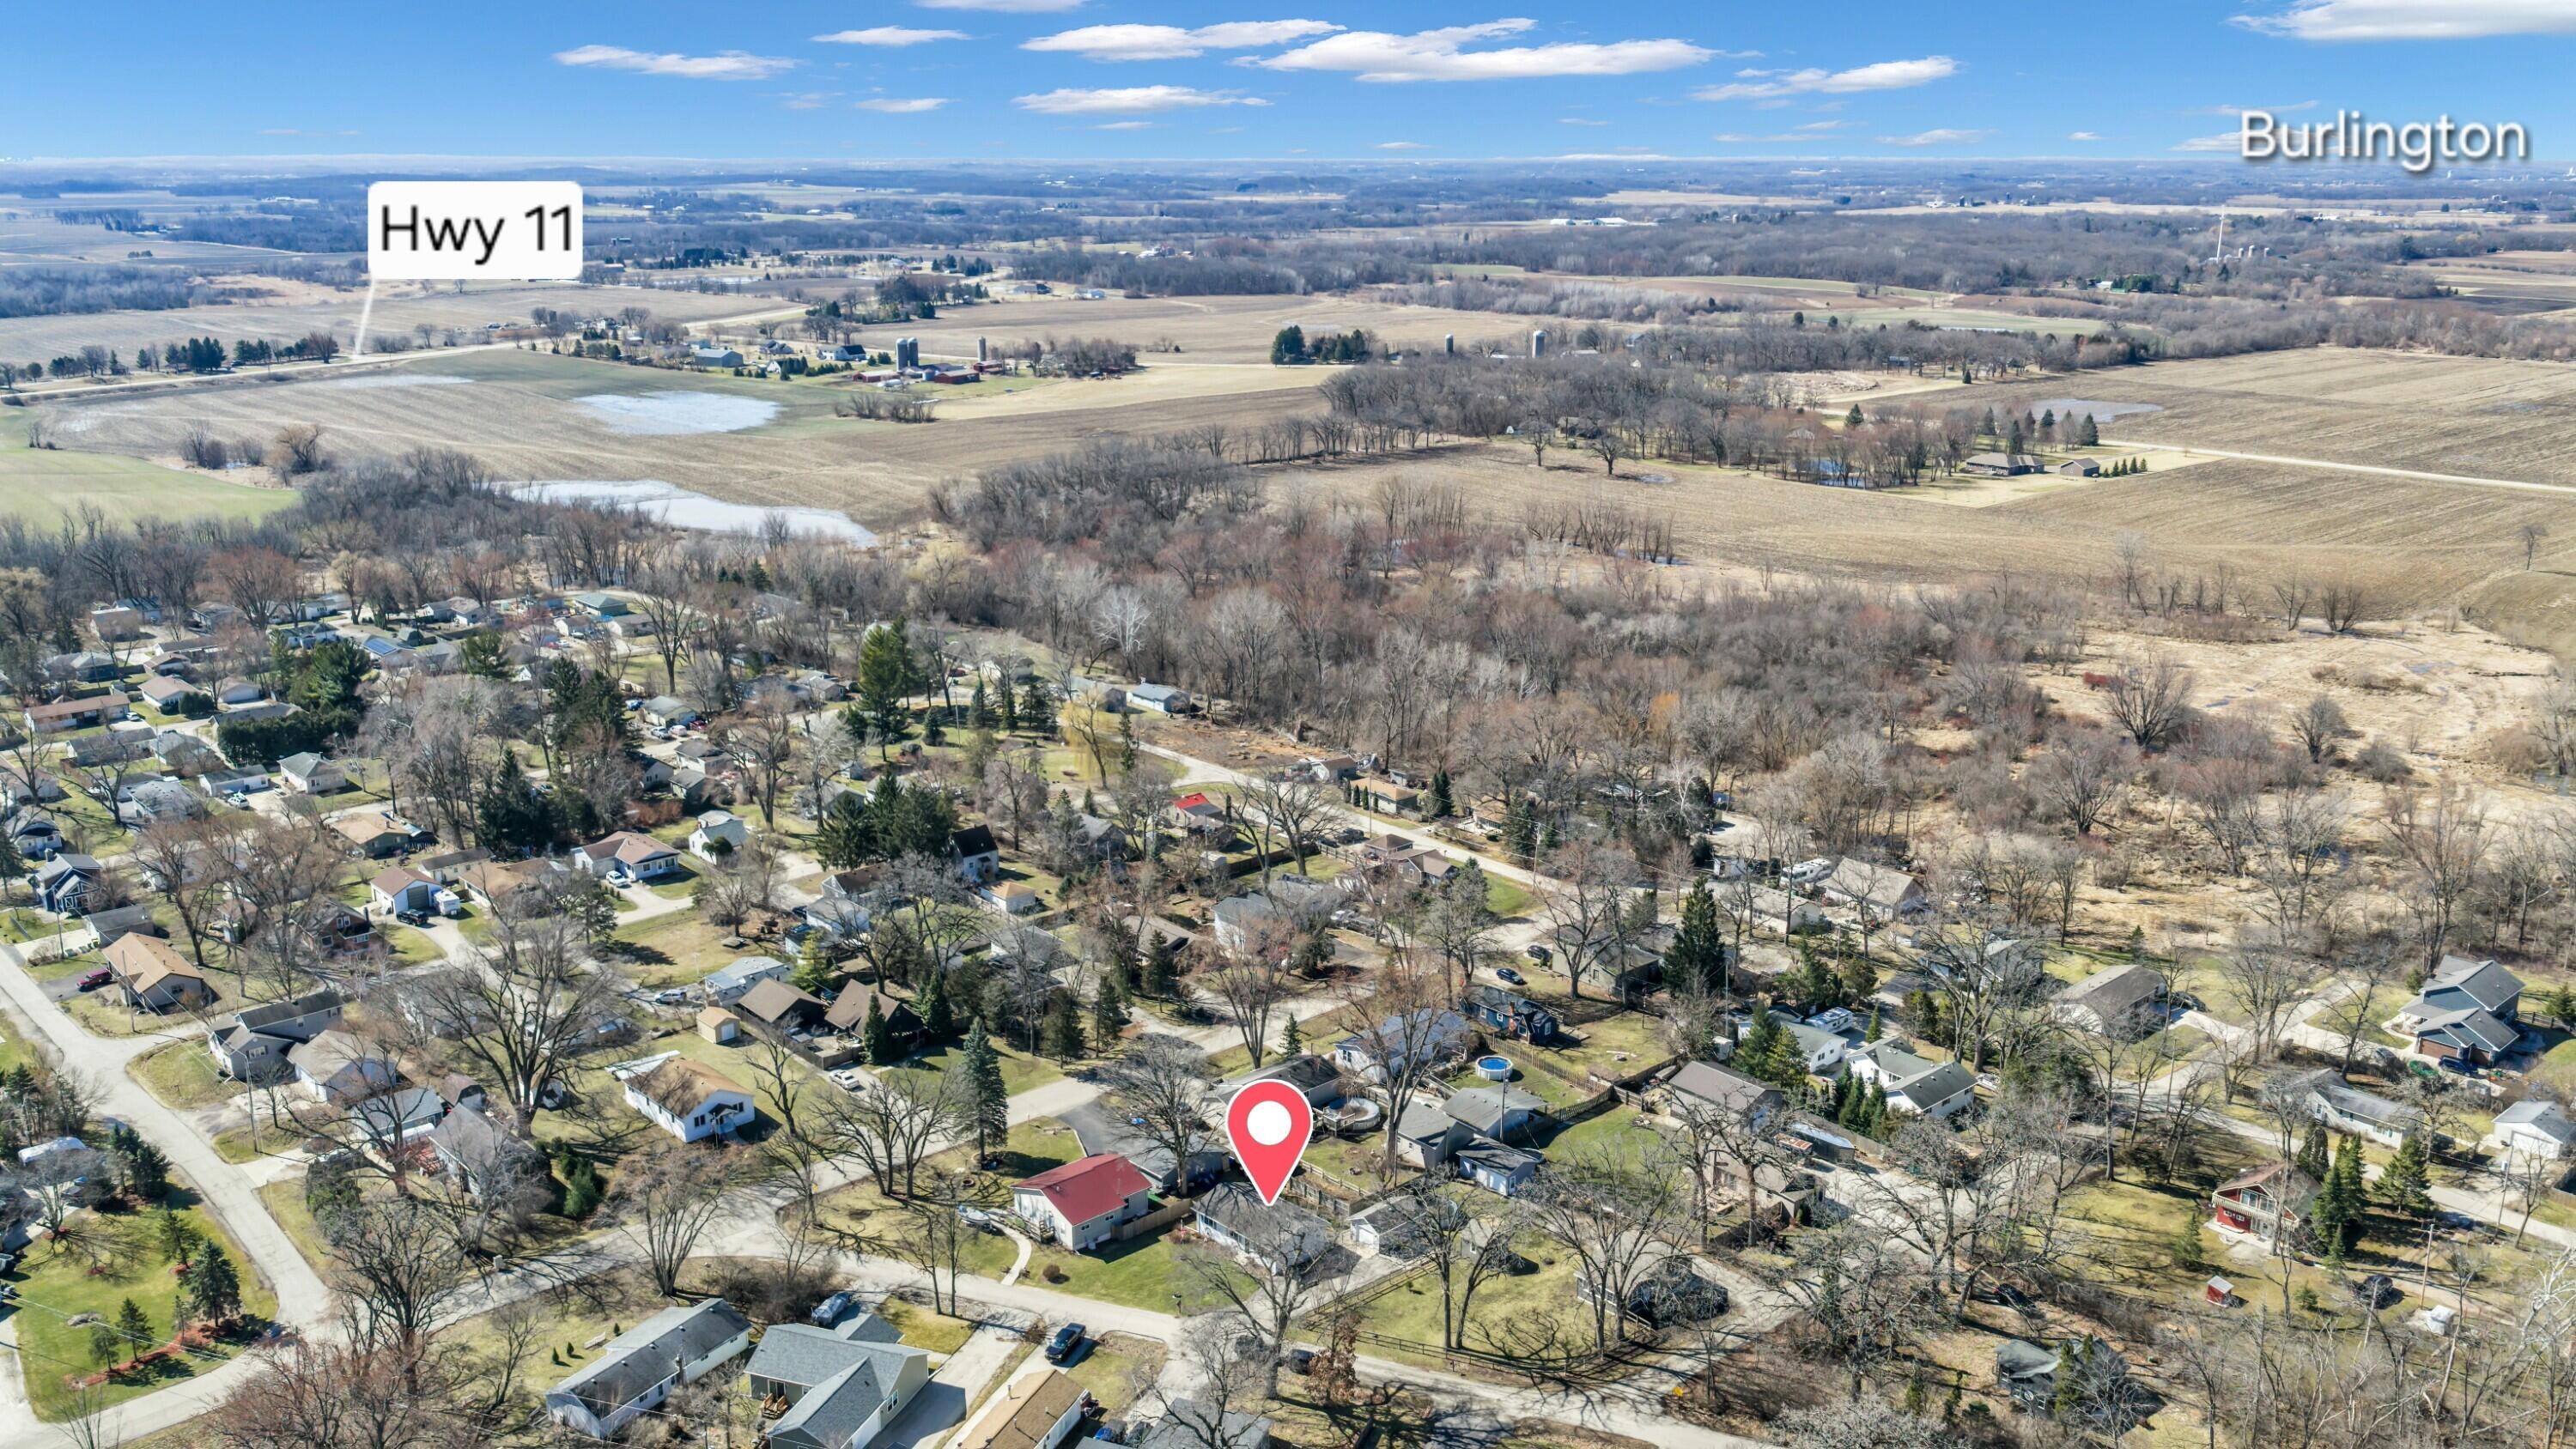
School District Burlington Area
High School Burlington
Middle School Nettie E Karcher
Architecture Styles Ranch
Type Residential
Status Sold
Date Sold April 24, 2026
Exterior
Pool Above Ground Pool
Air conditioning Central Air
Heat type Natural Gas, Forced Air
Disability Features Bedroom on Main Level
Garage Space 2.5
Sewer Municipal Sewer
Parking Heated, Electric Door Opener, Paved
Lot Features Rural, Fenced Yard, ATV Trail Access
Finance
Sales Price $346,000
Real Estate Tax $3,073 yearly

Work With Us

Whether you're buying, selling, or looking for a team to grow your real estate career with, Bear Realty is ready to make the next move happen. Join a team built on local expertise, modern thinking, and a straightforward approach to Wisconsin real estate.









