2655 Driftwood Trl
2655 Driftwood Trl
2655 Driftwood Trl
2655 Driftwood Trl
2655 Driftwood Trl
2655 Driftwood Trl
2655 Driftwood Trl
2655 Driftwood Trl
2655 Driftwood Trl
2655 Driftwood Trl
2655 Driftwood Trl
2655 Driftwood Trl
2655 Driftwood Trl
2655 Driftwood Trl
2655 Driftwood Trl
2655 Driftwood Trl
2655 Driftwood Trl
2655 Driftwood Trl
2655 Driftwood Trl
2655 Driftwood Trl
2655 Driftwood Trl
2655 Driftwood Trl
2655 Driftwood Trl
2655 Driftwood Trl
2655 Driftwood Trl
2655 Driftwood Trl
2655 Driftwood Trl
2655 Driftwood Trl
2655 Driftwood Trl
2655 Driftwood Trl
2655 Driftwood Trl
2655 Driftwood Trl
2655 Driftwood Trl
2655 Driftwood Trl
2655 Driftwood Trl
2655 Driftwood Trl
2655 Driftwood Trl
2655 Driftwood Trl
2655 Driftwood Trl
2655 Driftwood Trl
2655 Driftwood Trl
2655 Driftwood Trl
2655 Driftwood Trl
2655 Driftwood Trl
2655 Driftwood Trl
VIEW PHOTOS
Courtesy of Bear Realty Of Burlington, 262-206-9916 
$476,500

2655 Driftwood Trl

5 Beds 3 Baths 3,989 Sq.Ft. 0.4 Acres

Description

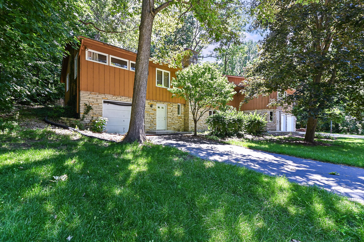
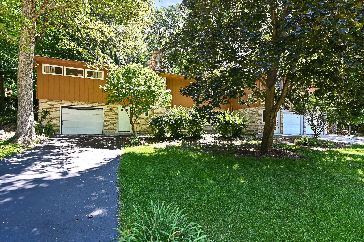
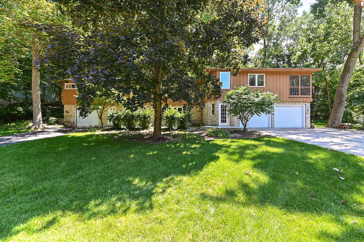
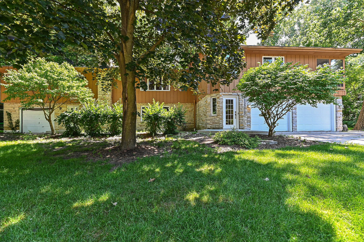
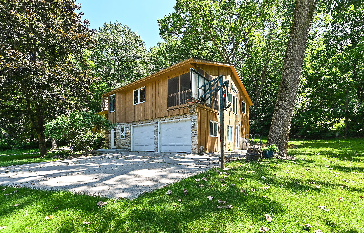
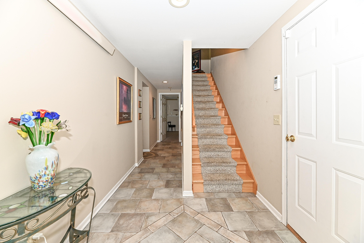
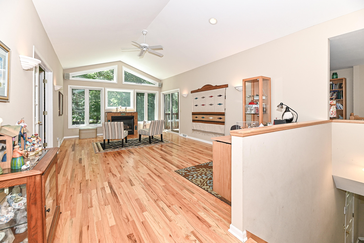
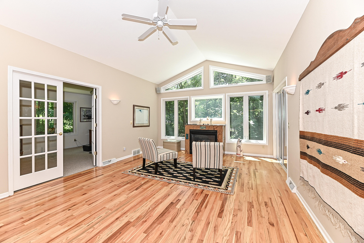
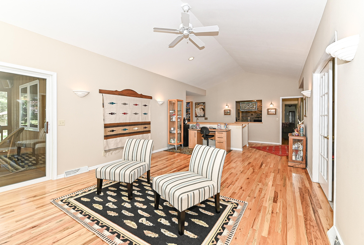
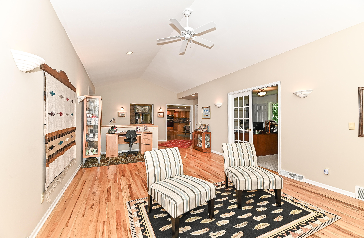
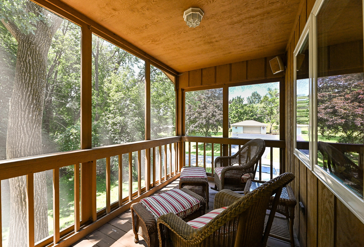
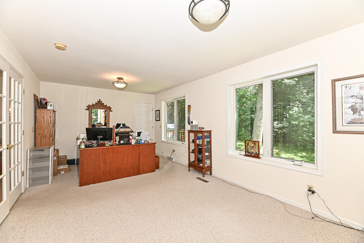
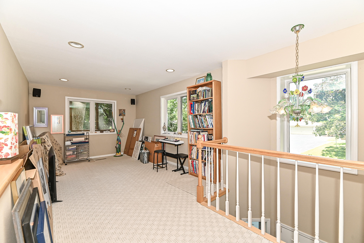
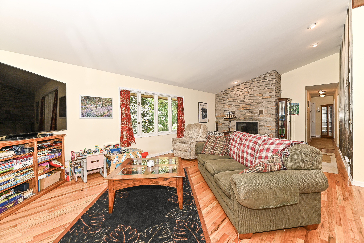
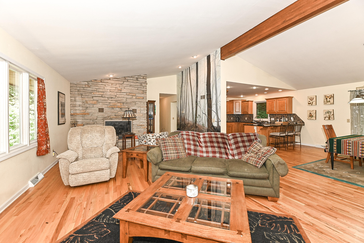
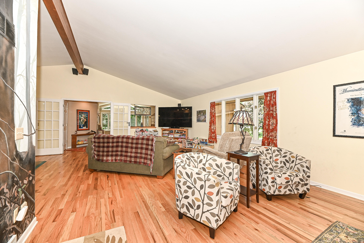
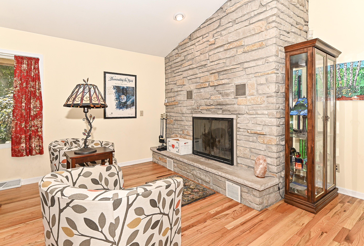
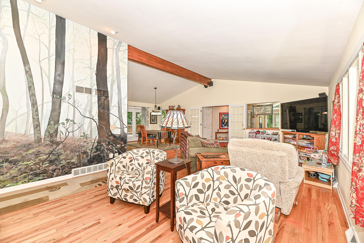
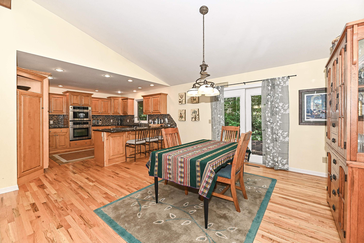
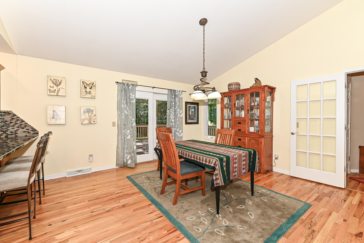
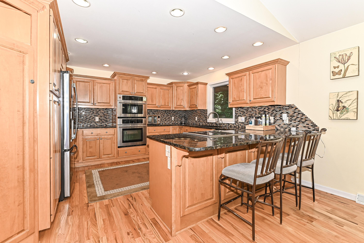
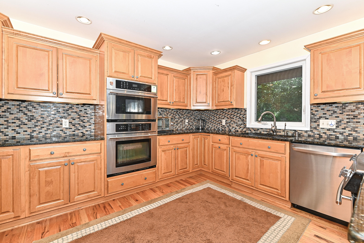
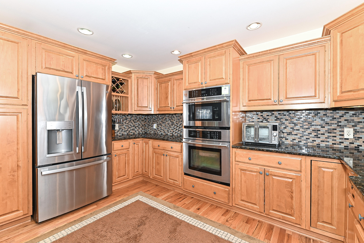
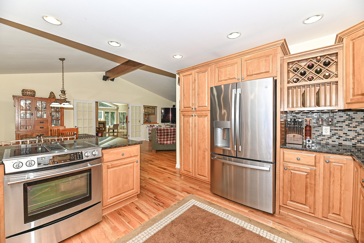
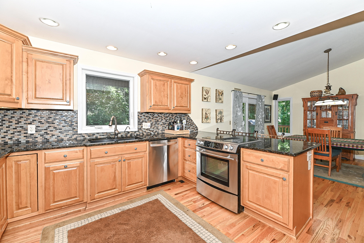
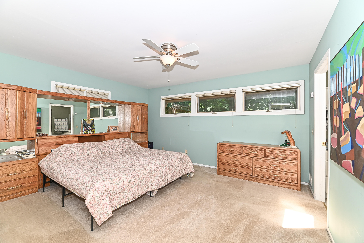
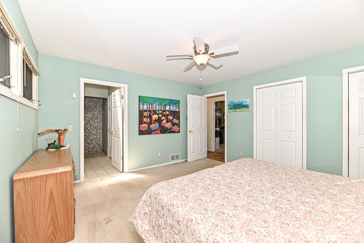
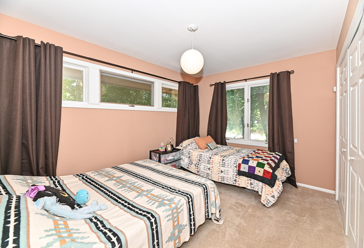
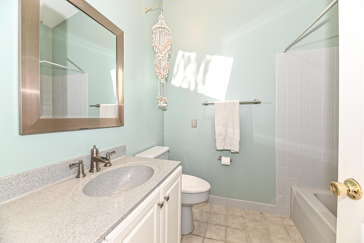
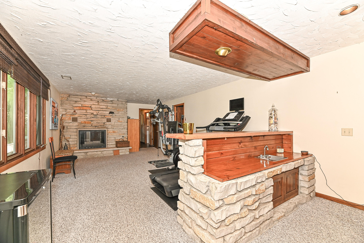
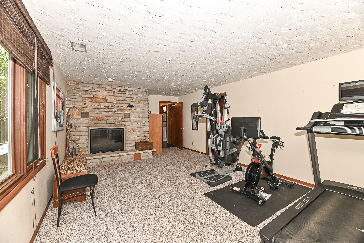
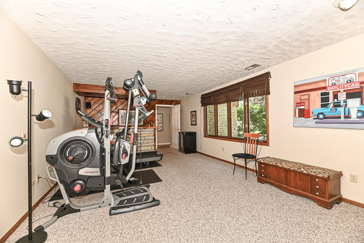
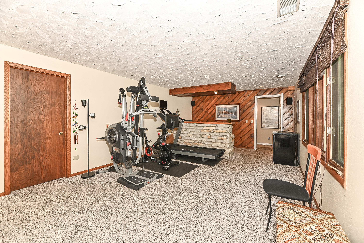
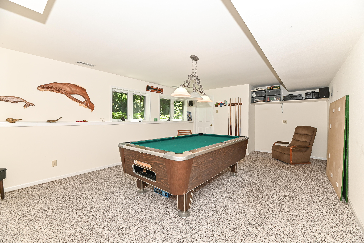
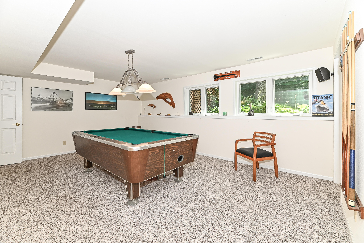
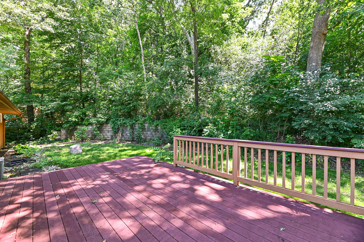
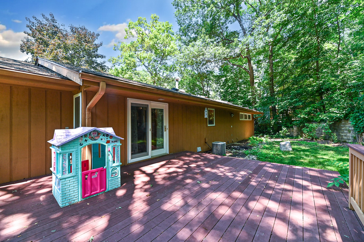
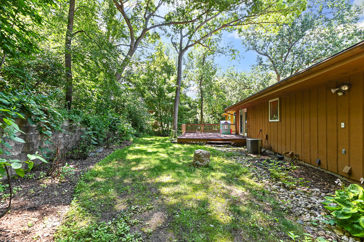
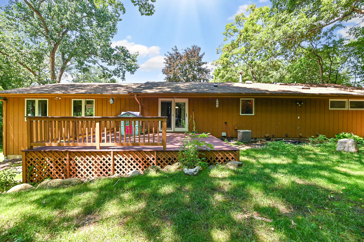
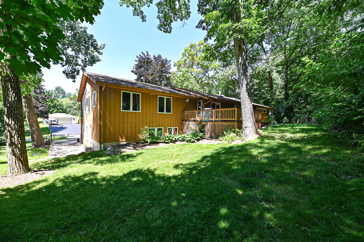
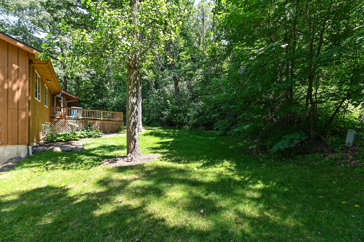
Five Bedroom 3 bath home in Fairfield Estates with access to Browns Lake. This home has been well cared for and updated. The updates include, kitchen remodel with custom cabinets, granite counter tops and hardwood floors. Multiple livings spaces over 2 floors. 3 fireplaces, vaulted ceilings, 3 season room. Rec Room w wet bar. Could be the perfect home for an in-law suite. Private yard with composite deck. The home features 2 garages. One two car and one 1 car. This is a lot of home, come take a look.

Share Property

Location

2655 Driftwood Trl, Burlington, WI 53105

Status

Sold

Date Sold

November 17, 2025
Joe Busch

Joe Busch

Property Amenities

Interior
Fireplace Gas Fireplace, Natural Fireplace
Appliances Oven, Range, Refrigerator, Dishwasher, Microwave, Washer, Dryer
Flooring Wood Floors
Total Bedrooms: 5
Full Bathrooms: 3
Other Interior Features Wet Bar, Pantry, Vaulted Ceiling(s), High Speed Internet
Area & Lot
Total area 3,989 Sq.Ft.
Lot Area 0.4 Acres
Living area 3,989 Sq.Ft.
MLS® ID 1928875
Year Built 1976
School District Burlington Area
High School Burlington
Middle School Nettie E Karcher
Architecture Styles Other
Type Residential
Status Sold
Date Sold November 17, 2025
Exterior
Air conditioning Central Air
Heat type Natural Gas, Forced Air
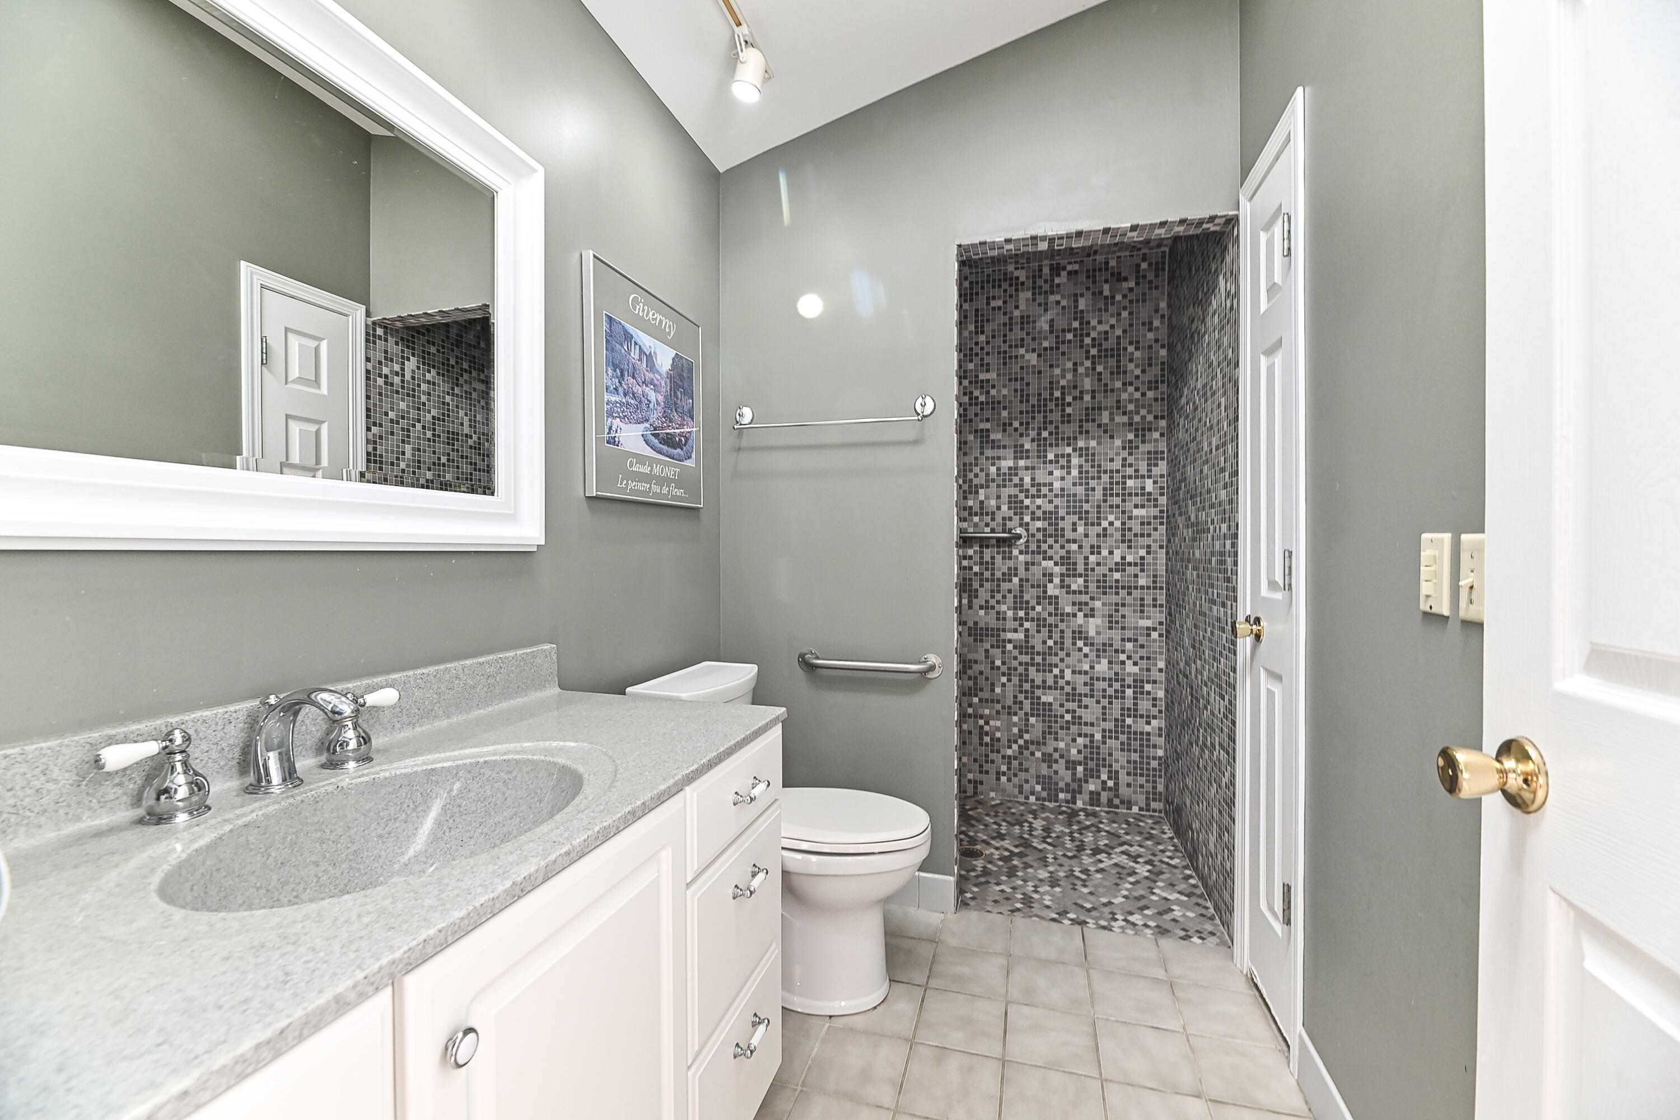
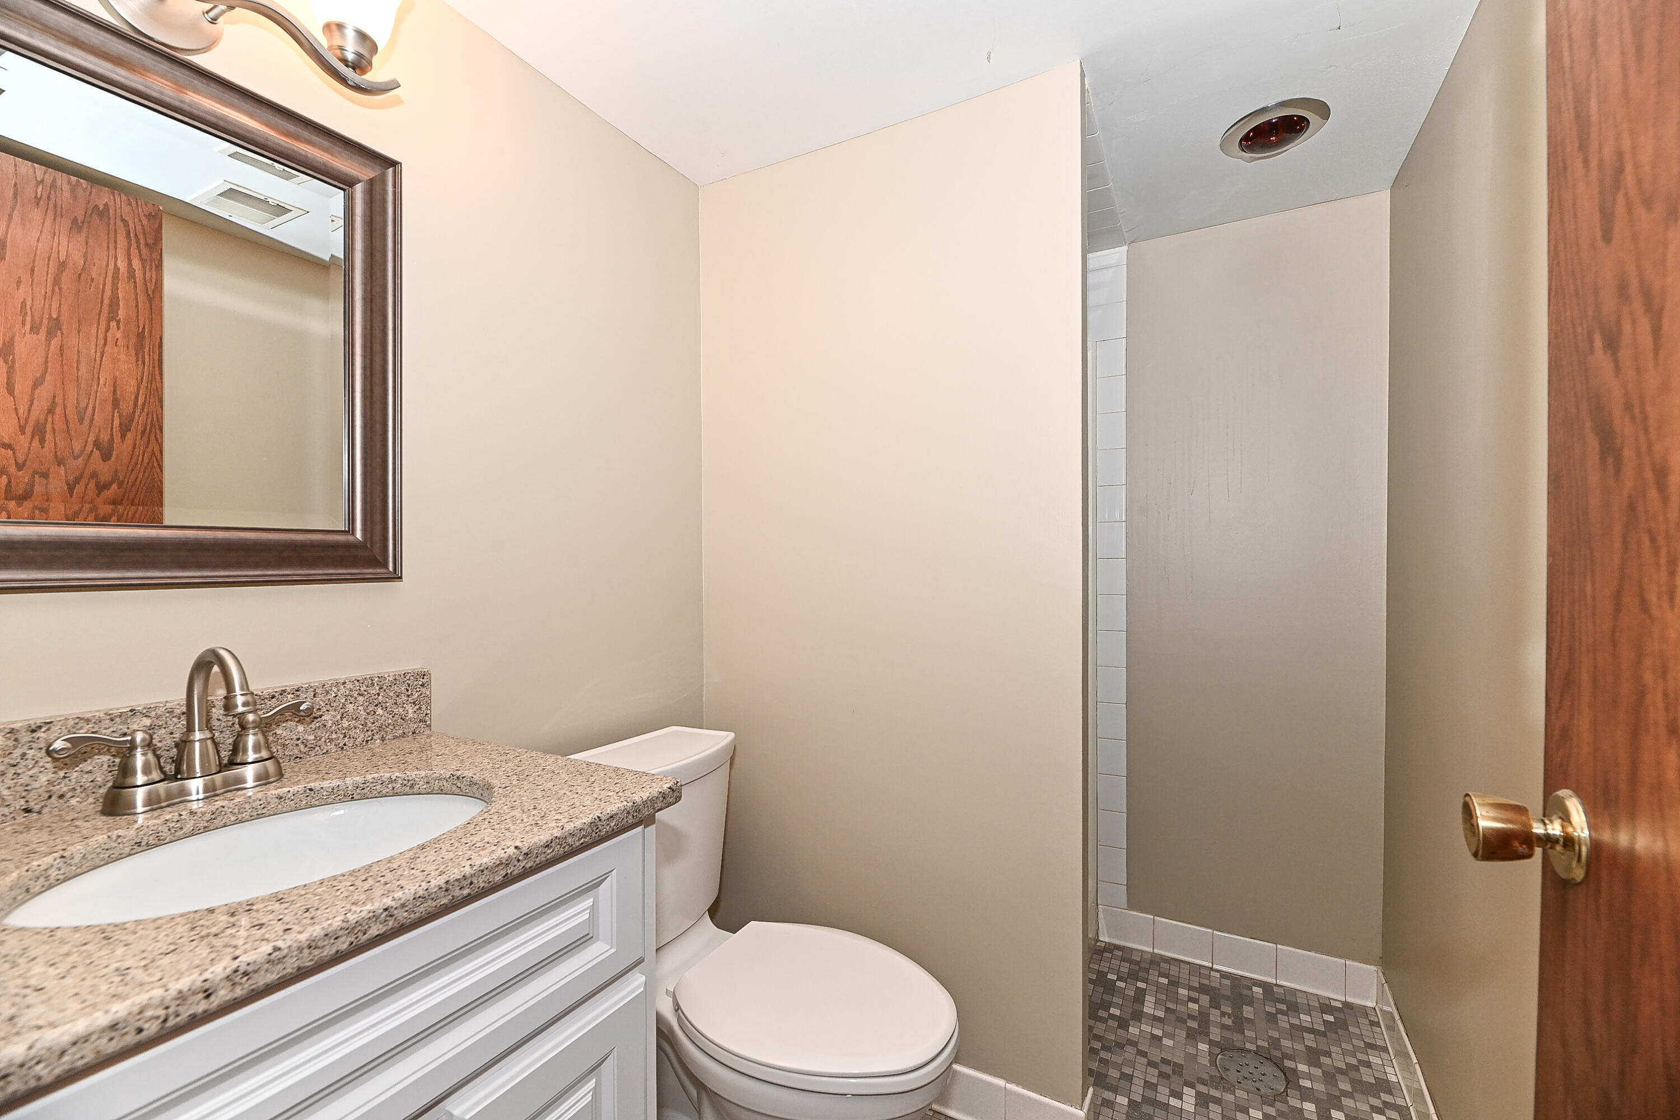
Disability Features Level Drive, Stall Shower, Full Bath on Main Level, Bedroom on Main Level
Water Source Private Well
Garage Space 3.0
Sewer Municipal Sewer
Parking Electric Door Opener, Paved, Parking Space
Lot Features Corner Lot, Wooded
Utilities Cable TV Available
Finance
Sales Price $476,500
Real Estate Tax $5,640 yearly

Burlington

Work With Us

Whether you're buying, selling, or looking for a team to grow your real estate career with, Bear Realty is ready to make the next move happen. Join a team built on local expertise, modern thinking, and a straightforward approach to Wisconsin real estate.