2857 43rd St, Raymond
VIEW PHOTOS
Courtesy of Bear Realty Of Burlington, 262-206-9916 
$702,250

2857 43rd St, Raymond

4 Beds 3 Baths 2,595 Sq.Ft. 3.25 Acres

Description

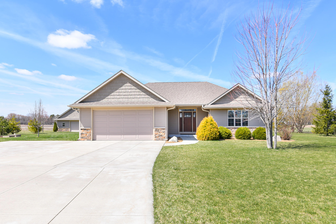
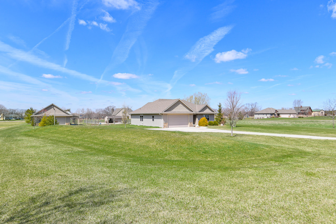
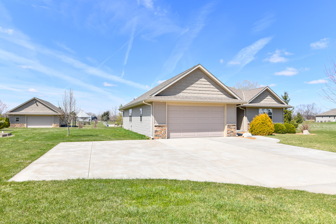
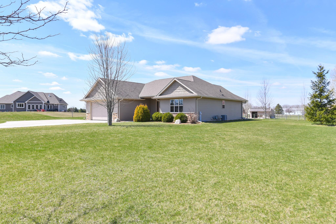
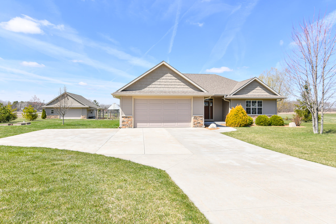
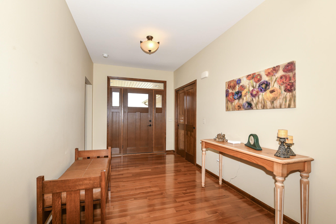
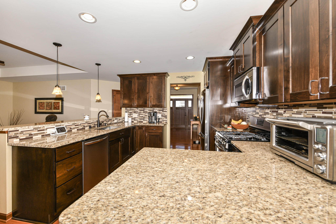
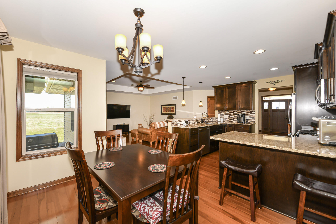
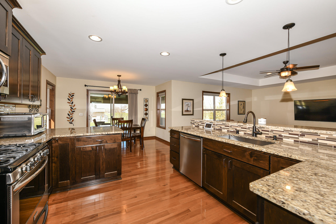
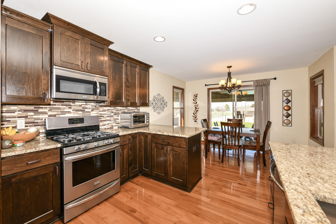
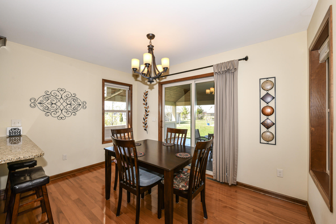
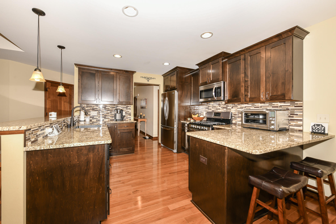
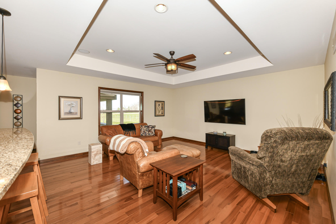
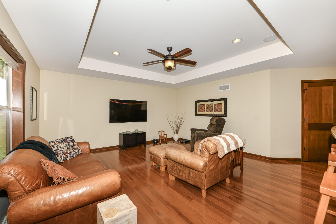
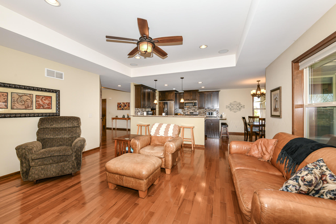
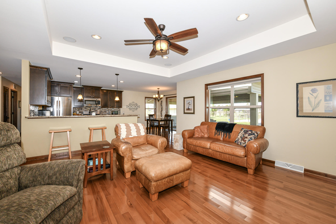
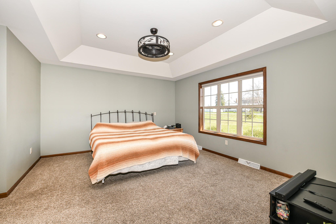
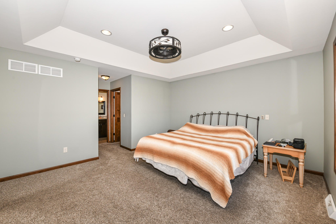
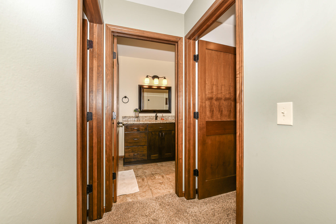
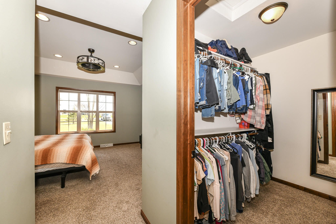
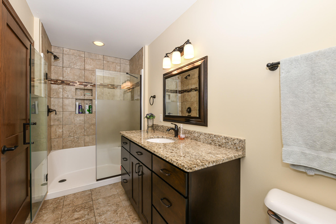
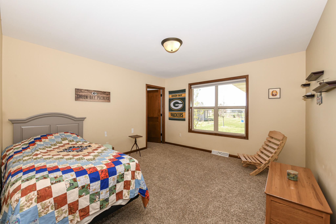
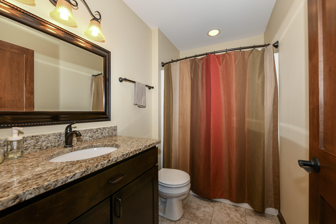
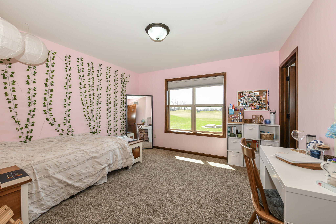
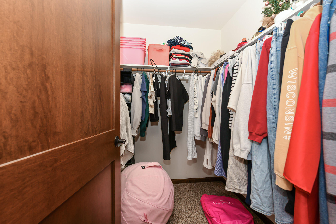
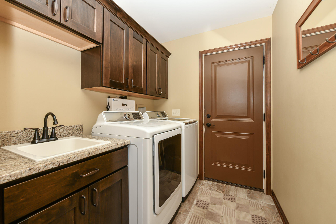
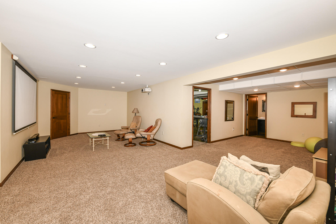
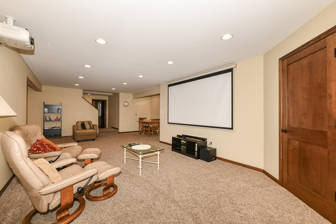
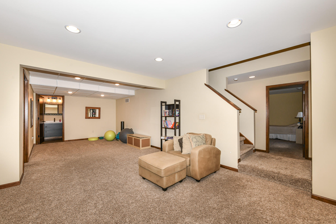
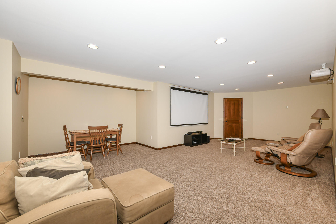
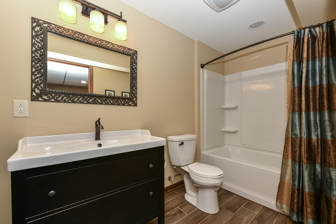
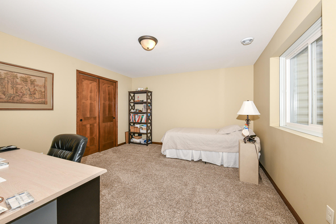
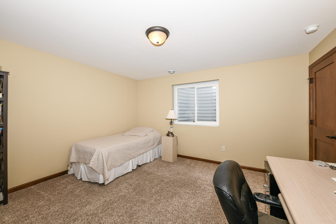
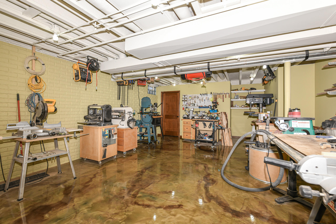
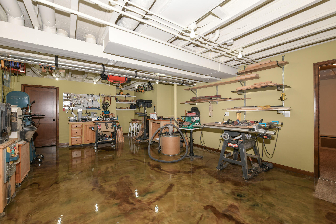
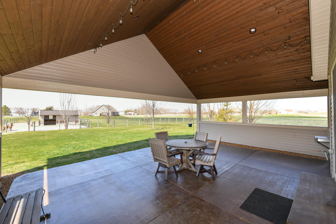
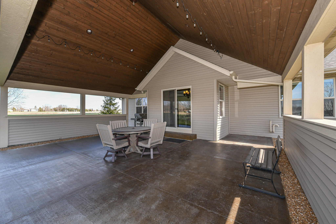
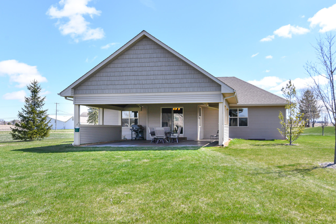
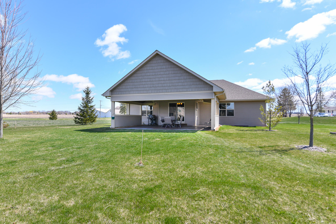
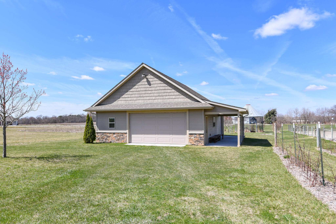
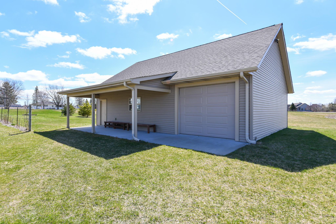
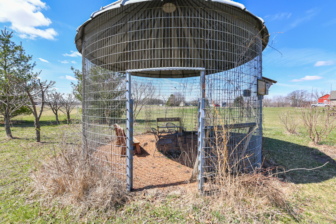
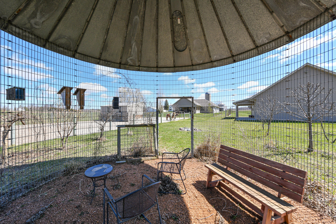
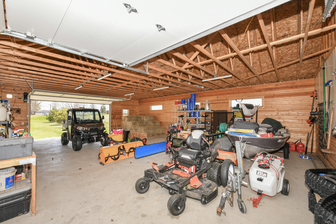
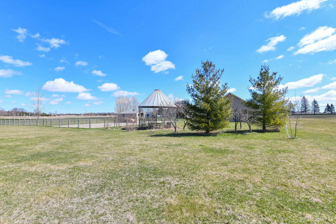
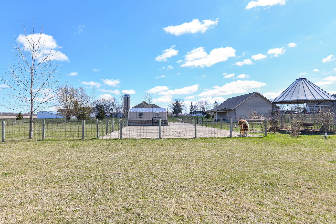
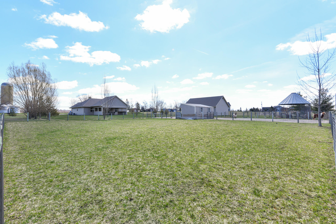
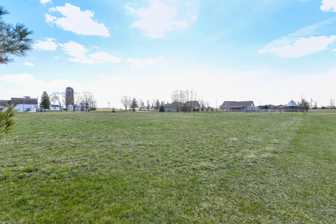
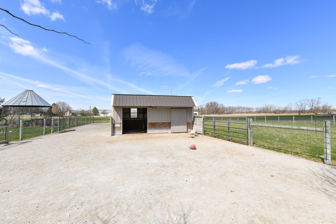
Like-new country ranch on 3.25 acres! This 4BR, 3BA home features an open floor plan, hardwood floors, tray ceilings, and a chef's kitchen with granite, rich wood cabinets, and stainless appliances. The spacious primary suite offers 2 walk-in closets and a tiled shower. Main-floor laundry includes granite counters and storage. Finished lower level boasts a large rec room, gym, bedroom with full sized window, full bath, and shop space. Enjoy a covered patio, fenced-in area with lean-to, and a 30x40 finished outbuilding. A reimagined corn crib adds charm to your outdoor oasis!

Share Property

Location

2857 43rd St, Raymond, Raymond, WI 53126

Status

Sold

Date Sold

September 2, 2025
Joe Busch

Joe Busch

Property Amenities

Interior
Fireplace Natural Fireplace
Appliances Oven, Range, Refrigerator, Dishwasher, Microwave
Flooring Wood Floors, Simulated Wood Floors
Total Bedrooms: 4
Full Bathrooms: 3
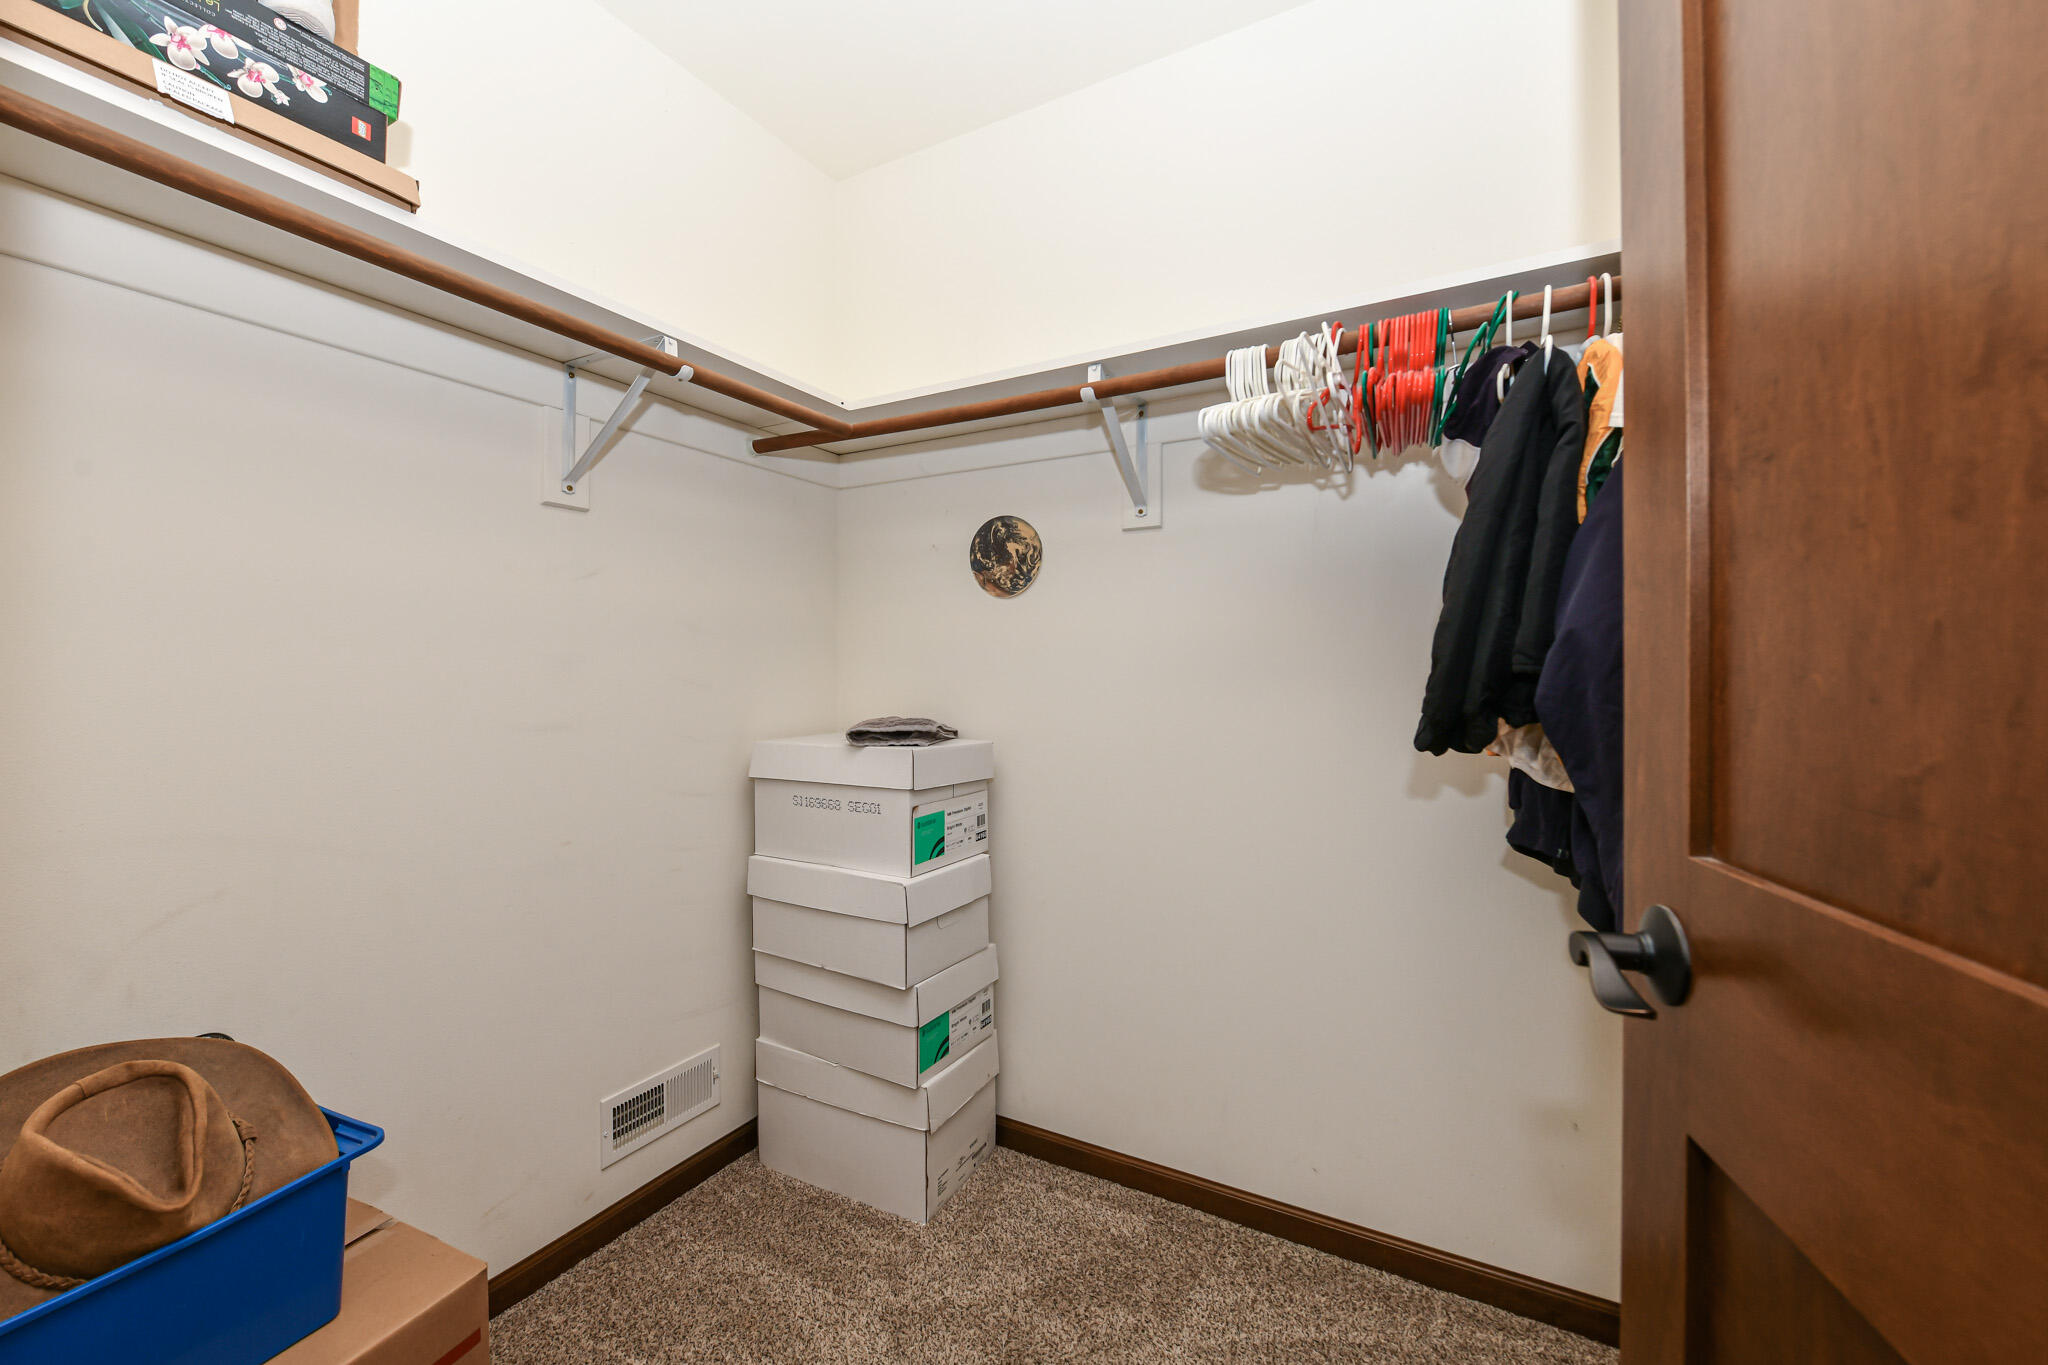
Other Interior Features Split Bedrooms, Walk-In Closet(s), High Speed Internet
Area & Lot
Total area 2,595 Sq.Ft.
Lot Area 3.25 Acres
Living area 2,595 Sq.Ft.
MLS® ID 1914136
Year Built 2014
School District Raymond #14
High School Union Grove
Architecture Styles Ranch
Type Residential
Status Sold
Date Sold September 2, 2025
Exterior
Air conditioning Central Air
Heat type Natural Gas, Electric, Forced Air
Disability Features Stall Shower, Open Floor Plan, Full Bath on Main Level, Laundry on Main Level, Bedroom on Main Level
Water Source Private Well
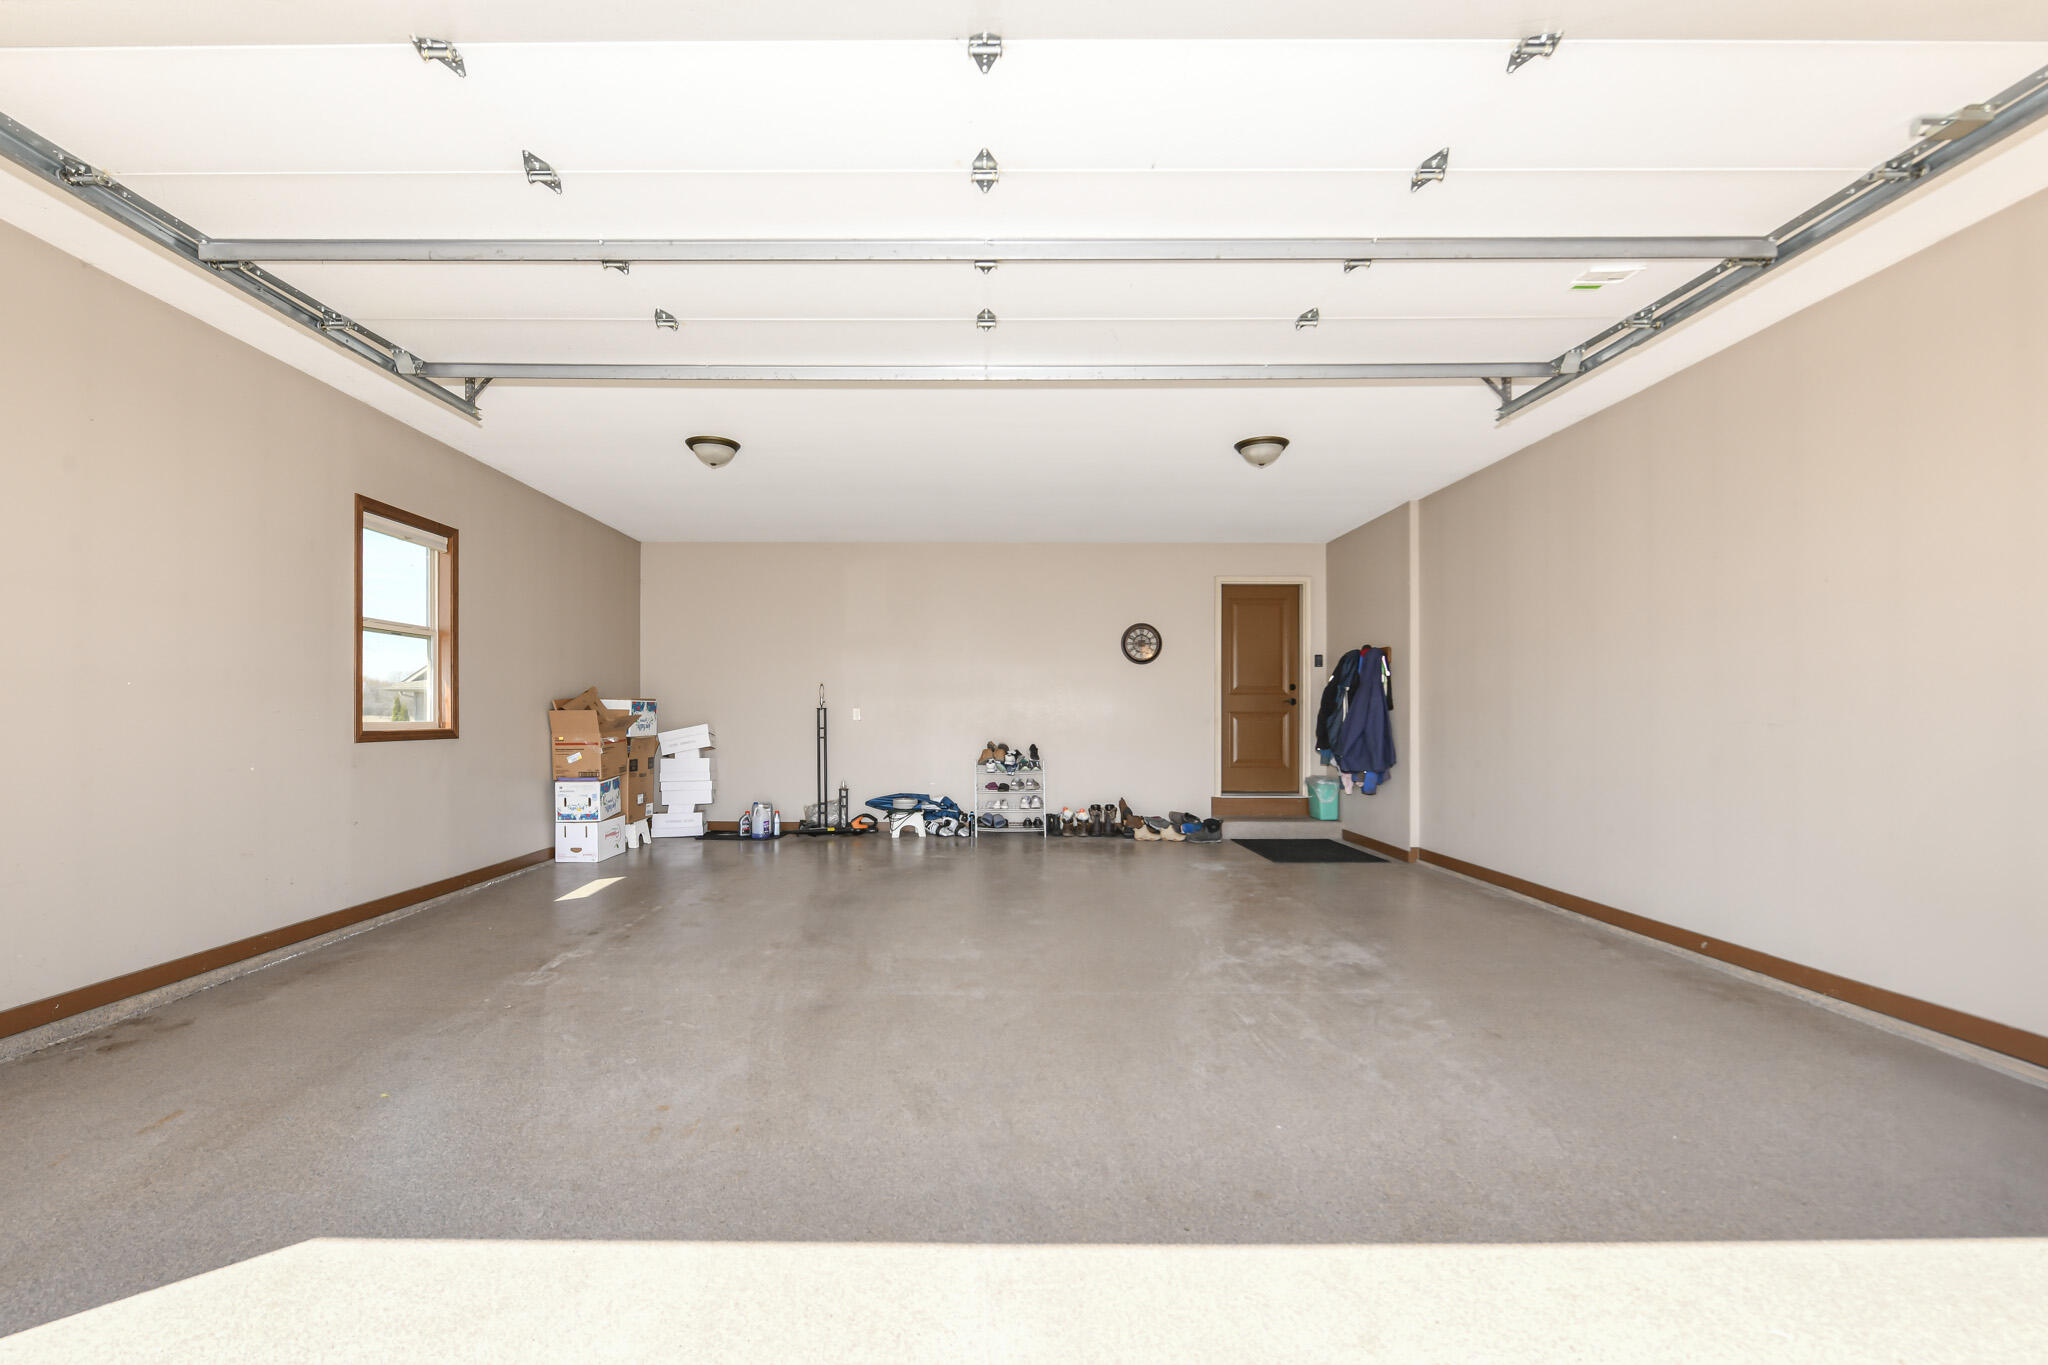
Garage Space 2.5
Sewer Septic System, Mound System
Other Exterior Features Horse Allowed
Parking Electric Door Opener, Paved, Parking Space
Lot Features Rural, Fenced Yard
Utilities Cable TV Available
Finance
Sales Price $702,250
Real Estate Tax $4,654 yearly

Work With Us

Whether you're buying, selling, or looking for a team to grow your real estate career with, Bear Realty is ready to make the next move happen. Join a team built on local expertise, modern thinking, and a straightforward approach to Wisconsin real estate.









