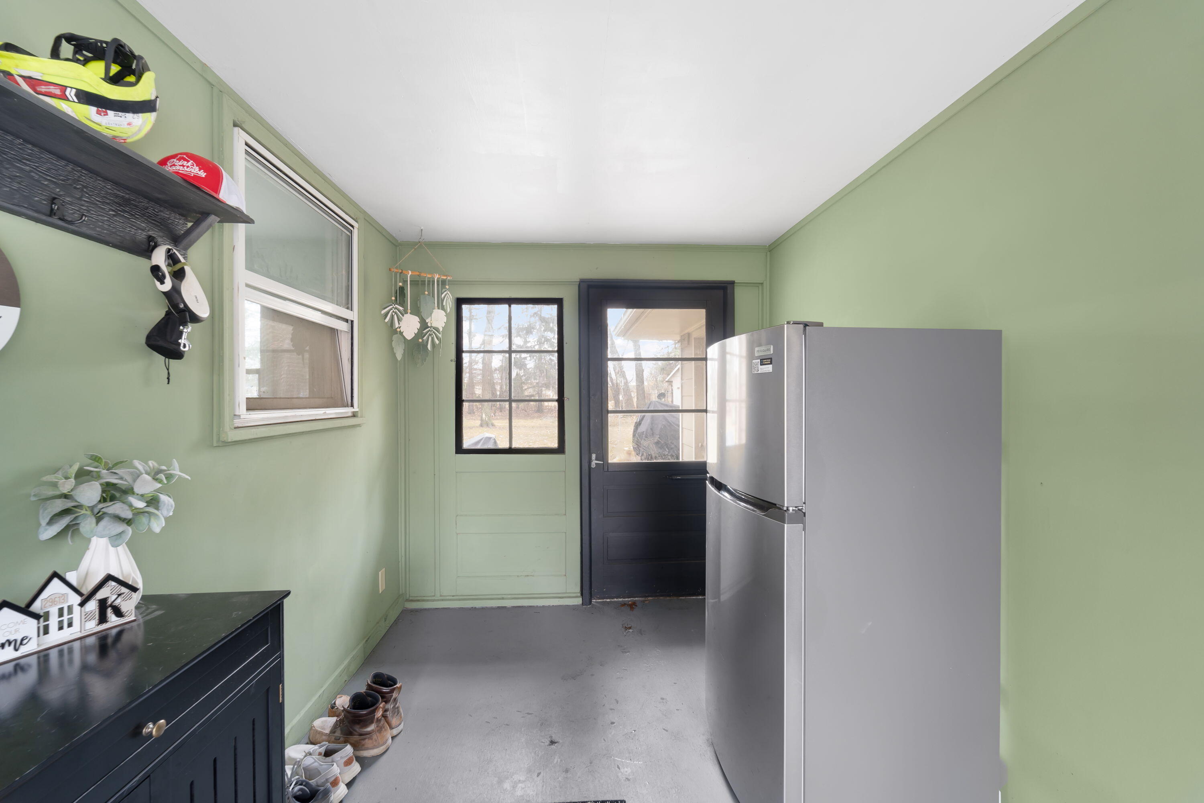
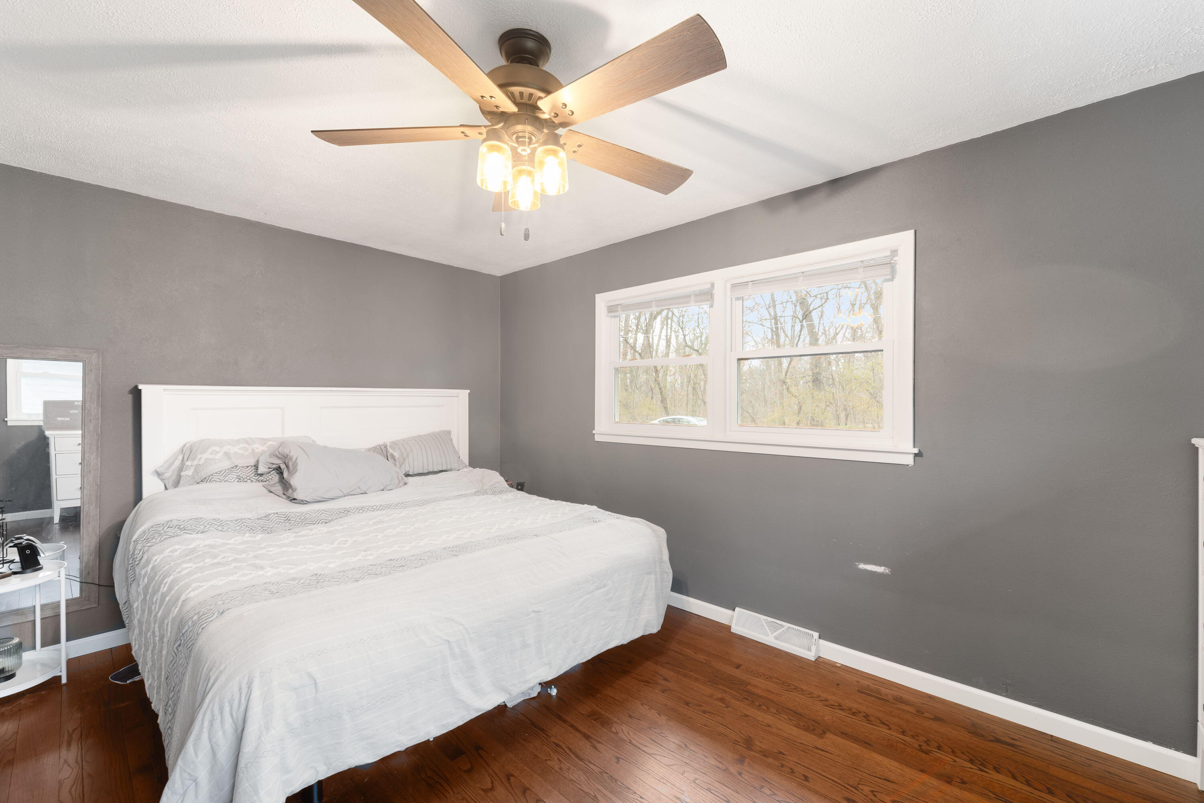
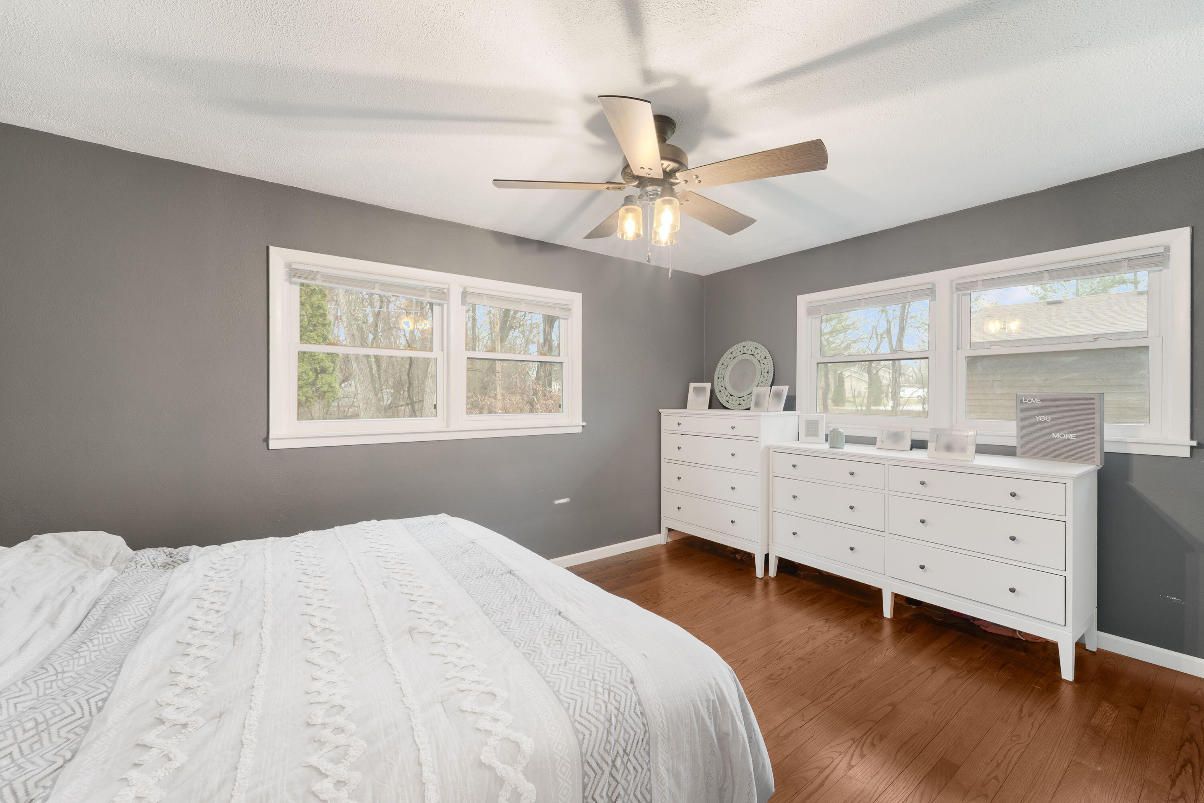
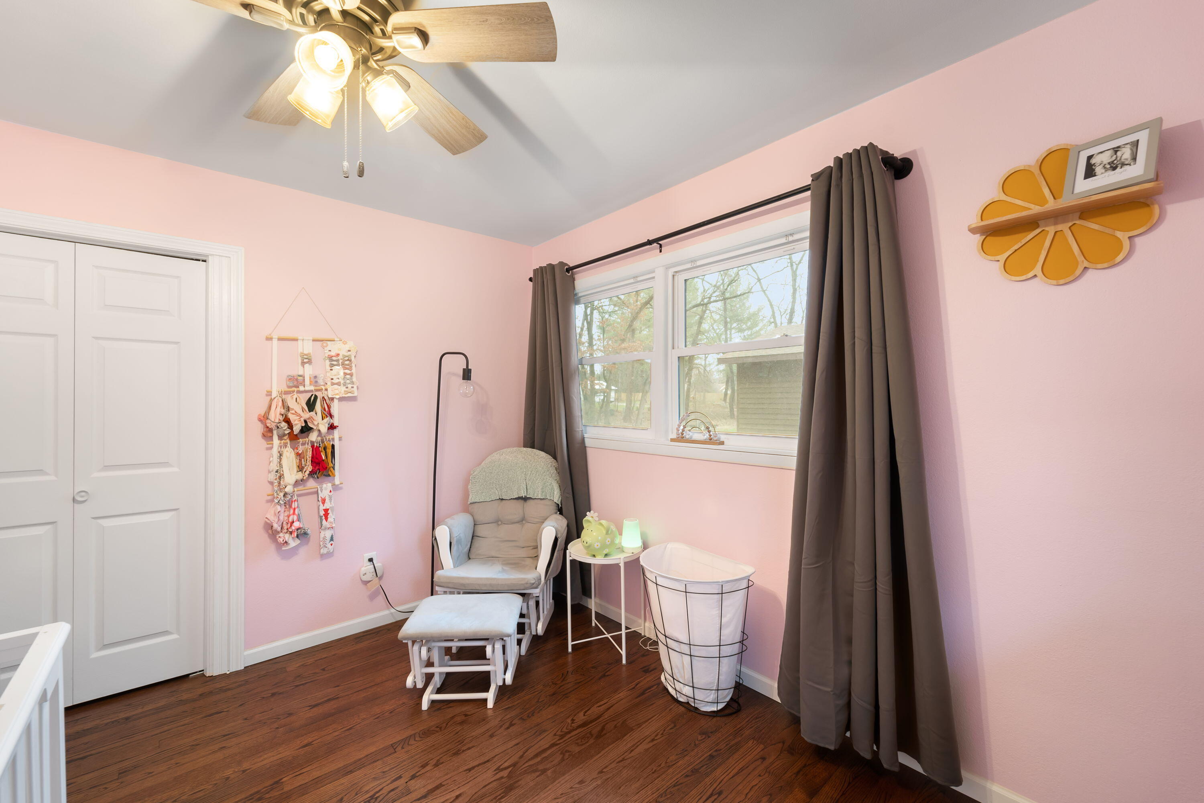
29613 Timberlane Dr, Rochester
VIEW PHOTOS
Courtesy of Coldwell Banker Realty, 262-681-2020 
$340,000

29613 Timberlane Dr, Rochester

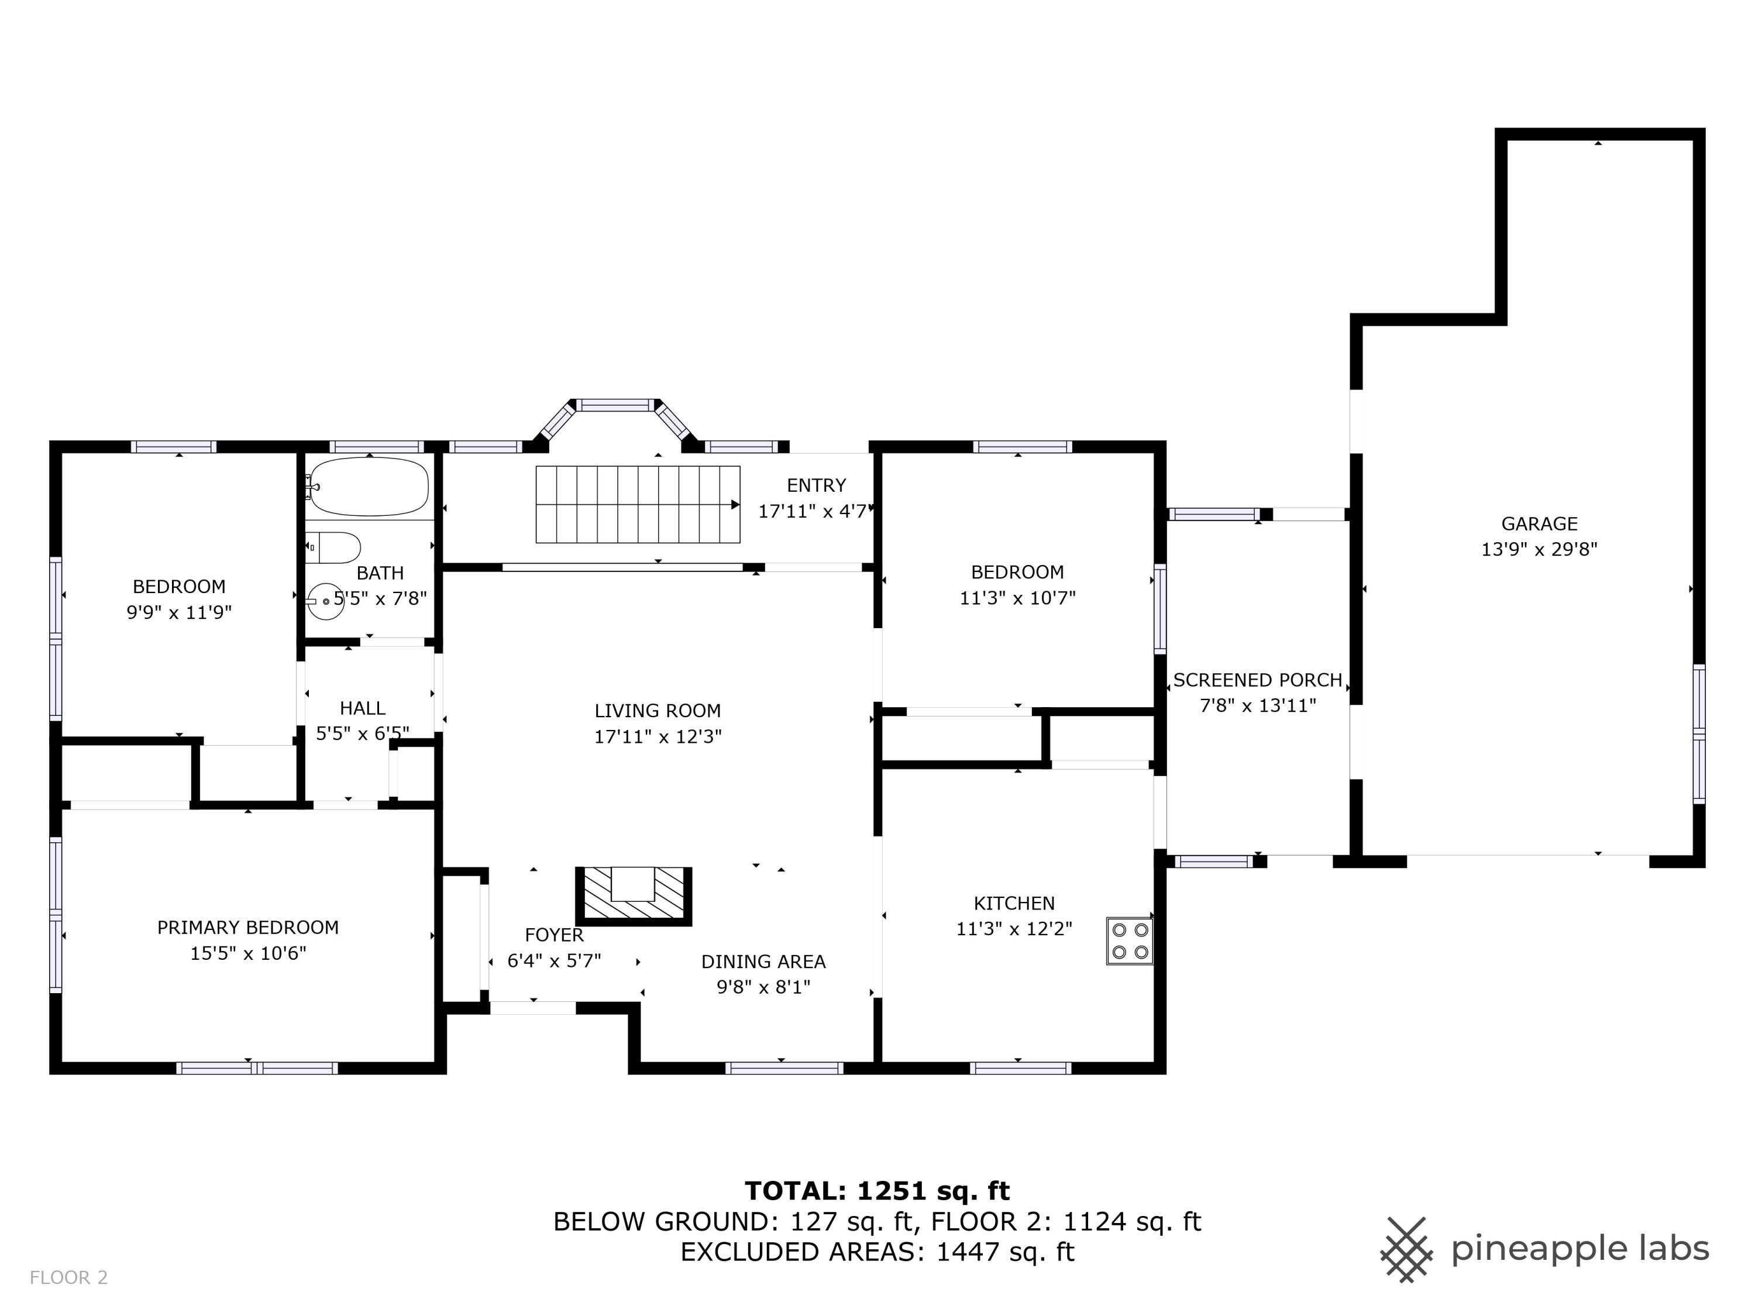
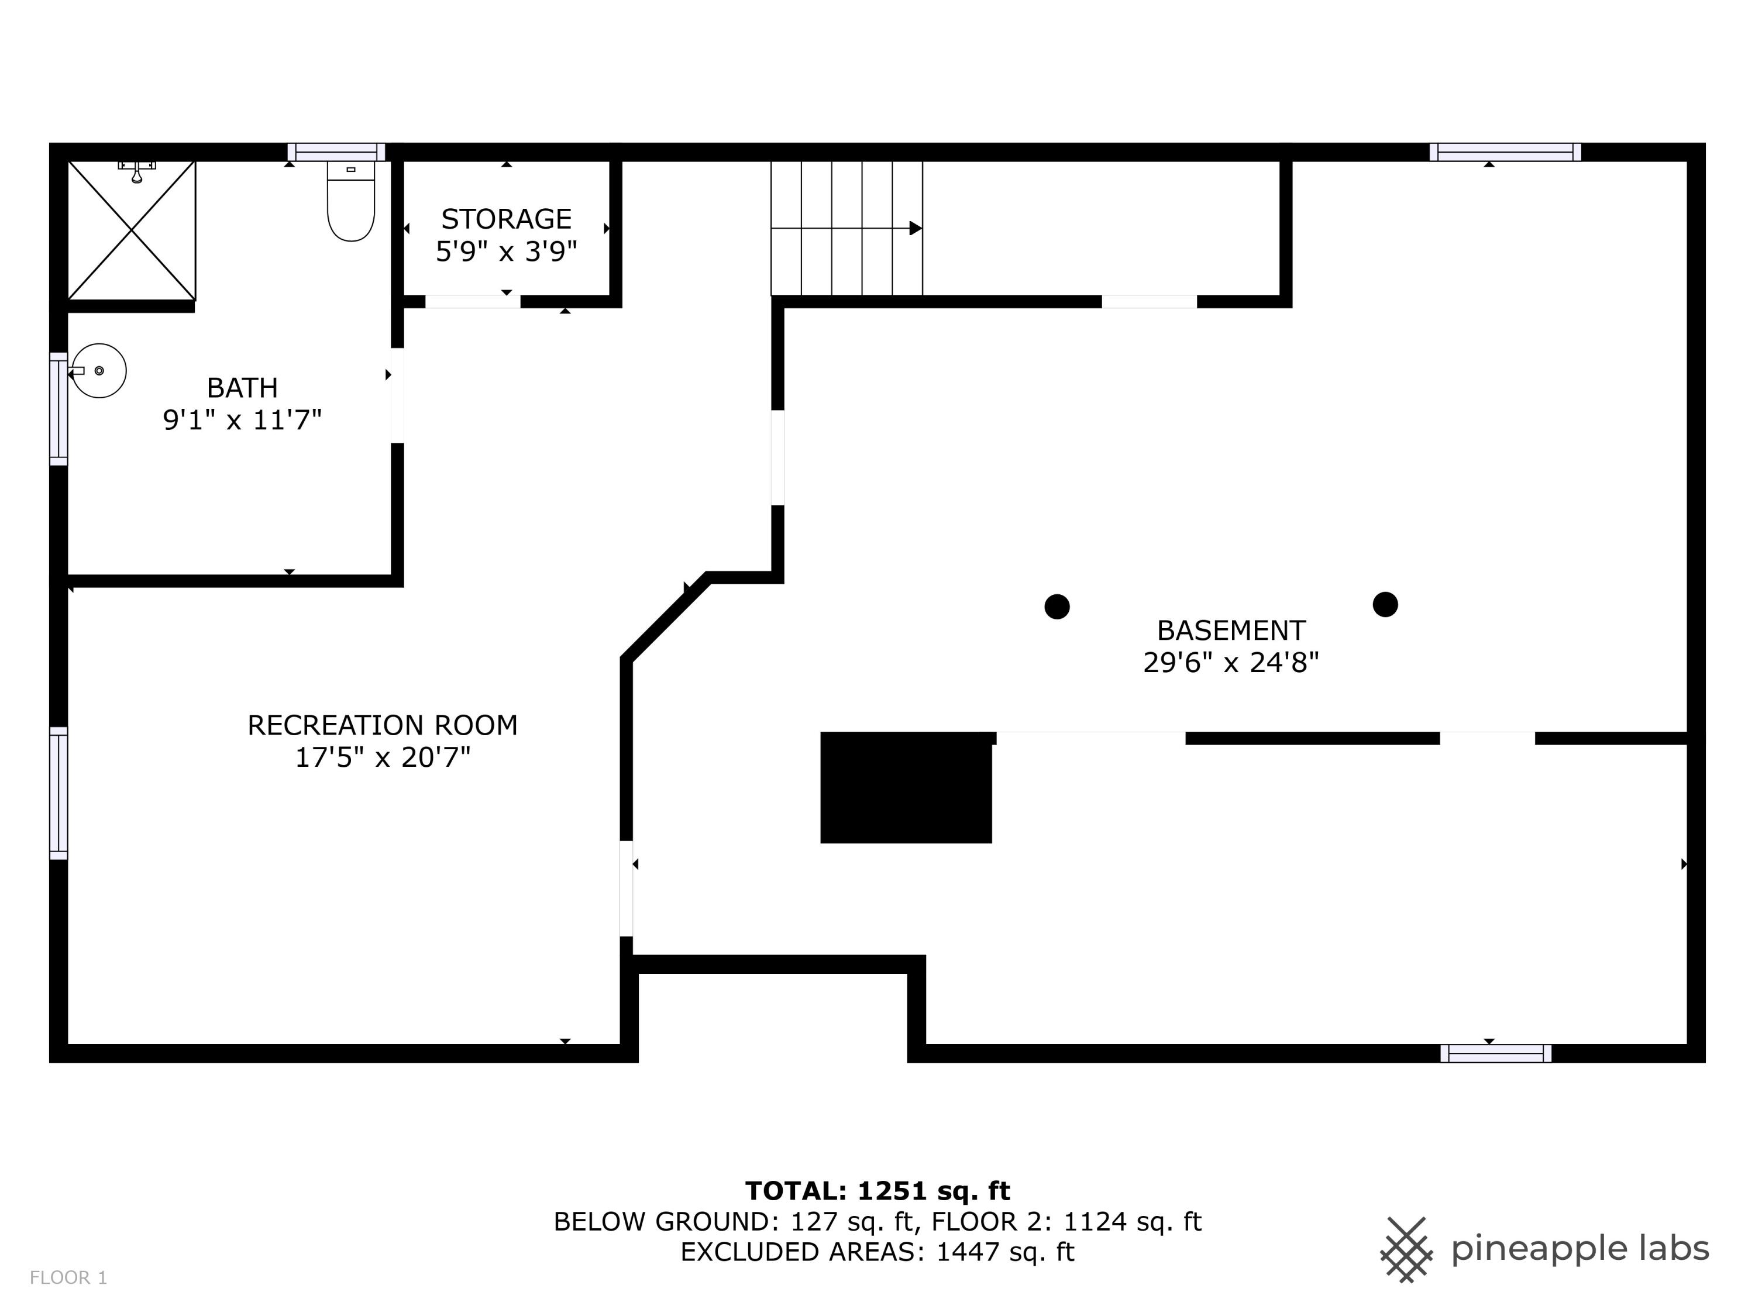
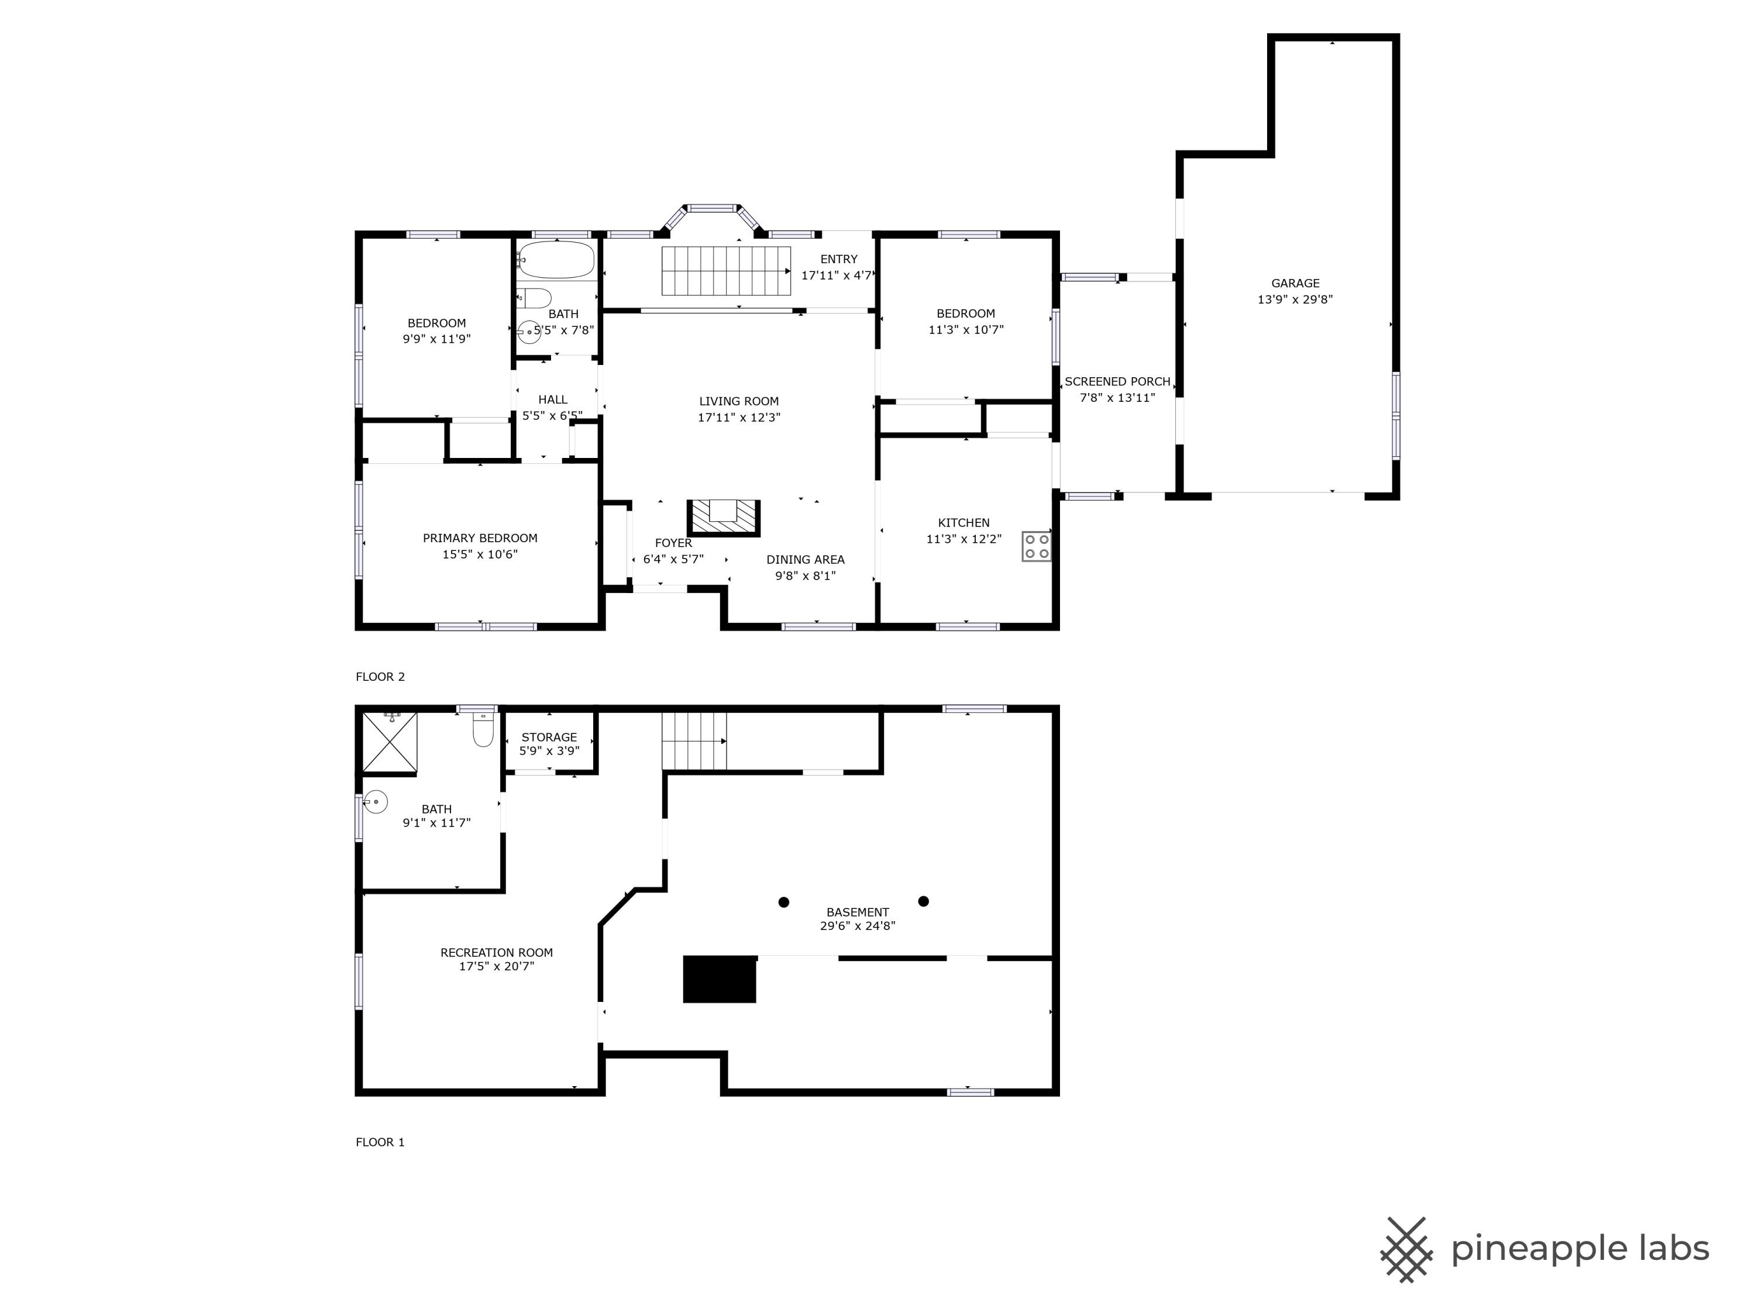
3 Beds 2 Baths 1,251 Sq.Ft. 0.5 Acres

Description

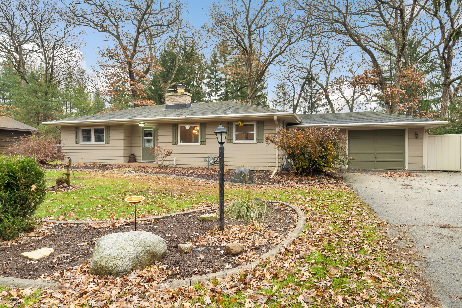
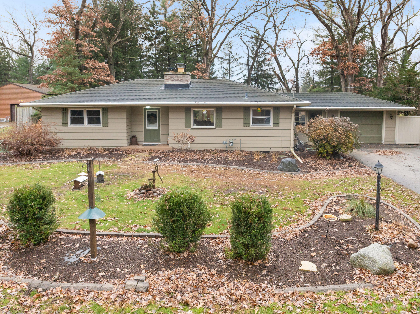
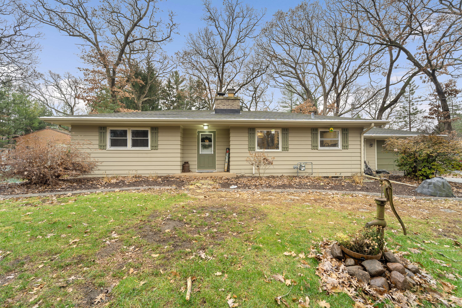
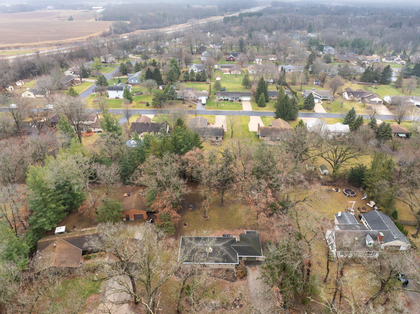
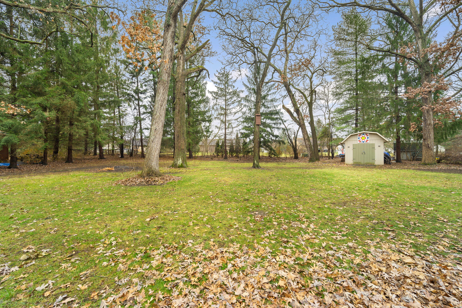
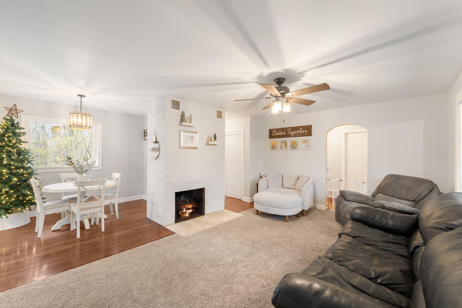
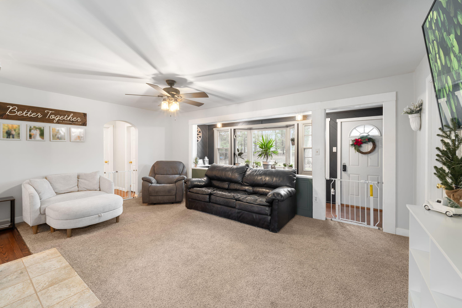
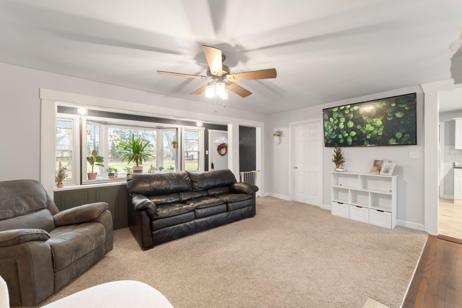
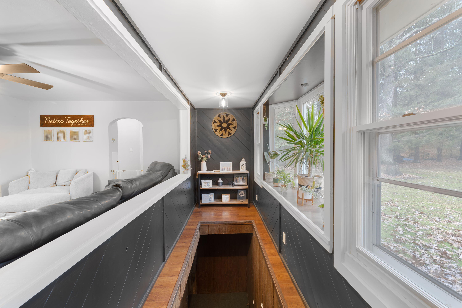
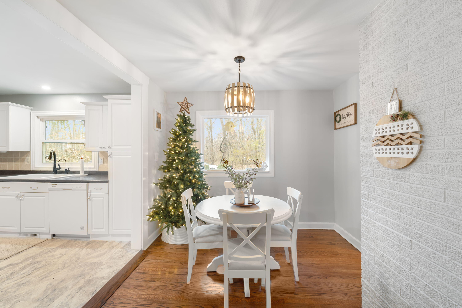
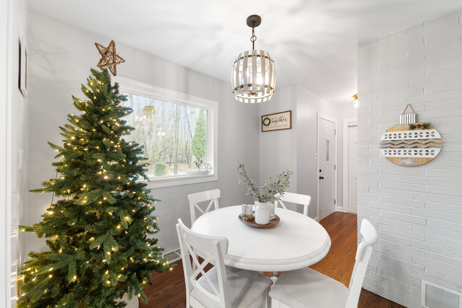
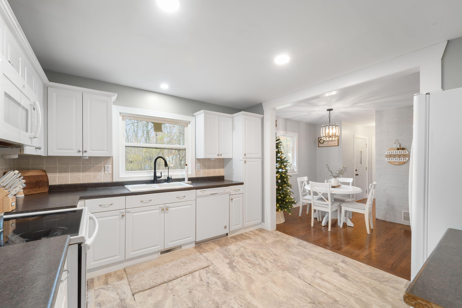
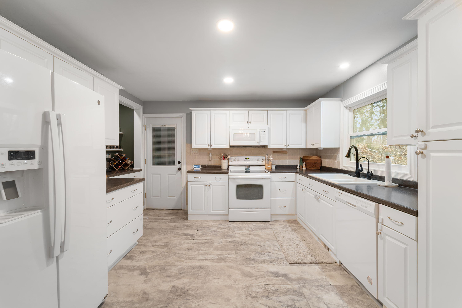
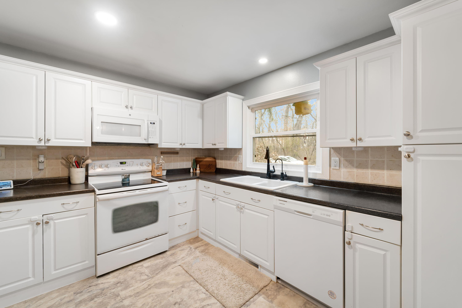
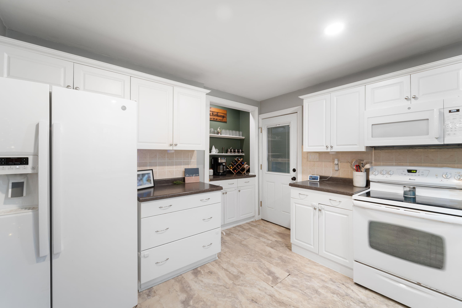
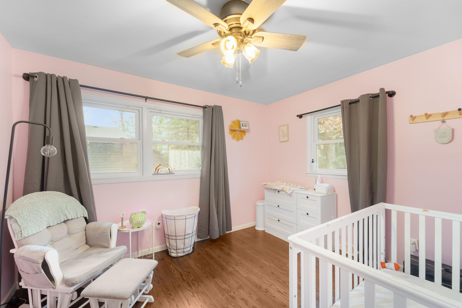
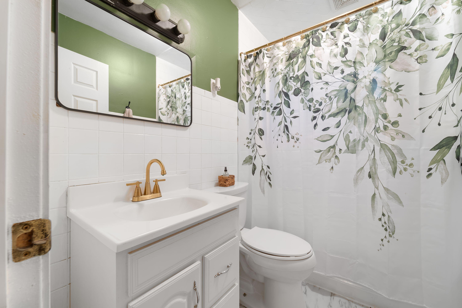
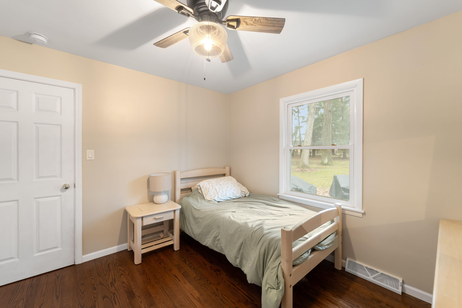
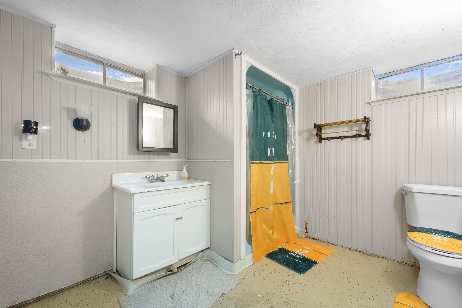
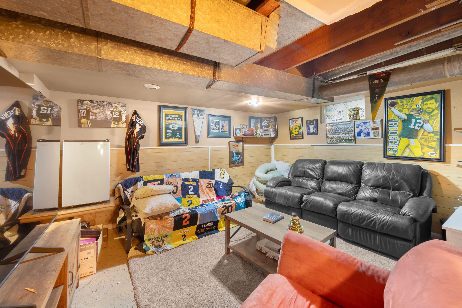
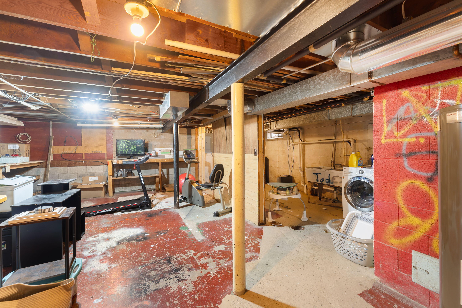
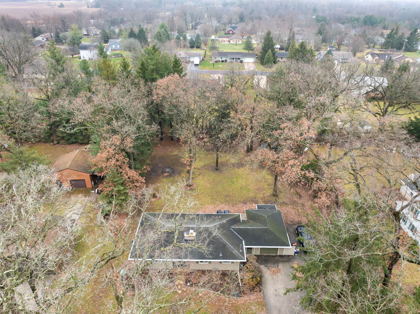
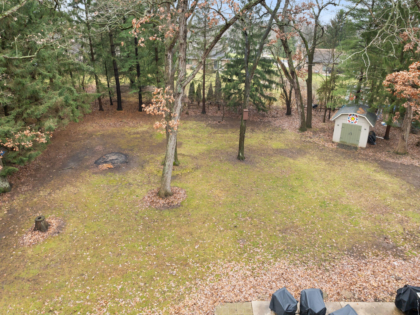
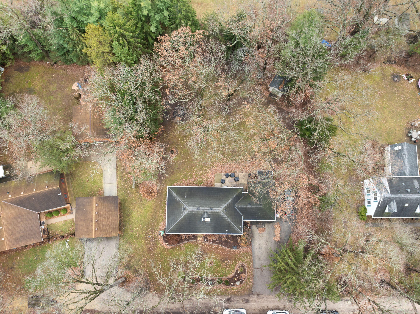
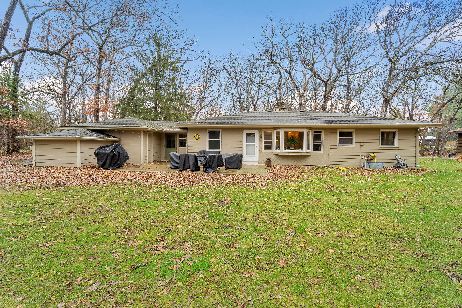
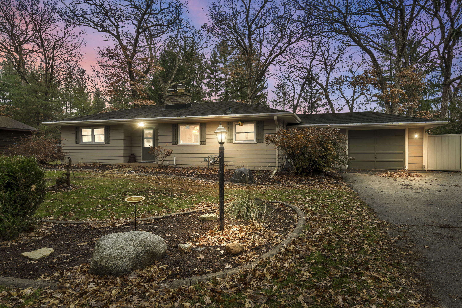
Inviting 3 bed, 2 bath ranch home in the Village of Rochester! Great, open floor plan with newly finished hardwood floors, fresh paint throughout the interior and exterior, a cute coffee/beverage bar and so much more! Lower level has a full bath, new water softener, and lots of potential for added living space. Laundry hook-up in lower level and in third bedroom. Lots of outdoor space with your half acre, private lot including a large storage shed, patio area and recently landscaped front yard. Call today for your private showing of this adorable ranch home!

Share Property

Location

29613 Timberlane Dr, Rochester, Rochester, WI 53185

Status

Sold

Date Sold

February 7, 2025
Julie Gesteland

Julie Gesteland

TITLE

REALTOR®

Property Amenities

Interior
Fireplace Natural Fireplace
Appliances Oven, Range, Refrigerator, Dishwasher, Microwave, Washer, Dryer
Flooring Wood Floors, Simulated Wood Floors
Total Bedrooms: 3
Full Bathrooms: 2
Other Interior Features Split Bedrooms
Area & Lot
Total area 1,251 Sq.Ft.
Lot Area 0.5 Acres
Living area 1,251 Sq.Ft.
MLS® ID 1902190
Year Built 1958
School District Waterford Graded J1
High School Waterford
Middle School Fox River
Architecture Styles Ranch
Type Residential
Status Sold
Date Sold February 7, 2025
Exterior
Air conditioning Central Air
Heat type Natural Gas, Forced Air
Disability Features Level Drive, Open Floor Plan, Full Bath on Main Level, Laundry on Main Level, Bedroom on Main Level
Water Source Private Well
Garage Space 1.0
Sewer Municipal Sewer
Parking Electric Door Opener, Paved
Lot Features Rural, Wooded
Finance
Sales Price $340,000
Real Estate Tax $3,897 yearly

Rochester

Work With Us

Whether you're buying, selling, or looking for a team to grow your real estate career with, Bear Realty is ready to make the next move happen. Join a team built on local expertise, modern thinking, and a straightforward approach to Wisconsin real estate.