Leave a Message

By providing your contact information to Bear Realty, your personal information will be processed in accordance with Bear Realty's Privacy Policy. By checking the box(es) below, you expressly consent to receive marketing or promotional real estate communication from Bear Realty in the manner selected by you. For SMS text messages, message frequency varies. Message and data rates may apply. Consent is not a condition of purchase of any goods or services. You may opt out of receiving further communications from Bear Realty at any time. To opt out of receiving SMS text messages, reply STOP to unsubscribe. SMS text messaging is subject to our Terms of Use.

Thank you for your message. We will be in touch with you shortly.

3215 S Browns Lake Dr, Burlington
VIEW PHOTOS
Courtesy of Coldwell Banker Real Estate Group, 262-348-1100 
$1,400,000

3215 S Browns Lake Dr, Burlington

3 Beds 2.5 Baths 3,392 Sq.Ft. 0.4 Acres

Description

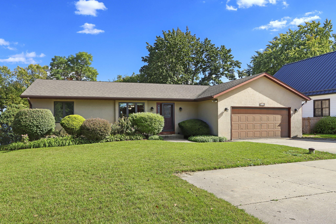
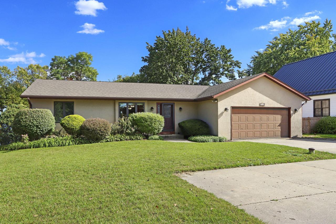
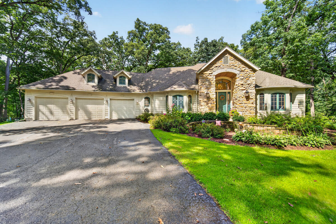
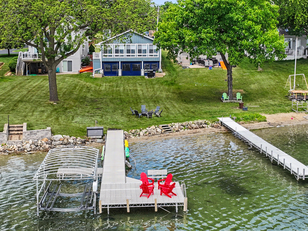
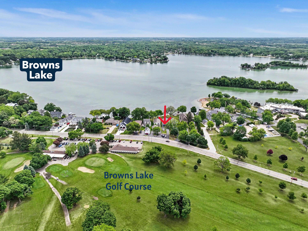
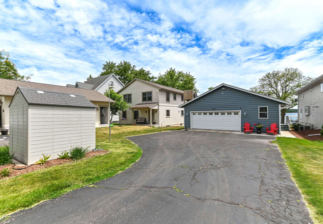
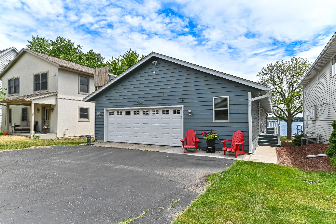
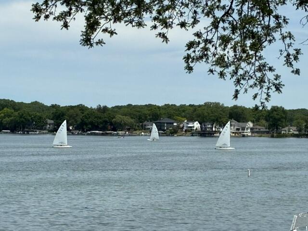
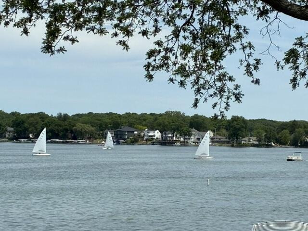
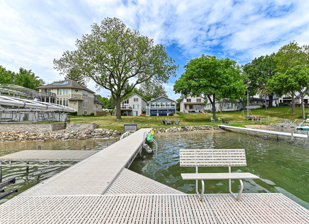
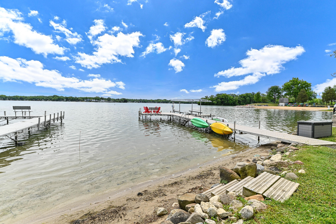
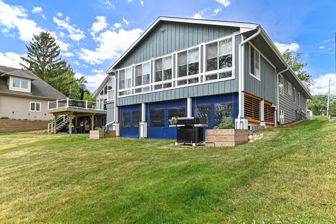
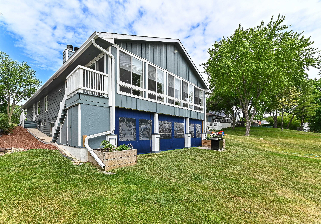
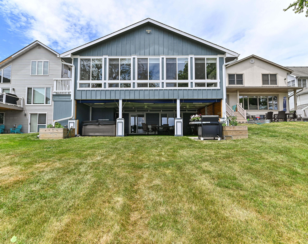
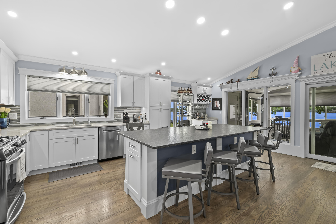
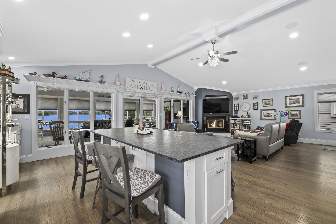
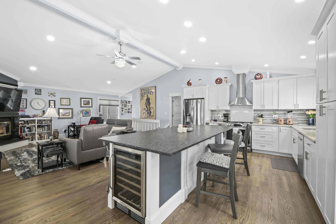
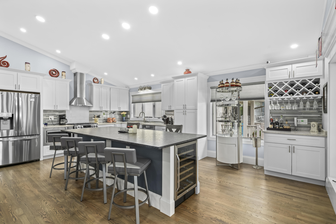
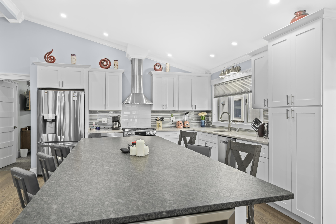
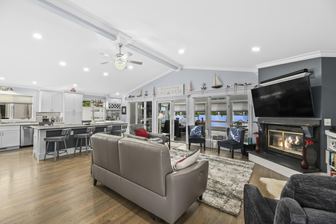
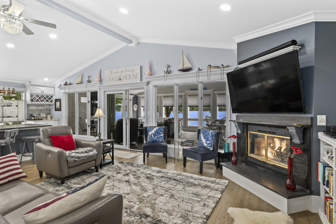
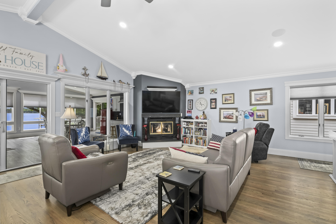
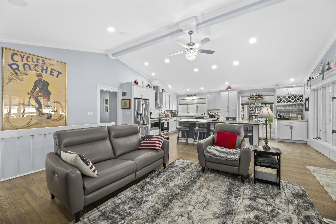
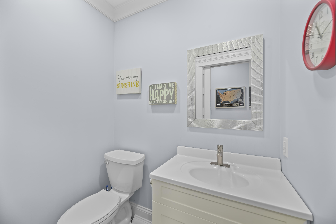
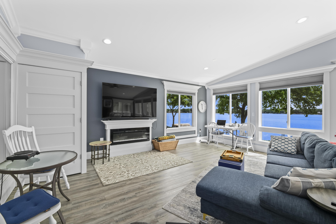
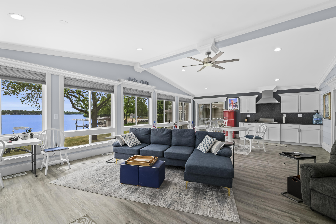
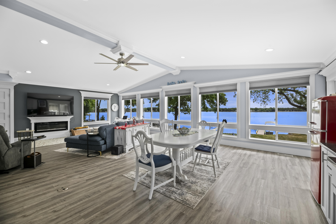
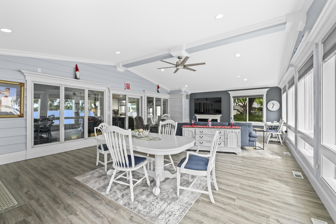
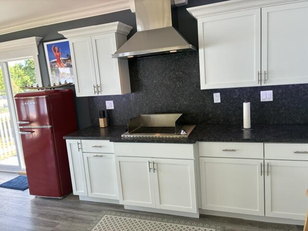
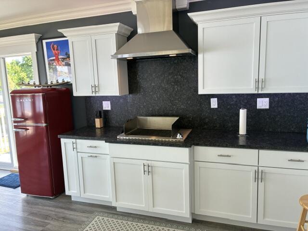
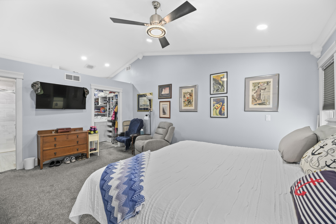
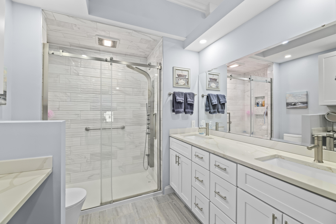
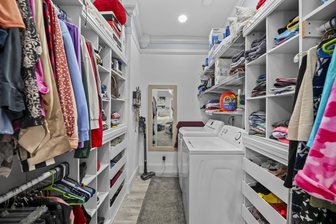
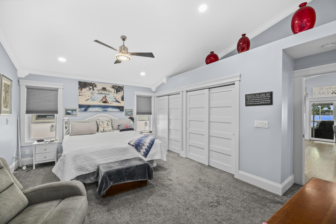
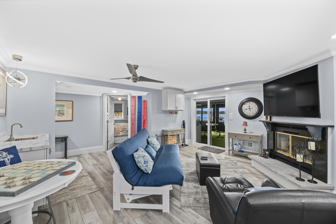
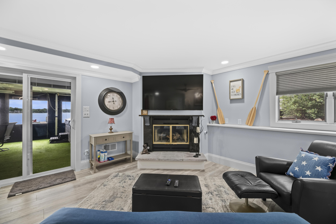
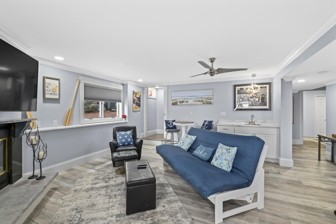
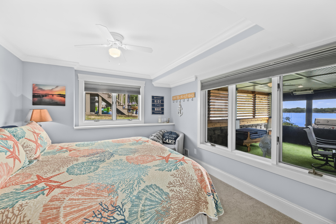
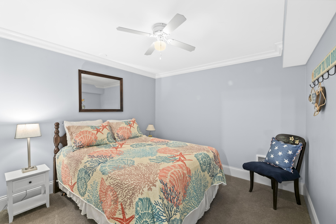
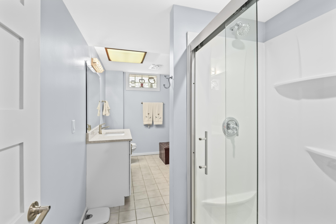
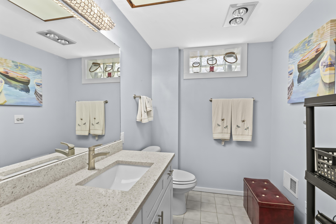
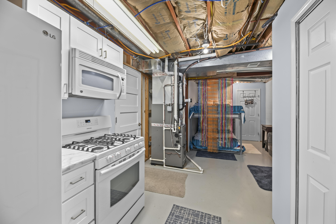
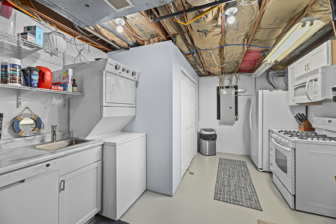
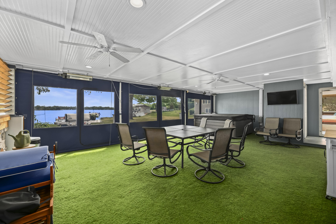
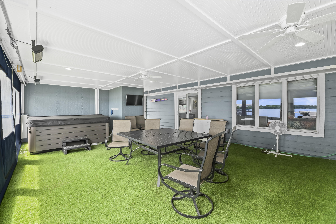
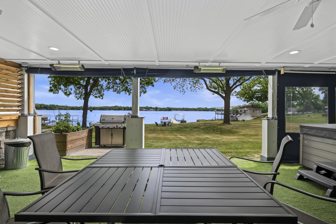
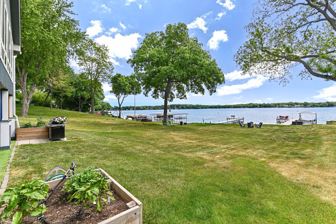
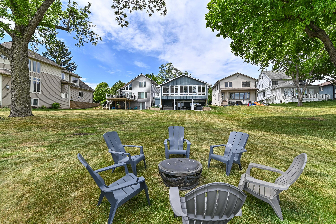
Welcome to a beautifully updated ranch home with full walkout lower level, spectacular views of Browns Lake and conveniently located across from Browns Lake Golf Course. The main level offers an office and then walk to a large great room with gas remote fireplace, hardwood floors, leather granite island and quartz counters in the updated kitchen. From there enjoy the 31X20 4 season sun room with its own HVAC and indoor grill. Primary suite has a full bath with heated floors and walk in shower. Full size washer and dryer are tucked away in one the spacious closets of the primary suite right where the clothes are! Lower level has 2 bedrooms, full bath, applianced kitchen and laundry. Covered patio has recessed lighting, 3 heaters, hot tub with bluetooth, canvas walls and cedar louvers

Share Property

Location

3215 S Browns Lake Dr, Burlington, Burlington, WI 53105

Status

Sold

Date Sold

June 22, 2026
Joe Busch

Joe Busch

Property Amenities

Interior
Fireplace Electric Fireplace, Gas Fireplace
Appliances Oven, Range, Refrigerator, Disposal, Dishwasher, Microwave, Washer, Dryer, Other
Flooring Wood Floors
Total Bedrooms: 3
Half Bathrooms: 1
Full Bathrooms: 2
Other Interior Features Hot Tub, Kitchen Island, Vaulted Ceiling(s)
Area & Lot
Total area 3,392 Sq.Ft.
Lot Area 0.4 Acres
Living area 3,392 Sq.Ft.
MLS® ID 1965654
Year Built 1989
School District Burlington Area
High School Burlington
Middle School Nettie E Karcher
Architecture Styles Ranch
Type Residential
Status Sold
Exterior
Air conditioning Central Air
Heat type Natural Gas, Forced Air
Disability Features Grab Bars in Bath, Open Floor Plan, Full Bath on Main Level, Laundry on Main Level
Water Source Private Well
Garage Space 2.0
Sewer Municipal Sewer
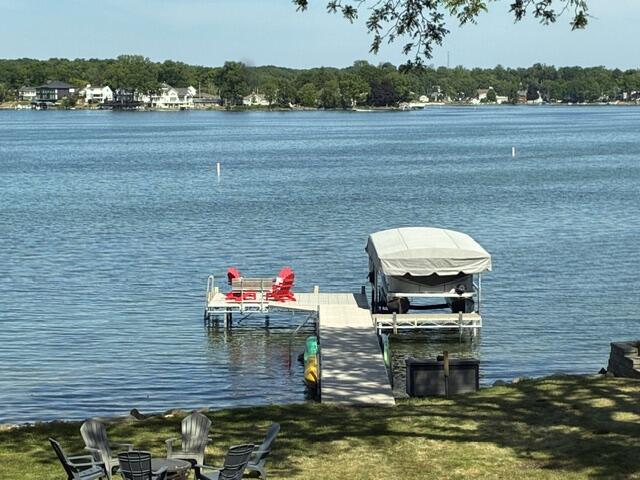
Other Exterior Features Private Dock
Parking Heated, Electric Door Opener, Paved
Lot Features View of Water
Utilities Cable TV Available
Finance
Sales Price $1,400,000
Real Estate Tax $9,596 yearly

Burlington

Work With Us

Whether you're buying, selling, or looking for a team to grow your real estate career with, Bear Realty is ready to make the next move happen. Join a team built on local expertise, modern thinking, and a straightforward approach to Wisconsin real estate.