341 Dardis Dr
341 Dardis Dr
341 Dardis Dr
341 Dardis Dr
341 Dardis Dr
341 Dardis Dr
341 Dardis Dr
341 Dardis Dr
341 Dardis Dr
341 Dardis Dr
341 Dardis Dr
341 Dardis Dr
341 Dardis Dr
341 Dardis Dr
341 Dardis Dr
341 Dardis Dr
341 Dardis Dr
341 Dardis Dr
341 Dardis Dr
341 Dardis Dr
341 Dardis Dr
341 Dardis Dr
341 Dardis Dr
341 Dardis Dr
341 Dardis Dr
341 Dardis Dr
341 Dardis Dr
341 Dardis Dr
341 Dardis Dr
341 Dardis Dr
341 Dardis Dr
341 Dardis Dr
341 Dardis Dr
341 Dardis Dr
341 Dardis Dr
341 Dardis Dr
341 Dardis Dr
341 Dardis Dr
341 Dardis Dr
341 Dardis Dr
341 Dardis Dr
341 Dardis Dr
341 Dardis Dr
341 Dardis Dr
341 Dardis Dr
341 Dardis Dr
341 Dardis Dr
341 Dardis Dr
341 Dardis Dr
341 Dardis Dr
341 Dardis Dr
341 Dardis Dr
341 Dardis Dr
341 Dardis Dr
341 Dardis Dr
341 Dardis Dr
341 Dardis Dr
341 Dardis Dr
341 Dardis Dr
341 Dardis Dr
VIEW PHOTOS
Courtesy of Shorewest Realtors, Inc., [email protected] 
$475,000

341 Dardis Dr

3 Beds 2 Baths 2,399 Sq.Ft. 10,454.4 Sq.Ft.

Description

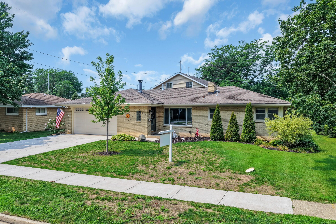
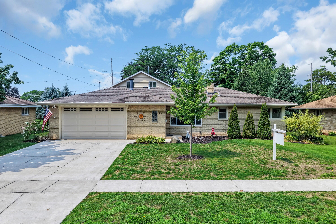
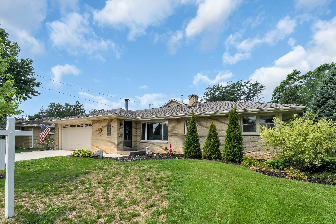
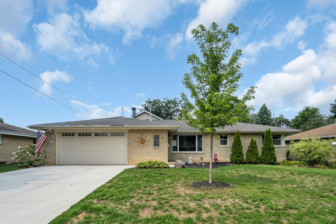
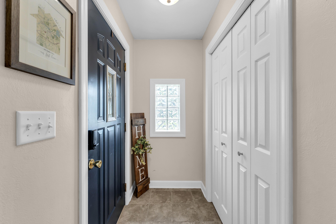
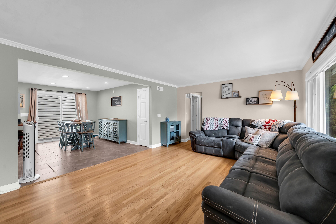
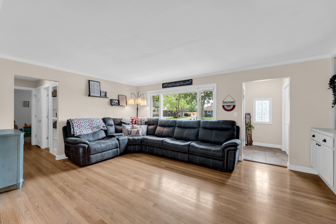
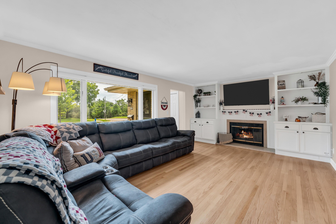
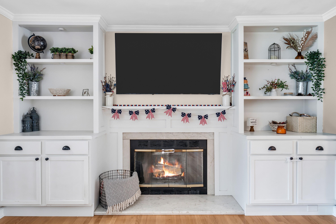
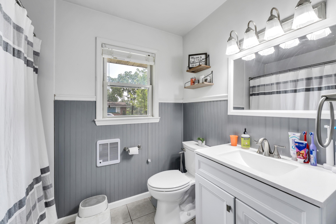
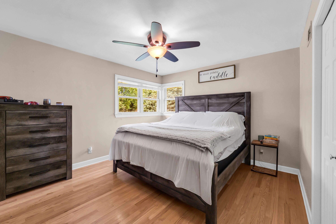
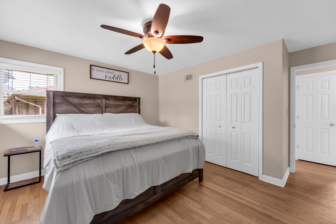
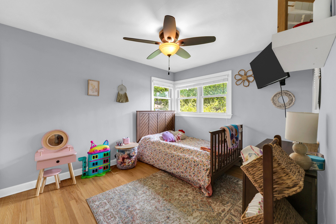
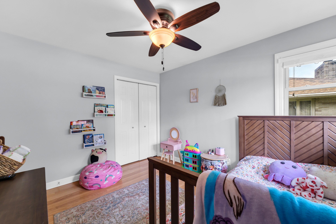
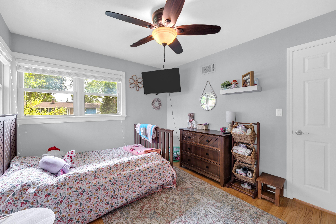
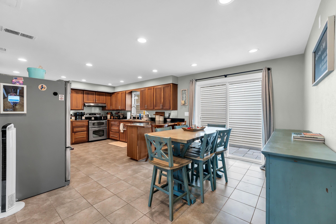
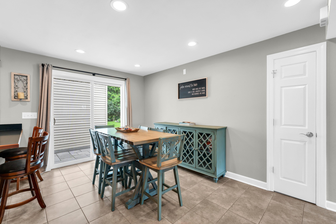
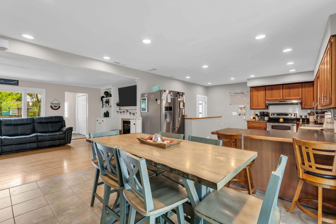
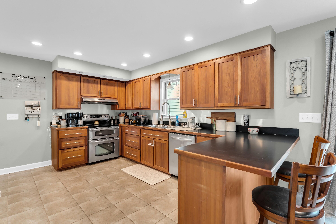
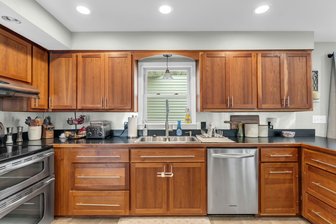
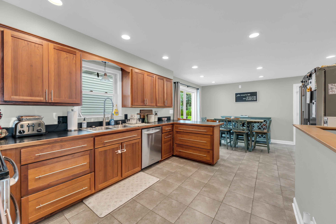
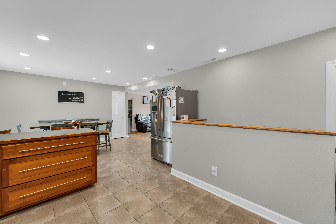
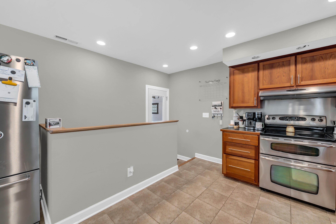
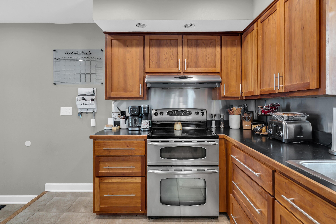
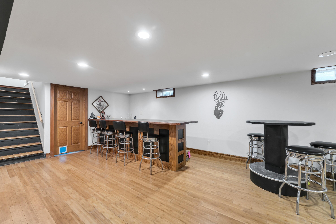
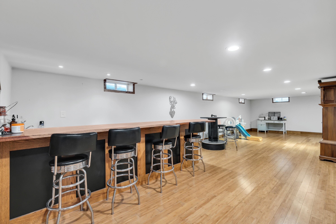
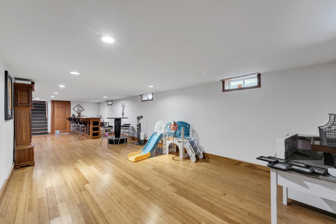
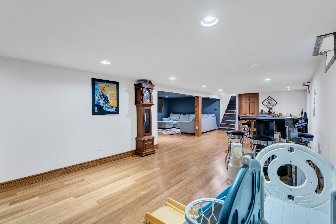
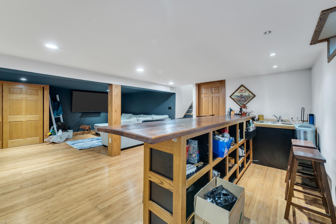
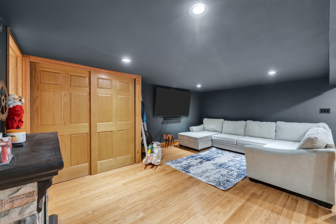
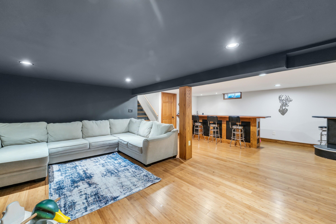
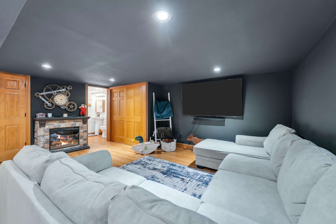
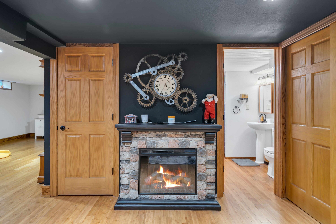
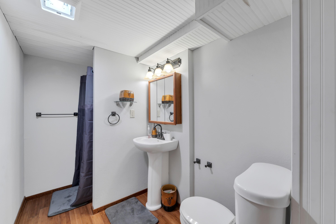
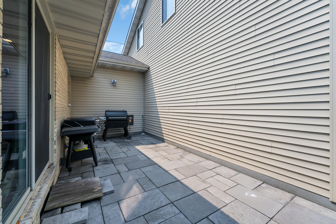
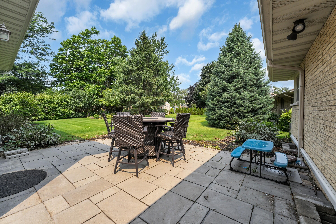
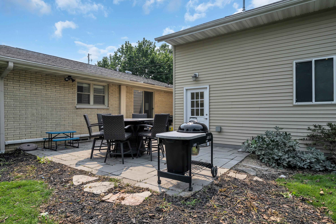
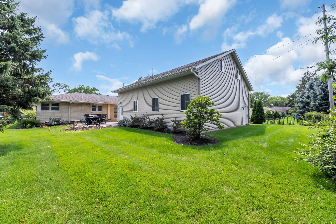
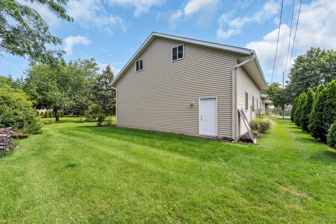
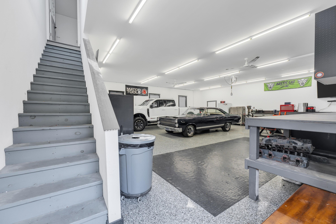
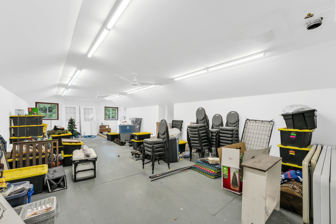
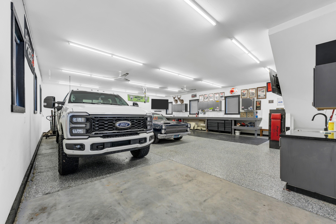
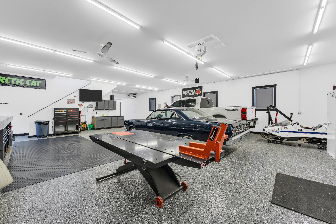
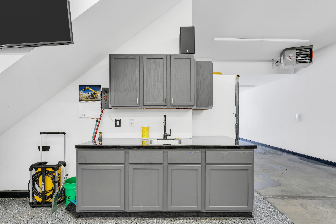
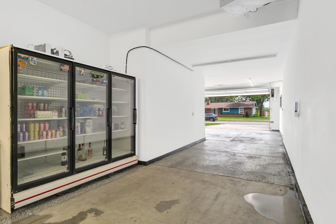
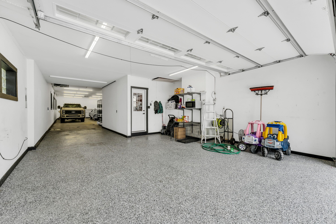
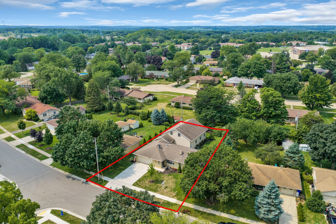
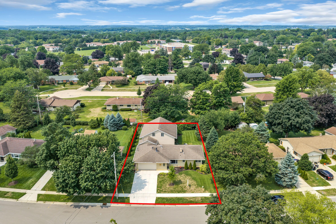
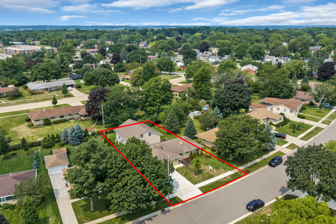
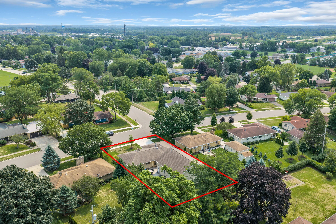
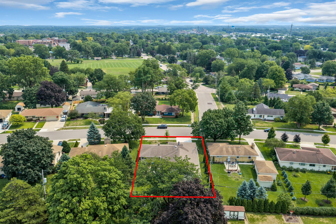
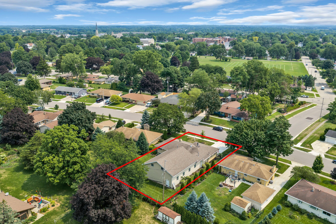
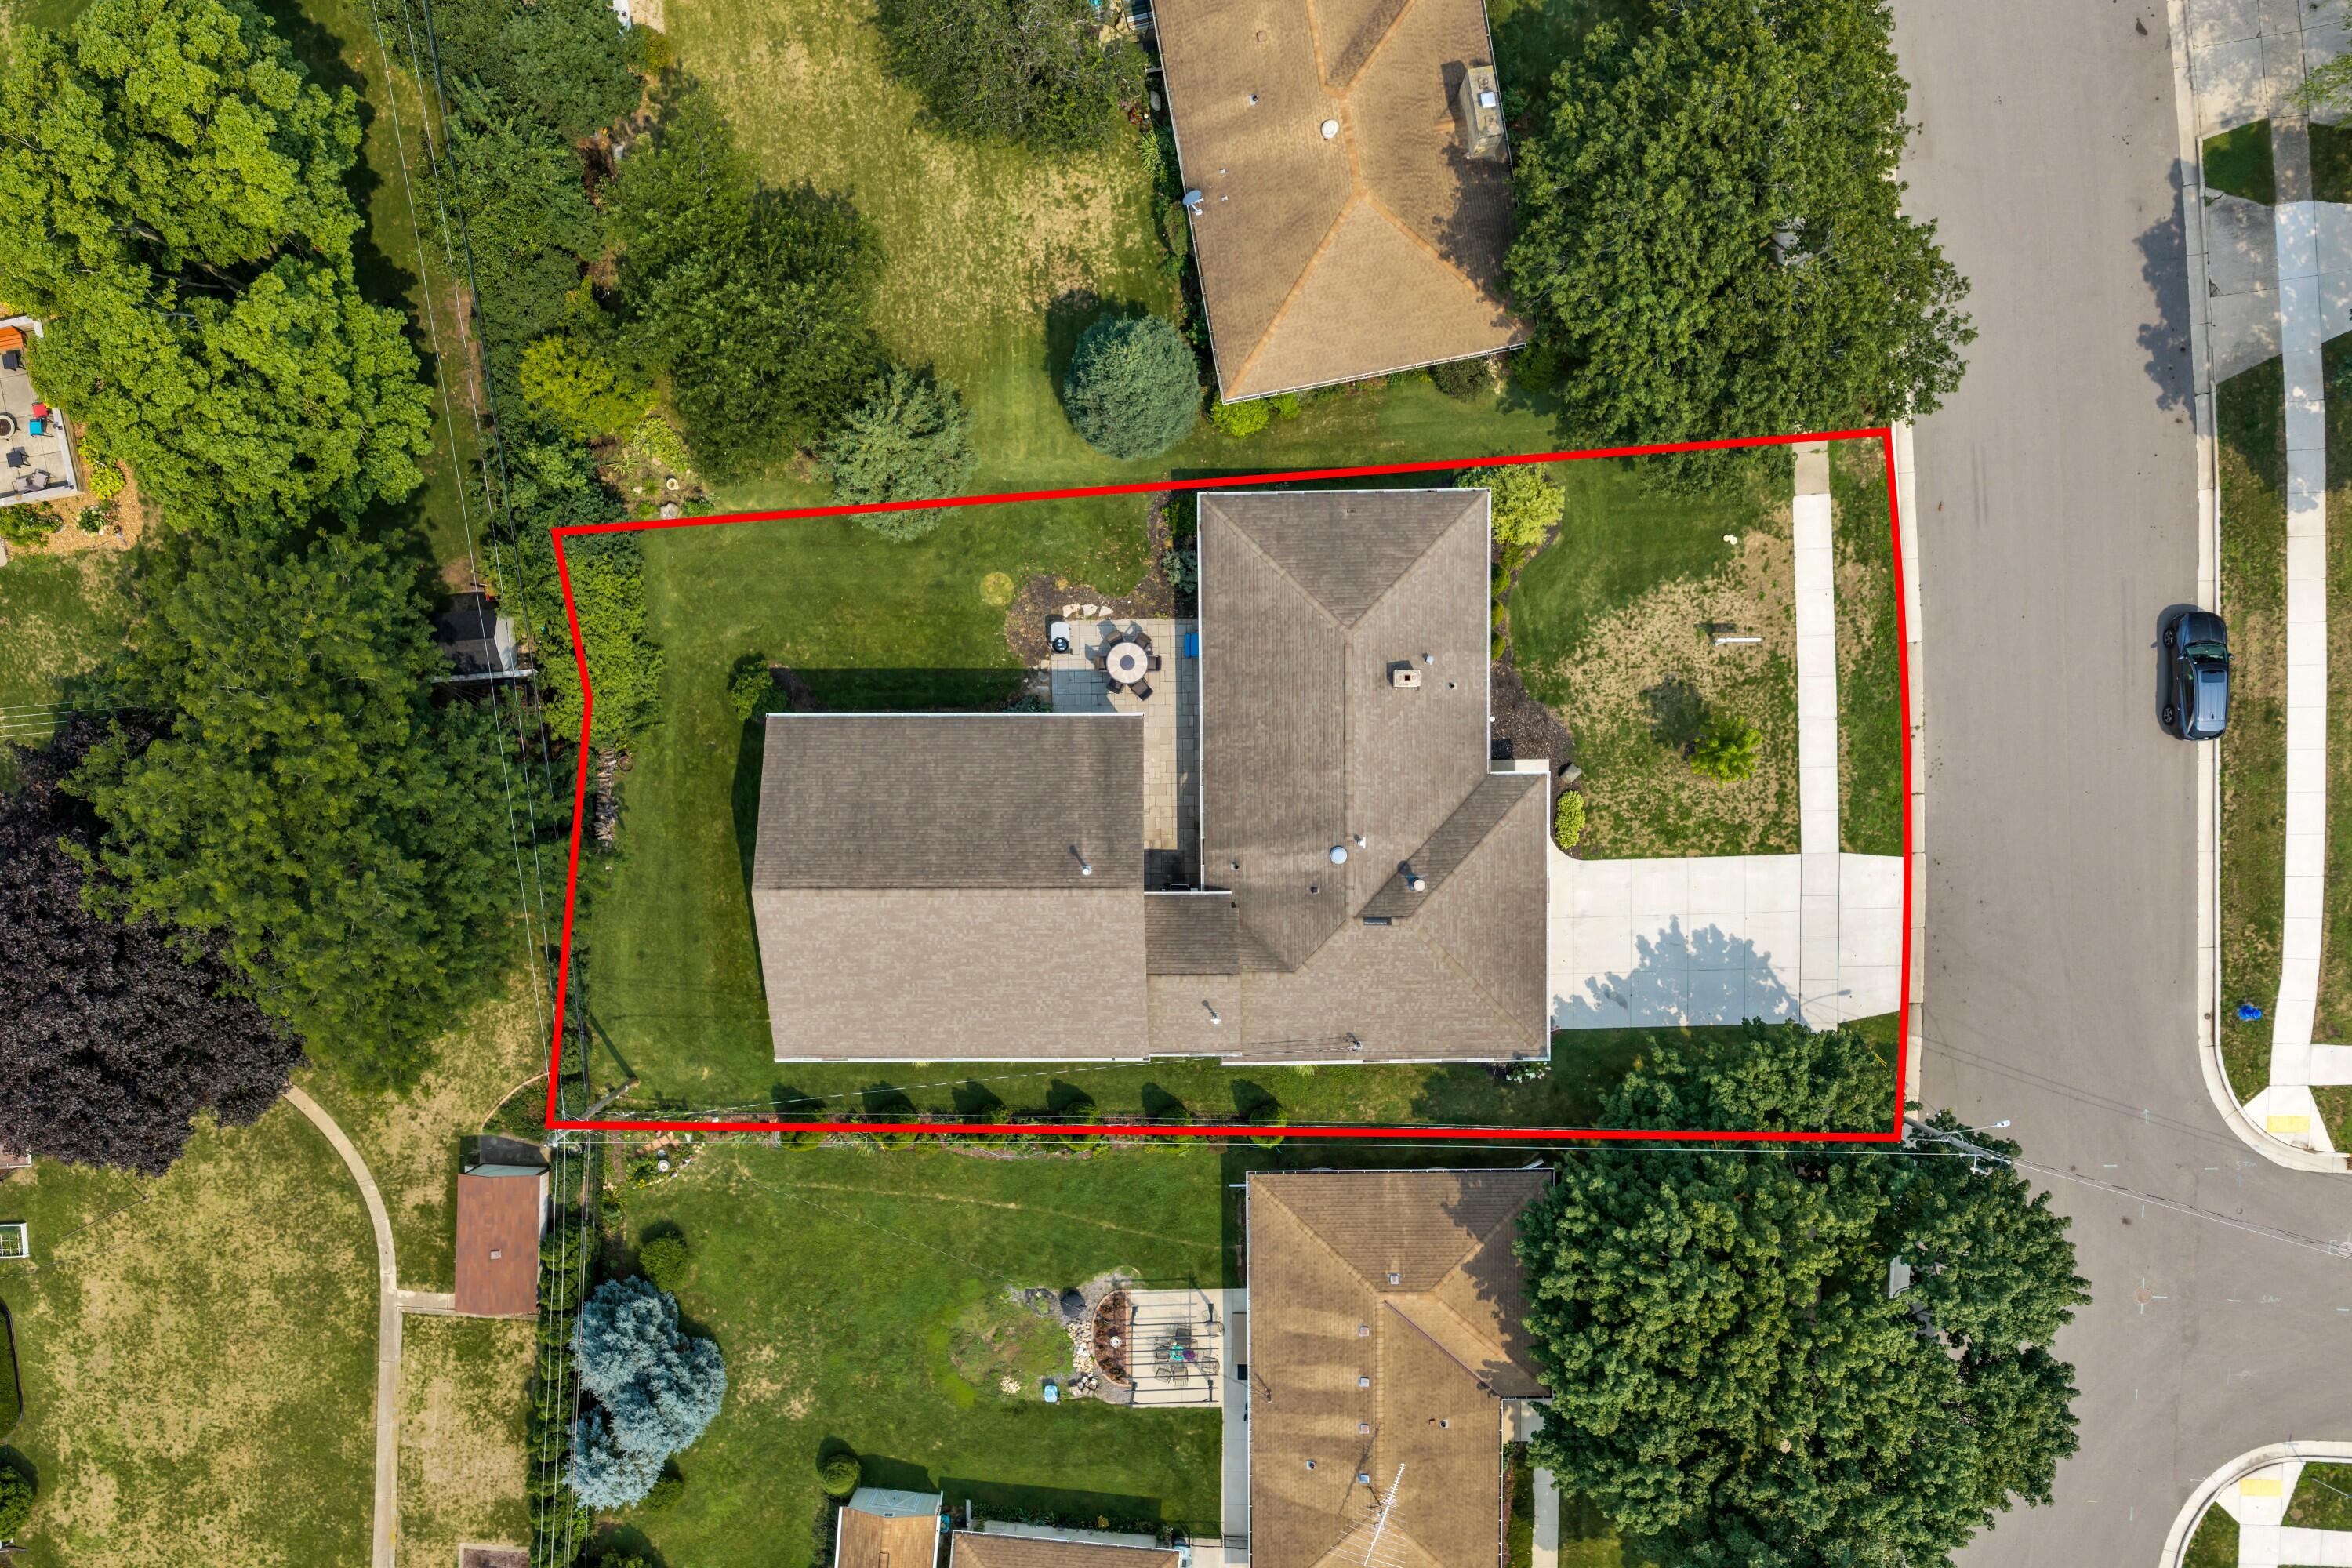
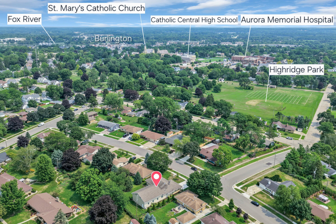
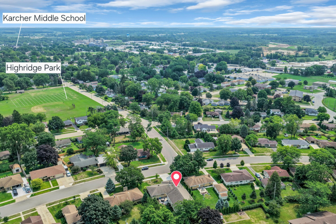
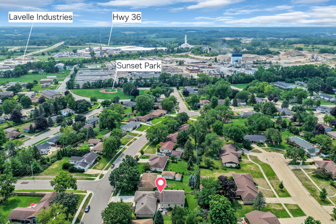
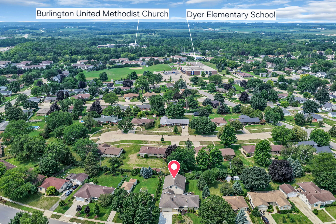
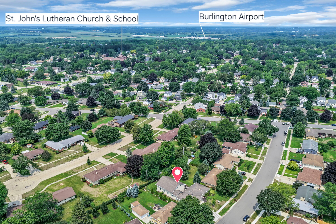
Step inside this beautifully maintained ranch home designed for everyday living and easy entertaining. Hardwood floors and a cozy natural fireplace. Finished basement with family room, bar, full bath and a bonus room. Room for all your toys in the 8 car heated garage. Additional living space available above the garage. This is an exceptional opportunity to own a quality home in a prime location.

Share Property

Location

341 Dardis Dr, Burlington, WI 53105

Status

Sold

Date Sold

September 15, 2026
Joshua Dow

Joshua Dow

TITLE

REALTOR®

Property Amenities

Interior
Fireplace Natural Fireplace
Appliances Oven, Range, Refrigerator, Dishwasher
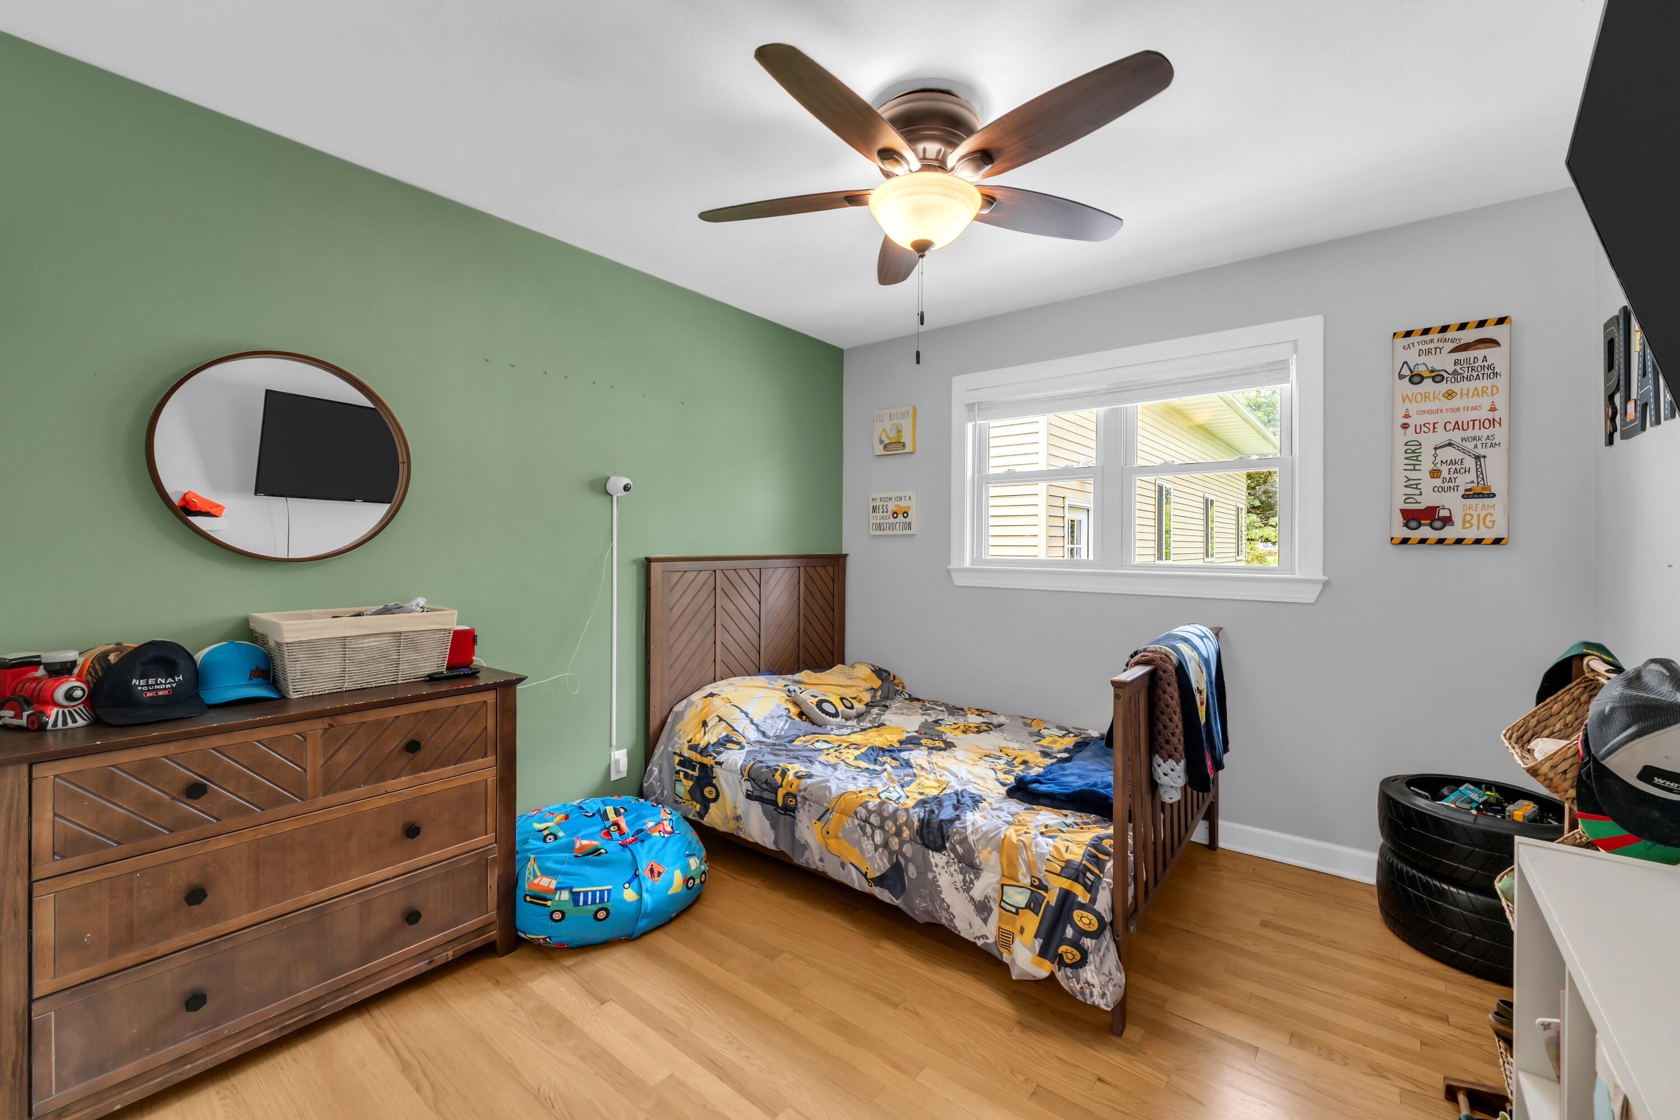
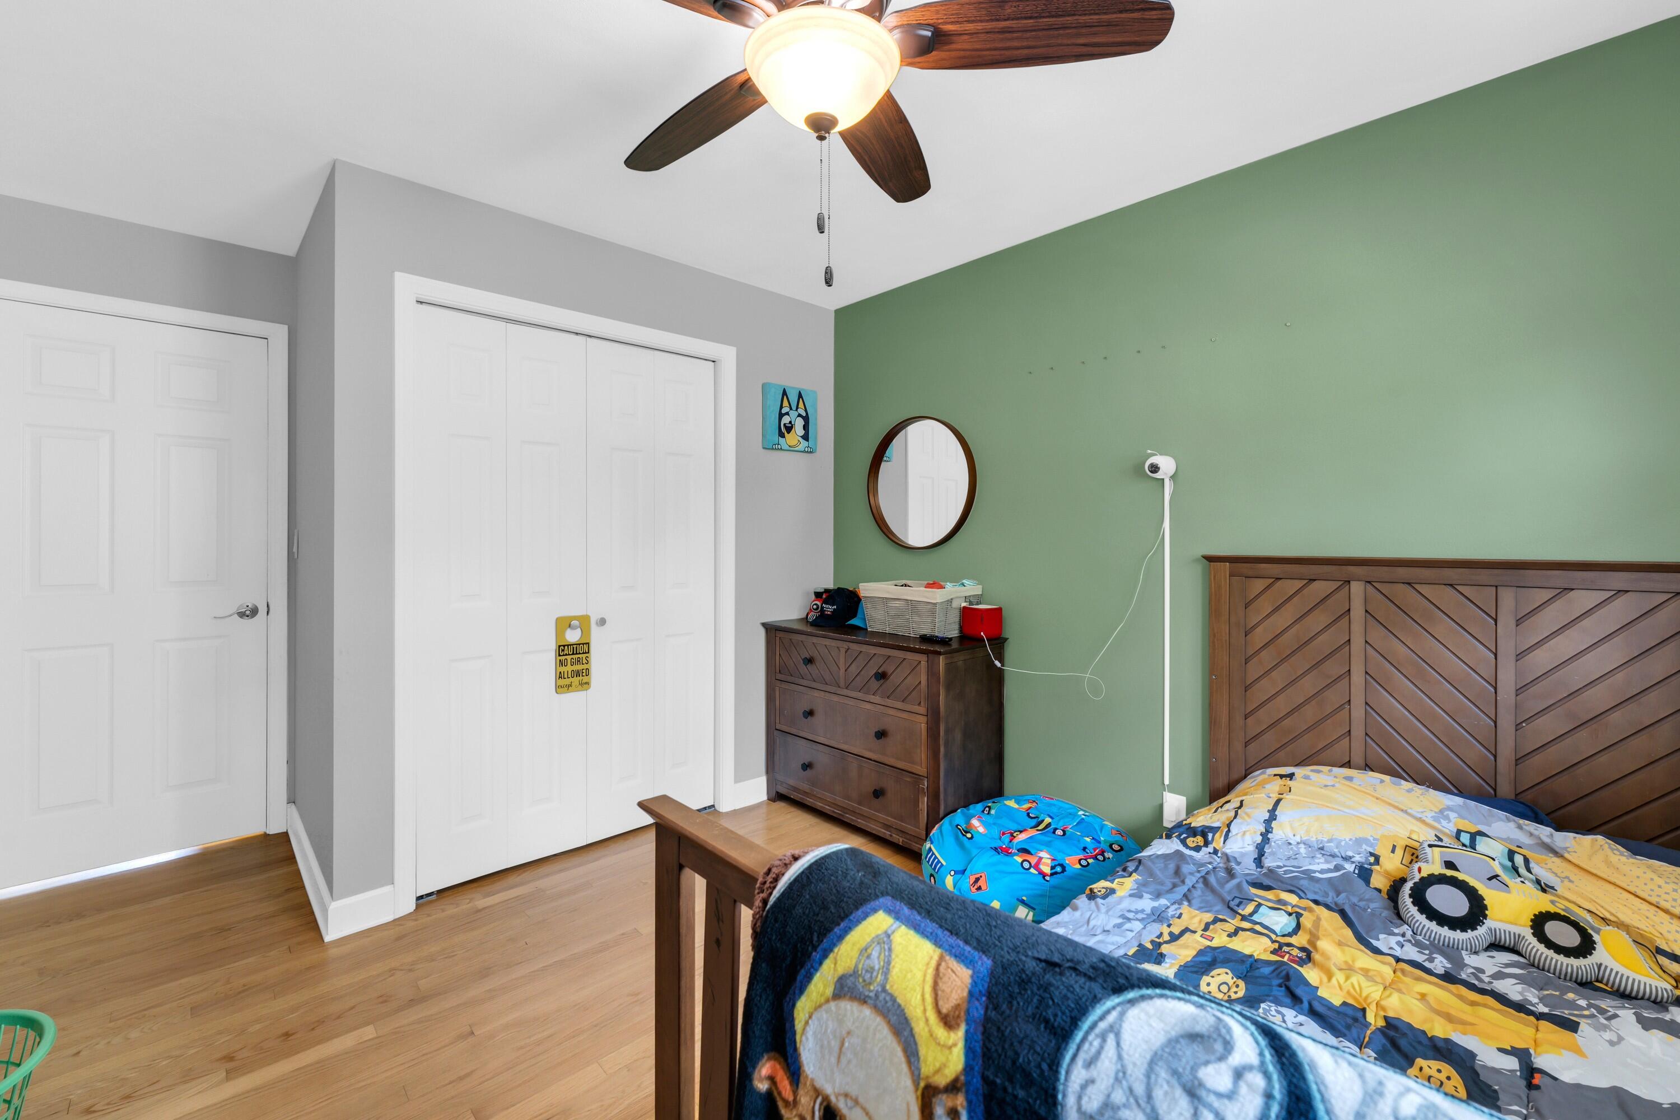
Total Bedrooms: 3
Full Bathrooms: 2
Other Interior Features High Speed Internet
Area & Lot
Total area 2,399 Sq.Ft.
Lot Area 10,454.4 Sq.Ft.
Living area 2,399 Sq.Ft.
MLS® ID 1974750
Year Built 1955
School District Burlington Area
High School Burlington
Middle School Nettie E Karcher
Architecture Styles Ranch
Type Residential
Status Sold
Date Sold September 15, 2026
Exterior
Stories 1
Air conditioning Central Air
Heat type Natural Gas, Forced Air
Disability Features Full Bath on Main Level, Bedroom on Main Level
Water Source Municipal Water
Garage Space 8.0
Sewer Municipal Sewer
Parking Heated, Electric Door Opener, Paved
Lot Features Sidewalk
Finance
Sales Price $475,000
Real Estate Tax $6,276 yearly

Burlington

Work With Us

Whether you're buying, selling, or looking for a team to grow your real estate career with, Bear Realty is ready to make the next move happen. Join a team built on local expertise, modern thinking, and a straightforward approach to Wisconsin real estate.