341 S Kane St
341 S Kane St
341 S Kane St
341 S Kane St
341 S Kane St
341 S Kane St
341 S Kane St
341 S Kane St
341 S Kane St
341 S Kane St
341 S Kane St
341 S Kane St
341 S Kane St
341 S Kane St
341 S Kane St
341 S Kane St
341 S Kane St
341 S Kane St
341 S Kane St
341 S Kane St
341 S Kane St
341 S Kane St
341 S Kane St
341 S Kane St
341 S Kane St
341 S Kane St
341 S Kane St
341 S Kane St
341 S Kane St
341 S Kane St
341 S Kane St
341 S Kane St
341 S Kane St
341 S Kane St
341 S Kane St
341 S Kane St
341 S Kane St
341 S Kane St
341 S Kane St
341 S Kane St
341 S Kane St
341 S Kane St
341 S Kane St
341 S Kane St
341 S Kane St
341 S Kane St
341 S Kane St
341 S Kane St
341 S Kane St
341 S Kane St
341 S Kane St
341 S Kane St
341 S Kane St
VIEW PHOTOS
Courtesy of Venture Realty, LLC, 414-322-1244 
$630,000

341 S Kane St

4 Beds 3 Baths 3,422 Sq.Ft. 0.87 Acres

Description

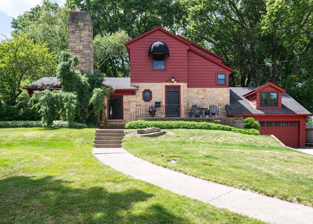
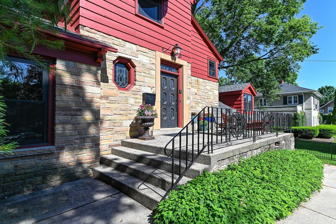
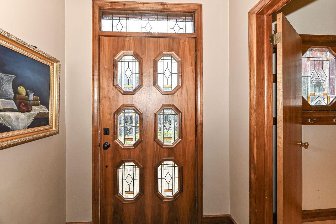
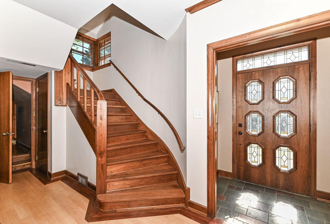
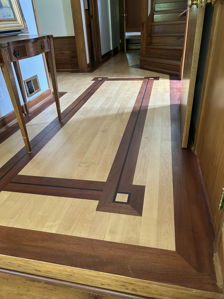
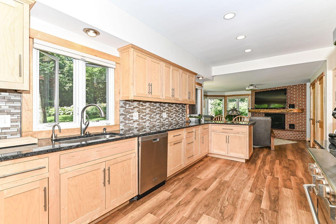
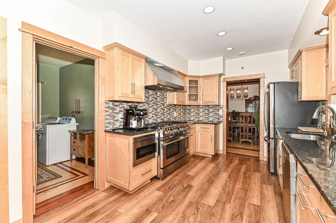
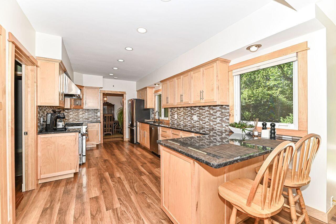
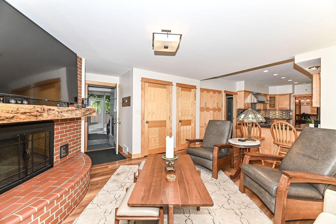
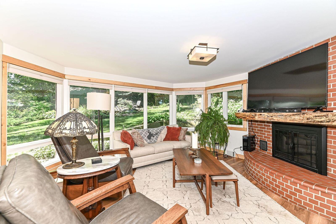
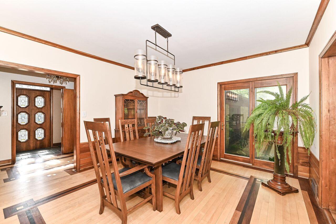
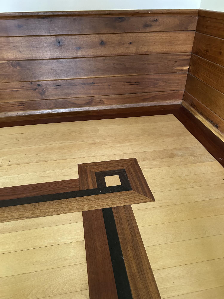
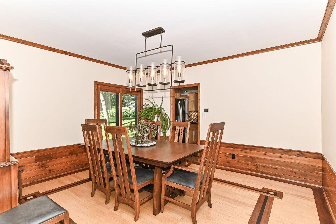
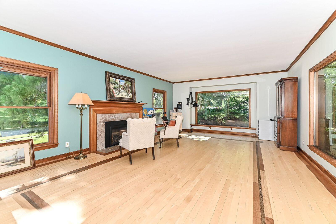
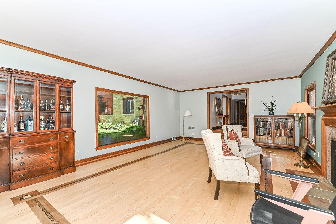
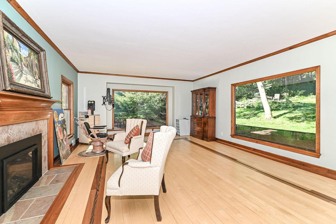
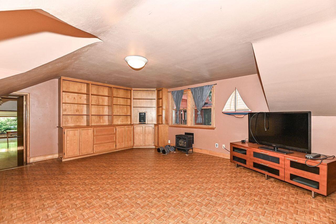
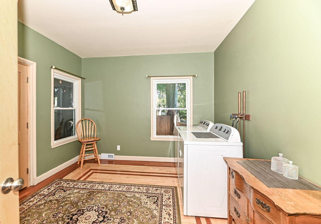
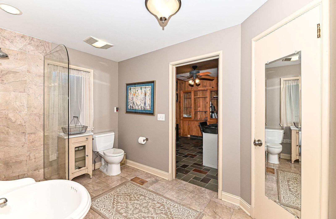
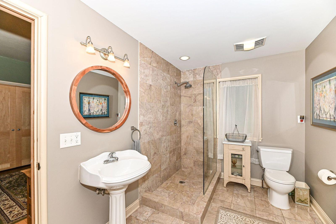
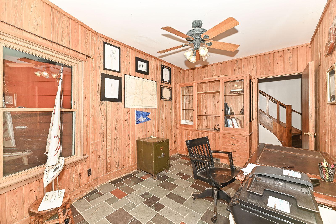
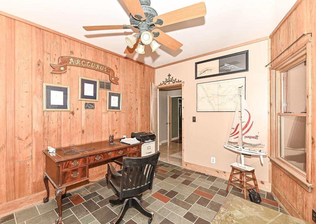
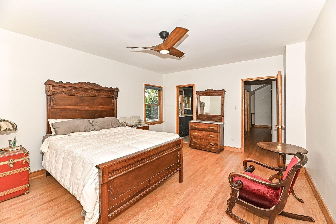
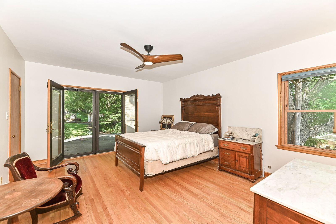
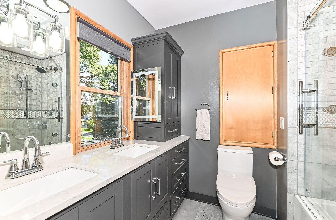
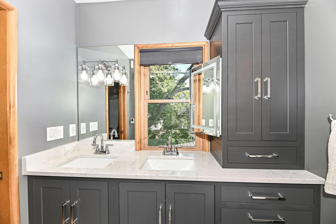
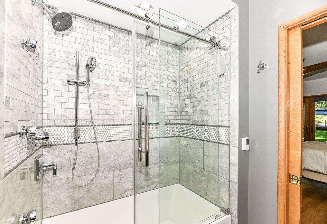
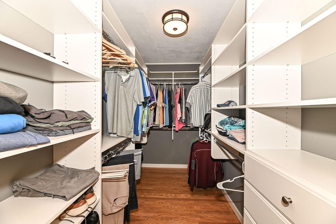
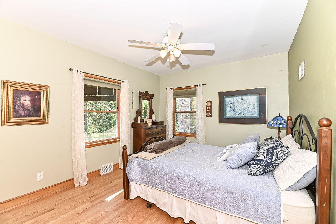
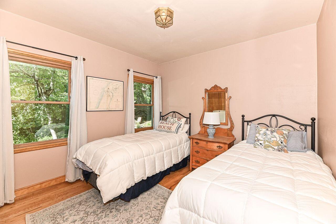
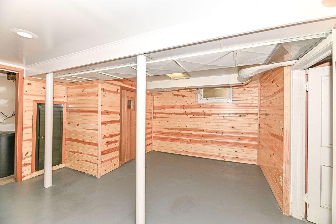
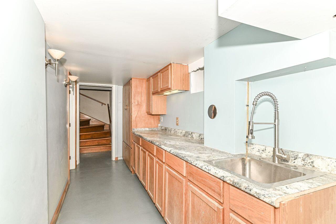
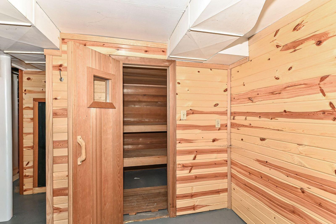
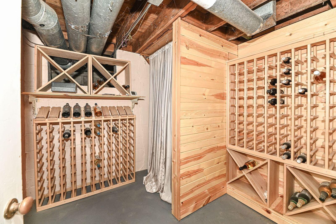
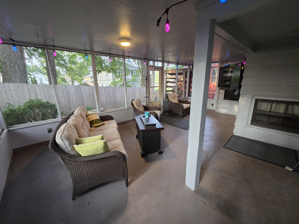
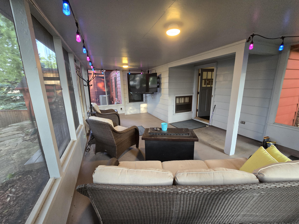
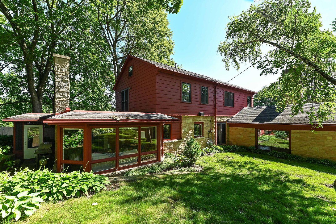
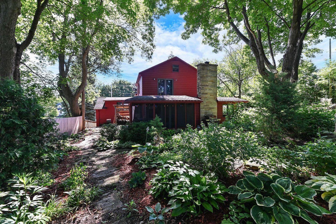
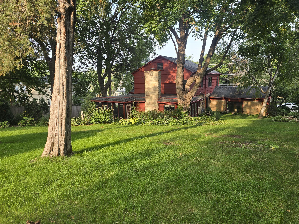
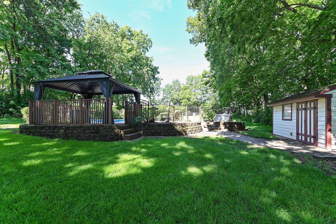
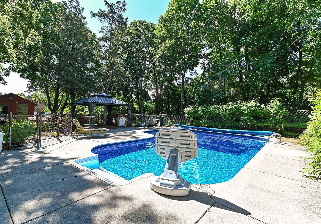
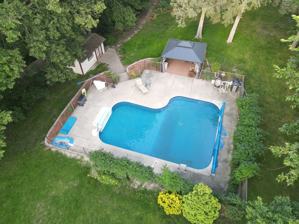
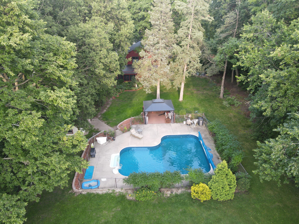
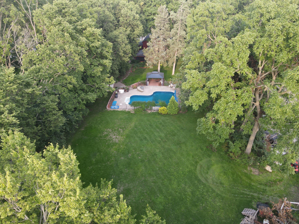
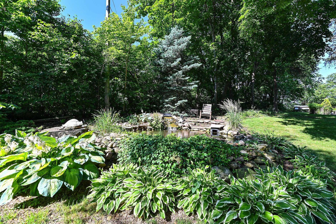
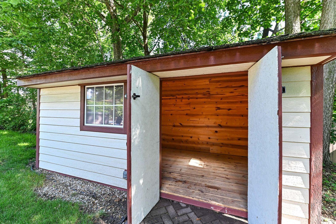
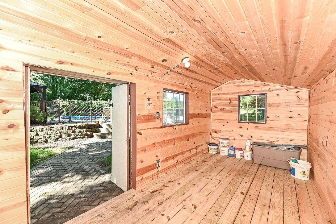
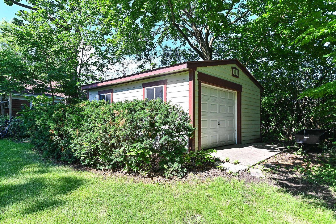
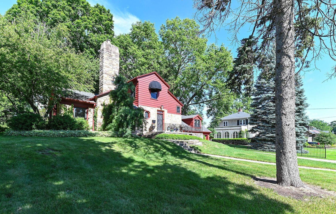
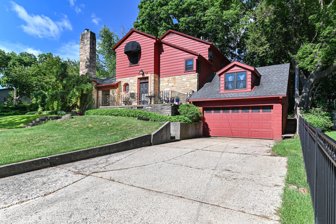
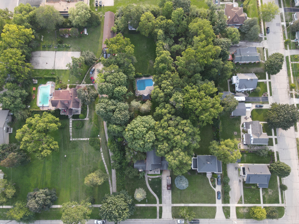
Exquisite 4BR,3 Full bath stunning home featuring gorgeous maple, cherry, red oak & African wood floors,beautiful walnut staircase,updated kitchen w/maple cabinets,granite counter tops,stainless stl applnces,tile backsplash, breakfast bar,maple trim & baseboards,natural FP w/sugar maple mantle,sprawling formal living rm w/FP, large bonus rm w/built-in benches & cabinets,den w/slate floor & built-in shelving, formal dining rm w/walnut wainscoting & walnut crown molding,1st floor laundry,primary BR suite w/WIC,full bath w/heated floor,dual vanity,fog mirror,LED light faucets & bidet toilet. Also featuring a sauna,wetbar,wine cellar,3-season rm,updated lighting & windows,newer rubber roof,gutter guards, freshly painted exterior, pool w/gazebo, plus 2 sheds all on a large lot w/fish pond

Share Property

Location

341 S Kane St, Burlington, WI 53105

Status

Sold

Date Sold

October 23, 2026
Julie Gesteland

Julie Gesteland

TITLE

REALTOR®

Property Amenities

Interior
Fireplace Gas Fireplace, Natural Fireplace
Appliances Oven, Range, Refrigerator, Dishwasher, Microwave, Washer, Dryer
Flooring Wood Floors
Total Bedrooms: 4
Full Bathrooms: 3
Other Interior Features Wet Bar, Pantry, Sauna, Walk-In Closet(s), High Speed Internet
Area & Lot
Total area 3,422 Sq.Ft.
Lot Area 0.87 Acres
Living area 3,422 Sq.Ft.
MLS® ID 1969122
Year Built 1901
School District Burlington Area
High School Burlington
Middle School Nettie E Karcher
Architecture Styles Contemporary, Tudor/Provincial
Type Residential
Status Sold
Date Sold October 23, 2026
Exterior
Stories 2
Pool Inground Pool
Air conditioning Central Air
Heat type Natural Gas, Forced Air
Disability Features Level Drive, Full Bath on Main Level, Laundry on Main Level
Water Source Municipal Water
Garage Space 2.0
Sewer Municipal Sewer
Parking Electric Door Opener, Paved, Basement
Lot Features Wooded, Sidewalk
Utilities Cable TV Available
Finance
Sales Price $630,000
Real Estate Tax $8,588 yearly

Burlington

Work With Us

Whether you're buying, selling, or looking for a team to grow your real estate career with, Bear Realty is ready to make the next move happen. Join a team built on local expertise, modern thinking, and a straightforward approach to Wisconsin real estate.