3418 Kensington Ct, Elmwood Park
VIEW PHOTOS
Courtesy of Bear Realty , Inc. Ken, 262-842-0600 
$430,000

3418 Kensington Ct, Elmwood Park

4 Beds 2.5 Baths 2,795 Sq.Ft. 0.43 Acres

Description

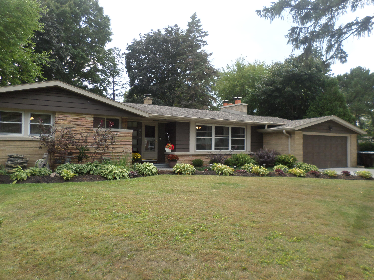
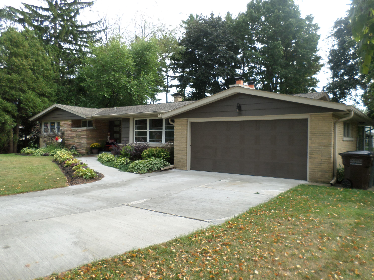
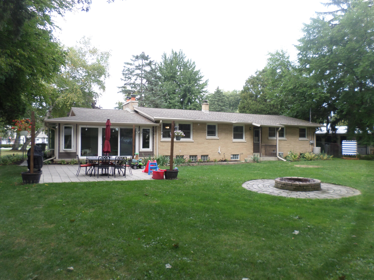
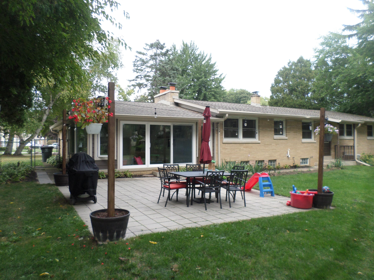
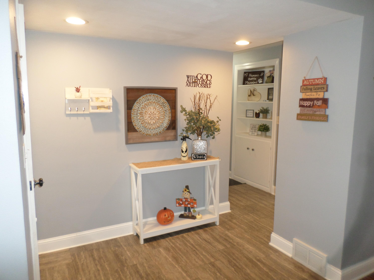
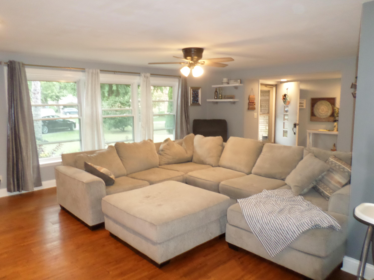
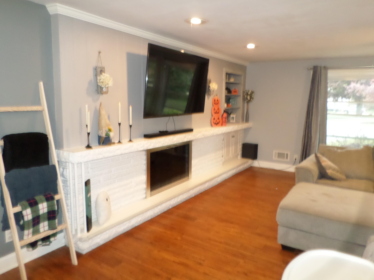
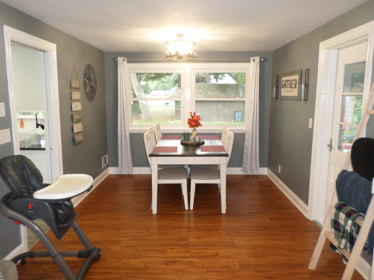
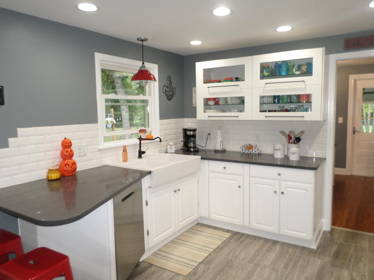
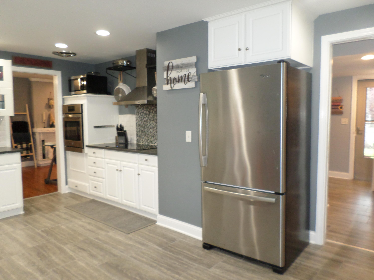
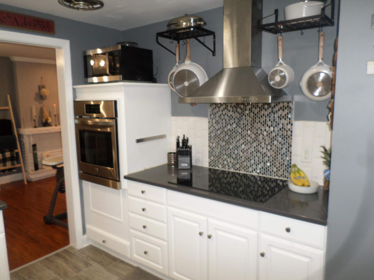
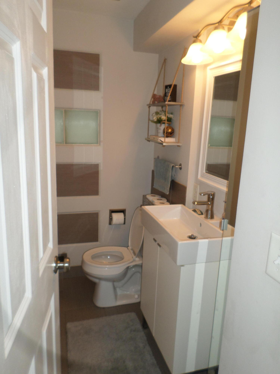
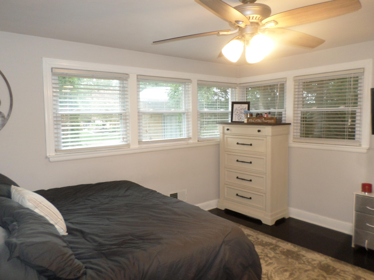
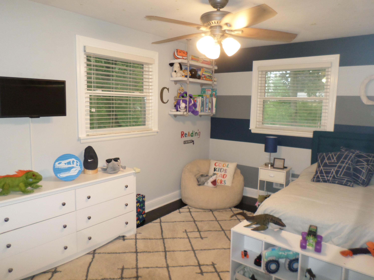
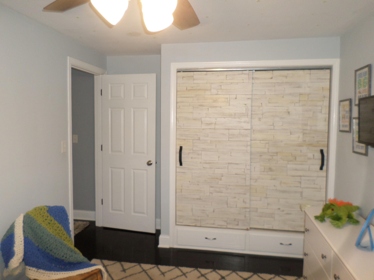
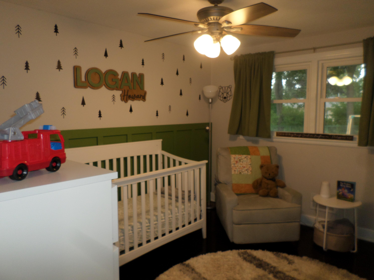
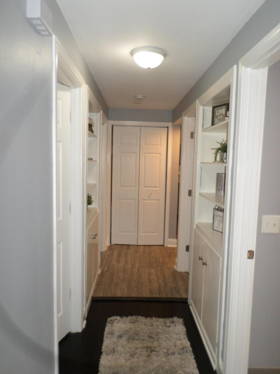
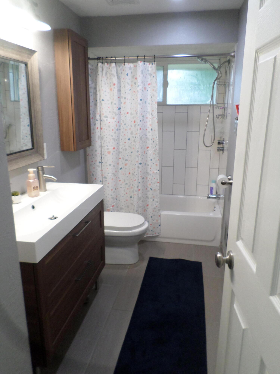
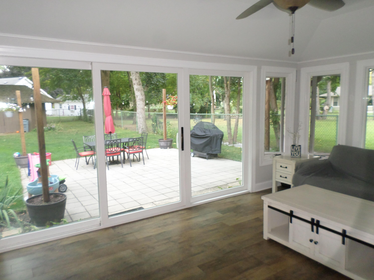
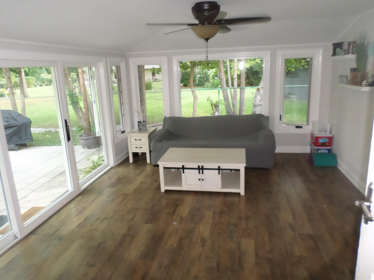
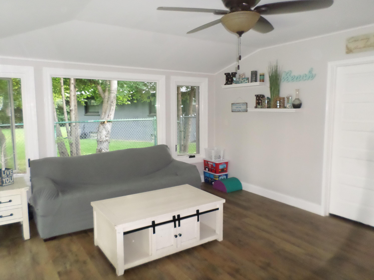
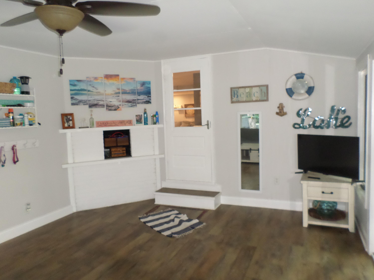
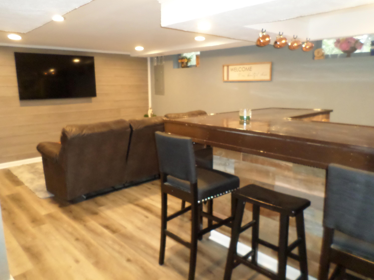
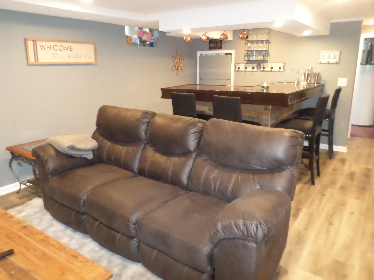
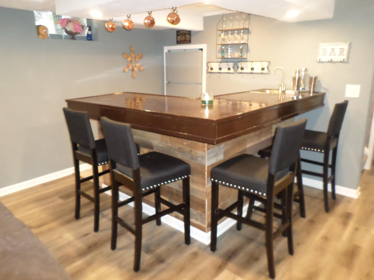
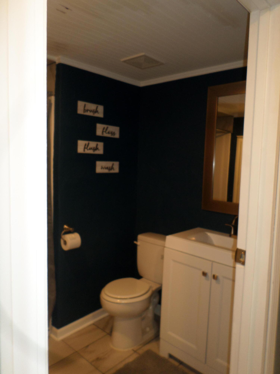
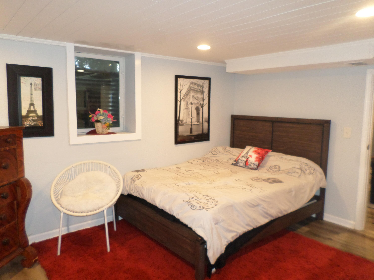
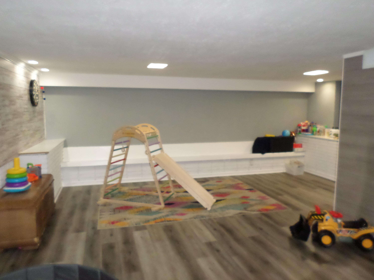
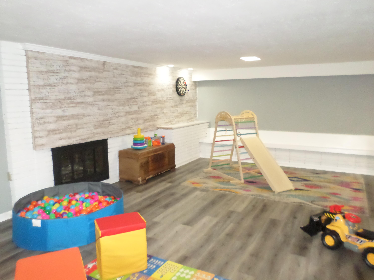
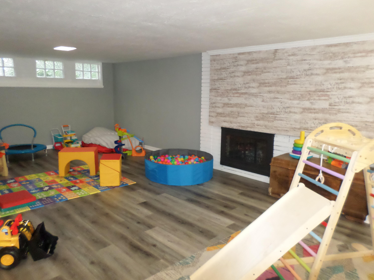
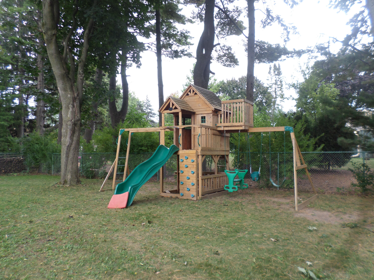
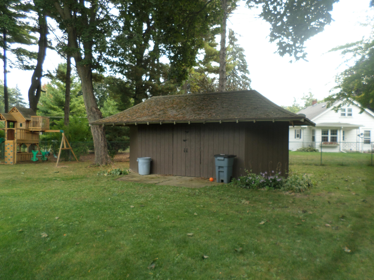
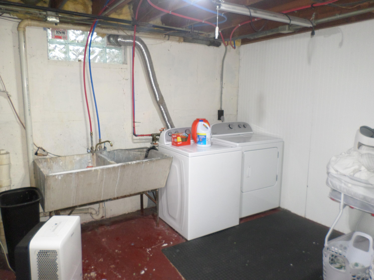
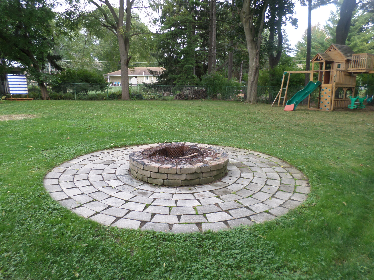
Brick Ranch in Elmwood Park, on a cul de sac sits on just under a half acre! Remodeled top to bottom. Just updated fourth bedroom in basement with escape window. New wet bar and TV area and Third bath. Plus large rec-room with natural fireplace. Newer windows, updated kitchen and bathrooms! Large living room with natural fireplace. Huge fenced in backyard and Patio with 18 x 8 shed, firepit and swing set included, 3 seasons room with a built in grill! 2 car attached garage. Plenty of room in this home Nothing left to do but enjoy this large Ranch home.

Share Property

Location

3418 Kensington Ct, Elmwood Park, Elmwood Park, WI 53405

Status

Sold

Date Sold

October 23, 2025
Howard Haubrich

Howard Haubrich

TITLE

ABR, CRS, GRI

Property Amenities

Interior
Fireplace Natural Fireplace
Appliances Oven, Range, Refrigerator, Dishwasher, Washer, Dryer
Flooring Wood Floors
Total Bedrooms: 4
Half Bathrooms: 1
Full Bathrooms: 2
Other Interior Features High Speed Internet
Area & Lot
Total area 2,795 Sq.Ft.
Lot Area 0.43 Acres
Living area 2,795 Sq.Ft.
MLS® ID 1936197
Year Built 1954
School District Racine Unified
Architecture Styles Ranch
Type Residential
Status Sold
Date Sold October 23, 2025
Exterior
Air conditioning Central Air
Heat type Natural Gas, Forced Air
Disability Features Full Bath on Main Level, Bedroom on Main Level
Water Source Municipal Water
Garage Space 2.5
Sewer Municipal Sewer
Parking Electric Door Opener, Paved
Lot Features Cul-De-Sac, Fenced Yard
Utilities Cable TV Available
Finance
Sales Price $430,000
Real Estate Tax $4,082 yearly

Work With Us

Whether you're buying, selling, or looking for a team to grow your real estate career with, Bear Realty is ready to make the next move happen. Join a team built on local expertise, modern thinking, and a straightforward approach to Wisconsin real estate.









