369 Indian Bend Rd
369 Indian Bend Rd
369 Indian Bend Rd
369 Indian Bend Rd
369 Indian Bend Rd
369 Indian Bend Rd
369 Indian Bend Rd
369 Indian Bend Rd
369 Indian Bend Rd
369 Indian Bend Rd
369 Indian Bend Rd
369 Indian Bend Rd
369 Indian Bend Rd
369 Indian Bend Rd
369 Indian Bend Rd
369 Indian Bend Rd
369 Indian Bend Rd
369 Indian Bend Rd
369 Indian Bend Rd
369 Indian Bend Rd
369 Indian Bend Rd
369 Indian Bend Rd
369 Indian Bend Rd
369 Indian Bend Rd
369 Indian Bend Rd
369 Indian Bend Rd
369 Indian Bend Rd
369 Indian Bend Rd
369 Indian Bend Rd
369 Indian Bend Rd
369 Indian Bend Rd
369 Indian Bend Rd
369 Indian Bend Rd
369 Indian Bend Rd
369 Indian Bend Rd
369 Indian Bend Rd
369 Indian Bend Rd
369 Indian Bend Rd
369 Indian Bend Rd
369 Indian Bend Rd
369 Indian Bend Rd
369 Indian Bend Rd
369 Indian Bend Rd
369 Indian Bend Rd
369 Indian Bend Rd
369 Indian Bend Rd
369 Indian Bend Rd
369 Indian Bend Rd
369 Indian Bend Rd
369 Indian Bend Rd
369 Indian Bend Rd
369 Indian Bend Rd
369 Indian Bend Rd
369 Indian Bend Rd
369 Indian Bend Rd
VIEW PHOTOS
Courtesy of Bear Realty Of Burlington, 262-206-9916 
$669,500

369 Indian Bend Rd

4 Beds 4.5 Baths 3,749 Sq.Ft. 0.32 Acres

Description

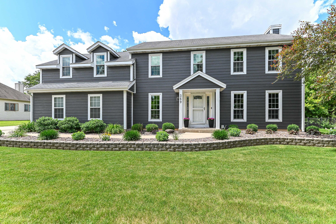
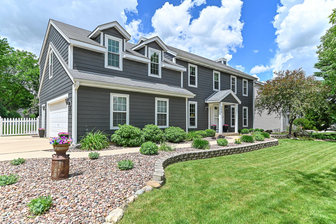
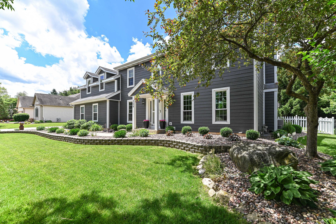
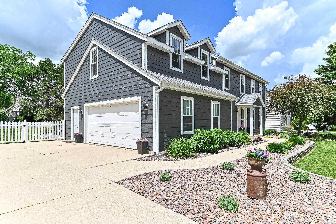
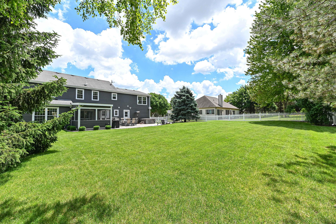
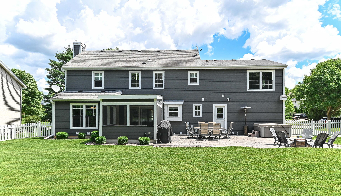
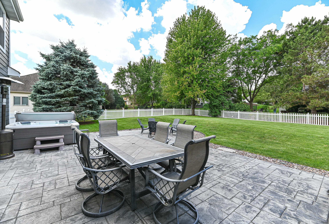
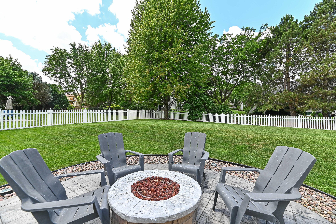
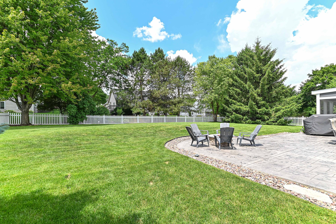
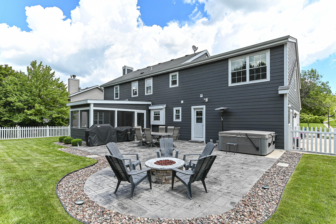
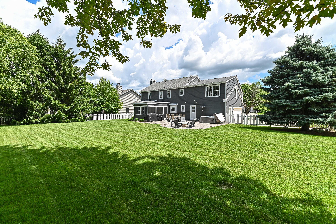
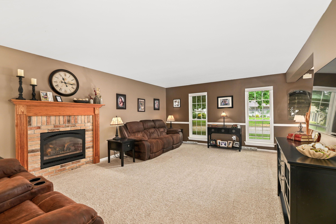
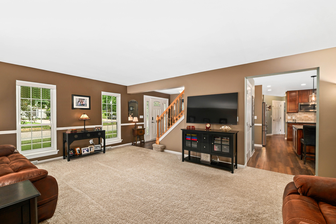
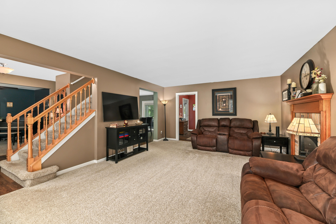
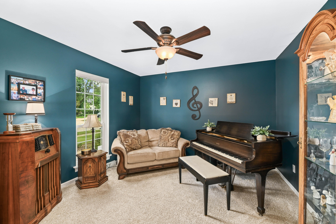
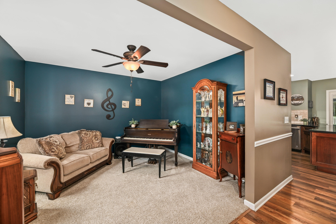
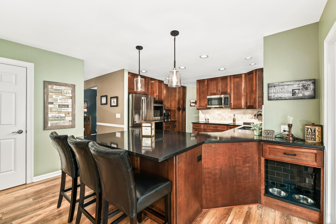
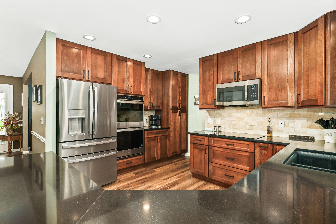
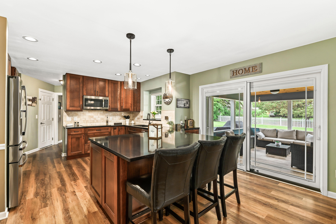
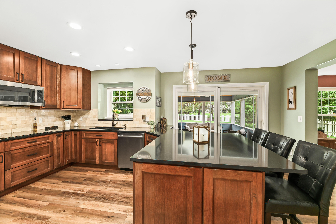
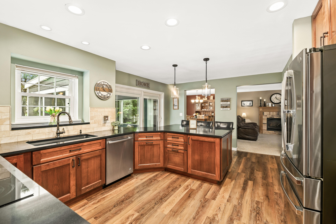
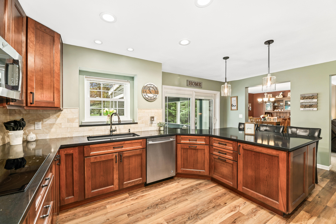
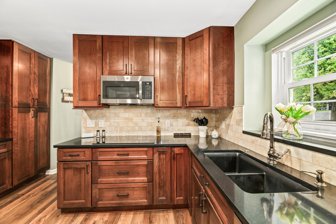
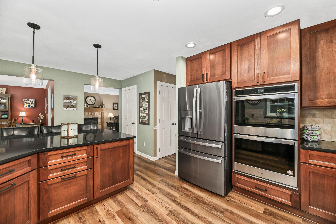
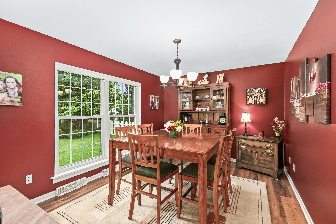
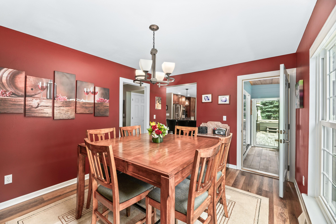
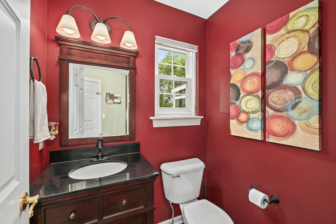
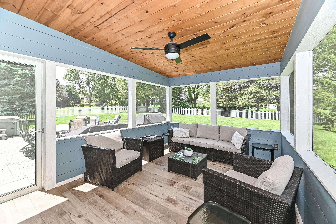
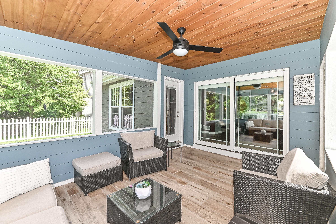
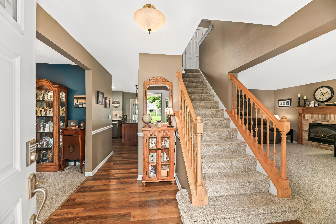
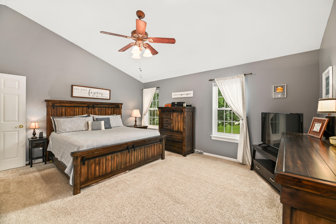
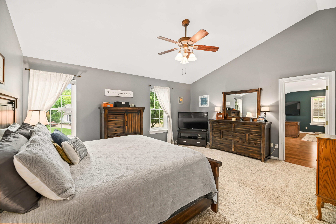
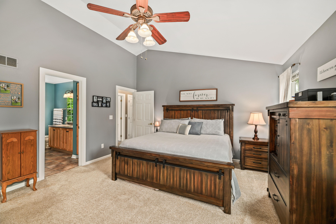
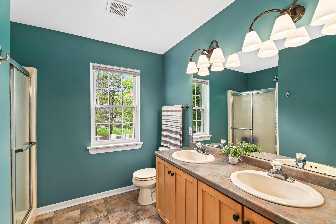
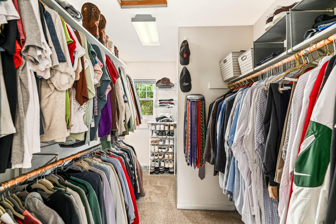
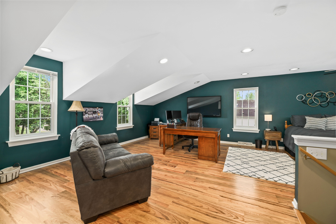
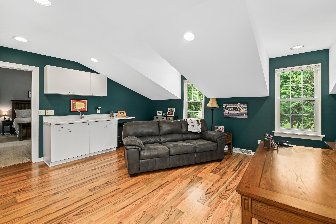
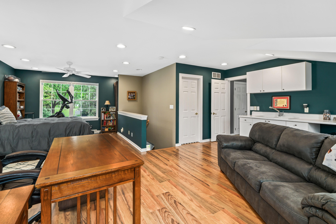
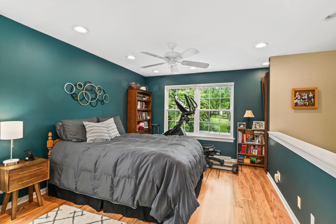
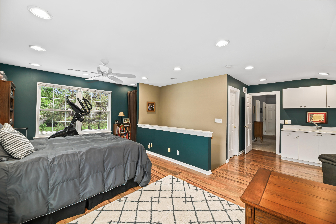
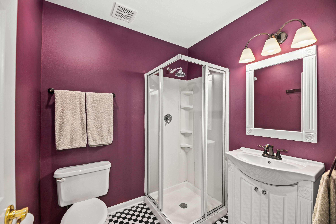
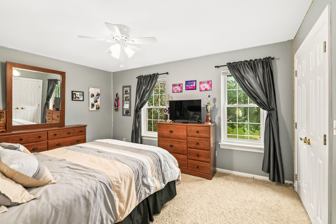
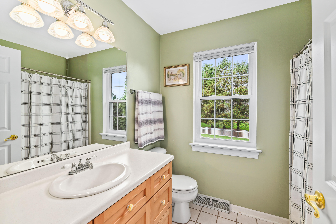
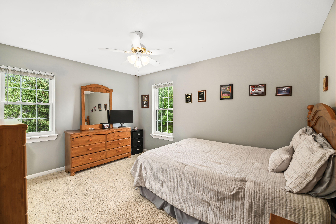
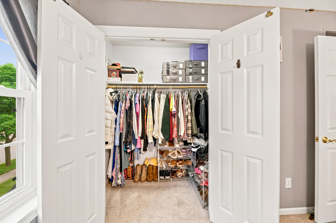
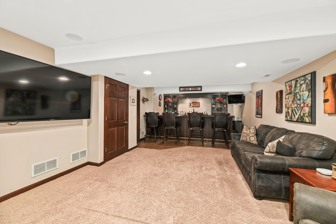
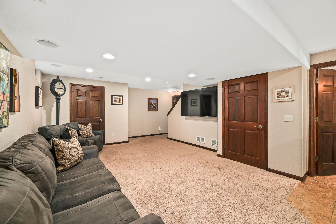
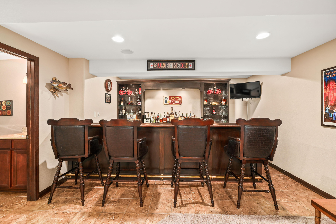
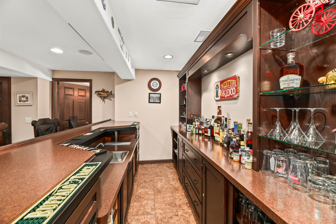
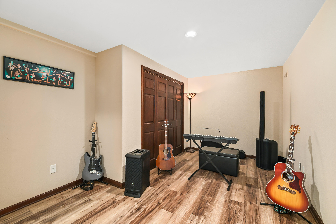
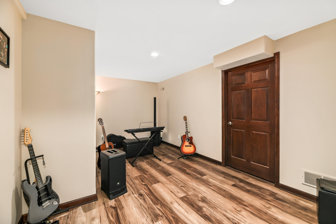
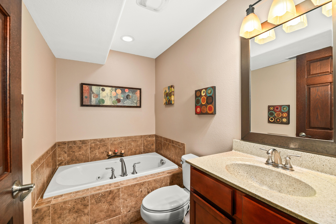
Welcome to Shiloh Hills. Discover this stunning two-story Colonial in Burlington's most desirable neighborhood--the perfect home for entertaining. Wrapped in durable LP SmartSiding on a beautiful landscaped, fenced lot, this spacious property is a rare gem. Inside, host guests easily from the remodeled custom kitchen with quartz countertops. Four bedrooms include a private primary suite. The finished lower level is an entertainer's dream, featuring a massive rec room, custom built wet bar, and full bath with a whirlpool tub. Relax in the three-season screened porch or on the stamped concrete patio with a private hot tub. With all major mechanicals updated, it offers total peace of mind. Tour today!

Share Property

Location

369 Indian Bend Rd, Burlington, WI 53105

Status

Sold

Date Sold

October 6, 2026
Joe Busch

Joe Busch

Property Amenities

Interior
Fireplace Gas Fireplace
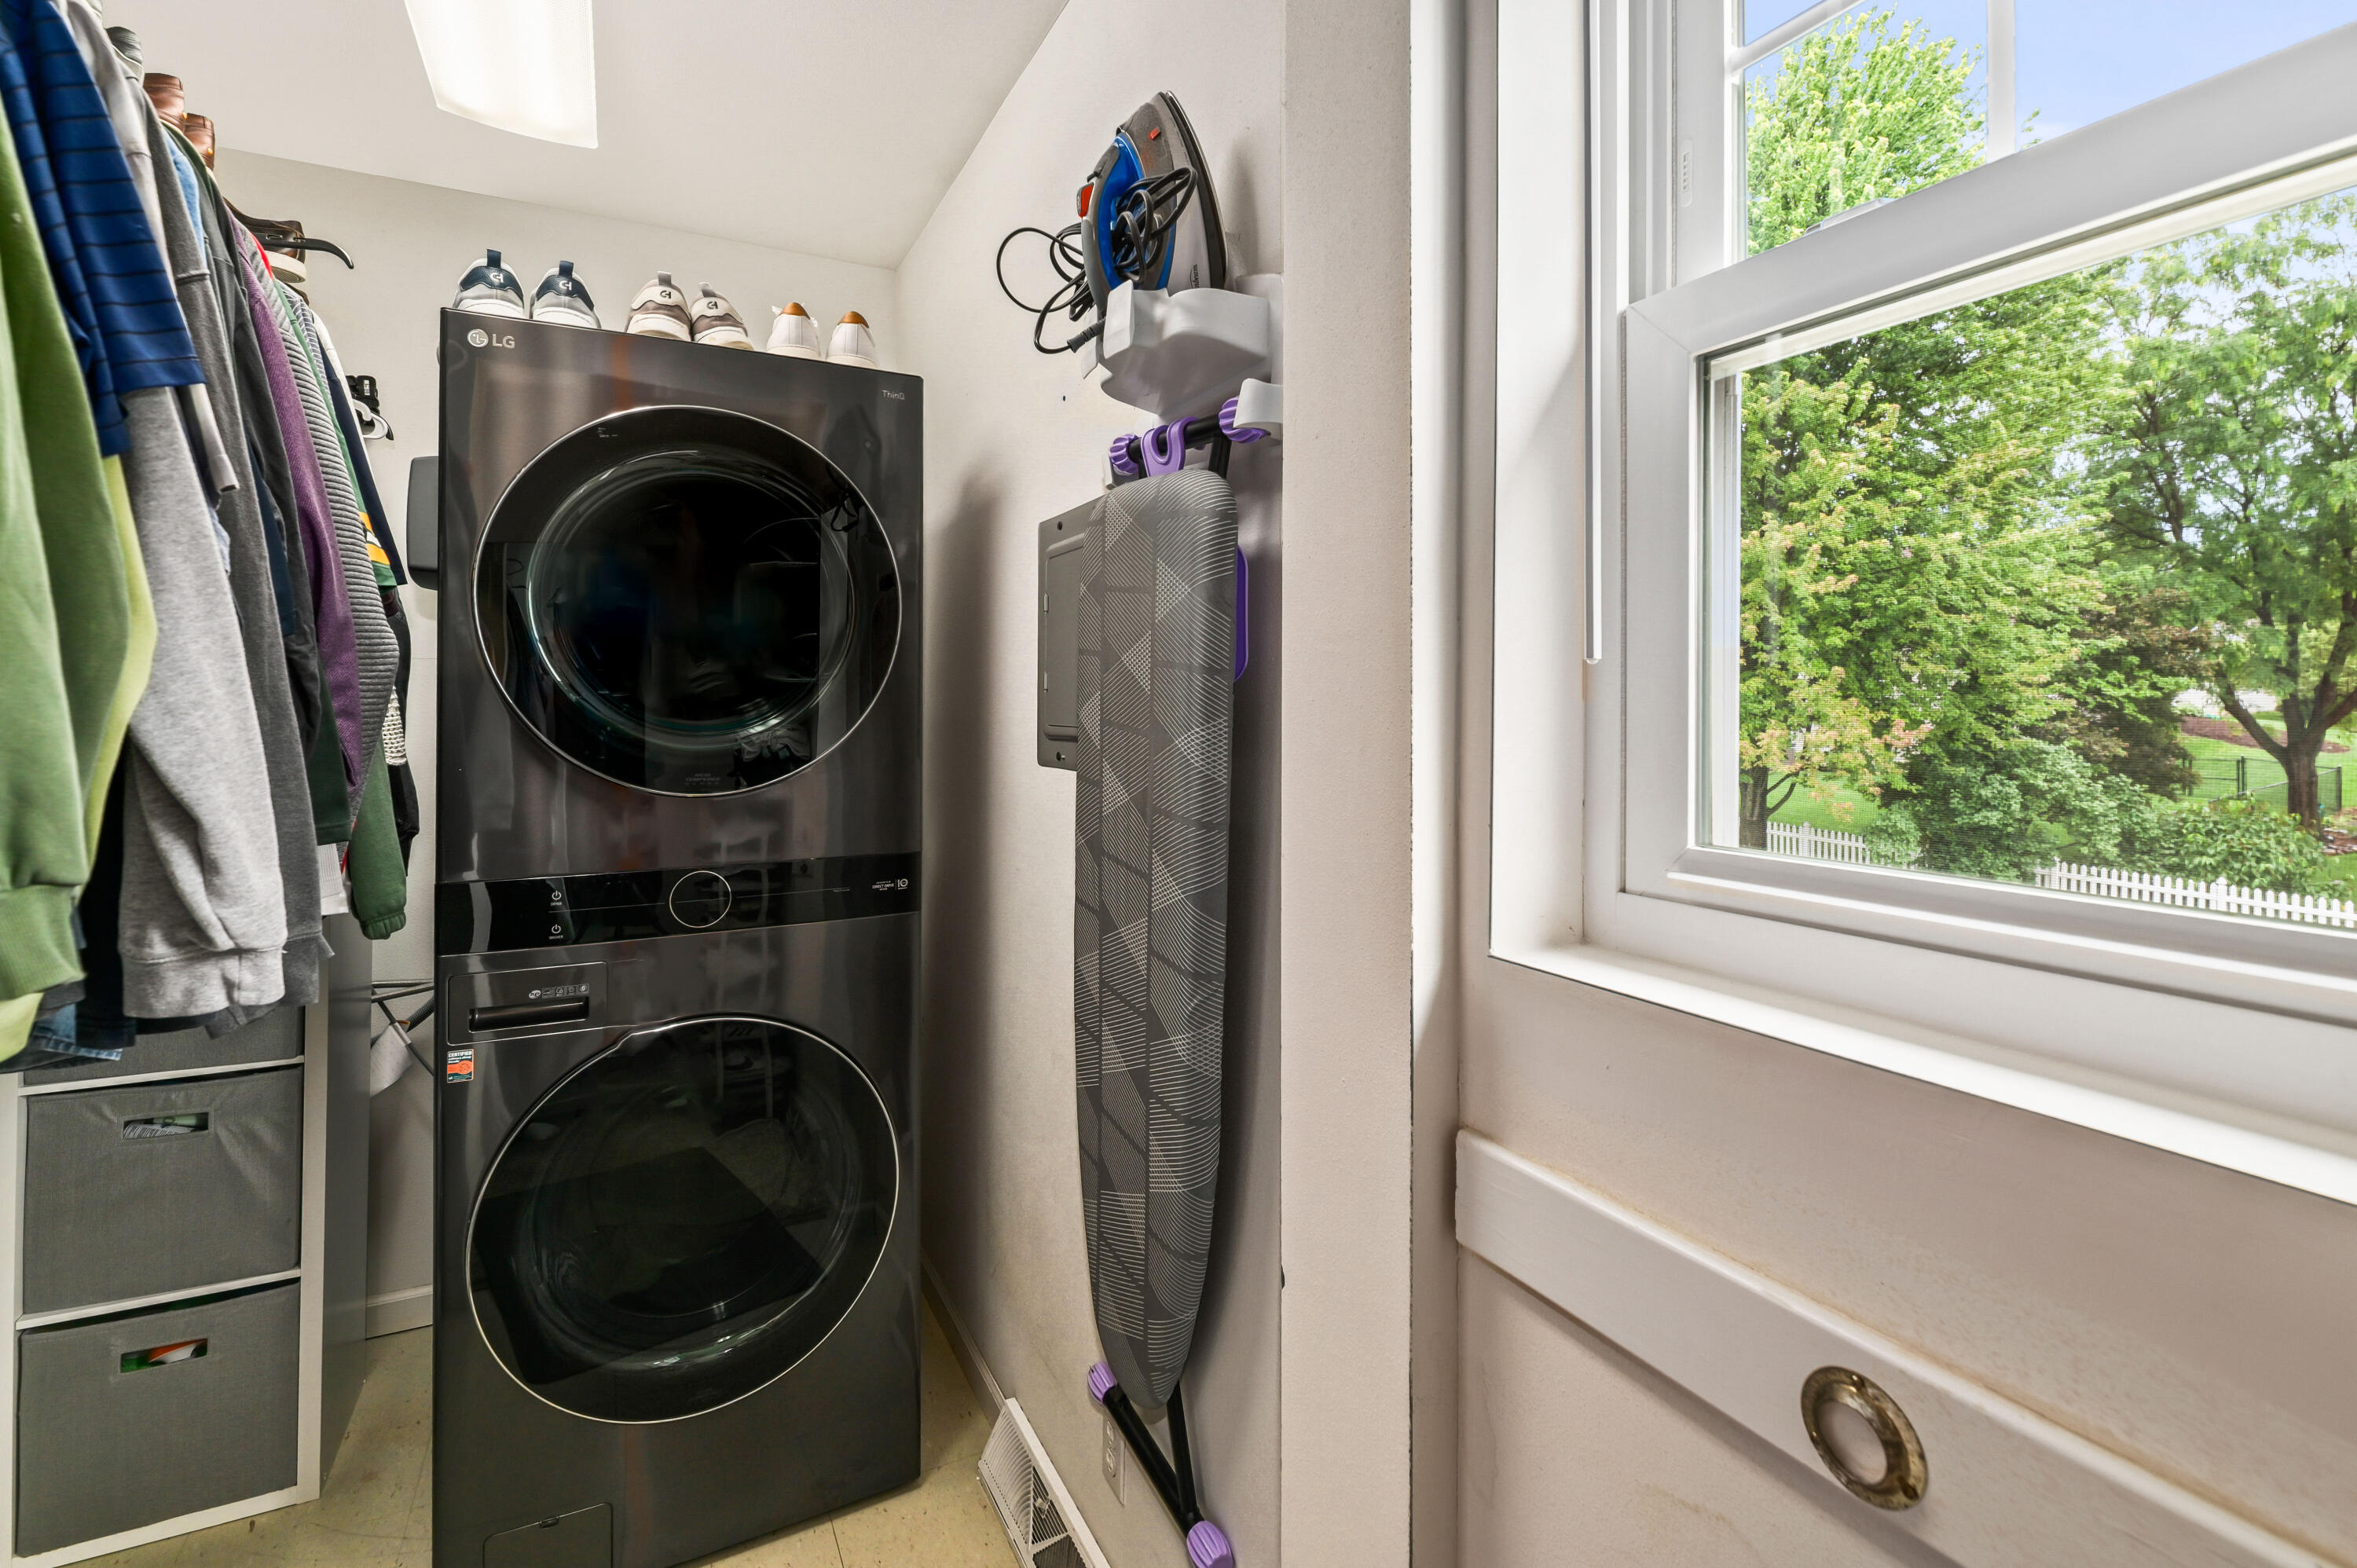
Appliances Cooktop, Oven, Range, Refrigerator, Disposal, Dishwasher, Microwave, Washer, Dryer
Flooring Simulated Wood Floors
Total Bedrooms: 4
Half Bathrooms: 1
Full Bathrooms: 4
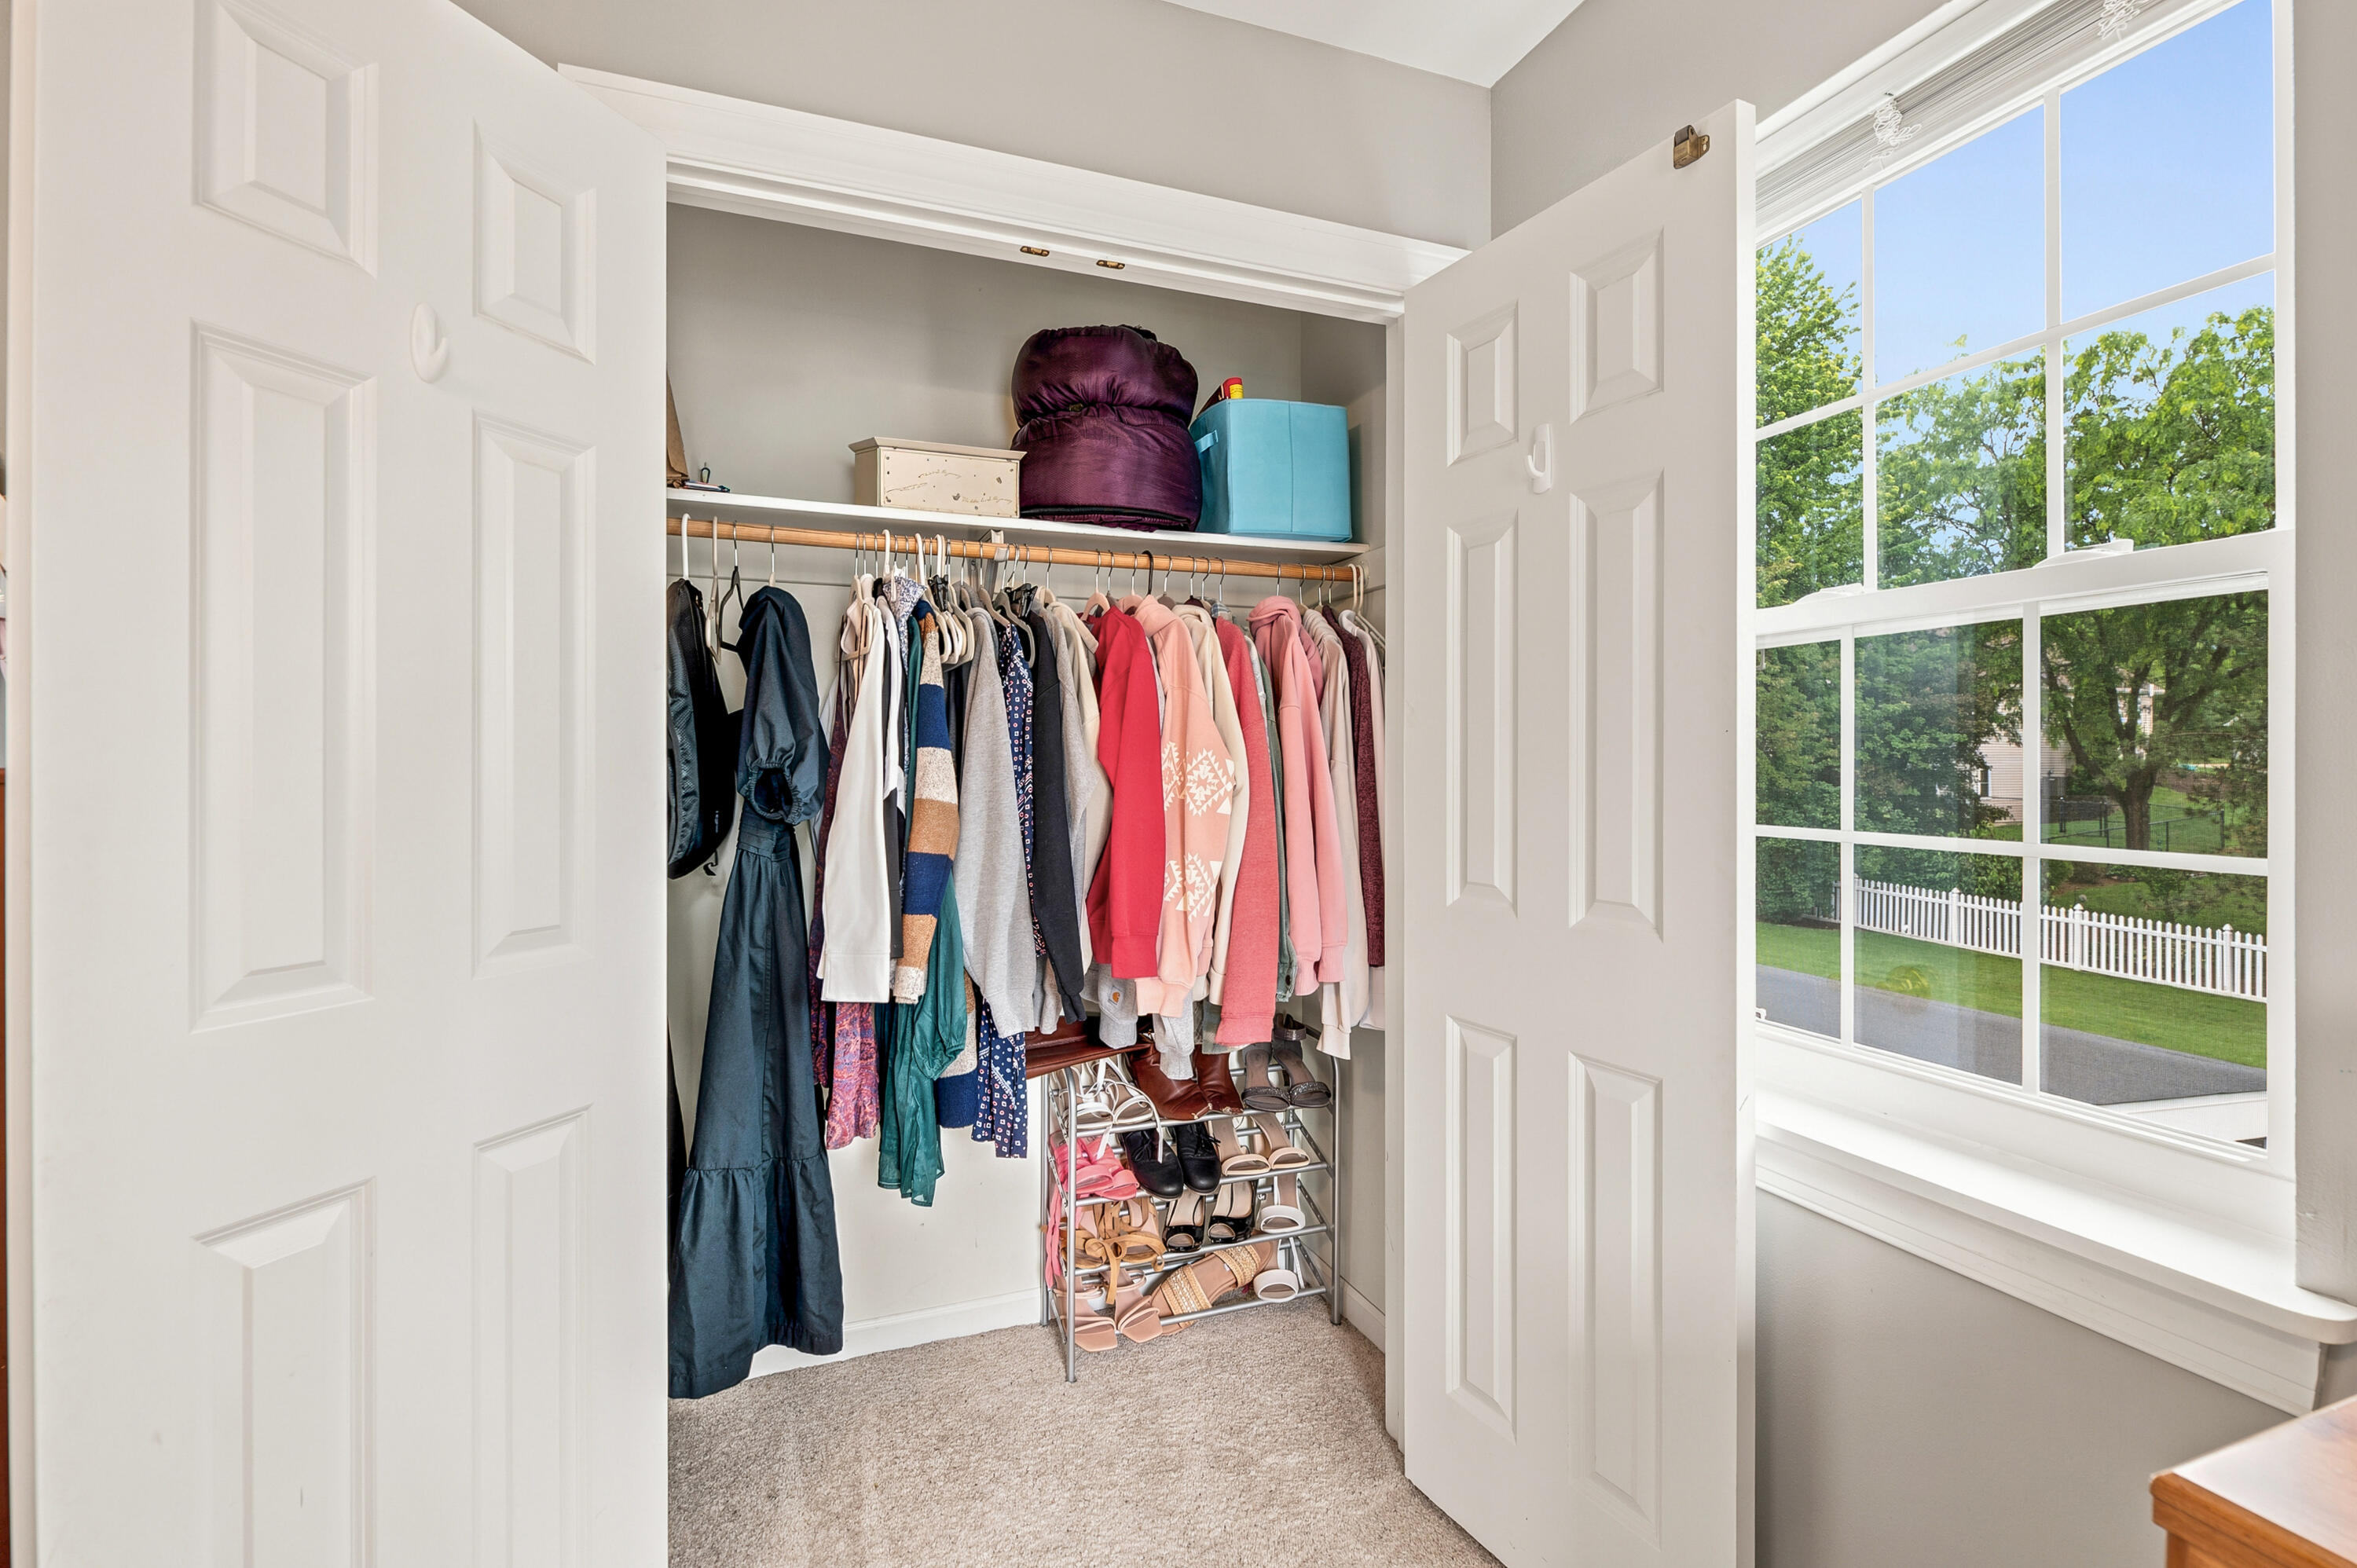
Other Interior Features Wet Bar, Pantry, Hot Tub, Walk-In Closet(s), Vaulted Ceiling(s), High Speed Internet
Area & Lot
Total area 3,749 Sq.Ft.
Lot Area 0.32 Acres
Living area 3,749 Sq.Ft.
MLS® ID 1968010
Year Built 1997
School District Burlington Area
High School Burlington
Middle School Nettie E Karcher
Elementary School Dr Edward G Dyer
Architecture Styles Colonial
Type Residential
Status Sold
Date Sold October 6, 2026
Exterior
Stories 2
Air conditioning Central Air
Heat type Natural Gas, Forced Air
Disability Features Level Drive
Water Source Municipal Water
Garage Space 2.0
Sewer Municipal Sewer
Parking Electric Door Opener, Paved
Lot Features Sidewalk, Fenced Yard
Utilities Cable TV Available
Finance
Sales Price $669,500
Real Estate Tax $7,546 yearly

Burlington

Work With Us

Whether you're buying, selling, or looking for a team to grow your real estate career with, Bear Realty is ready to make the next move happen. Join a team built on local expertise, modern thinking, and a straightforward approach to Wisconsin real estate.