Leave a Message

By providing your contact information to Bear Realty, your personal information will be processed in accordance with Bear Realty's Privacy Policy. By checking the box(es) below, you expressly consent to receive marketing or promotional real estate communication from Bear Realty in the manner selected by you. For SMS text messages, message frequency varies. Message and data rates may apply. Consent is not a condition of purchase of any goods or services. You may opt out of receiving further communications from Bear Realty at any time. To opt out of receiving SMS text messages, reply STOP to unsubscribe. SMS text messaging is subject to our Terms of Use.

Thank you for your message. We will be in touch with you shortly.

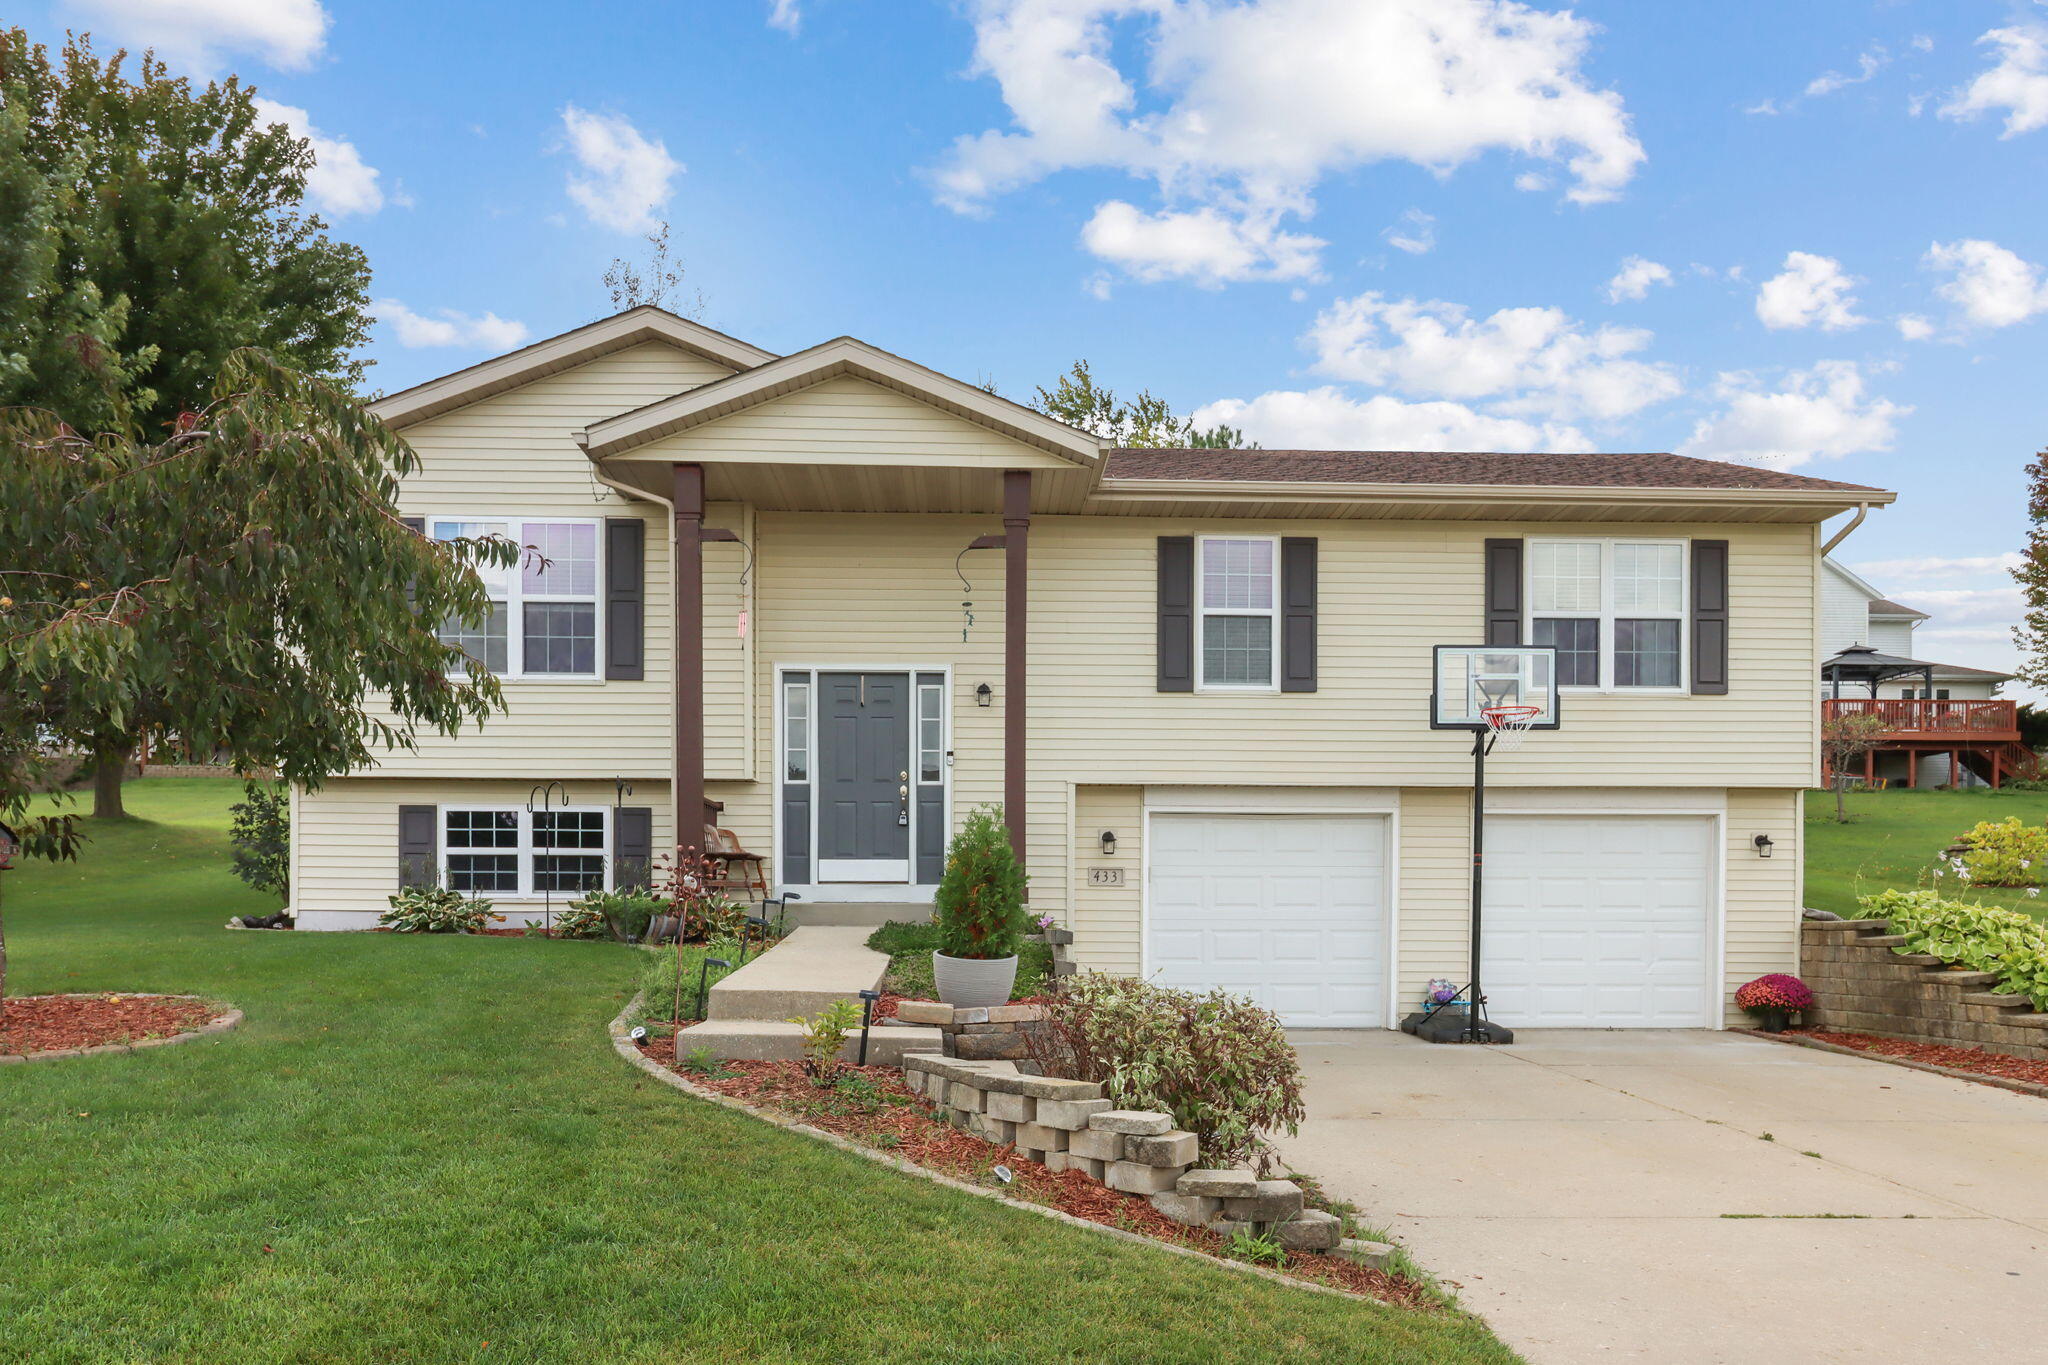
433 S Creek Dr, Elkhorn
VIEW PHOTOS
Courtesy of Bear Realty Of Burlington, 262-757-3136 
$395,000

433 S Creek Dr, Elkhorn

3 Beds 2.5 Baths 1,958 Sq.Ft. 10,454.4 Sq.Ft.

Description

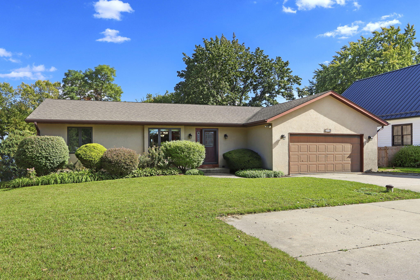
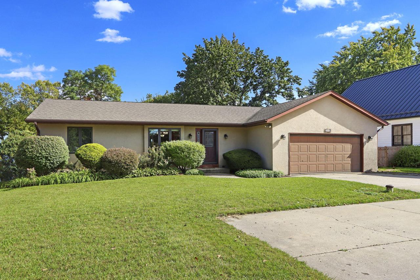
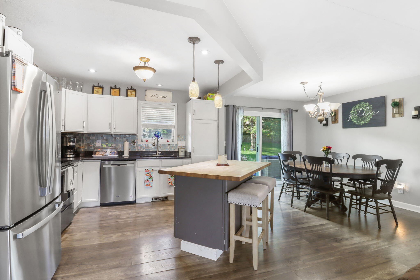
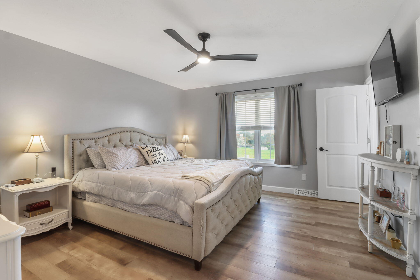
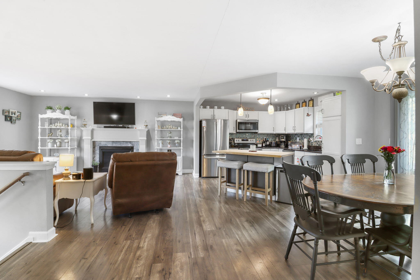
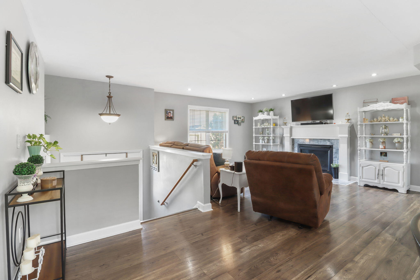
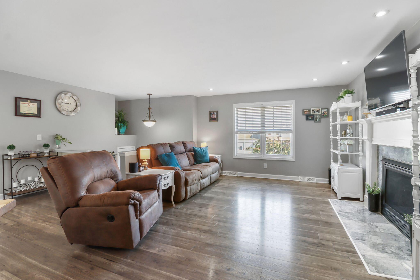
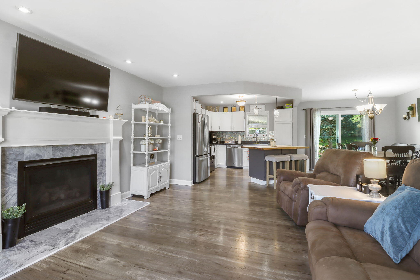
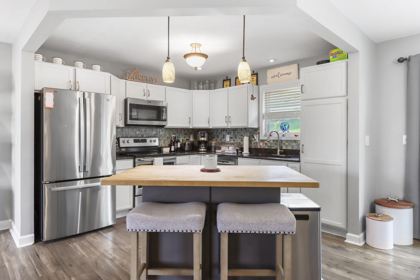
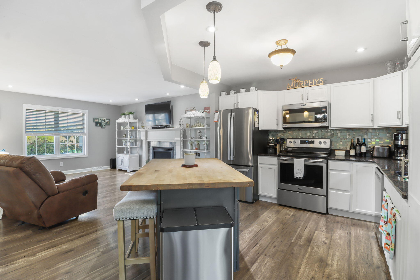
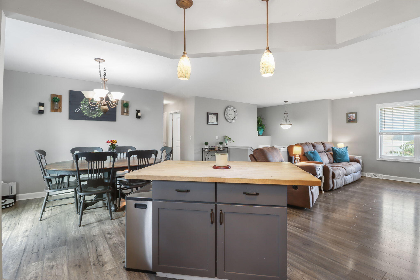
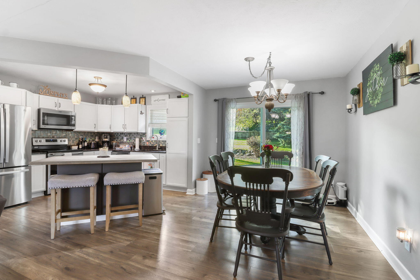
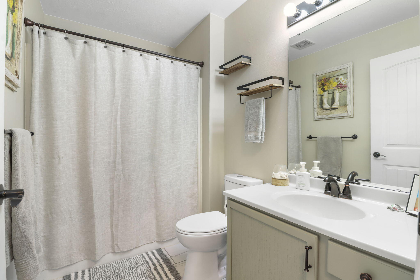
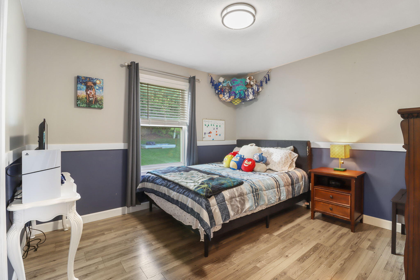
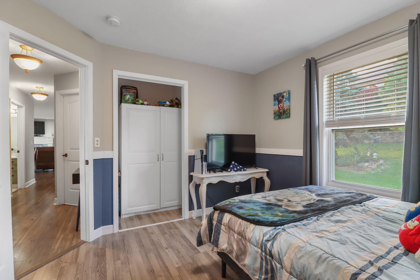
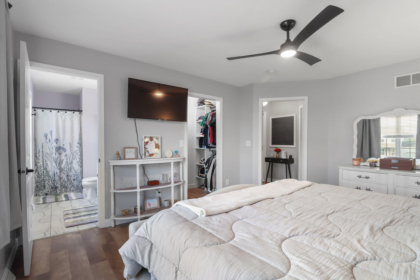
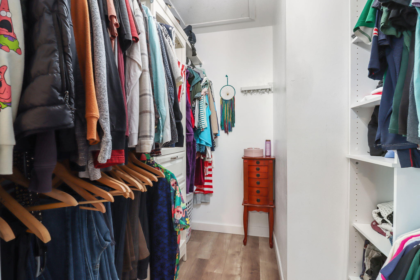
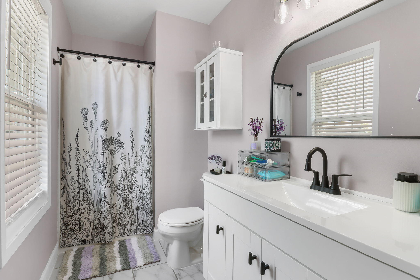
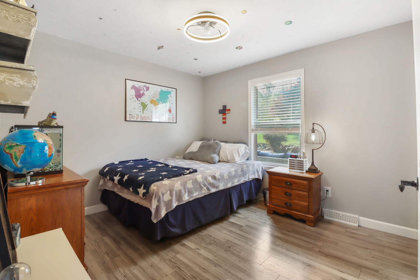
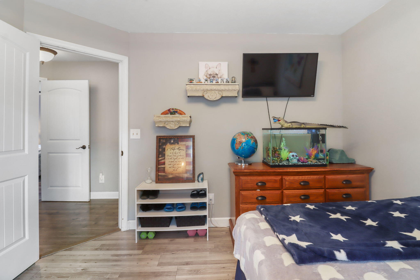
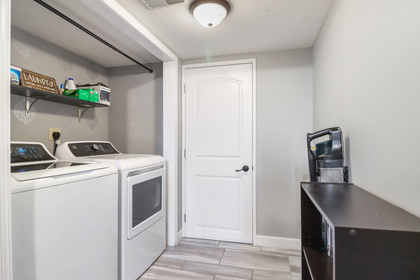
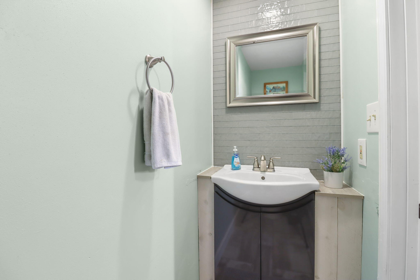
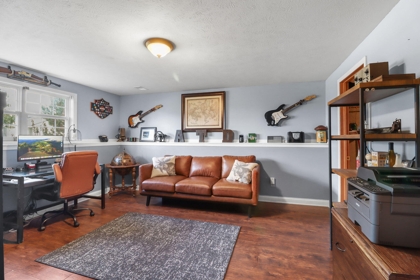
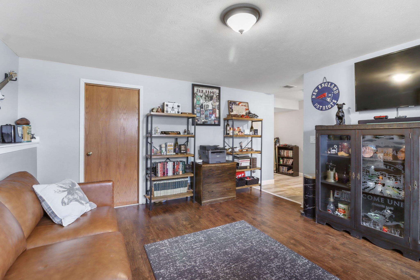
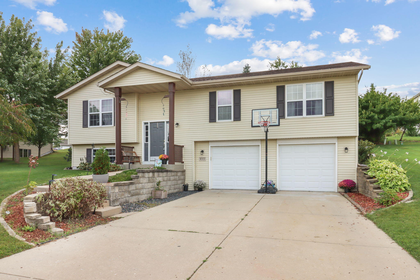
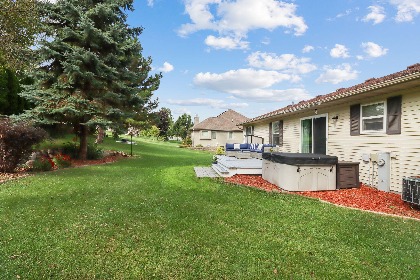
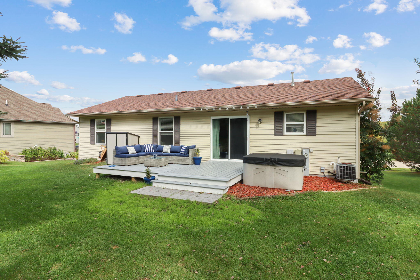
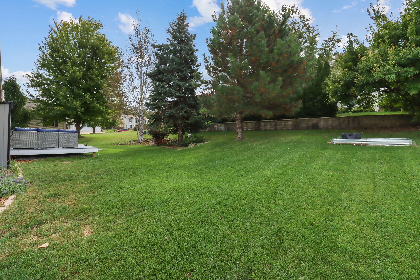
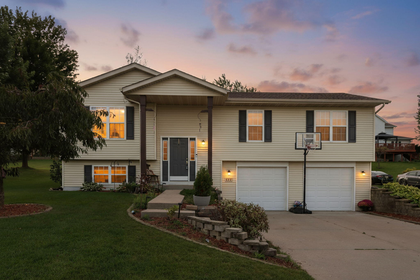
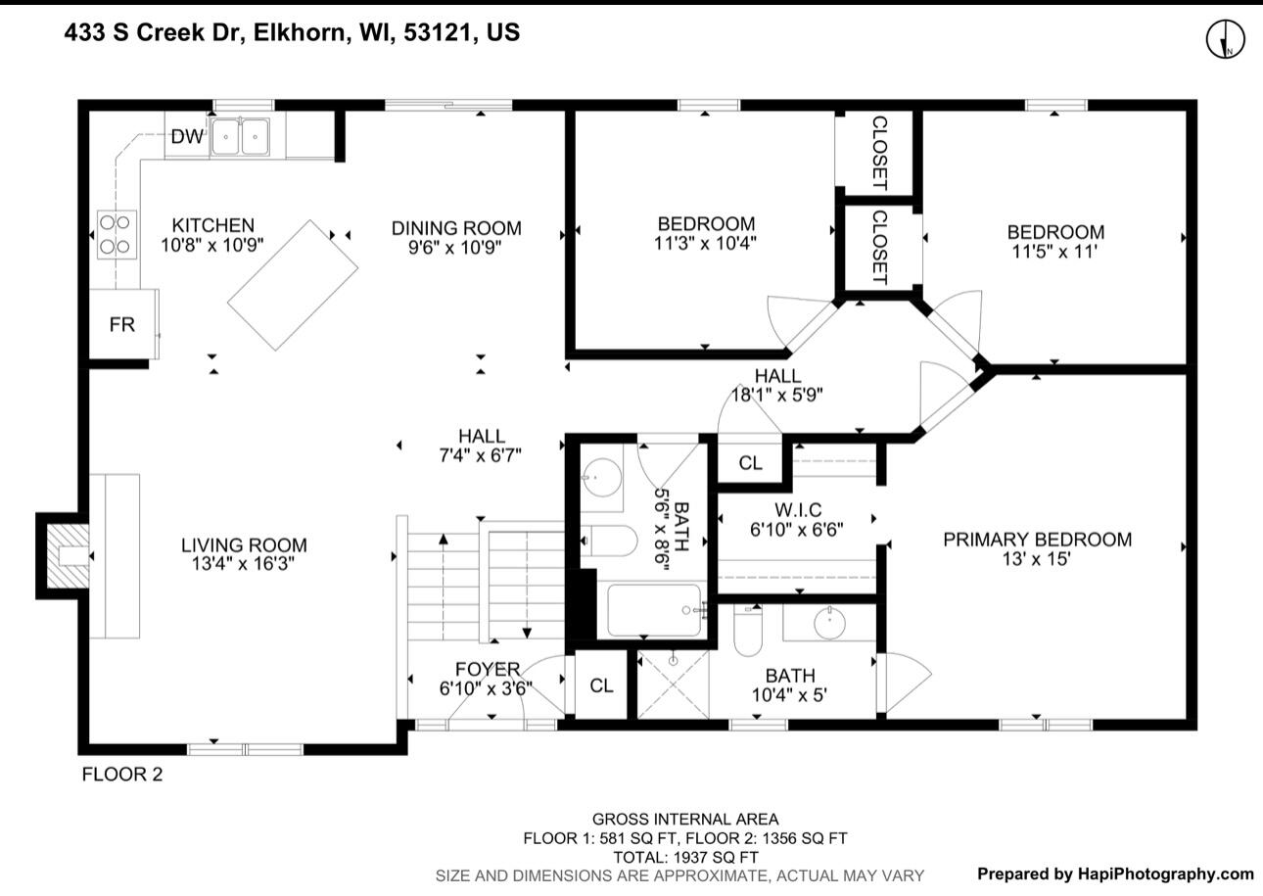
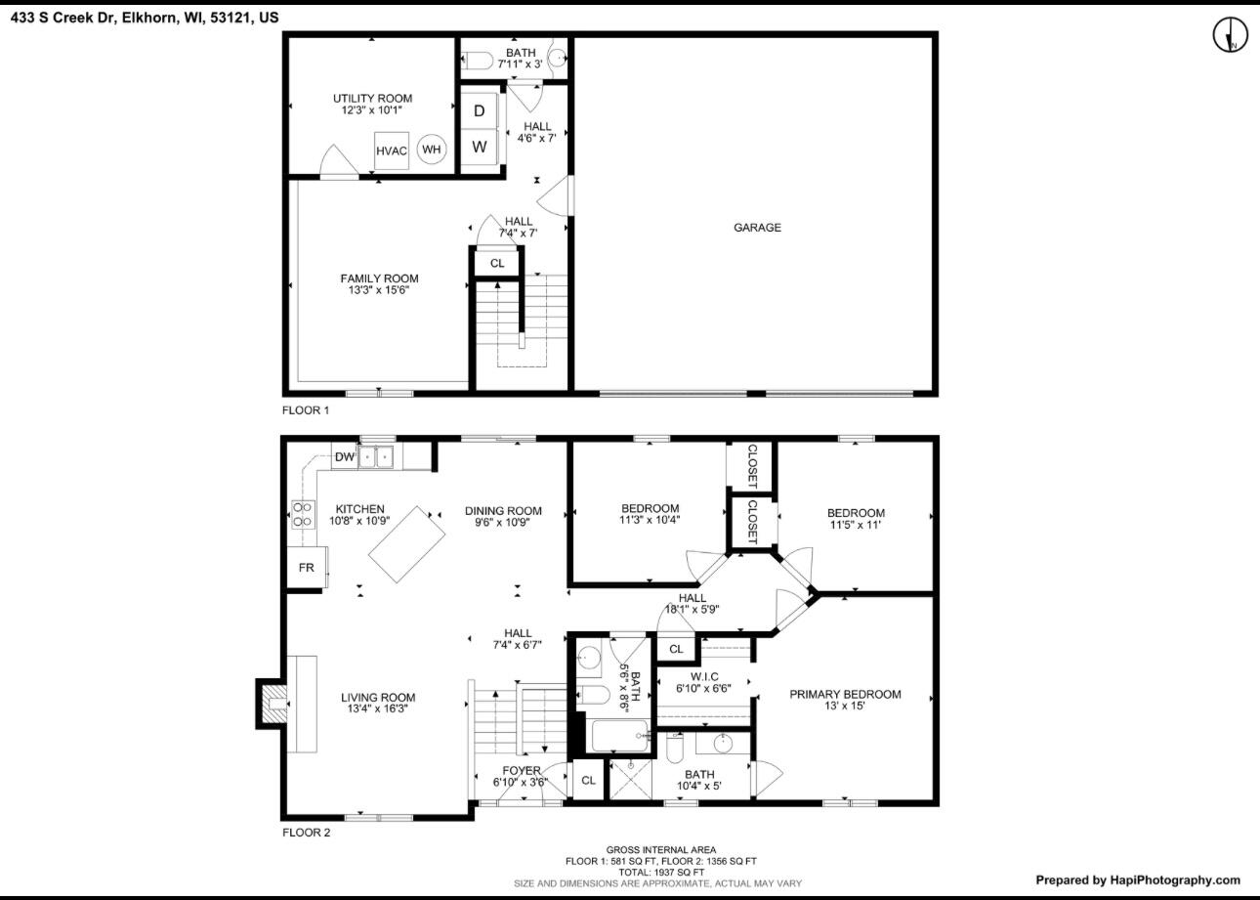
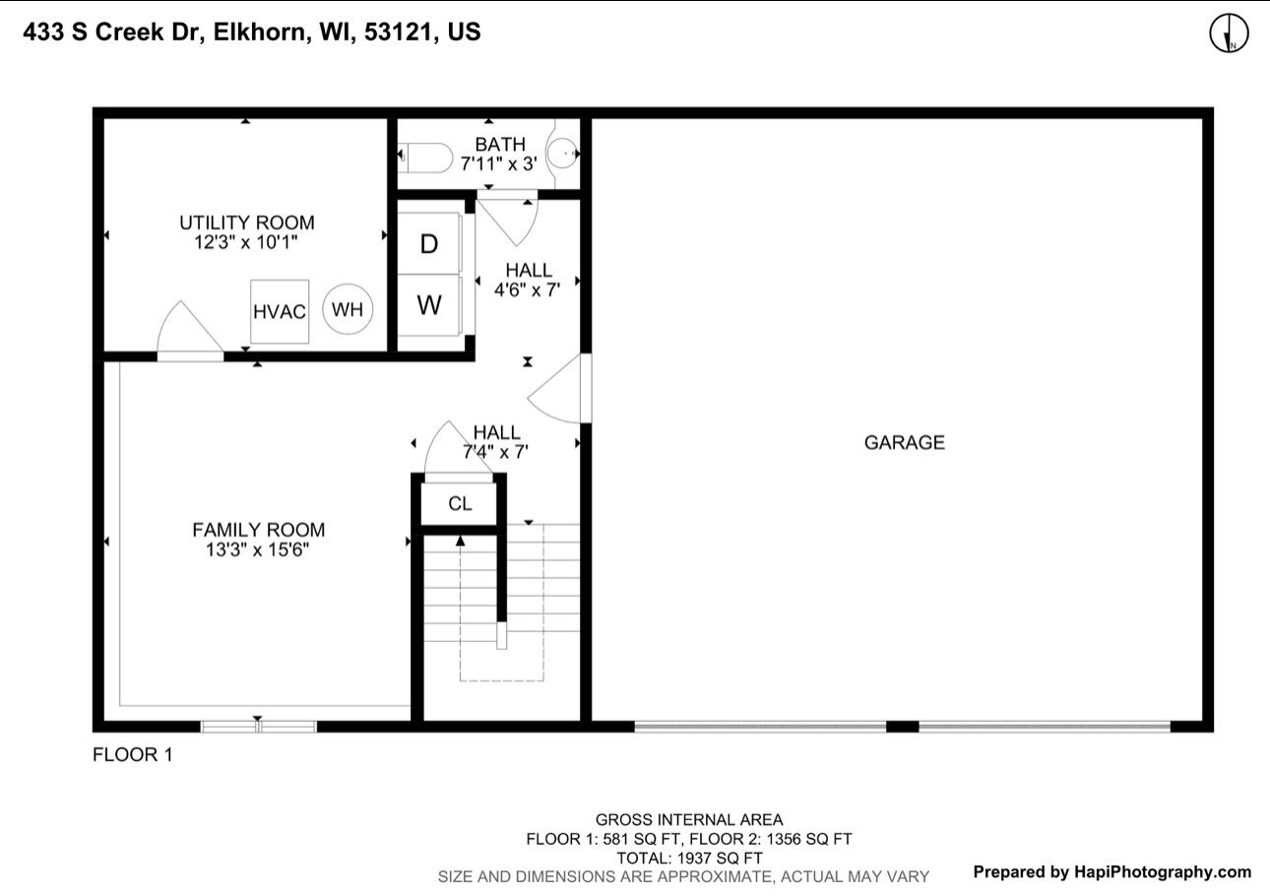
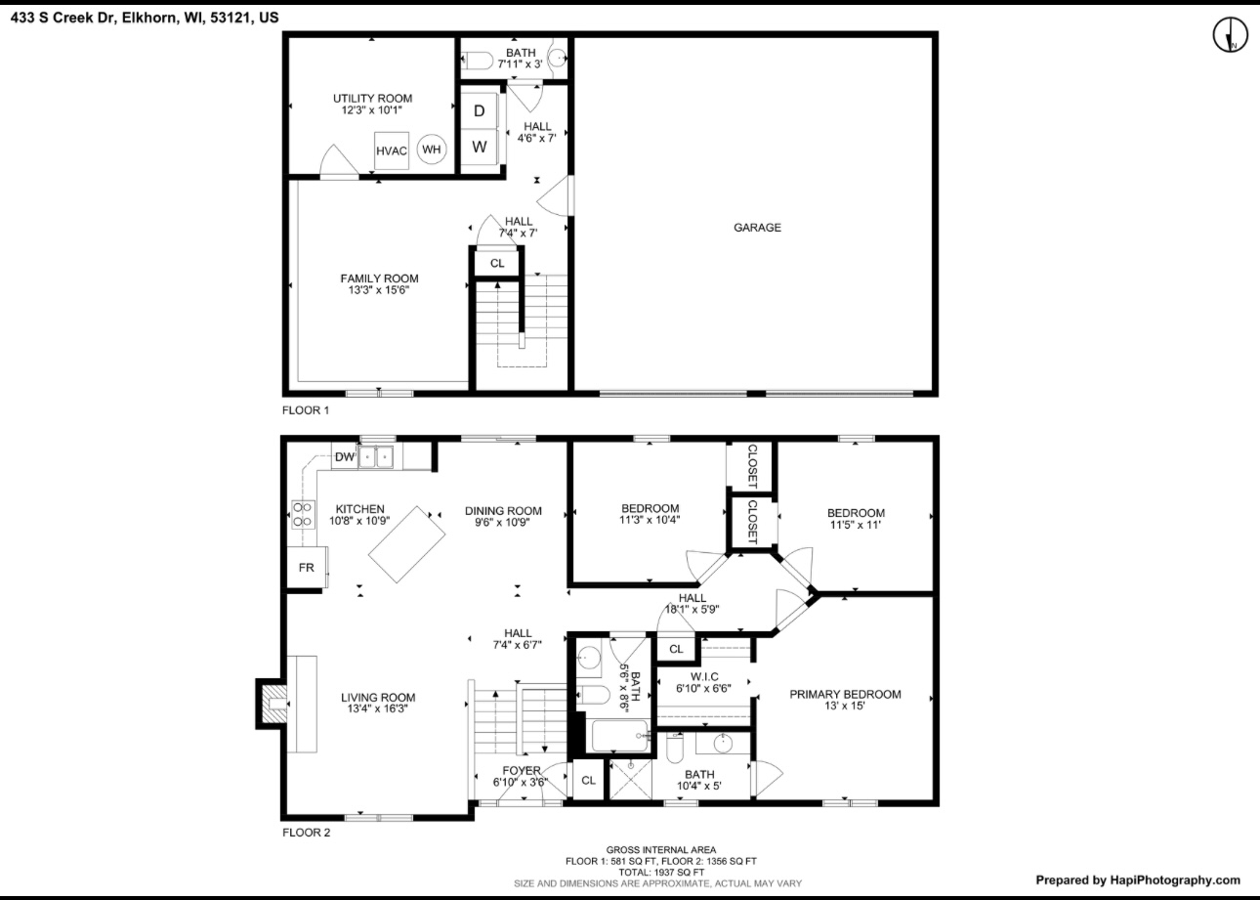
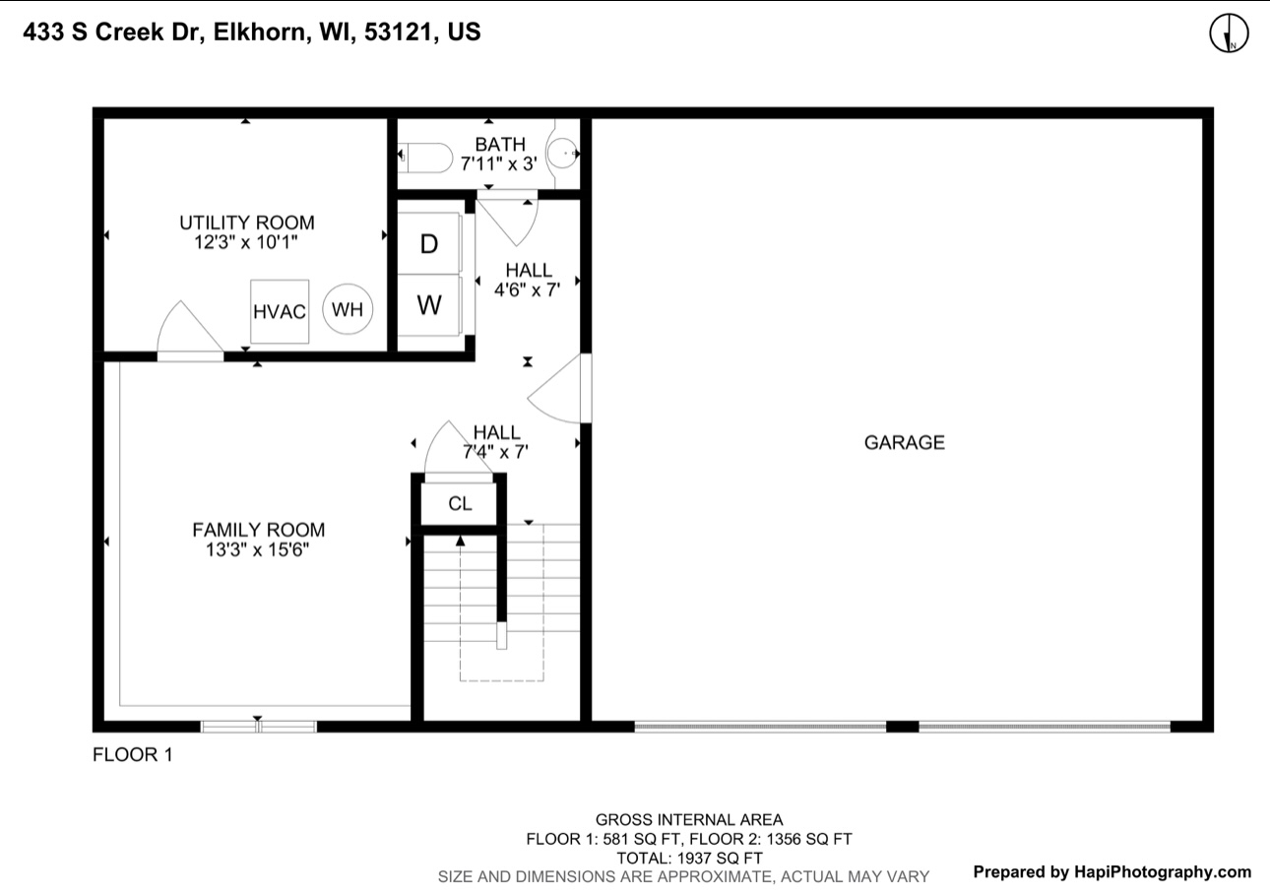
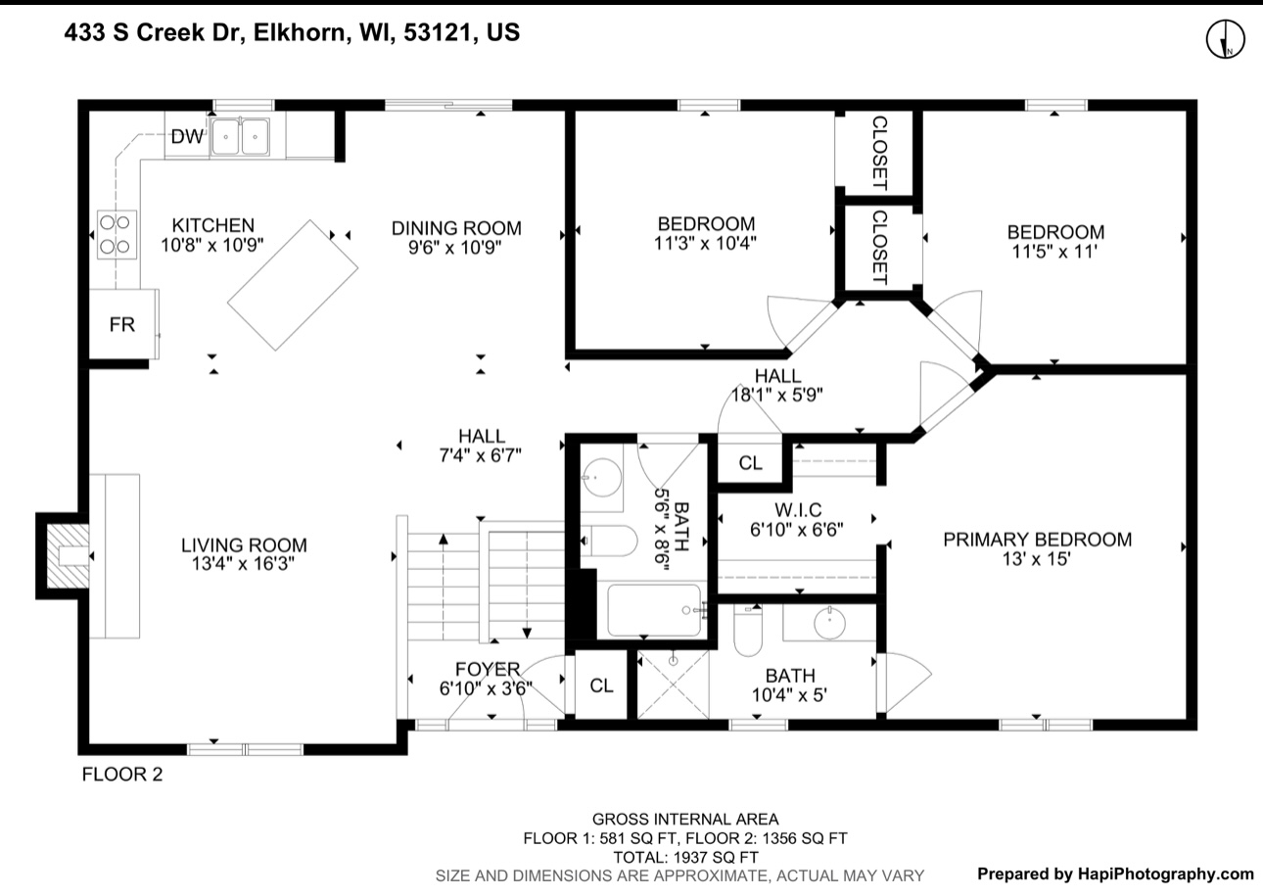
Beautiful, UPDATED and mint condition 3br, 2.5 bath home in highly sought after Jackson Creek Subdivision; best of both worlds ''in the country'' but still in the City of Elkhorn. Open concept with spacious LR and gas fireplace, and large updated eat-in kitchen/DR, w/new SS appliances, quartz countertops and island, great for entertaining. Sliding glass doors lead out from kitchen to private nicely landscaped backyard and new composite deck. Master BR En Suite w/walk in closet and updated master bath. LL family room with full size windows for lots of light and 1/2 bath . Updates incl: SS appliances, deck, furnace, patio doors, blinds, paint and LVP flooring throughout, garage doors, kitchen island, bathroom porcelain tile floors. Great home and neighborhood, book your private showing today

Share Property

Location

433 S Creek Dr, Elkhorn, Elkhorn, WI 53121

Status

Sold

Date Sold

November 5, 2025
Marc Chapdelaine

Marc Chapdelaine

TITLE

REALTOR®

Property Amenities

Interior
Fireplace Gas Fireplace
Appliances Oven, Range, Refrigerator, Dishwasher, Microwave, Washer, Dryer
Flooring Wood Floors, Simulated Wood Floors
Total Bedrooms: 3
Half Bathrooms: 1
Full Bathrooms: 2
Other Interior Features Kitchen Island, Walk-In Closet(s), High Speed Internet
Area & Lot
Total area 1,958 Sq.Ft.
Lot Area 10,454.4 Sq.Ft.
Living area 1,958 Sq.Ft.
MLS® ID 1936916
Year Built 2003
School District Elkhorn Area
Architecture Styles Contemporary
Type Residential
Status Sold
Exterior
Air conditioning Central Air
Heat type Natural Gas, Forced Air
Disability Features Level Drive, Open Floor Plan, Full Bath on Main Level, Bedroom on Main Level
Water Source Municipal Water
Garage Space 2.5
Sewer Municipal Sewer
Parking Paved
Utilities Cable TV Available
Finance
Sales Price $395,000
Real Estate Tax $4,690 yearly

360 Virtual Tour

Take a tour of this property

Work With Us

Whether you're buying, selling, or looking for a team to grow your real estate career with, Bear Realty is ready to make the next move happen. Join a team built on local expertise, modern thinking, and a straightforward approach to Wisconsin real estate.