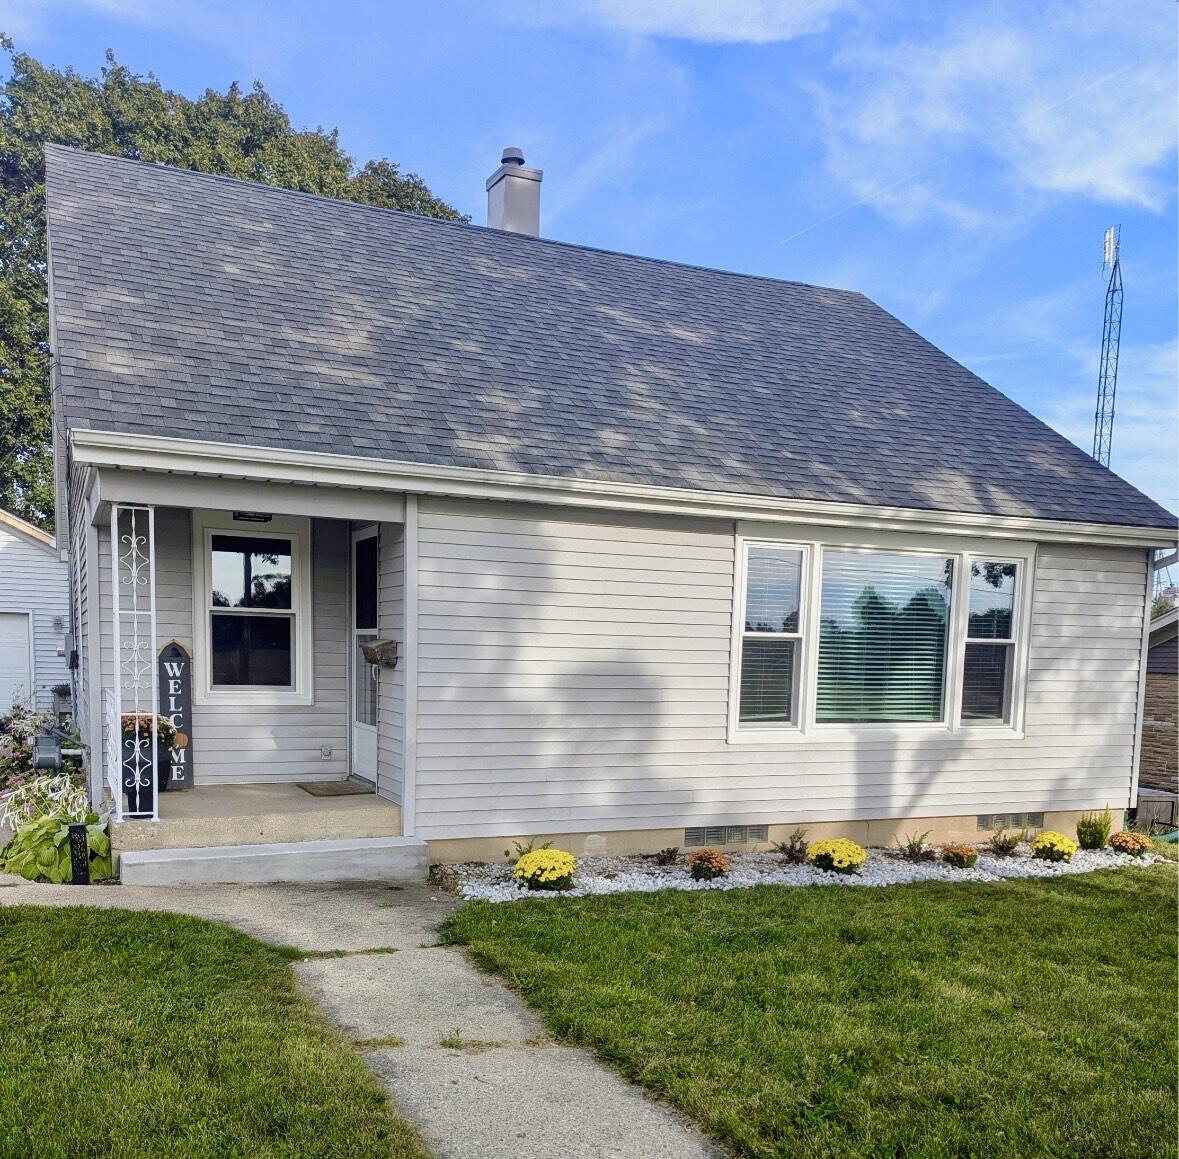
488 S Kane St, Burlington
VIEW PHOTOS
Courtesy of The Real Estate Studio, 262-271-4846 
$342,000

488 S Kane St, Burlington

4 Beds 2 Baths 1,836 Sq.Ft. 10,018.8 Sq.Ft.

Description

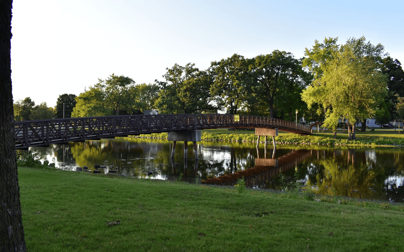
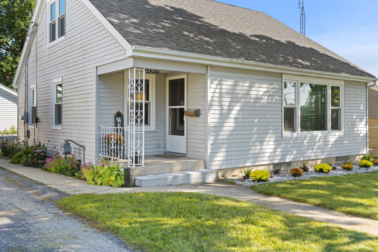
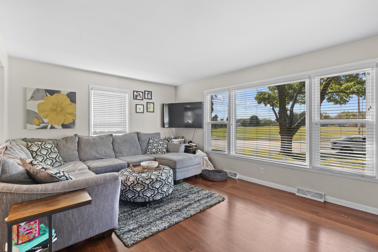
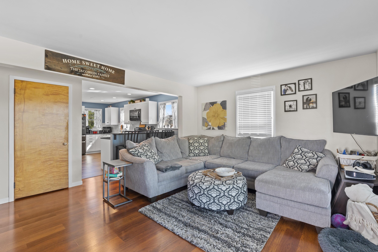
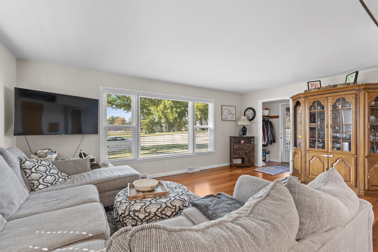
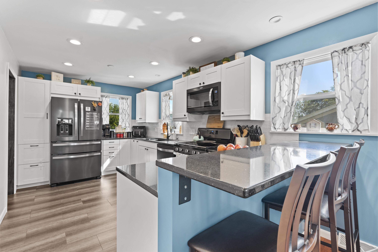
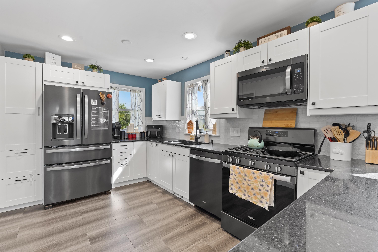
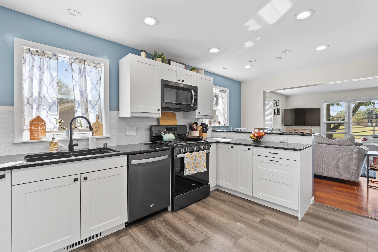
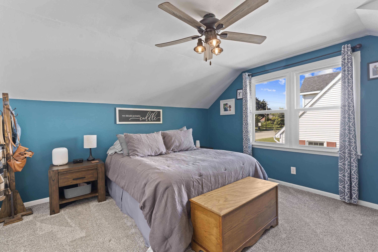
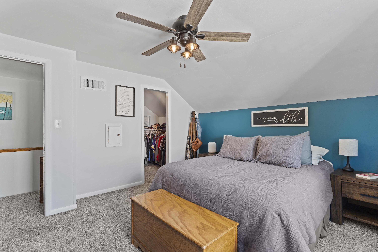
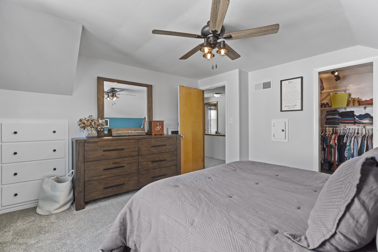
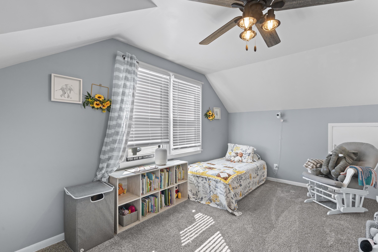
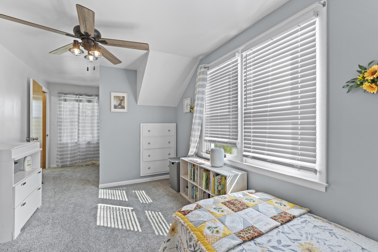
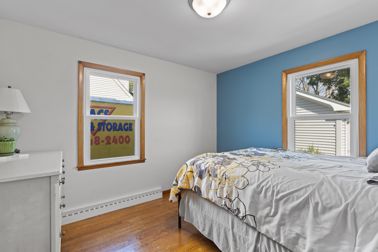
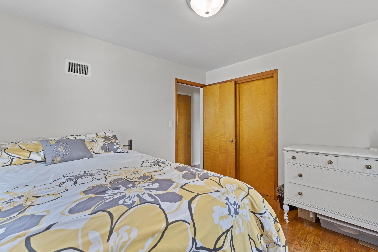
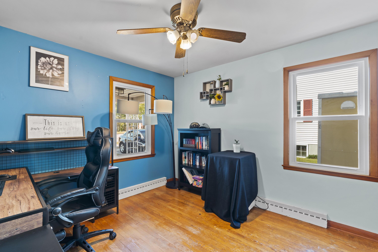
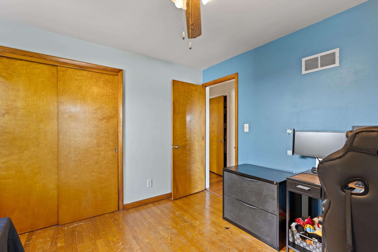
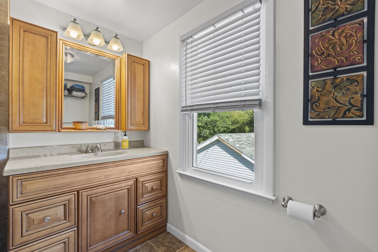
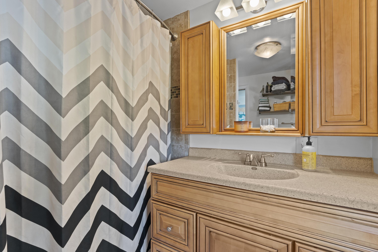
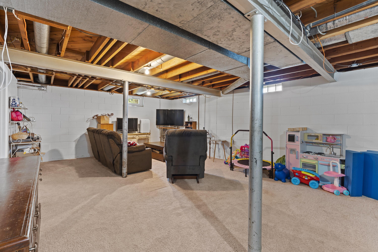
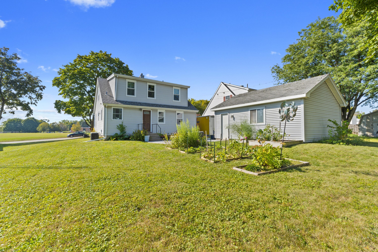
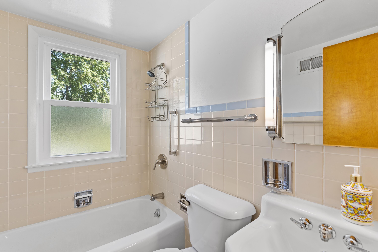
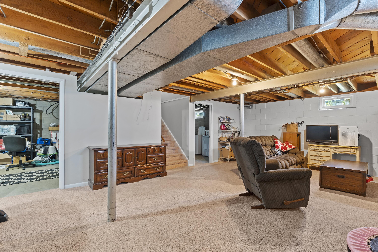
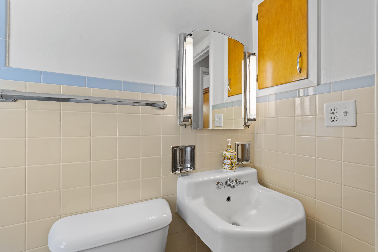
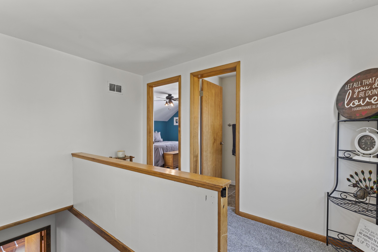
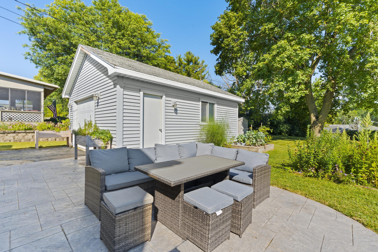
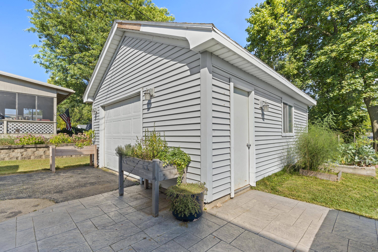
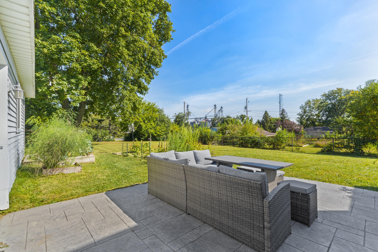
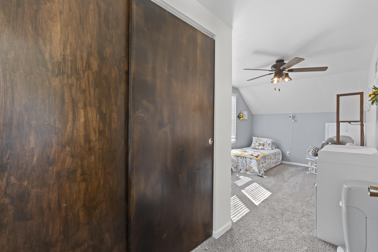
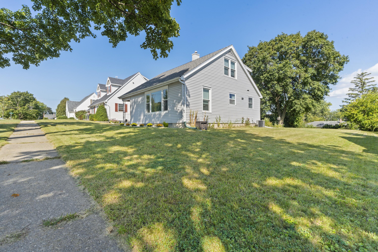
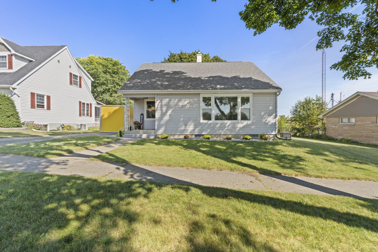
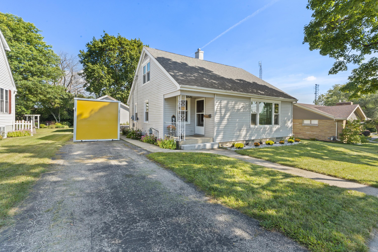
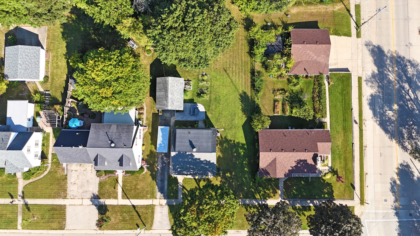
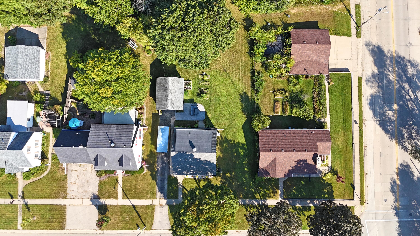
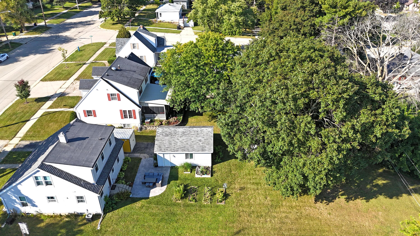
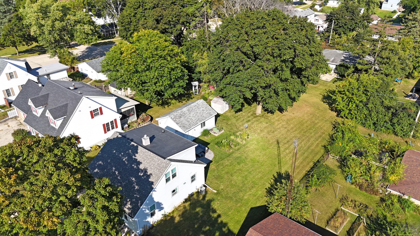
What an adorable cape cod. Walking in, you'll love the spacious living room, complete with a huge set of windows overlooking the front yard (across from a park). The living room is opened to the kitchen, which is newly remodeled with quarts counters, breakfast bar, lvp flooring, black ss appliances and slow close cabinets. The main floor also features 2 bedrooms and a full bath. Upstairs are 2 larger bedrooms and a second full and updated bath. Master has a WIC. The basement is used for a rec space, play area and exercise space... though not officially finished, it's useable and dry! Outside is a lovely new stamped concrete patio, a large yard and beautiful vegetable and perennial gardens. Recent updates: Windows, Furnace, kitchen, H20 heater, carpet & more! Welcome home!

Share Property

Location

488 S Kane St, Burlington, Burlington, WI 53105

Status

Sold

Date Sold

October 21, 2025
Joshua Dow

Joshua Dow

TITLE

REALTOR®

Property Amenities

Interior
Appliances Oven, Refrigerator, Disposal, Dishwasher, Microwave, Washer, Dryer, Other
Flooring Wood Floors, Simulated Wood Floors
Total Bedrooms: 4
Full Bathrooms: 2
Other Interior Features Walk-In Closet(s), High Speed Internet
Area & Lot
Total area 1,836 Sq.Ft.
Lot Area 10,018.8 Sq.Ft.
Living area 1,836 Sq.Ft.
MLS® ID 1934505
Year Built 1955
School District Burlington Area
High School Burlington
Middle School Nettie E Karcher
Architecture Styles Cape Cod
Type Residential
Status Sold
Date Sold October 21, 2025
Exterior
Air conditioning Central Air
Heat type Natural Gas, Forced Air
Disability Features Full Bath on Main Level, Bedroom on Main Level
Water Source Municipal Water
Garage Space 1.5
Sewer Municipal Sewer
Parking Electric Door Opener, Paved
Lot Features Adjacent to Park/Greenway, Sidewalk, Fenced Yard, Near Public Transit
Utilities Cable TV Available
Finance
Sales Price $342,000
Real Estate Tax $3,748 yearly

Burlington

Work With Us

Whether you're buying, selling, or looking for a team to grow your real estate career with, Bear Realty is ready to make the next move happen. Join a team built on local expertise, modern thinking, and a straightforward approach to Wisconsin real estate.