535 Arbor Ridge Dr
535 Arbor Ridge Dr
535 Arbor Ridge Dr
535 Arbor Ridge Dr
535 Arbor Ridge Dr
535 Arbor Ridge Dr
535 Arbor Ridge Dr
535 Arbor Ridge Dr
535 Arbor Ridge Dr
535 Arbor Ridge Dr
535 Arbor Ridge Dr
535 Arbor Ridge Dr
535 Arbor Ridge Dr
535 Arbor Ridge Dr
535 Arbor Ridge Dr
535 Arbor Ridge Dr
535 Arbor Ridge Dr
535 Arbor Ridge Dr
535 Arbor Ridge Dr
535 Arbor Ridge Dr
535 Arbor Ridge Dr
535 Arbor Ridge Dr
535 Arbor Ridge Dr
535 Arbor Ridge Dr
535 Arbor Ridge Dr
535 Arbor Ridge Dr
535 Arbor Ridge Dr
535 Arbor Ridge Dr
535 Arbor Ridge Dr
VIEW PHOTOS
Courtesy of Bear Realty Of Burlington, 262-210-9022 
$474,900

535 Arbor Ridge Dr

4 Beds 2.5 Baths 1,854 Sq.Ft. 0.4 Acres

Description

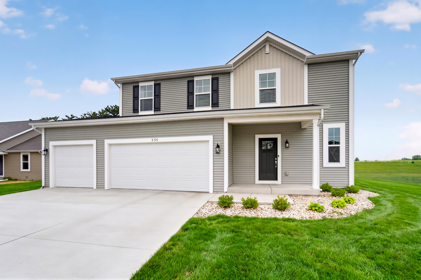
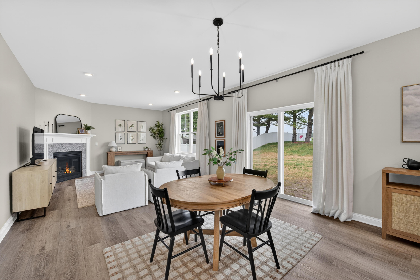
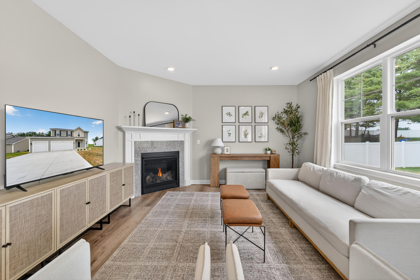
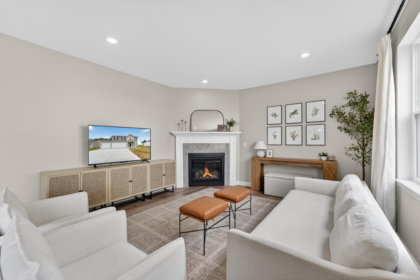
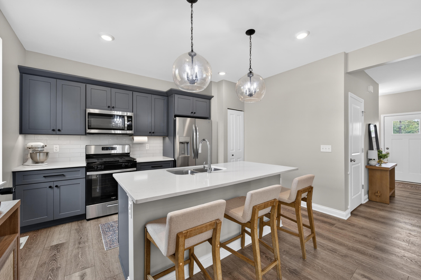
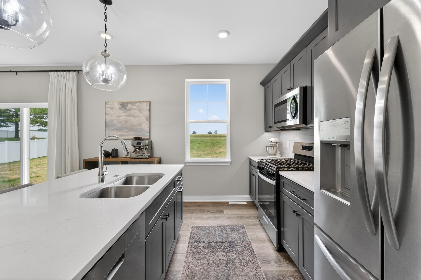
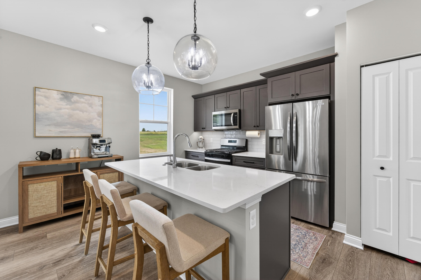
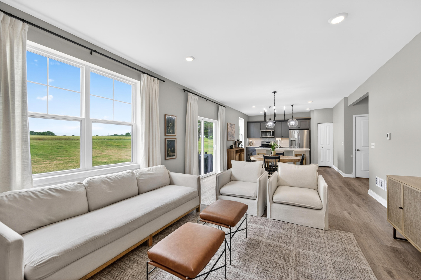
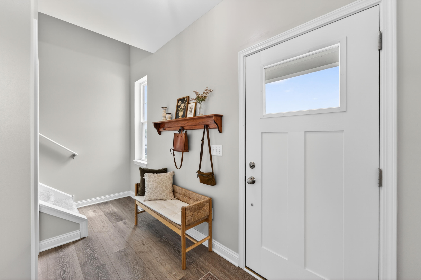
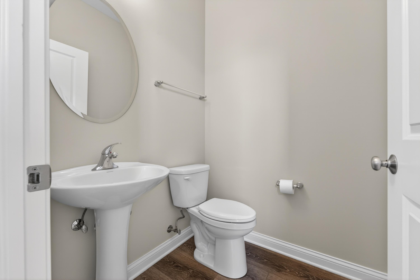
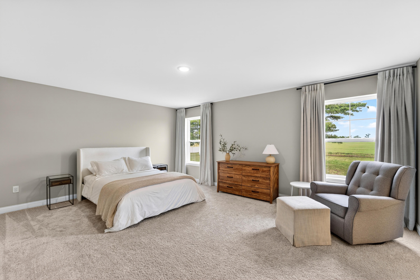
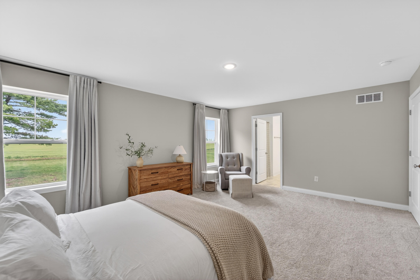
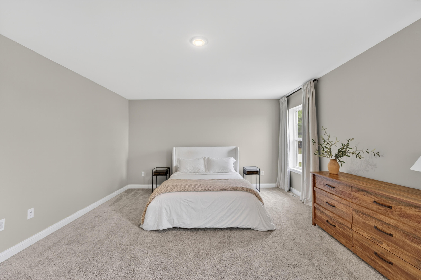
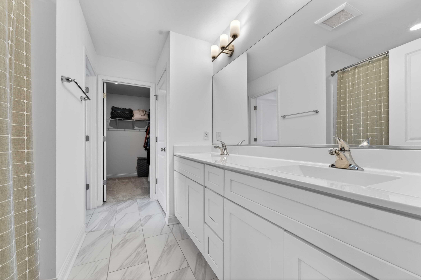
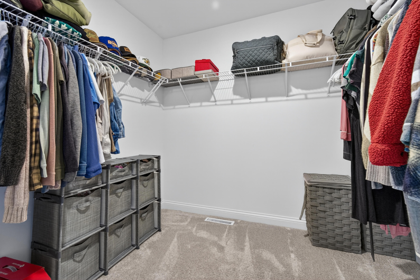
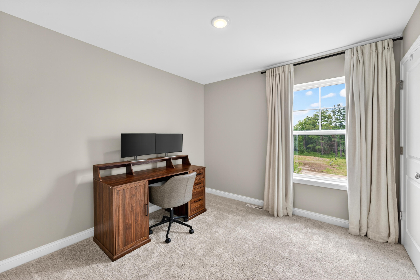
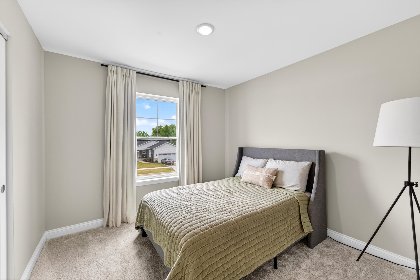
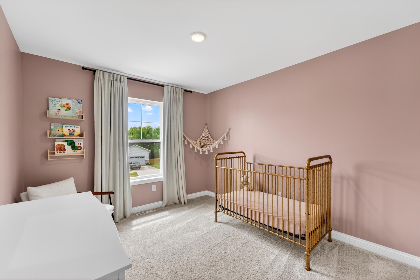
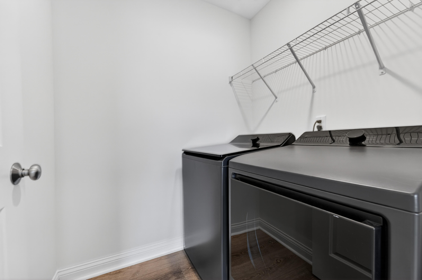
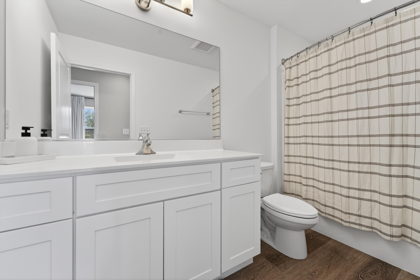
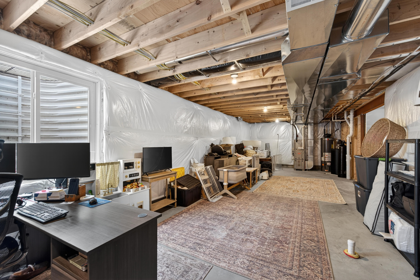
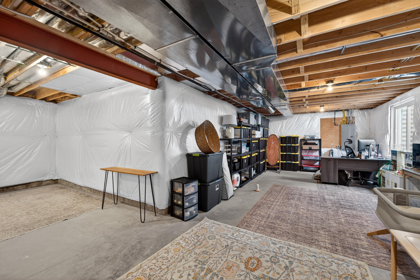
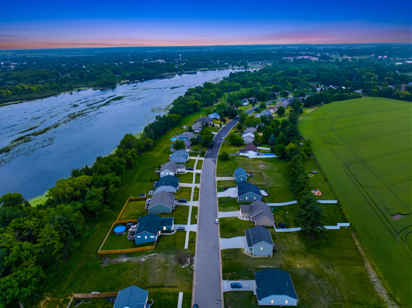
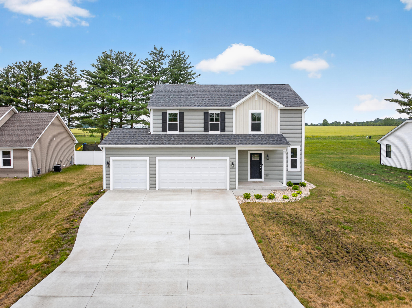
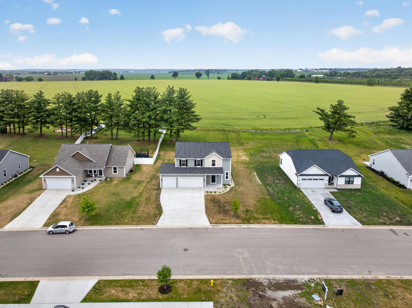
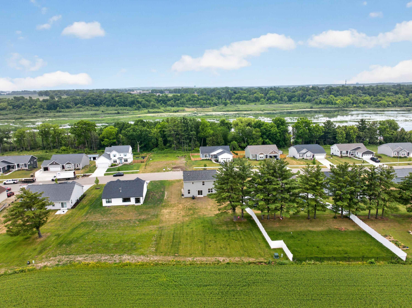
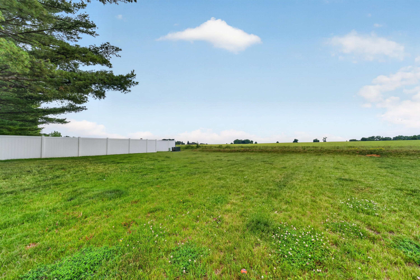
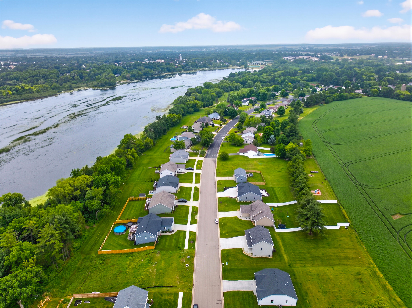
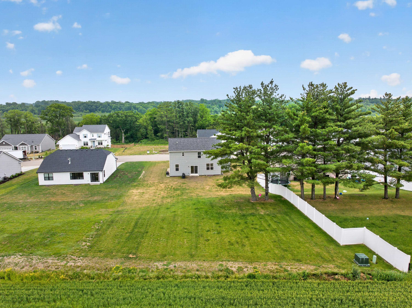
Welcome home to this beautifully maintained 4-bedroom, 2.5-bath home built in 2024! The open-concept main level offers a bright and functional layout with a kitchen featuring a center island, dining area, and inviting living room with a cozy gas fireplace. Upstairs, you'll find four bedrooms, including a spacious primary suite with a private bath, double vanity, and large walk-in closet, plus the convenience of second-floor laundry. Freshly painted and move-in ready, this home also features a 3-car garage and scenic views backing to open farmland. Ideally located near Lake Comus, walking trails to Lange Arboretum, and downtown Delavan, this home offers the perfect blend of modern living and a beautiful natural setting.

Share Property

Location

535 Arbor Ridge Dr, Delavan, WI 53115

Status

Sold

Date Sold

August 3, 2026
Julie Gesteland

Julie Gesteland

TITLE

REALTOR®

Property Amenities

Interior
Fireplace Gas Fireplace
Appliances Oven, Range, Refrigerator, Disposal, Dishwasher, Microwave, Washer, Dryer
Flooring Simulated Wood Floors
Total Bedrooms: 4
Half Bathrooms: 1
Full Bathrooms: 2
Other Interior Features Pantry, Kitchen Island, Walk-In Closet(s)
Area & Lot
Total area 1,854 Sq.Ft.
Lot Area 0.4 Acres
Living area 1,854 Sq.Ft.
MLS® ID 1971046
Year Built 2024
School District Delavan-Darien
High School Delavan-Darien
Middle School Phoenix
Water Frontage No Motor Lake
Architecture Styles Colonial
Type Residential
Status Sold
Date Sold August 3, 2026
Exterior
Stories 2
Air conditioning Central Air
Heat type Natural Gas
Disability Features Open Floor Plan
Water Source Municipal Water
Garage Space 3.0
Sewer Municipal Sewer
Parking Electric Door Opener, Paved
Lot Features Rural
Finance
Sales Price $474,900
Real Estate Tax $6,569 yearly

Work With Us

Whether you're buying, selling, or looking for a team to grow your real estate career with, Bear Realty is ready to make the next move happen. Join a team built on local expertise, modern thinking, and a straightforward approach to Wisconsin real estate.









