Leave a Message

By providing your contact information to Bear Realty, your personal information will be processed in accordance with Bear Realty's Privacy Policy. By checking the box(es) below, you expressly consent to receive marketing or promotional real estate communication from Bear Realty in the manner selected by you. For SMS text messages, message frequency varies. Message and data rates may apply. Consent is not a condition of purchase of any goods or services. You may opt out of receiving further communications from Bear Realty at any time. To opt out of receiving SMS text messages, reply STOP to unsubscribe. SMS text messaging is subject to our Terms of Use.

Thank you for your message. We will be in touch with you shortly.

5405 42nd Ave, Kenosha
VIEW PHOTOS
Courtesy of Bear Realty , Inc. Ken, 262-842-0600 
$218,000

5405 42nd Ave, Kenosha

3 Beds 1 Bath 1,146 Sq.Ft. 4,791.6 Sq.Ft.

Description

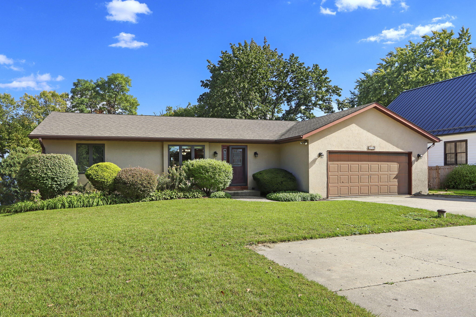
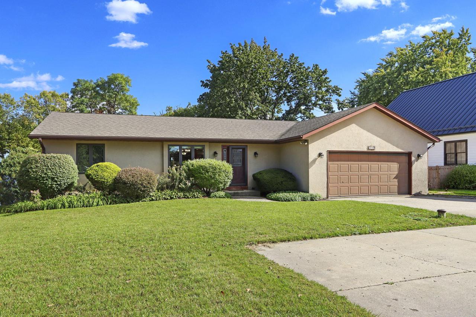
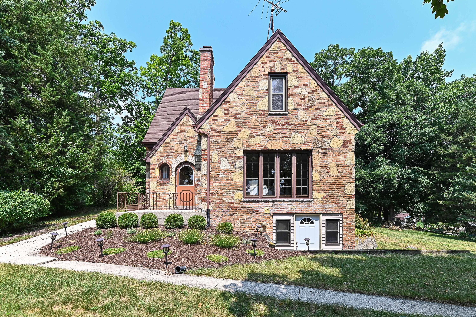
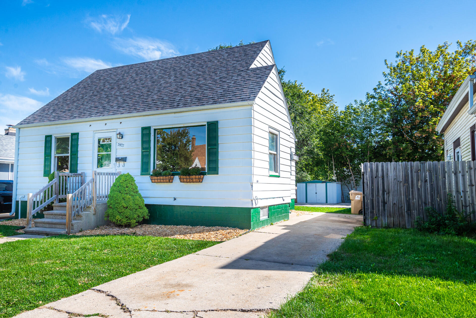
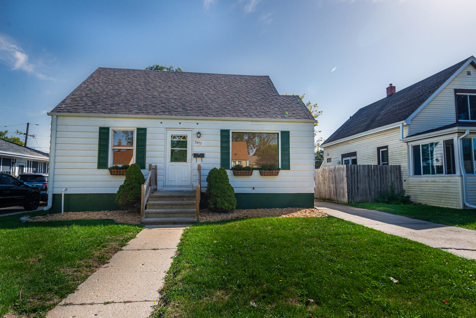
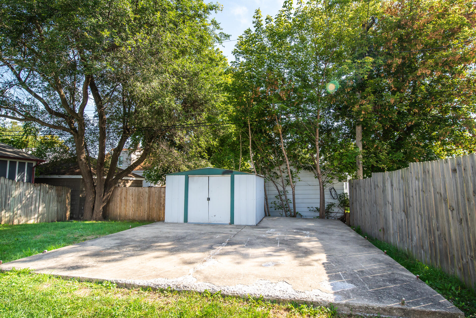
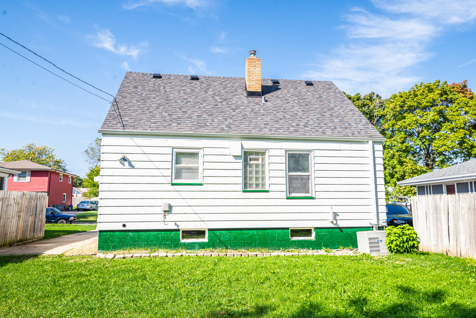
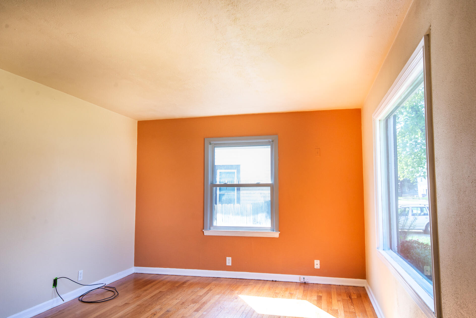
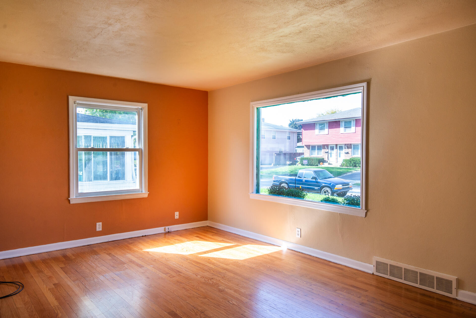
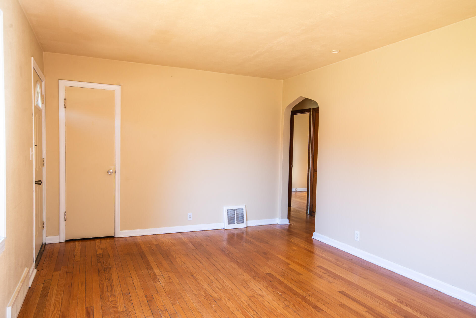
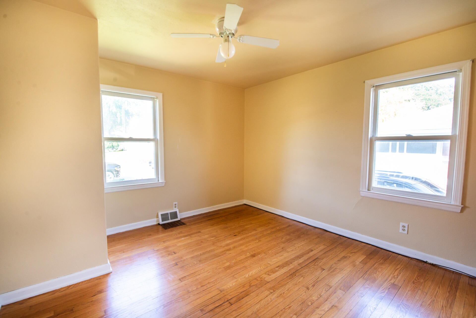
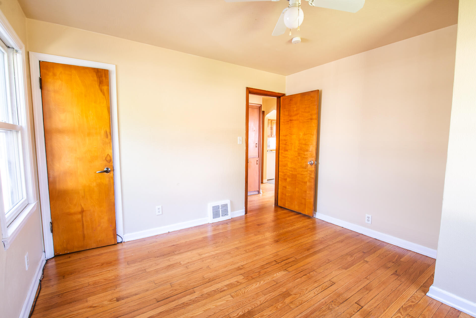
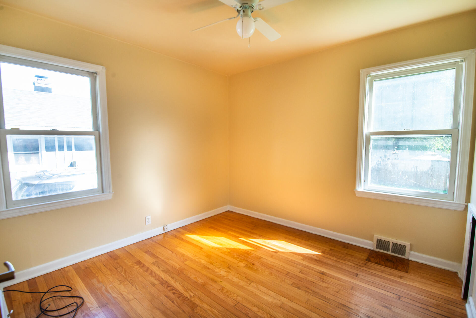
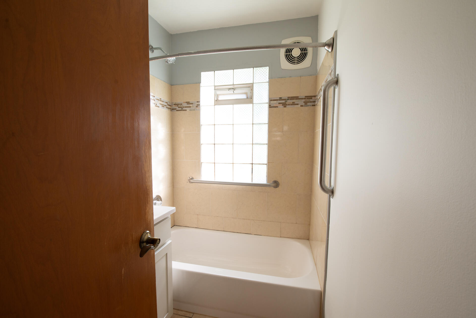
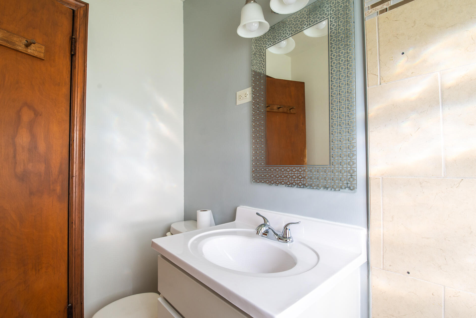
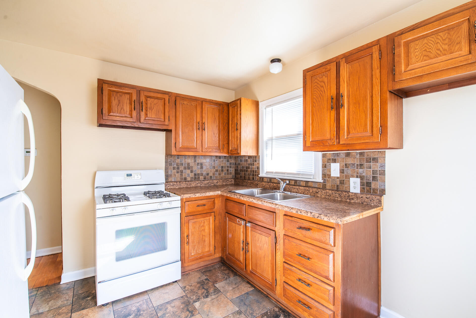
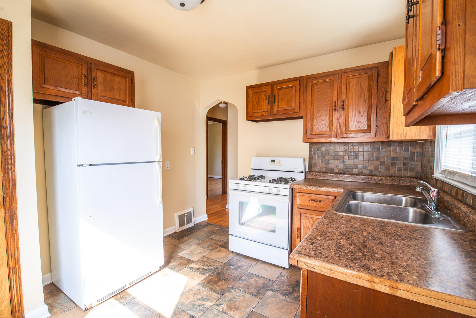
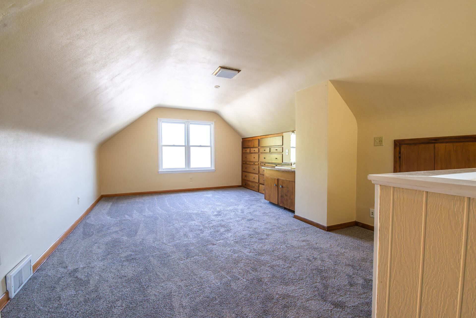
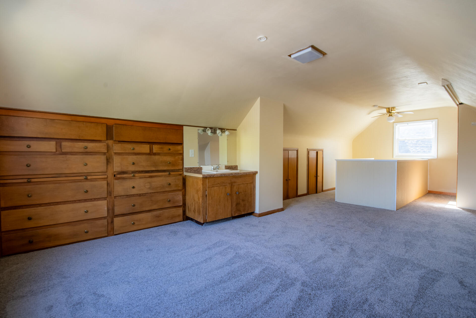
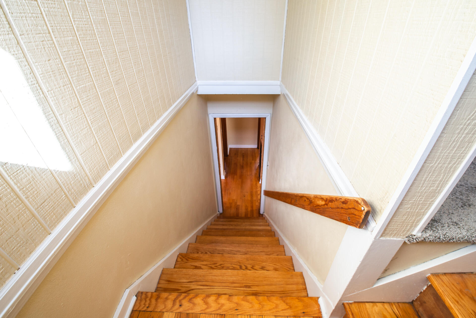
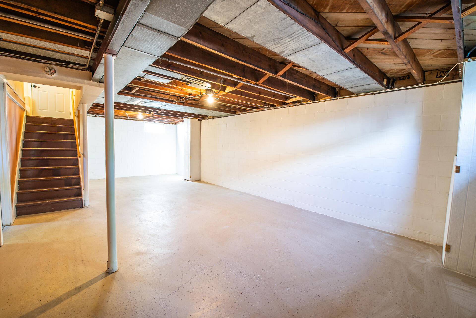
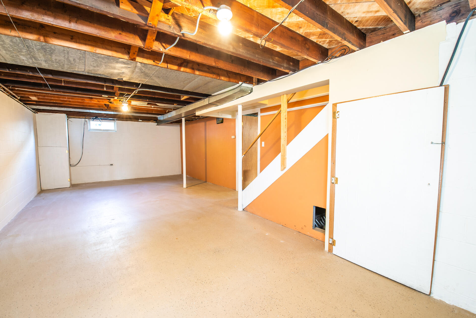
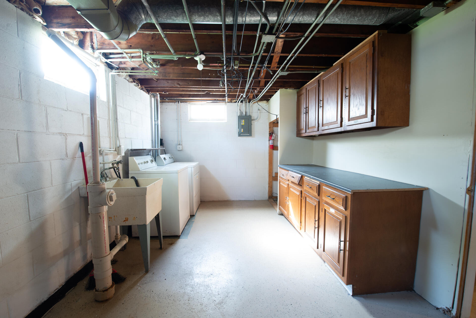
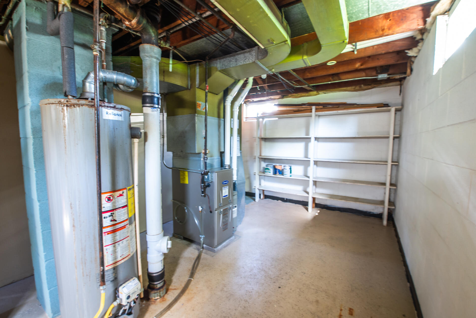
Cape cod 3 bedrooms, 1 bath, full basement, Slab for garage, Storage shed, Large fenced back yard. Newly landscaped yard. Brand new roof 2024. Brand new carpet upstairs. Large master bedroom upstairs with plenty of closets and storage. Vanity sink in master bedroom. Remodeled Kitchen and bathroom, Hardwood floors on main floor. Newer furnace Plenty of room in basement to finish out a rec room.

Share Property

Location

5405 42nd Ave, Kenosha, Kenosha, WI 53144

Status

Sold

Date Sold

November 8, 2024
Howard Haubrich

Howard Haubrich

TITLE

ABR, CRS, GRI

Property Amenities

Interior
Appliances Oven, Range, Washer, Dryer
Total Bedrooms: 3
Full Bathrooms: 1
Other Interior Features High Speed Internet
Area & Lot
Total area 1,146 Sq.Ft.
Lot Area 4,791.6 Sq.Ft.
Living area 1,146 Sq.Ft.
MLS® ID 1894877
Year Built 1960
School District Kenosha
High School Bradford
Middle School Mahone
Elementary School Strange
Architecture Styles Bungalow, Cape Cod
Type Residential
Status Sold
Exterior
Heat type Natural Gas, Forced Air
Disability Features Full Bath on Main Level, Bedroom on Main Level
Water Source Municipal Water
Sewer Municipal Sewer
Parking Paved, Parking Space
Lot Features Sidewalk, Fenced Yard, Near Public Transit
Utilities Cable TV Available
Finance
Sales Price $218,000
Real Estate Tax $2,533 yearly

Work With Us

Whether you're buying, selling, or looking for a team to grow your real estate career with, Bear Realty is ready to make the next move happen. Join a team built on local expertise, modern thinking, and a straightforward approach to Wisconsin real estate.