708 Briody St
708 Briody St
708 Briody St
708 Briody St
708 Briody St
708 Briody St
708 Briody St
708 Briody St
708 Briody St
708 Briody St
708 Briody St
708 Briody St
708 Briody St
708 Briody St
708 Briody St
708 Briody St
708 Briody St
708 Briody St
708 Briody St
708 Briody St
708 Briody St
708 Briody St
708 Briody St
708 Briody St
708 Briody St
708 Briody St
708 Briody St
708 Briody St
708 Briody St
708 Briody St
708 Briody St
708 Briody St
708 Briody St
708 Briody St
708 Briody St
708 Briody St
708 Briody St
VIEW PHOTOS
Courtesy of Bear Realty Of Burlington, 262-492-9745 
$549,900

708 Briody St

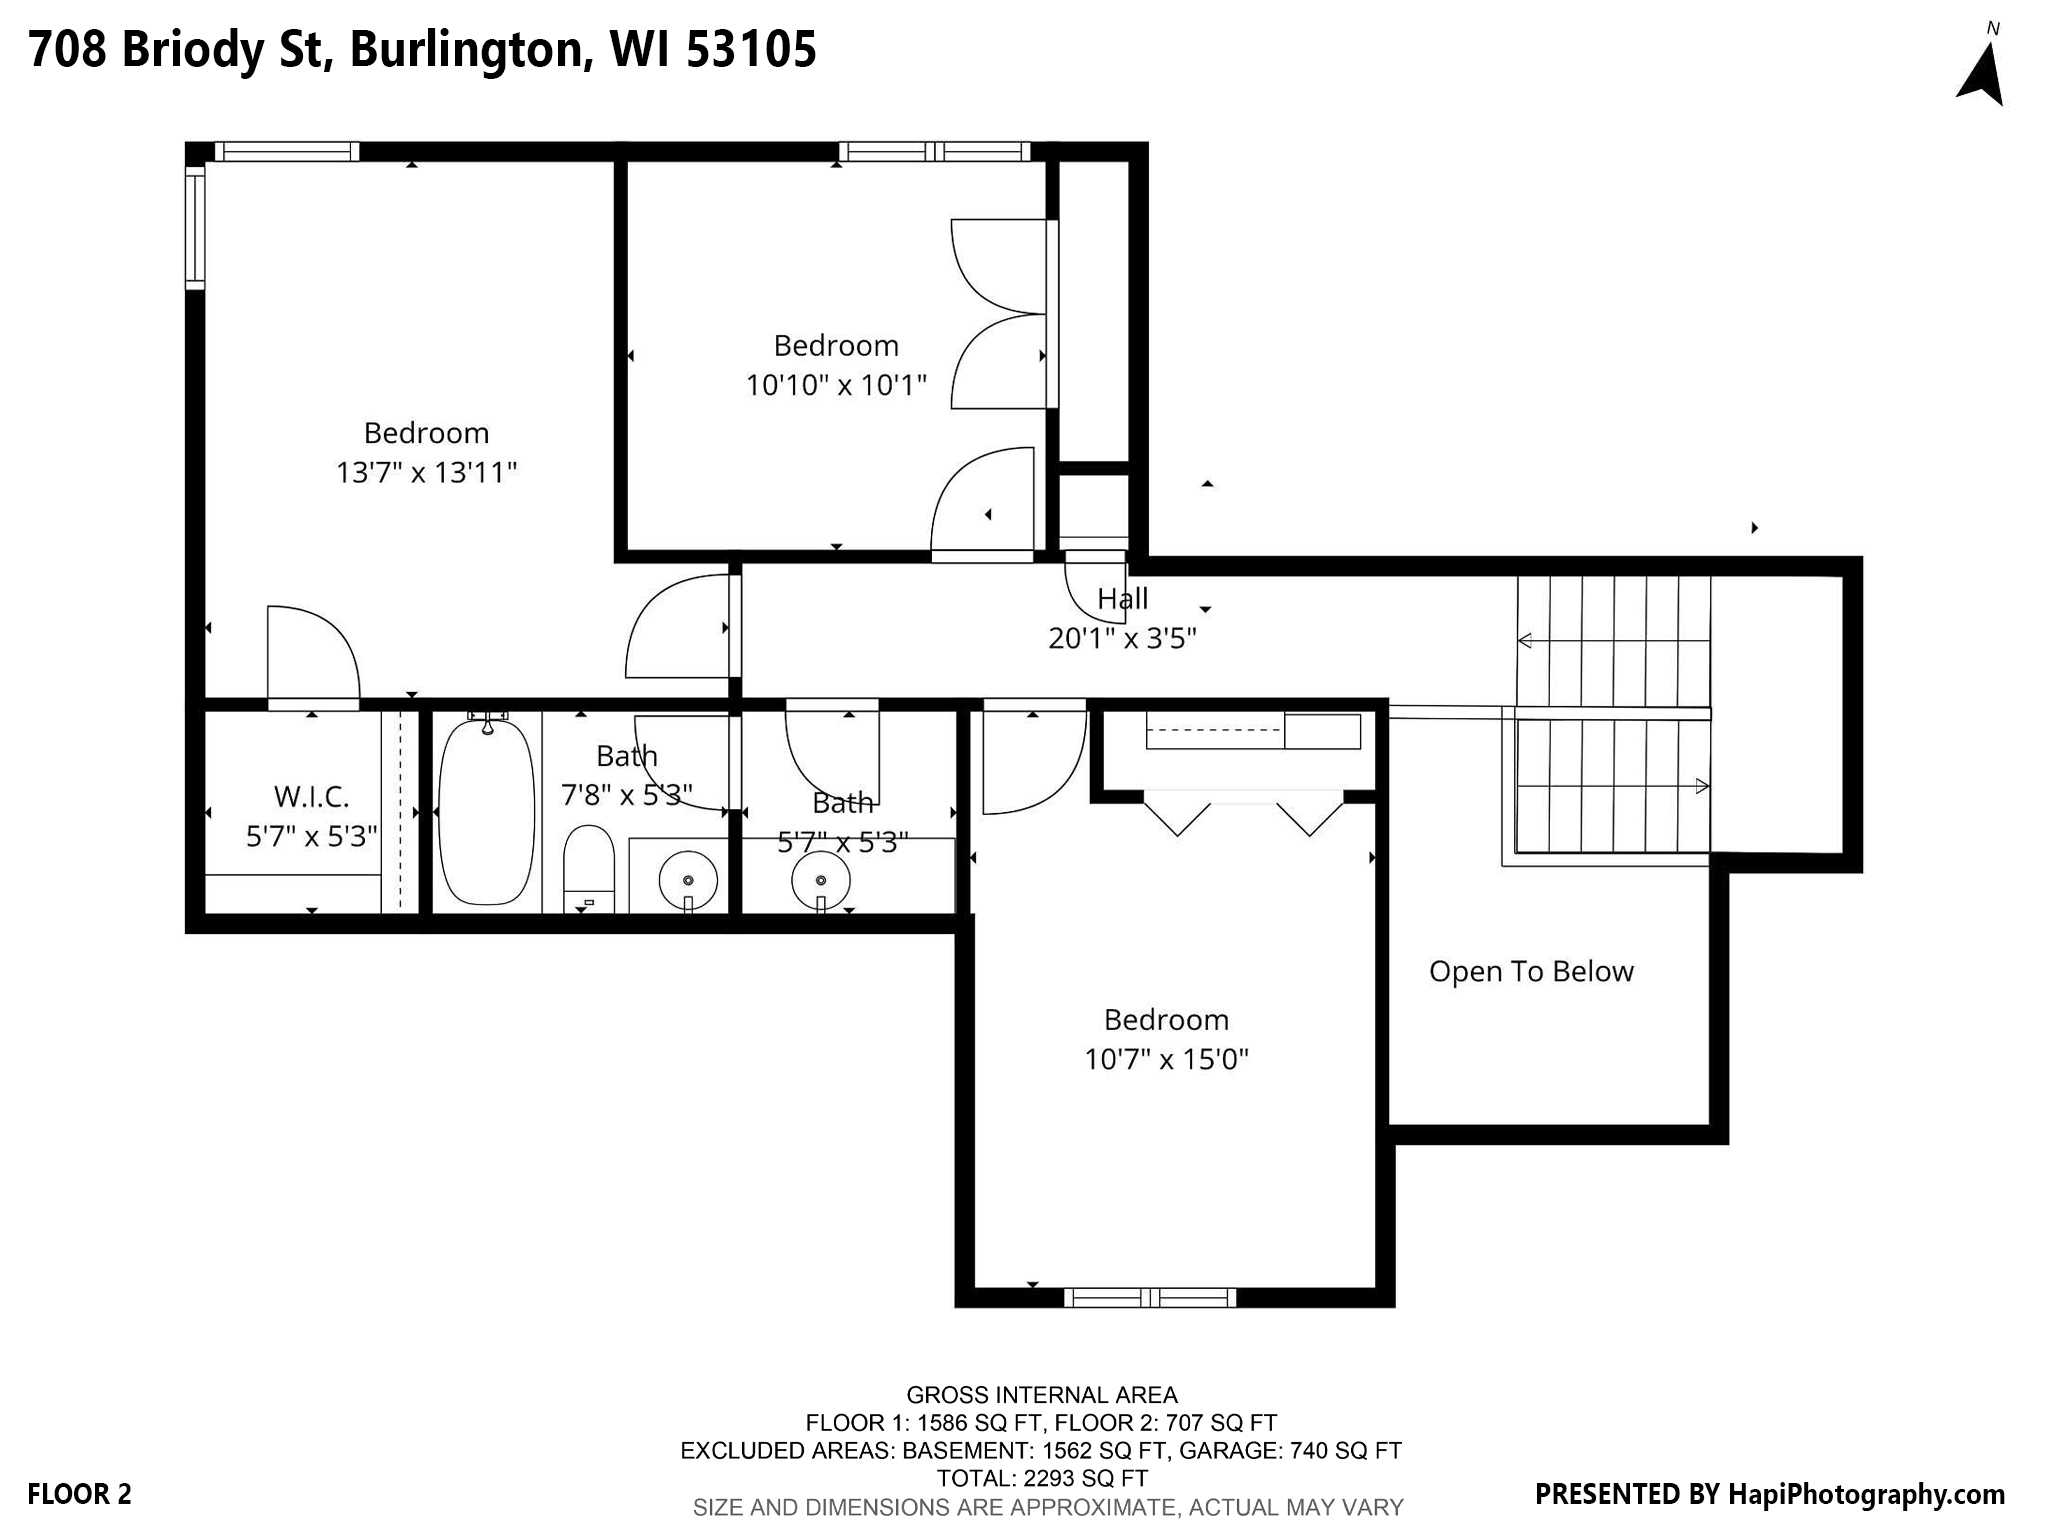
4 Beds 2.5 Baths 2,548 Sq.Ft. 0.3 Acres

Description

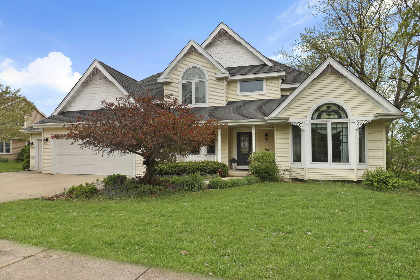
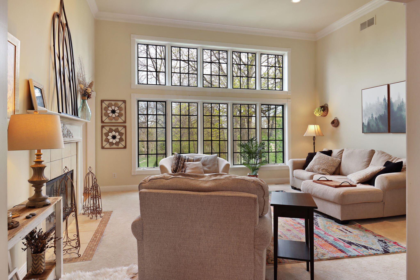
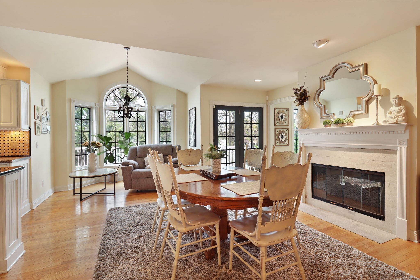
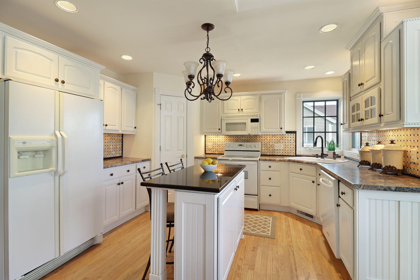
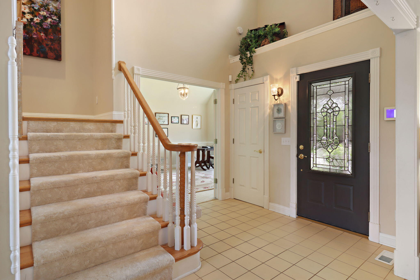
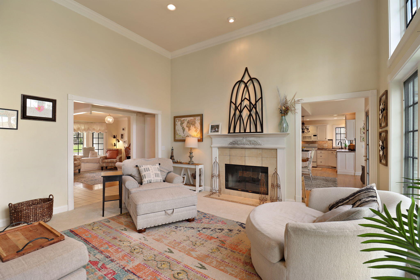
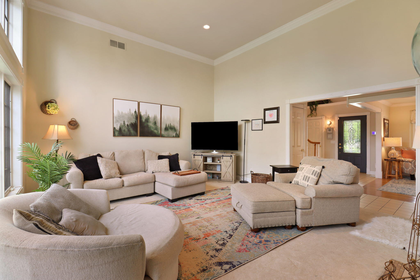
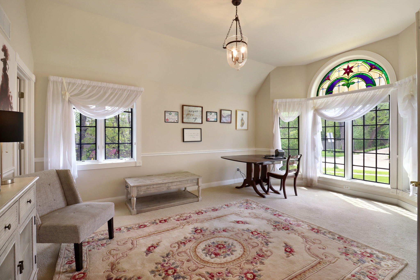
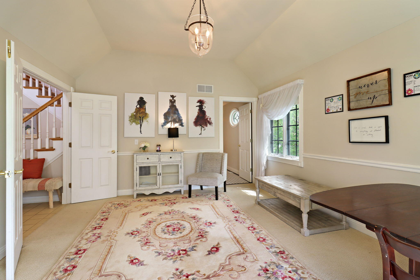
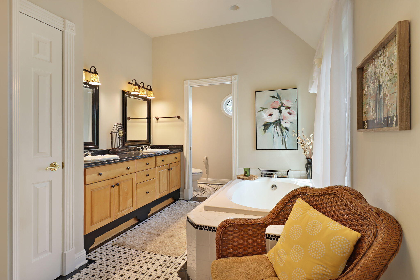
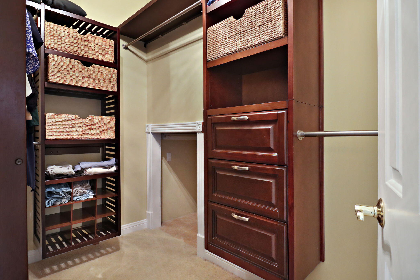
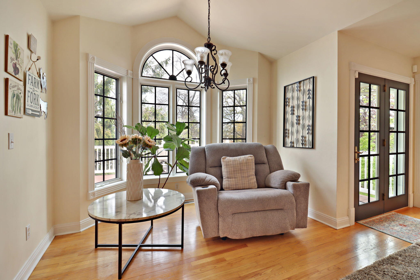
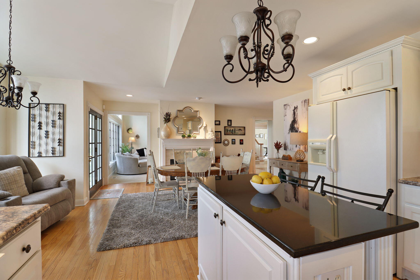
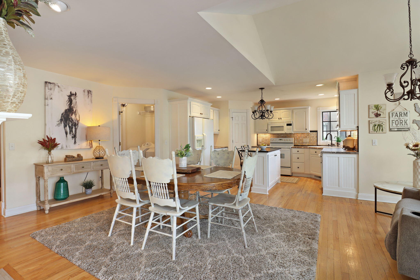
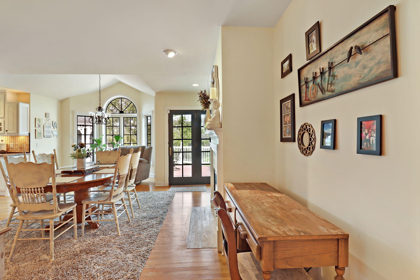
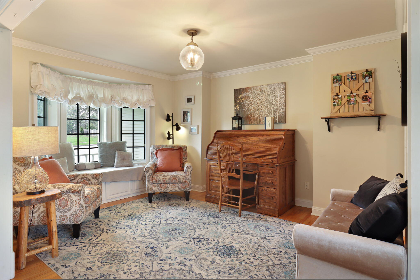
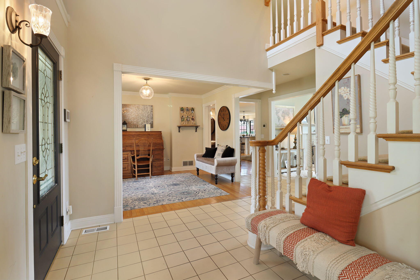
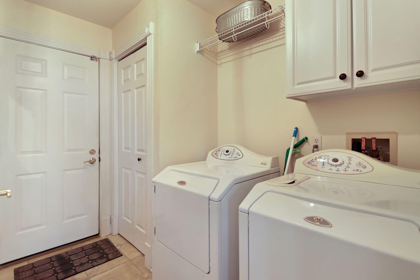
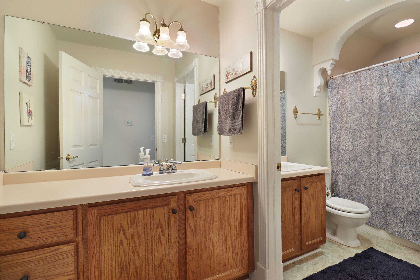
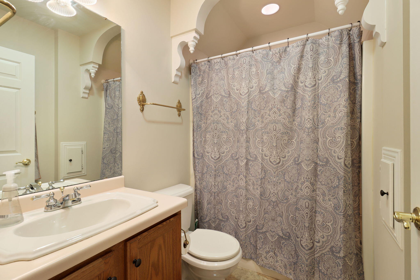
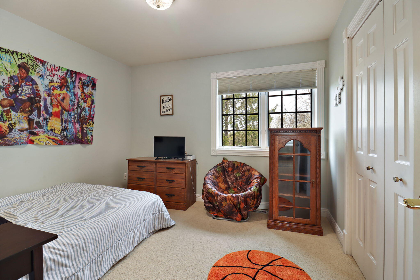
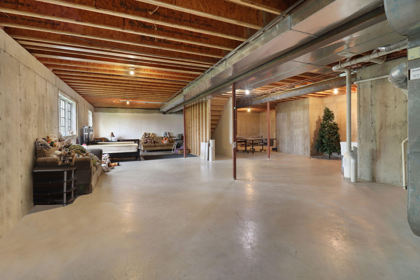
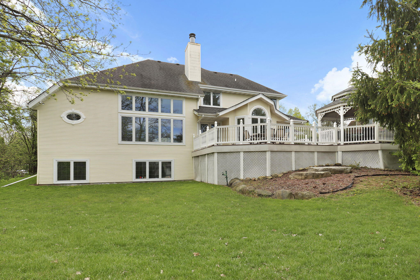
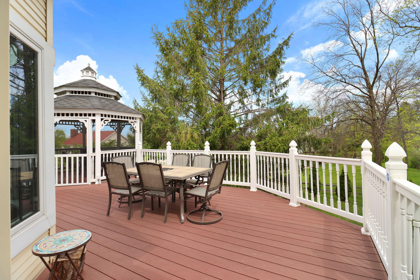
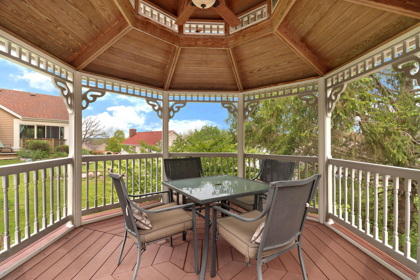
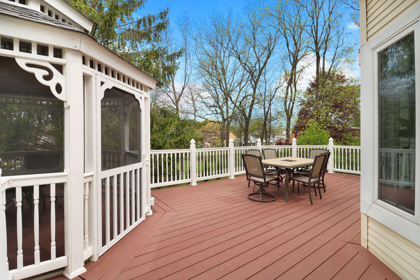
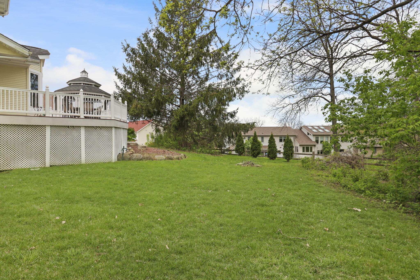
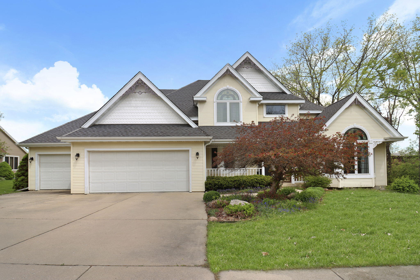
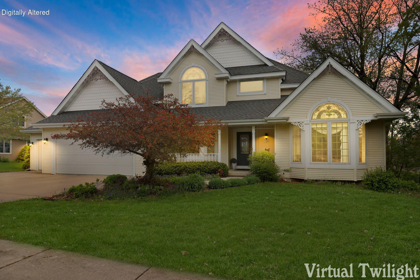
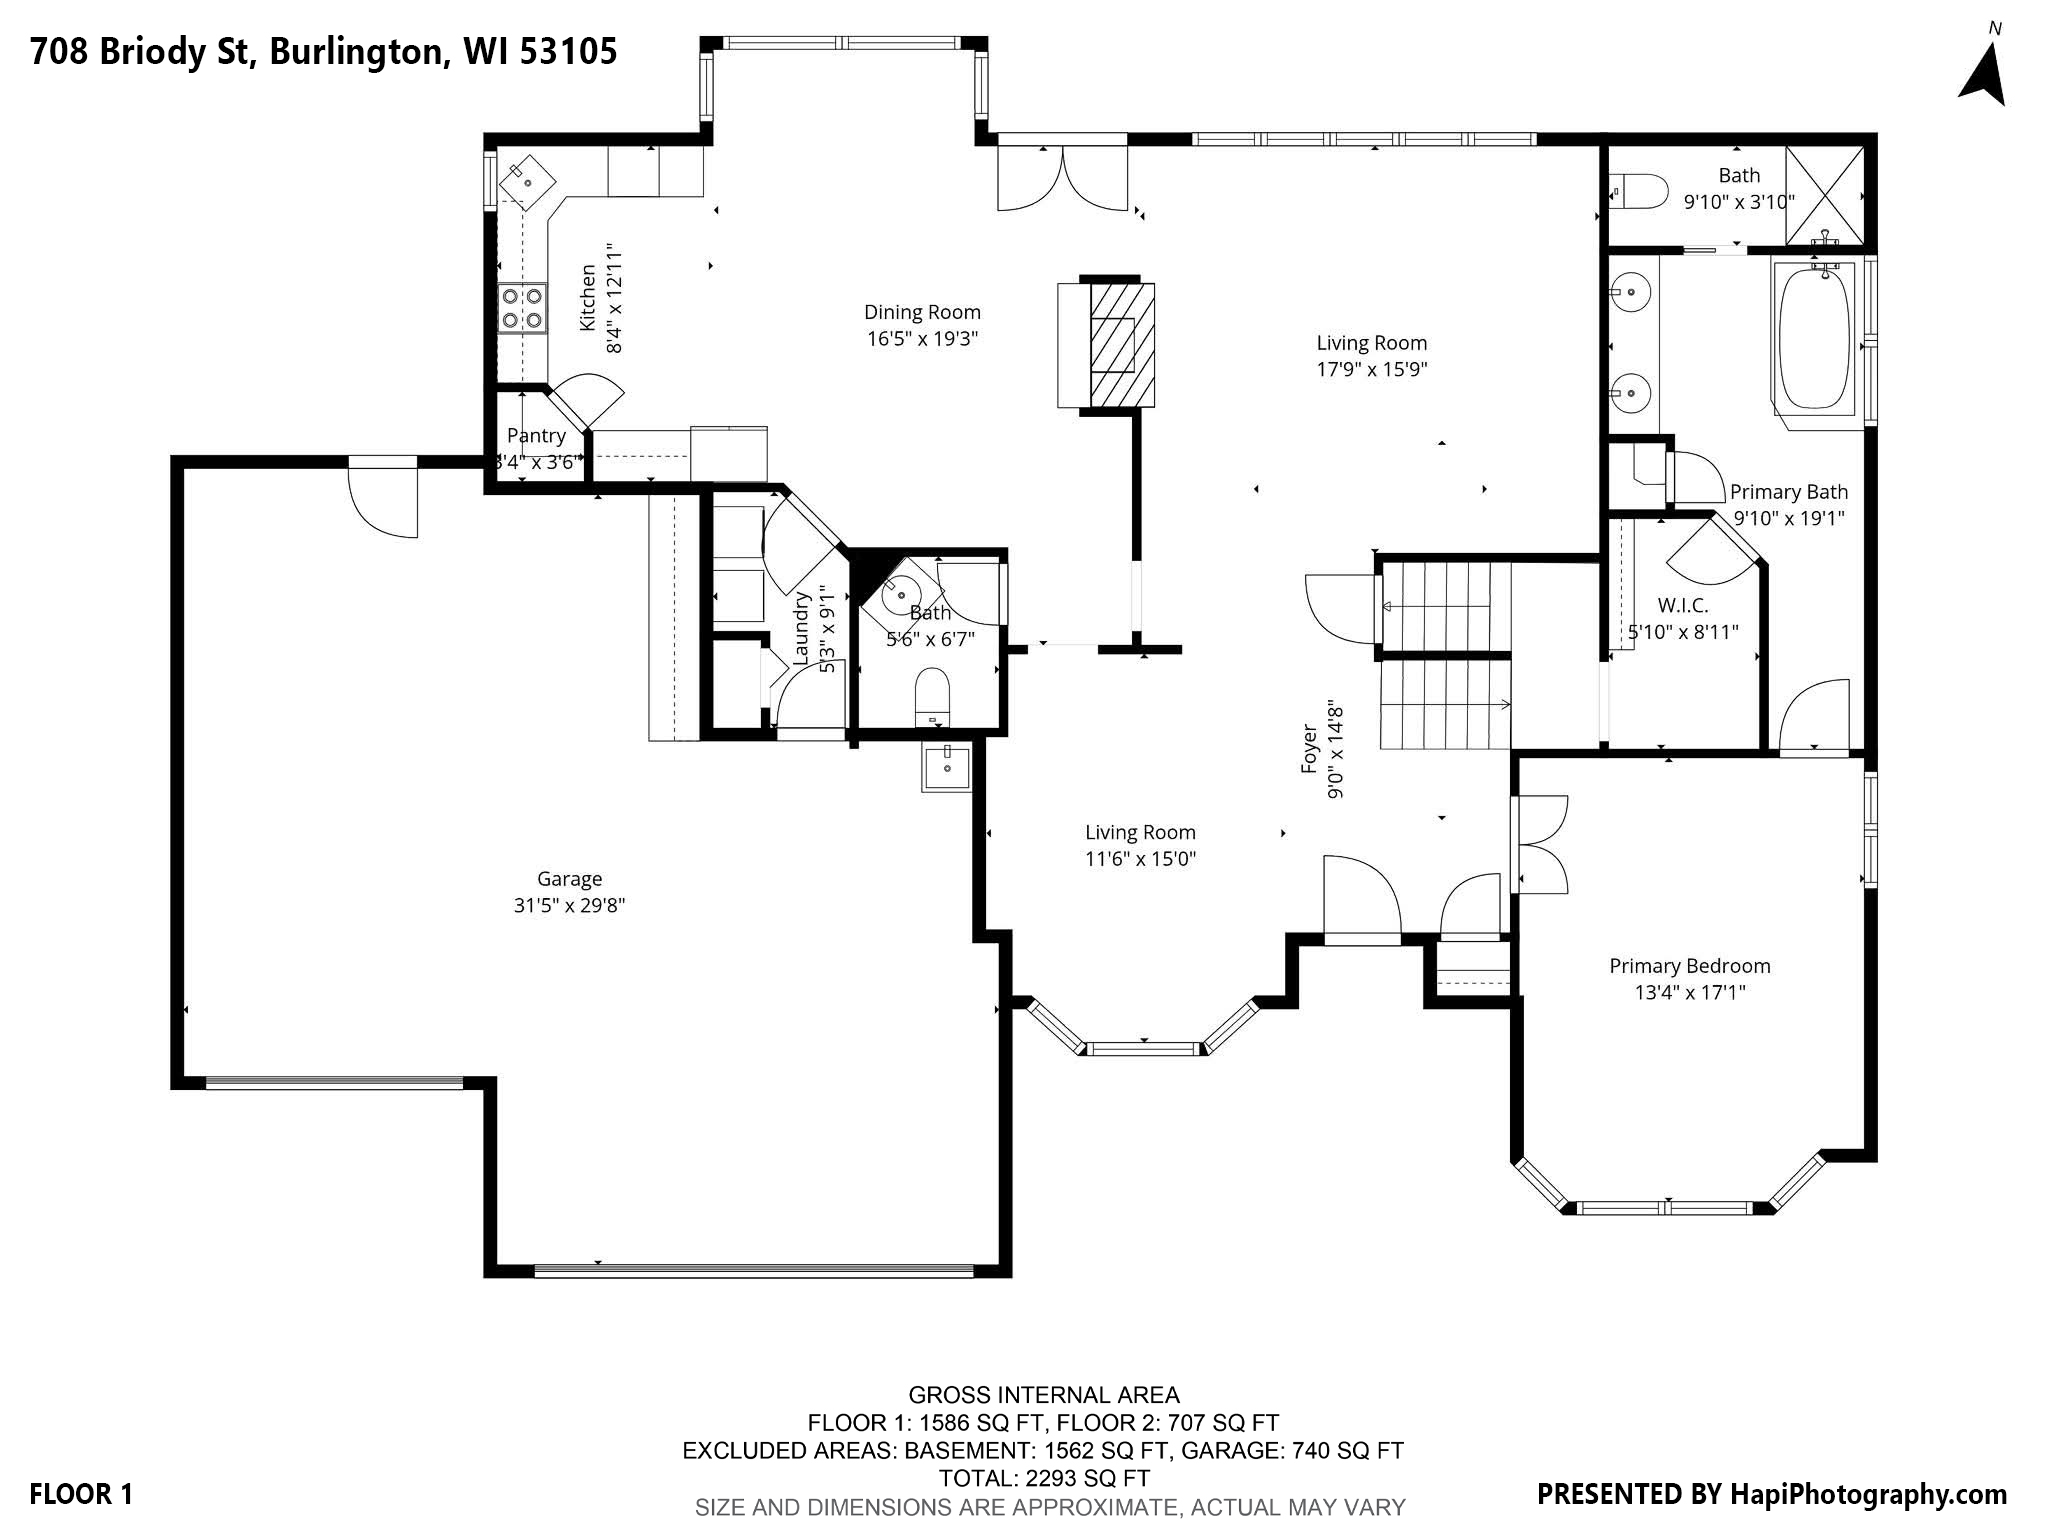
This beautiful 4-bedroom, 2.5-bath home in Shiloh Hills Subdivision combines timeless charm with spacious living. Exceptional curb appeal features a covered front porch, arched stained-glass windows, gable accents, and a 3-car attached garage. Inside, soaring ceilings and abundant natural light fill the foyer and great room. The main-floor master suite offers a large soaking tub and separate shower for a private retreat. Additional highlights include a main-floor office/flex room, see-through fireplace, breakfast nook, kitchen island, walk-in pantry, main-floor laundry, and generous living spaces throughout. Step outside to a maintenance-free deck and screened-in gazebo, ideal for relaxing or entertaining guests year-round. Easy access to bypass.

Share Property

Location

708 Briody St, Burlington, WI 53105

Status

Sold

Date Sold

July 14, 2026
Jason Hoffman

Jason Hoffman

TITLE

REALTOR®

Property Amenities

Interior
Fireplace Gas Fireplace
Appliances Refrigerator, Disposal, Dishwasher, Microwave, Washer, Dryer
Flooring Wood Floors, Simulated Wood Floors
Total Bedrooms: 4
Half Bathrooms: 1
Full Bathrooms: 2
Other Interior Features Pantry, Kitchen Island, Walk-In Closet(s), Vaulted Ceiling(s)
Area & Lot
Total area 2,548 Sq.Ft.
Lot Area 0.3 Acres
Living area 2,548 Sq.Ft.
MLS® ID 1962042
Year Built 1997
School District Burlington Area
High School Burlington
Middle School Nettie E Karcher
Architecture Styles Victorian/Federal
Type Residential
Status Sold
Date Sold July 14, 2026
Exterior
Stories 15
Air conditioning Central Air
Heat type Zoned Heating, Natural Gas, Forced Air
Water Source Municipal Water
Garage Space 3.0
Sewer Municipal Sewer
Parking Electric Door Opener, Paved, Parking Space
Utilities Cable TV Available
Finance
Sales Price $549,900
Real Estate Tax $7,943 yearly

Burlington

Work With Us

Whether you're buying, selling, or looking for a team to grow your real estate career with, Bear Realty is ready to make the next move happen. Join a team built on local expertise, modern thinking, and a straightforward approach to Wisconsin real estate.