751 S Sugarpine WAY
751 S Sugarpine WAY
751 S Sugarpine WAY
751 S Sugarpine WAY
751 S Sugarpine WAY
751 S Sugarpine WAY
751 S Sugarpine WAY
751 S Sugarpine WAY
751 S Sugarpine WAY
751 S Sugarpine WAY
751 S Sugarpine WAY
751 S Sugarpine WAY
751 S Sugarpine WAY
751 S Sugarpine WAY
751 S Sugarpine WAY
751 S Sugarpine WAY
751 S Sugarpine WAY
751 S Sugarpine WAY
751 S Sugarpine WAY
751 S Sugarpine WAY
751 S Sugarpine WAY
751 S Sugarpine WAY
751 S Sugarpine WAY
751 S Sugarpine WAY
751 S Sugarpine WAY
751 S Sugarpine WAY
751 S Sugarpine WAY
751 S Sugarpine WAY
751 S Sugarpine WAY
751 S Sugarpine WAY
751 S Sugarpine WAY
751 S Sugarpine WAY
VIEW PHOTOS
Courtesy of Bear Realty Of Burlington, Kyle Scott
$435,000

751 S Sugarpine WAY

4 Beds 3 Baths 2,071 Sq.Ft. 9,147.6 Sq.Ft.

Description

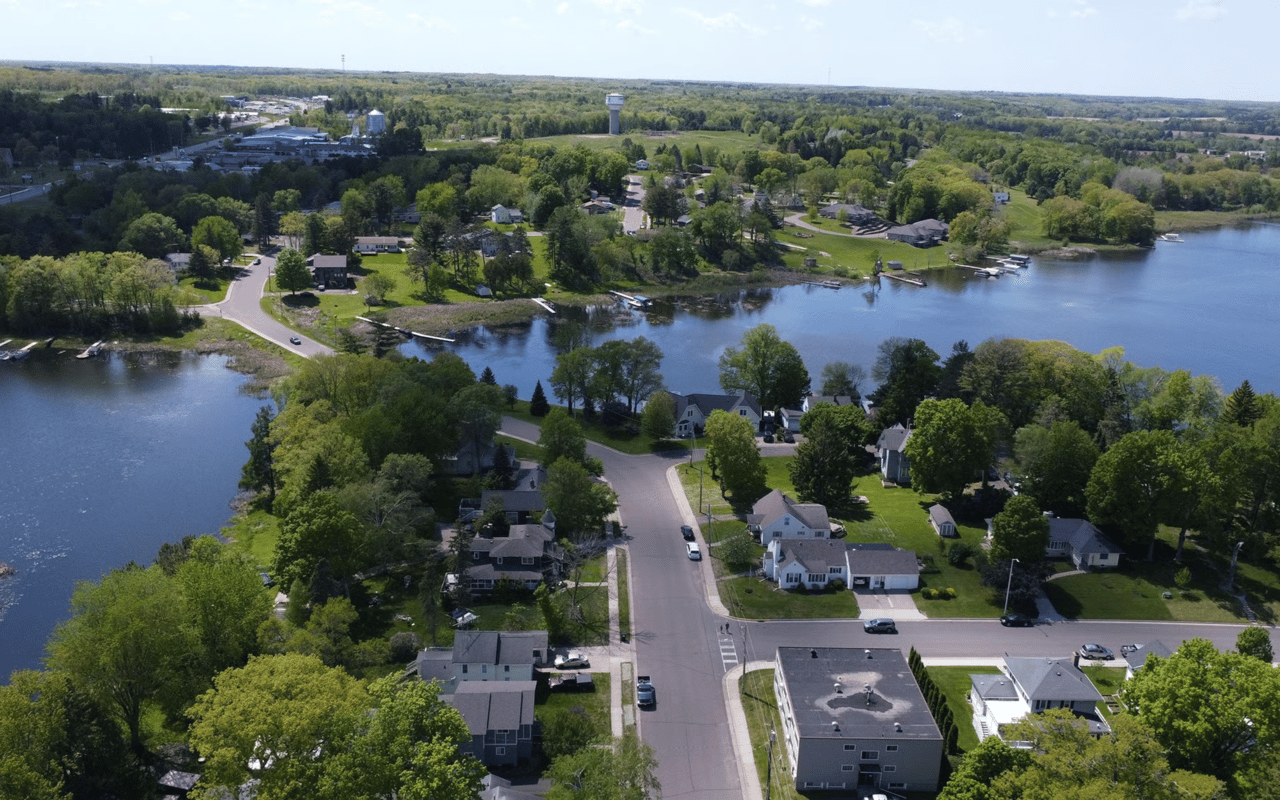
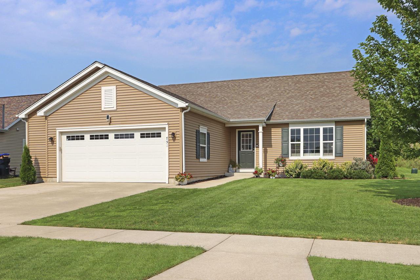
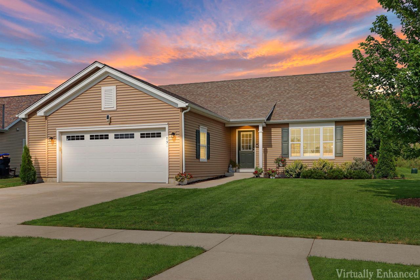
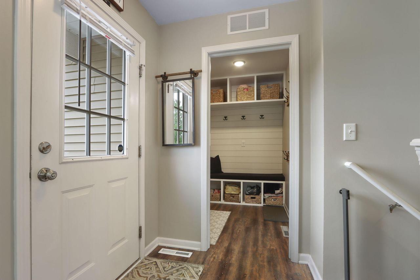
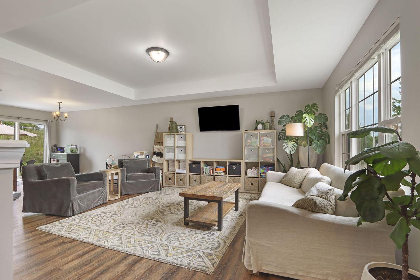
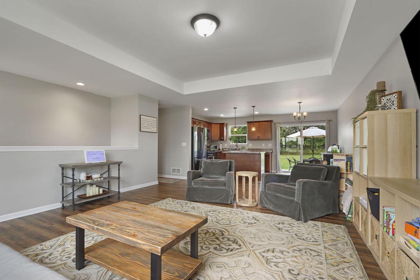
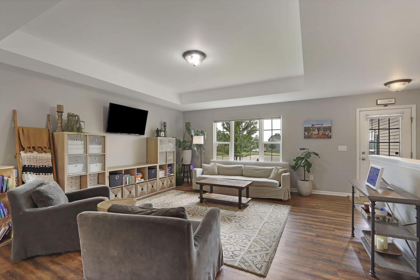
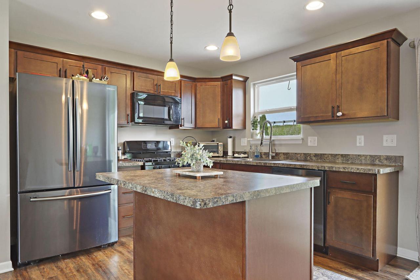
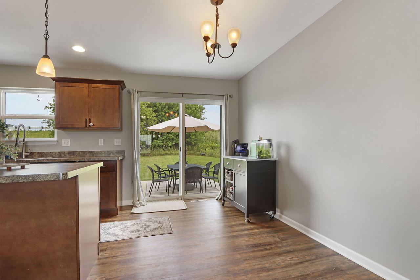
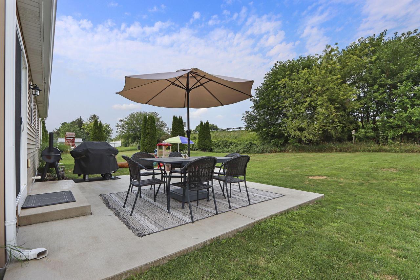
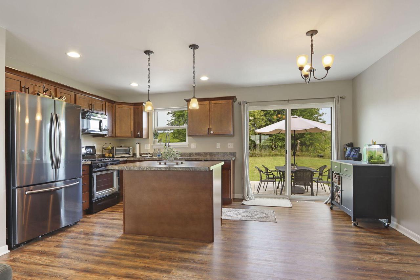
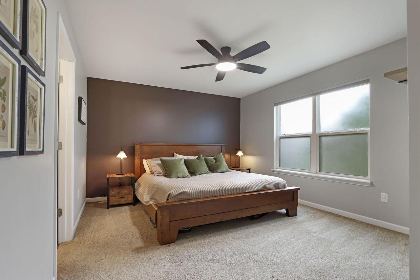
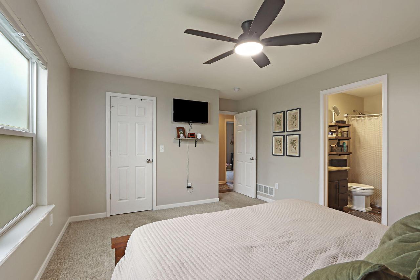
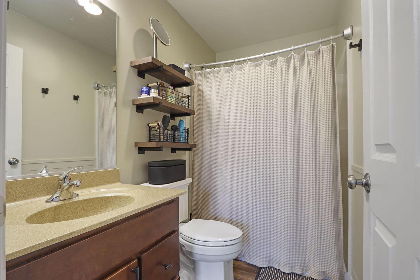
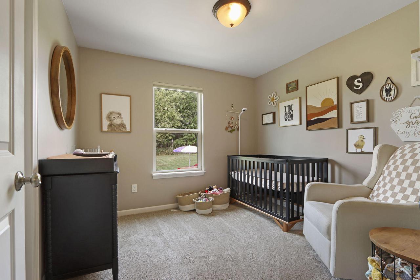
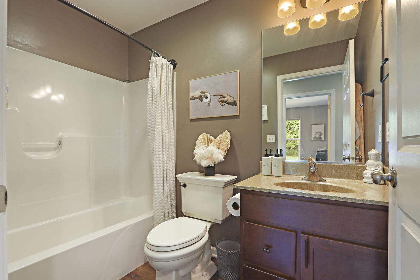
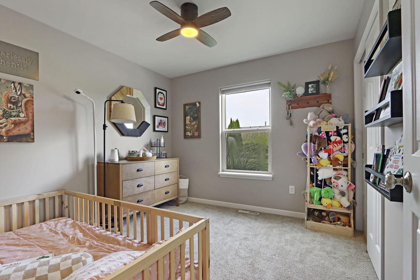
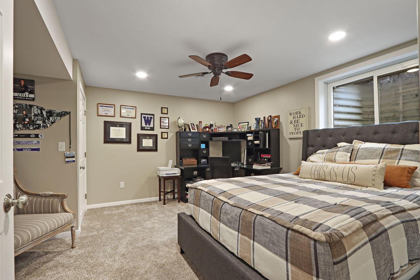
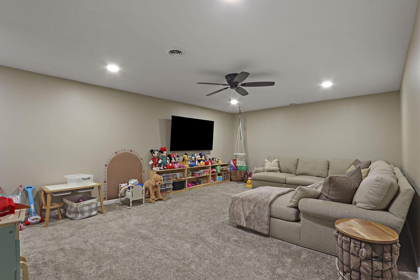
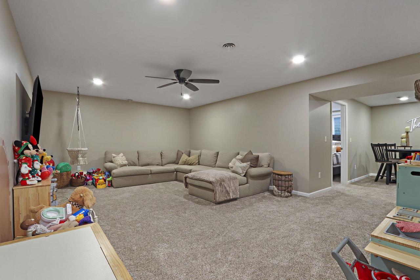
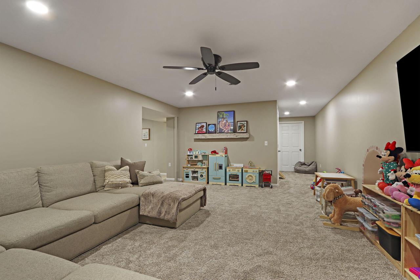
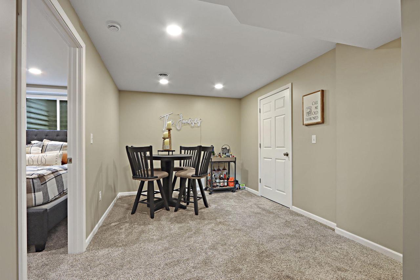
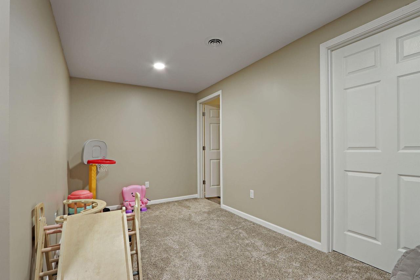
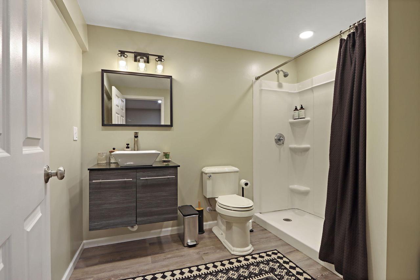
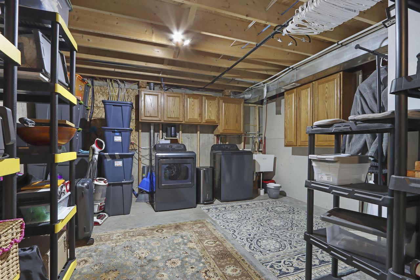
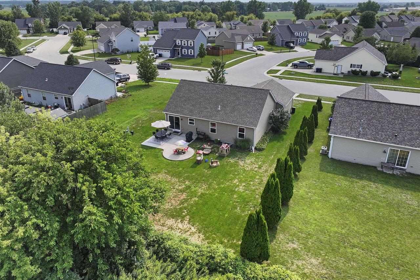
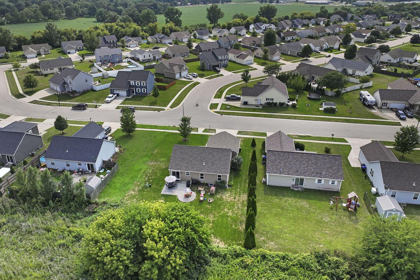
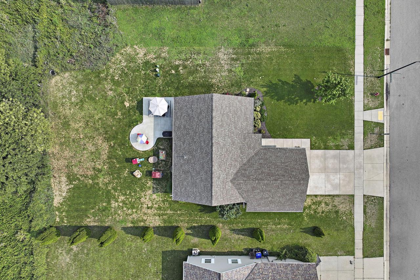
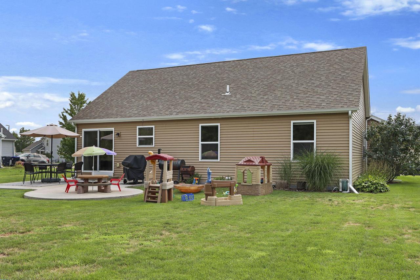
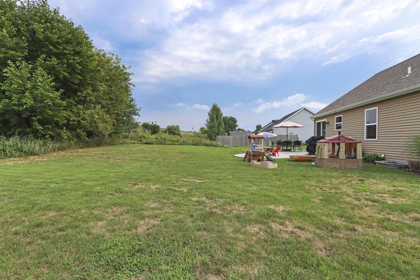
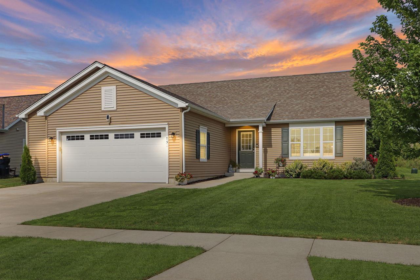
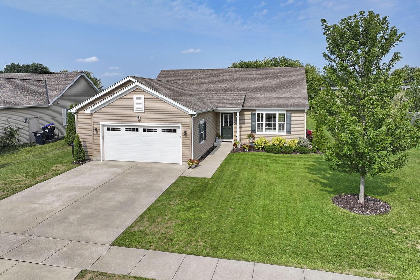
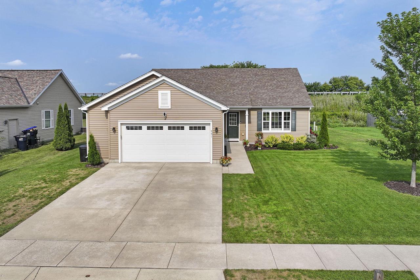
This beautifully maintained ranch home, built in 2017, offers the perfect combination of modern living, thoughtful updates, and an ideal location. Situated in a great Elkhorn neighborhood, this 4-bedroom, 3-full-bath home provides plenty of space for comfortable everyday living and entertaining. The finished basement, completed in 2023, adds valuable living space and flexibility for a family room, recreation area, home office, or guest accommodations. Step outside to enjoy the poured concrete back patio--perfect for relaxing, grilling, and entertaining. Location is another standout feature, with easy access to I-43 and close proximity to Elkhorn schools, downtown, shopping, dining, and other local amenities.

Share Property

Location

751 S Sugarpine WAY, Elkhorn, WI 53121

Status

Sold

Date Sold

September 30, 2026
Kyle Scott

Kyle Scott

TITLE

Broker / Owner

Property Amenities

Interior
Appliances Cooktop, Dishwasher, Disposal, Oven, Range, Refrigerator
Flooring Wood
Total Bedrooms: 4
Full Bathrooms: 3
Other Interior Features Walk-In Closet(s), High Speed Internet, Pantry
Area & Lot
Lot Area 9,147.6 Sq.Ft.
Living area 2,071 Sq.Ft.
MLS® ID 1976126
Year Built 2017
School District Elkhorn Area
Type Residential
Status Sold
Date Sold September 30, 2026
Exterior
Stories 1
Air conditioning Central Air
Heat type Natural Gas
Water Source Public
Garage Space 2.25
Sewer Public Sewer
Parking Attached, Garage Door Opener
Finance
Sales Price $435,000
Real Estate Tax $5,280 yearly

Work With Us

Whether you're buying, selling, or looking for a team to grow your real estate career with, Bear Realty is ready to make the next move happen. Join a team built on local expertise, modern thinking, and a straightforward approach to Wisconsin real estate.