Leave a Message

By providing your contact information to Bear Realty, your personal information will be processed in accordance with Bear Realty's Privacy Policy. By checking the box(es) below, you expressly consent to receive marketing or promotional real estate communication from Bear Realty in the manner selected by you. For SMS text messages, message frequency varies. Message and data rates may apply. Consent is not a condition of purchase of any goods or services. You may opt out of receiving further communications from Bear Realty at any time. To opt out of receiving SMS text messages, reply STOP to unsubscribe. SMS text messaging is subject to our Terms of Use.

Thank you for your message. We will be in touch with you shortly.

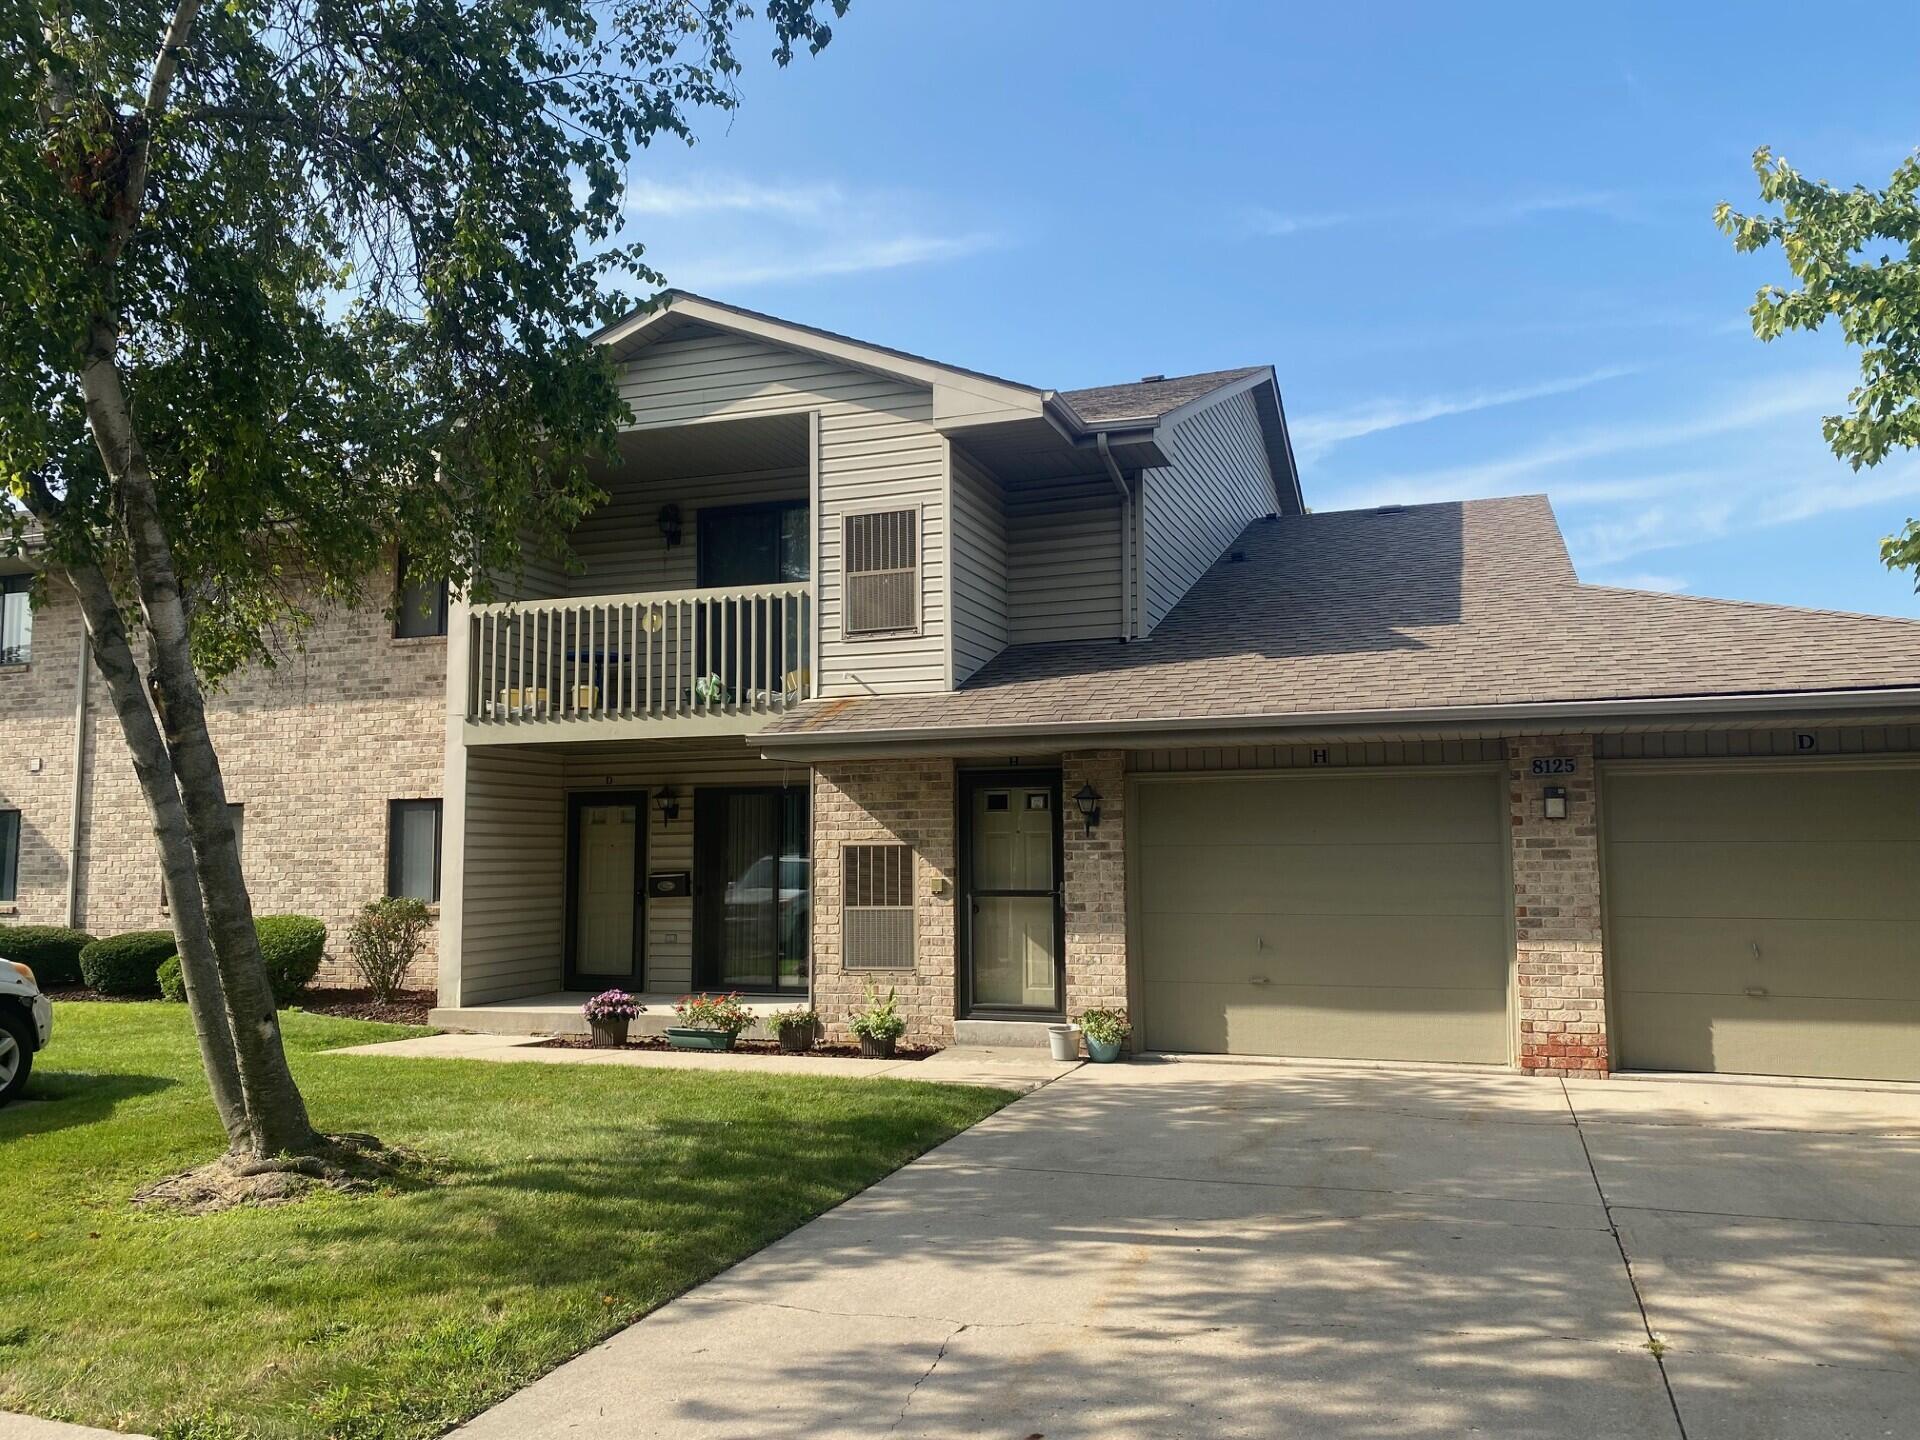
8125 40th Ave, D, Kenosha
VIEW PHOTOS
Courtesy of Bear Realty , Inc. Ken, 262-842-0600 
$224,700

8125 40th Ave, D, Kenosha

2 Beds 2 Baths 1,100 Sq.Ft.

Description

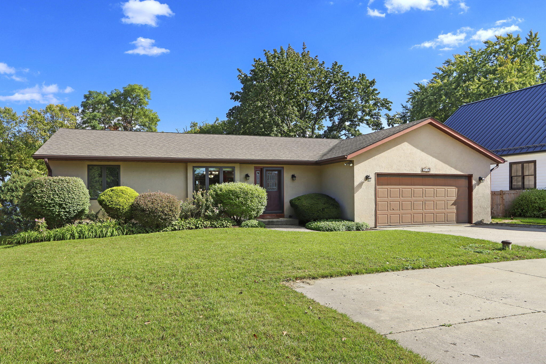
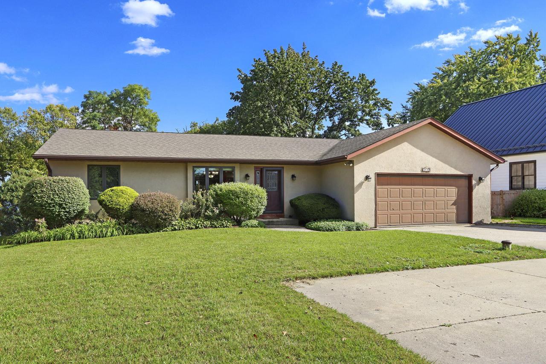
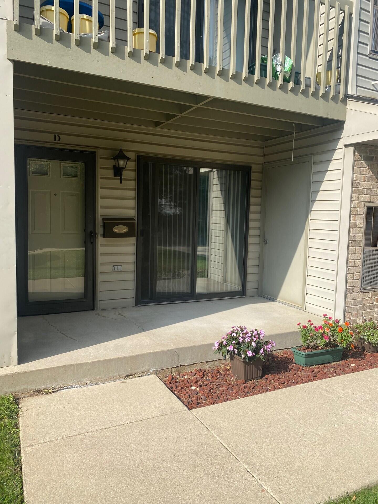
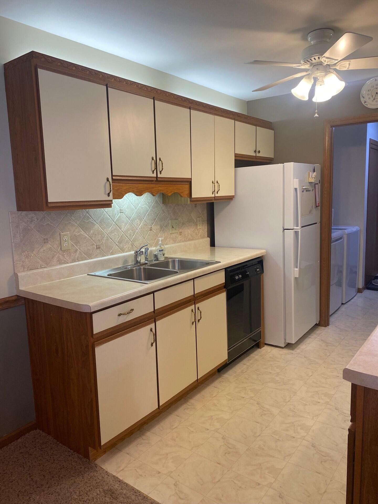
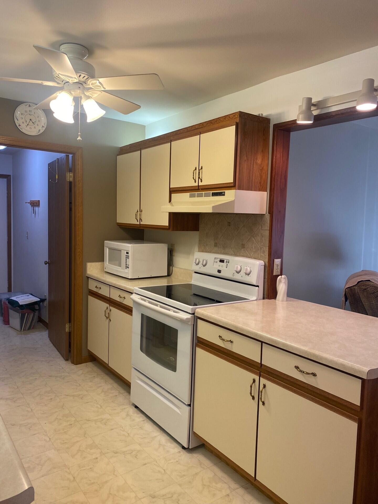
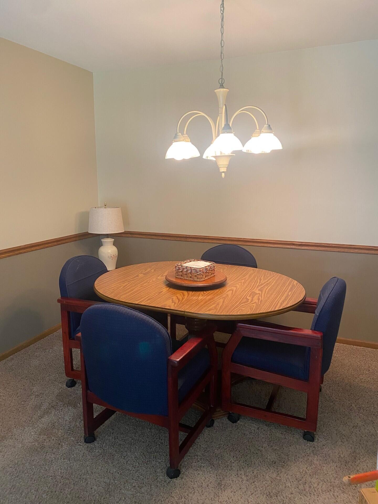
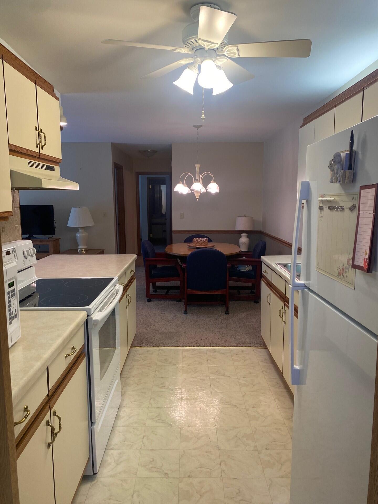
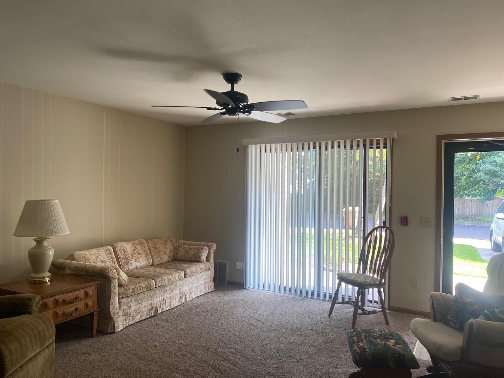
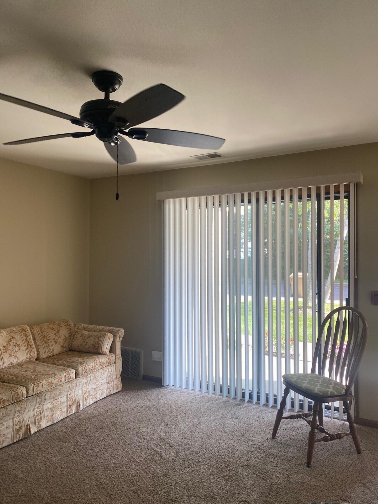
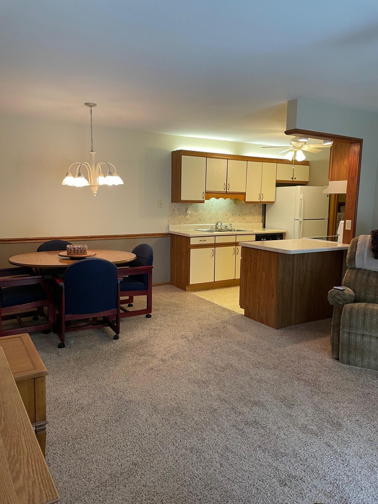
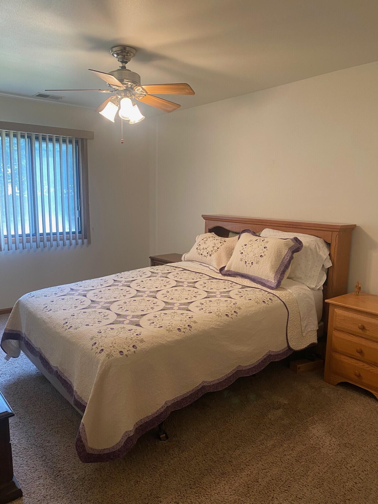
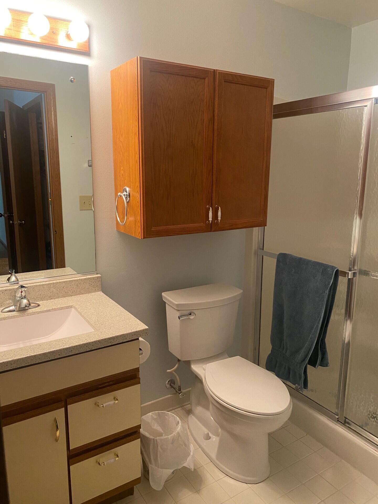
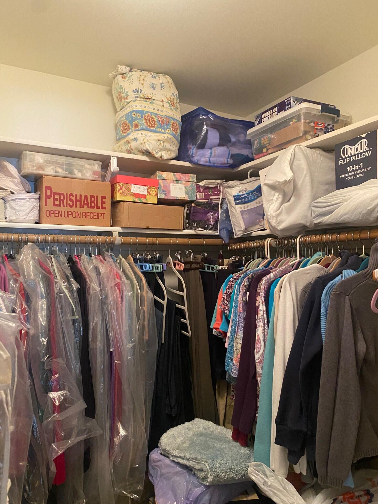
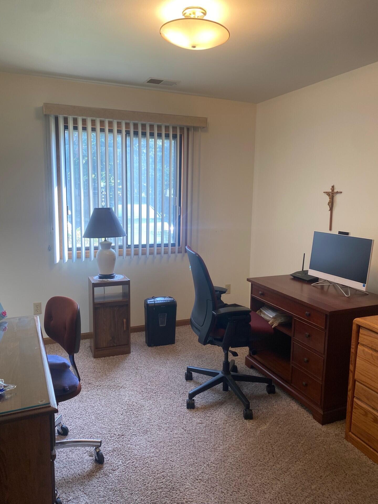
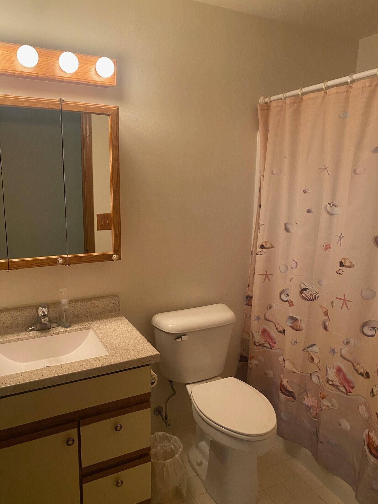
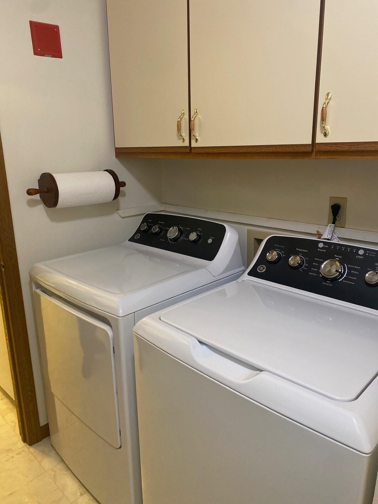
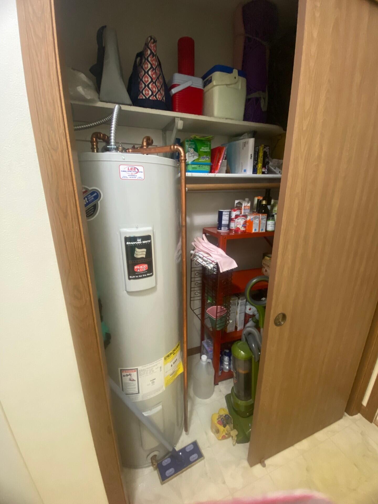
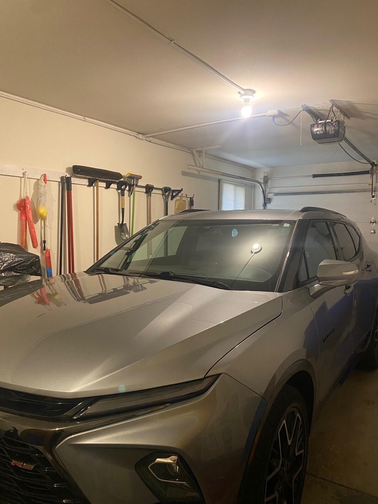
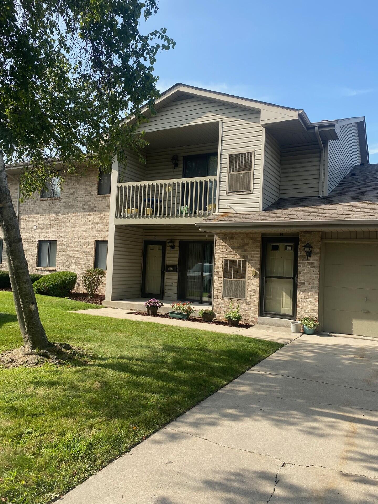
MAIN FLOOR, private entry. 2 bedrooms, 2 bath condo with a deep one car attached garage. All appliances and washer/dryer included. Charming and well maintained. Perfect location on Kenosha's south side with shopping, restaurants, service stations & other amenities within walking distance.

Share Property

Location

8125 40th Ave, D, Kenosha, Kenosha, WI 53142

Status

Sold

Date Sold

October 31, 2024
Joanne F. Brown

Joanne F. Brown

TITLE

REALTOR®, ASP

Property Amenities

Interior
Appliances Range, Oven, Refrigerator, Dishwasher, Microwave, Washer, Dryer
Total Bedrooms: 2
Full Bathrooms: 2
Area & Lot
Total area 1,100 Sq.Ft.
Living area 1,100 Sq.Ft.
MLS® ID 1889982
Year Built 1993
School District Kenosha
High School Tremper
Middle School Lance
Elementary School Jeffery
Type Condo
Status Sold
Exterior
Disability Features Level Drive, Stall Shower, Ramped or Level Entrance, Open Floor Plan, Full Bath on Main Level, Bedroom on Main Level, Laundry on Main Level
Water Source Municipal Water
Garage Space 1.0
Sewer Municipal Sewer
Finance
Sales Price $224,700
HOA Fees $150
Real Estate Tax $2,250 yearly

Work With Us

Whether you're buying, selling, or looking for a team to grow your real estate career with, Bear Realty is ready to make the next move happen. Join a team built on local expertise, modern thinking, and a straightforward approach to Wisconsin real estate.