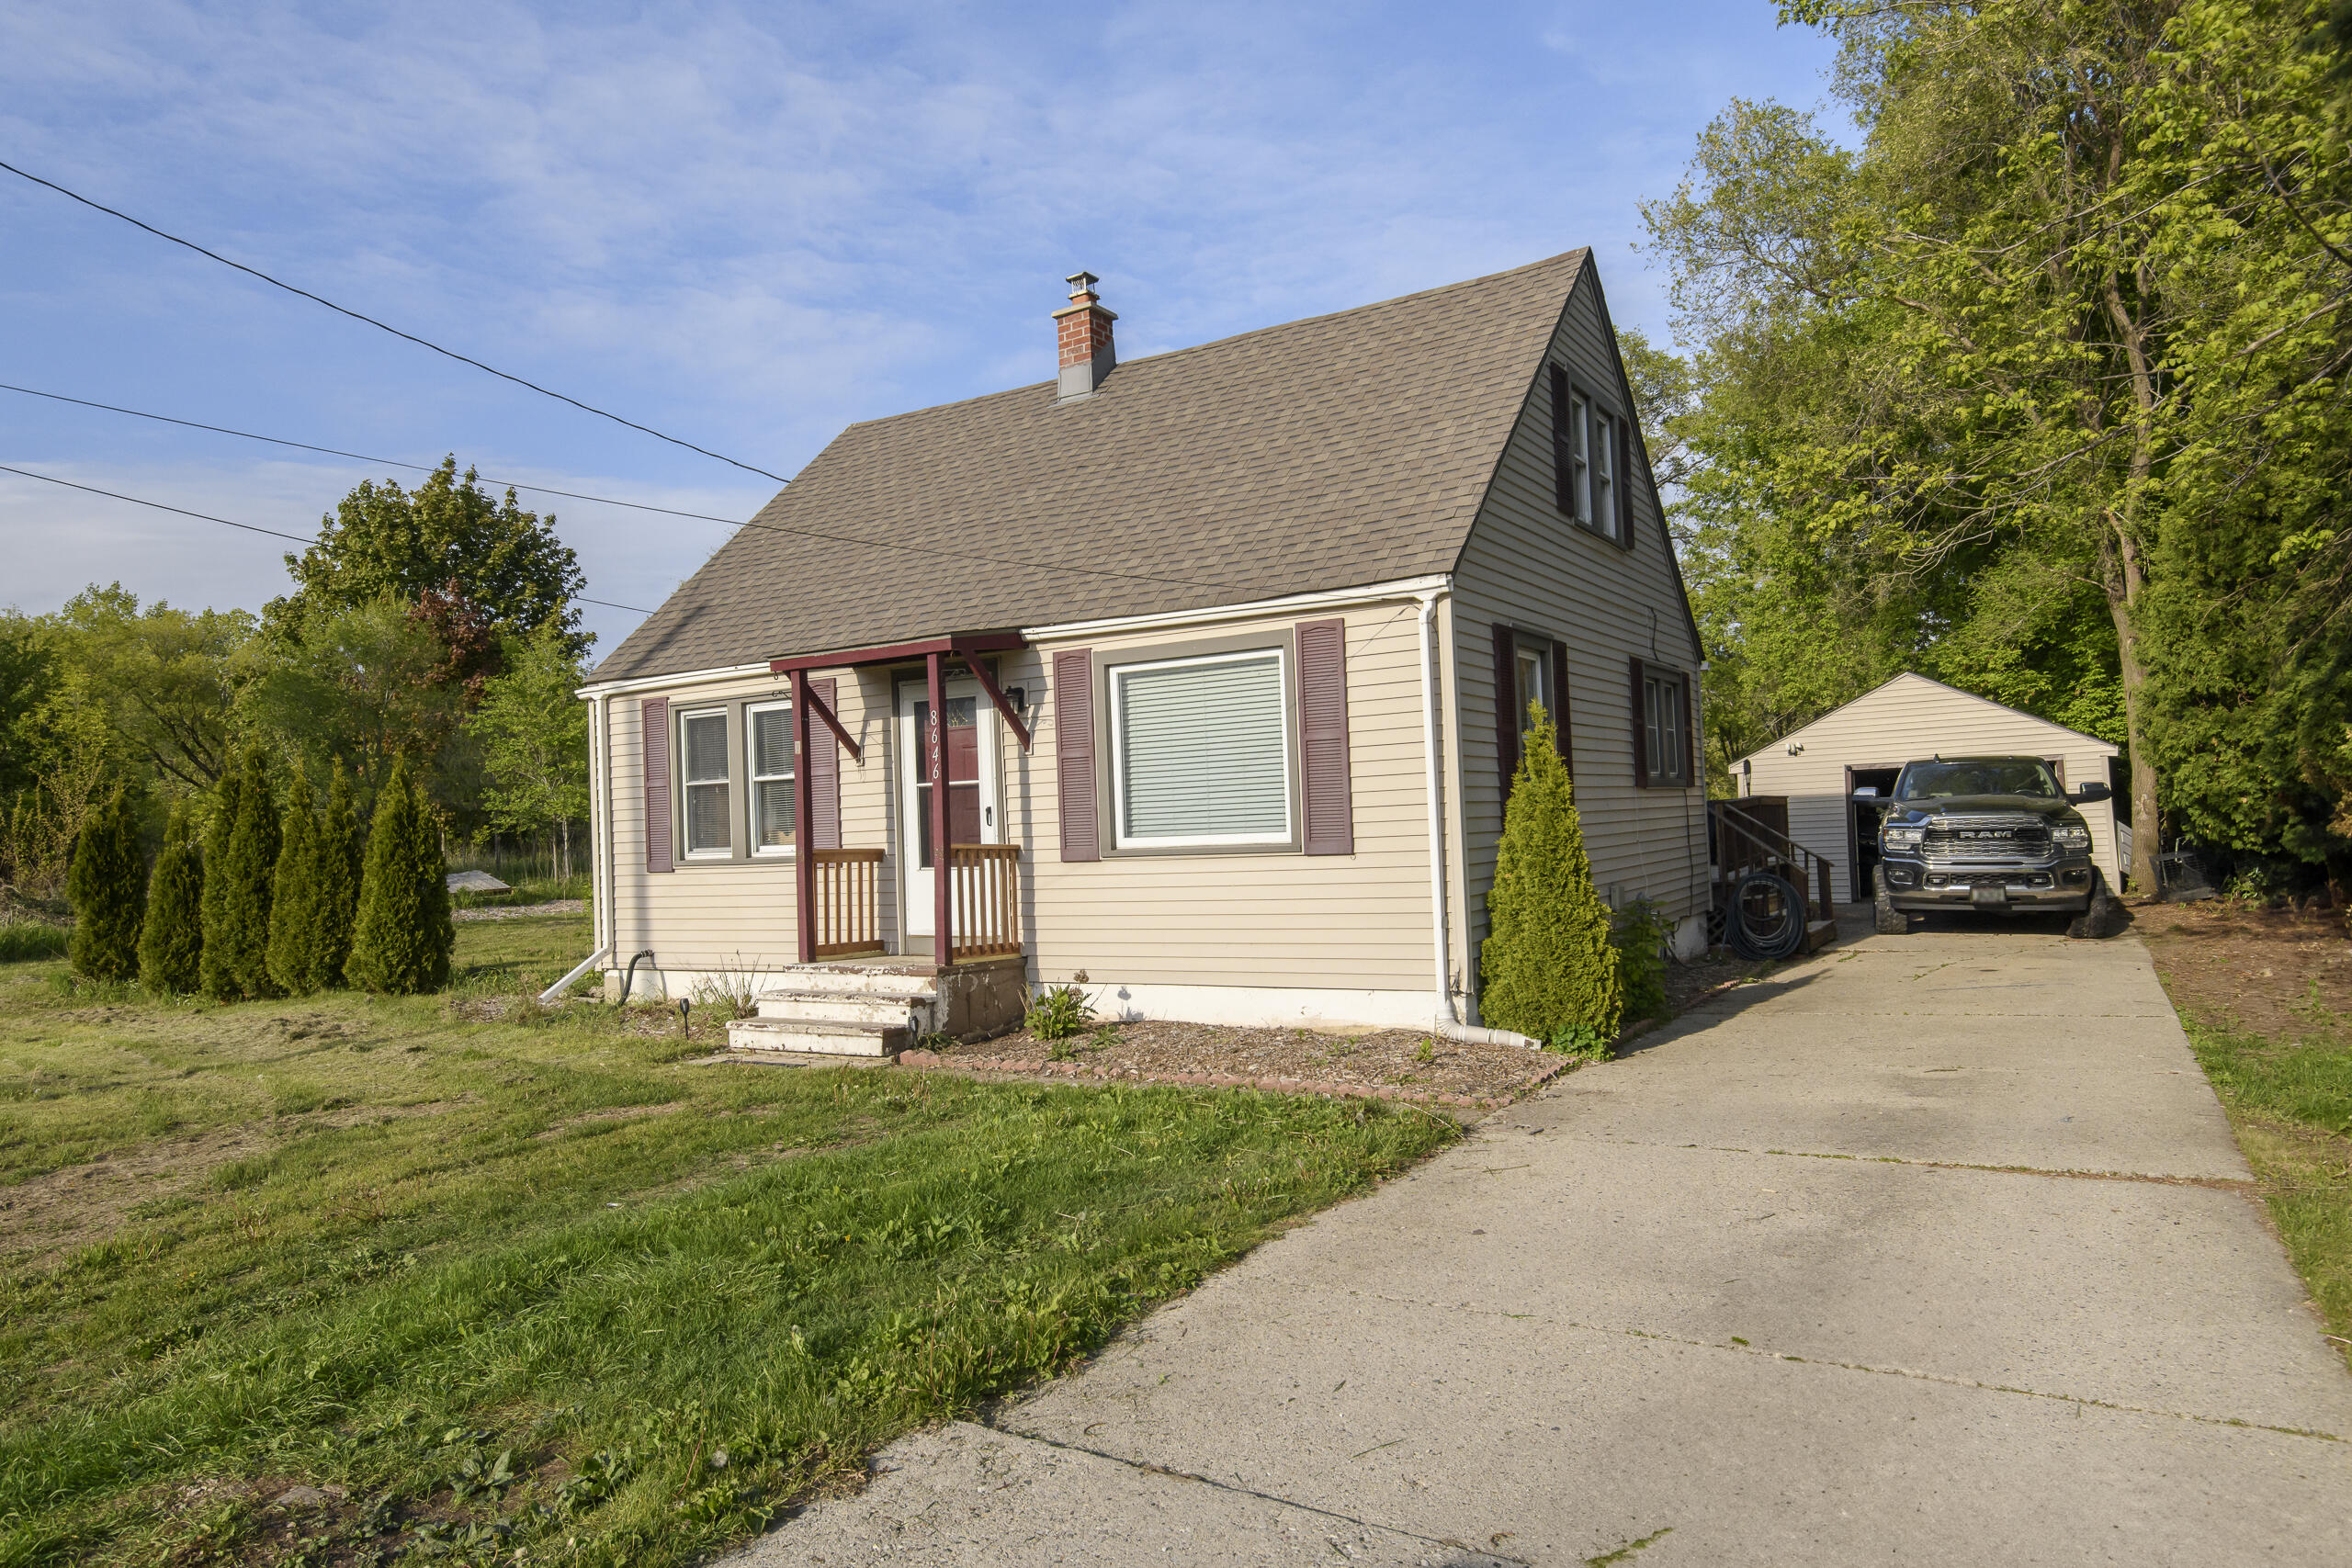
8646 S Chicago Rd, Oak Creek
VIEW PHOTOS
Courtesy of Coldwell Banker Realty, 262-780-5500 
$300,000

8646 S Chicago Rd, Oak Creek

3 Beds 2 Baths 1,179 Sq.Ft. 0.47 Acres

Description

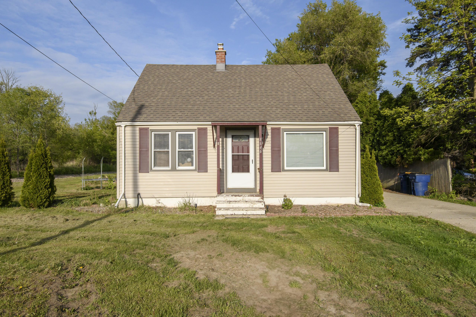
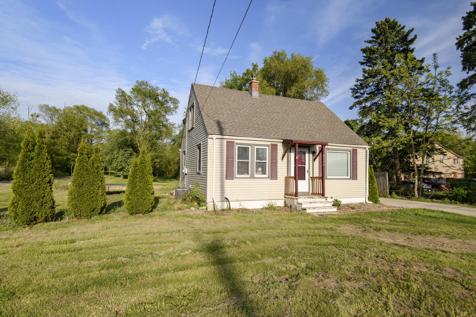
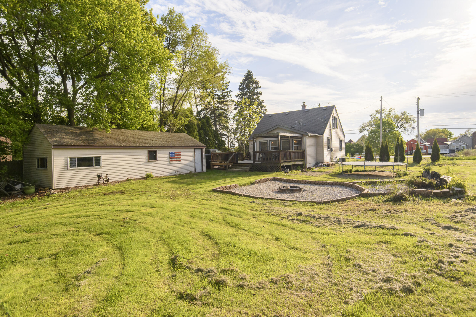
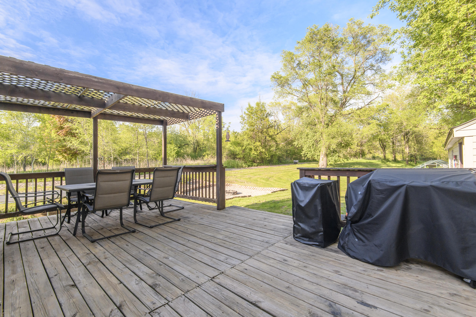
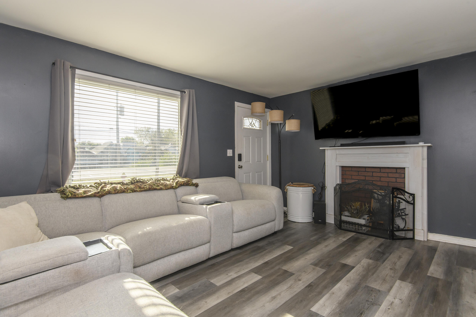
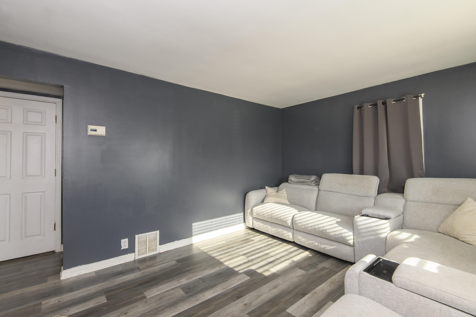
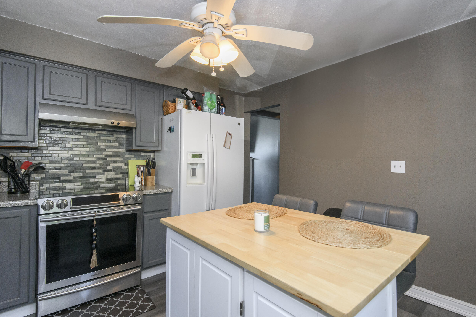
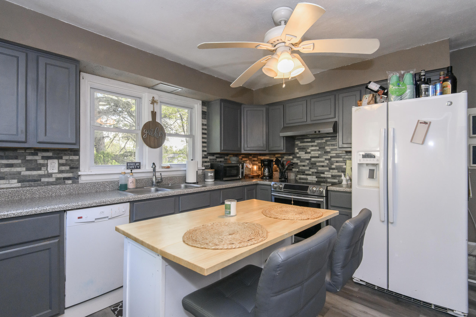
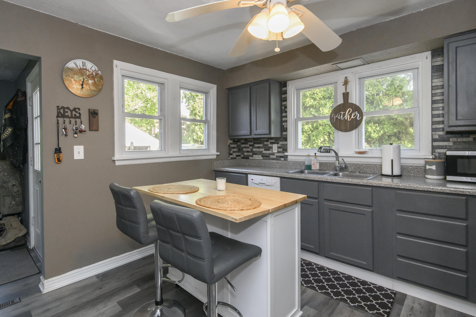
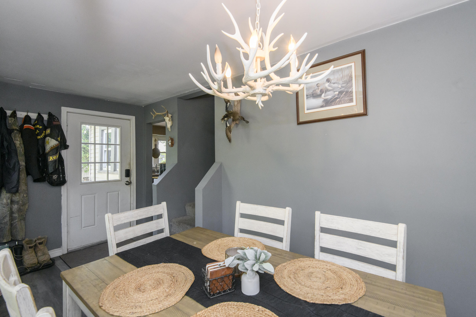
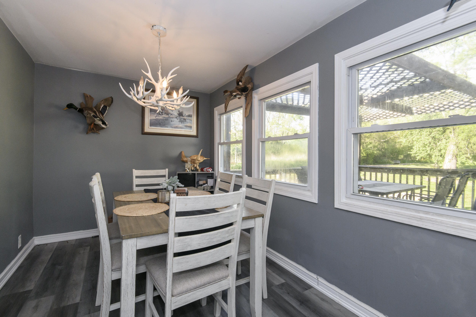
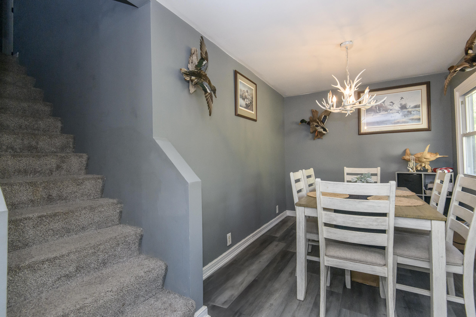
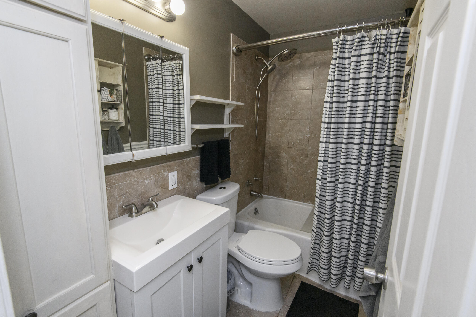
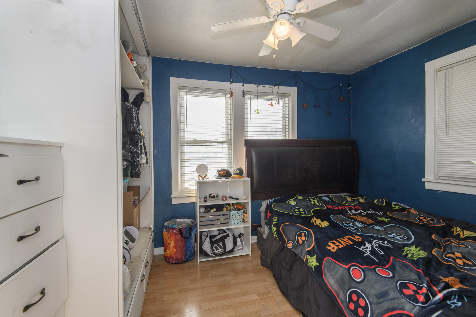
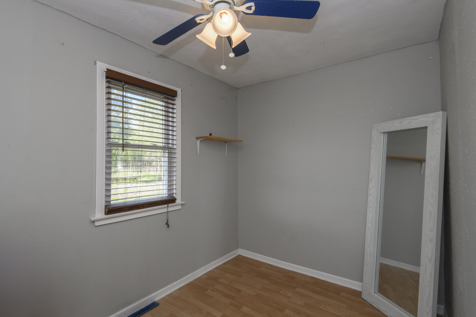
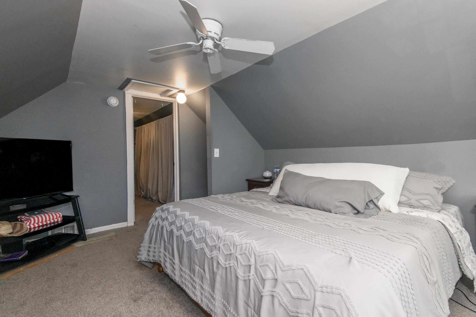
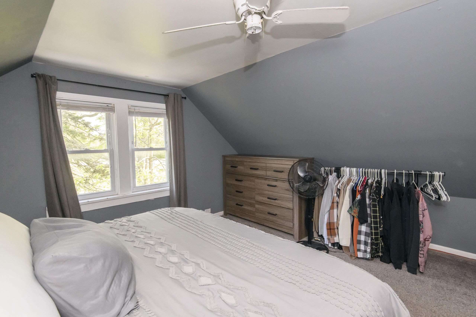
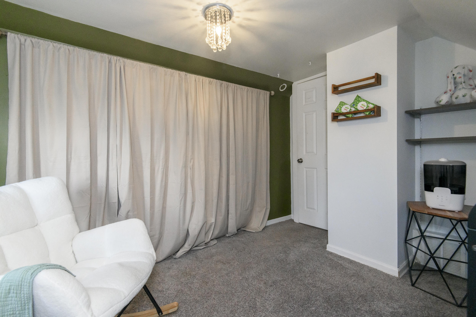
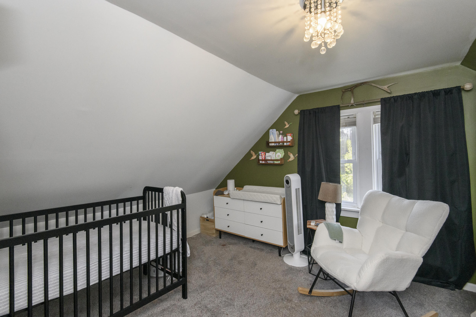
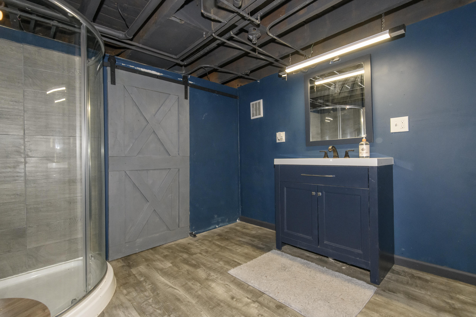
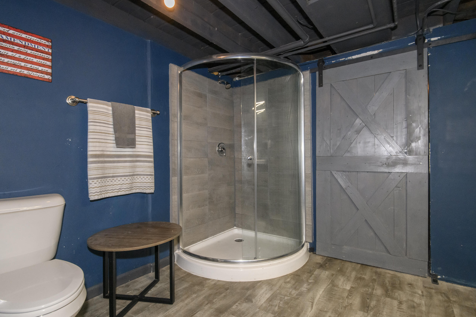
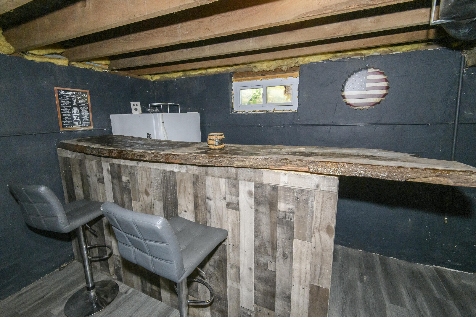
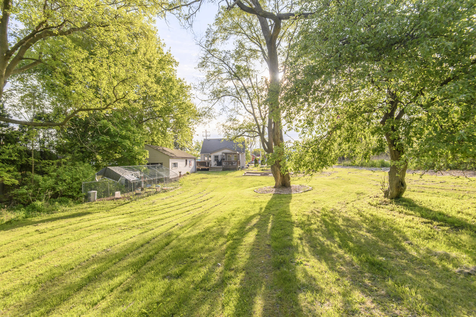
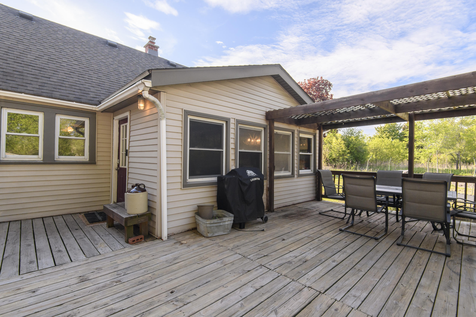
Perfect for nature lovers seeking peace & privacy without sacrificing city convenience! This beautifully updated Cape Cod blends classic charm with modern upgrades, including a 2018 roof, newer siding, windows, LVP flooring & water heater. 2020 A/C unit ready to use for the summer! The main level features two bedrooms & a full bath, with the kitchen & dining area that flows effortlessly onto a large back deckideal for entertaining or enjoying the tranquil surroundings. Walk upstairs to the bonus room & bedroom, offering endless possibilities for a private retreat, home office, or flex space. The basement includes a full bath & is ready for your personal touch. A spacious garage opens to a scenic backyard teeming with wildlife. Don't miss this rare opportunity, schedule your showing!

Share Property

Location

8646 S Chicago Rd, Oak Creek, Oak Creek, WI 53154

Status

Sold

Date Sold

June 30, 2025
Kathryn Krzewina

Kathryn Krzewina

TITLE

REALTOR®

Property Amenities

Interior
Appliances Oven, Range, Refrigerator, Dishwasher, Microwave, Washer, Dryer, Freezer
Flooring Wood Floors, Simulated Wood Floors
Total Bedrooms: 3
Full Bathrooms: 2
Other Interior Features Kitchen Island, Split Bedrooms, High Speed Internet
Area & Lot
Total area 1,179 Sq.Ft.
Lot Area 0.47 Acres
Living area 1,179 Sq.Ft.
MLS® ID 1919805
Year Built 1946
School District Oak Creek-Franklin Joint
High School Oak Creek
Middle School Oak Creek East
Elementary School Carollton
Architecture Styles Cape Cod
Type Residential
Status Sold
Date Sold June 30, 2025
Exterior
Air conditioning Central Air
Heat type Natural Gas
Disability Features Full Bath on Main Level, Bedroom on Main Level
Water Source Municipal Water
Garage Space 2.5
Sewer Municipal Sewer
Parking Electric Door Opener, Paved
Utilities Cable TV Available
Finance
Sales Price $300,000
Real Estate Tax $3,595 yearly

Work With Us

Whether you're buying, selling, or looking for a team to grow your real estate career with, Bear Realty is ready to make the next move happen. Join a team built on local expertise, modern thinking, and a straightforward approach to Wisconsin real estate.









