891 Sweetbriar Dr, Elkhorn
VIEW PHOTOS
Courtesy of Shorewest Realtors, Inc., [email protected] 
$345,000

891 Sweetbriar Dr, Elkhorn

2 Beds 2.5 Baths 1,668 Sq.Ft.

Description

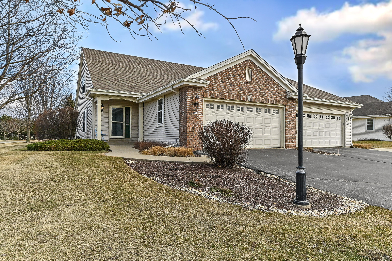
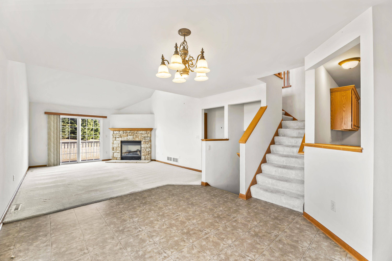
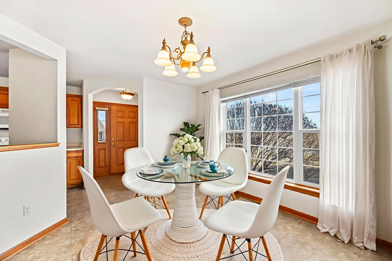
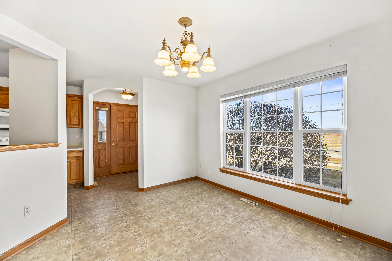
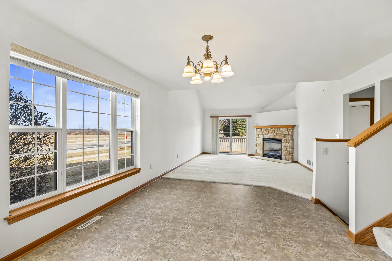
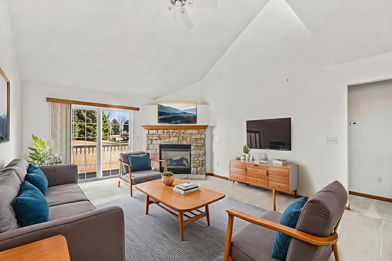
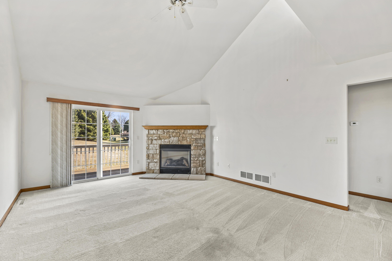
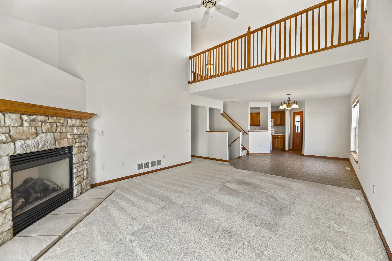
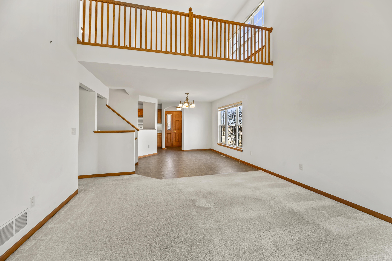
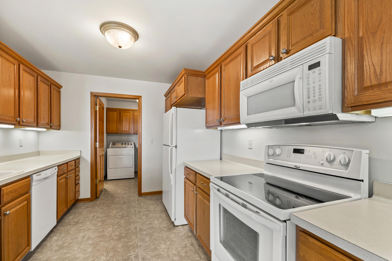
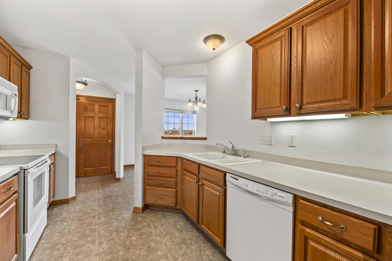
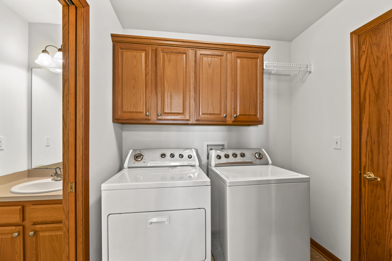
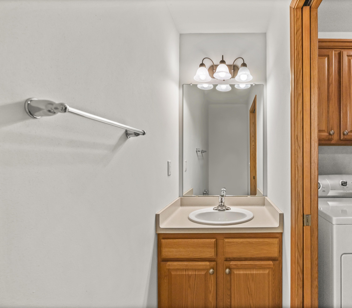
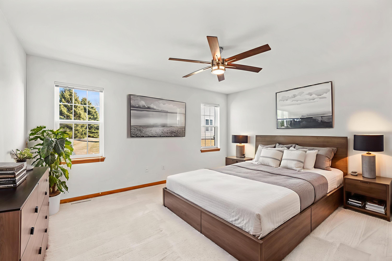
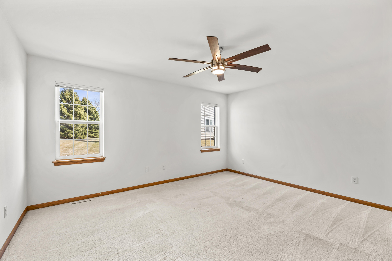
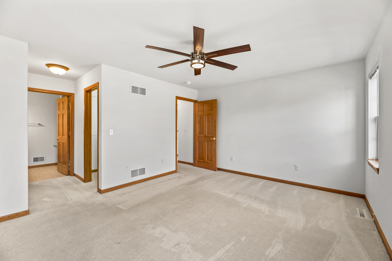
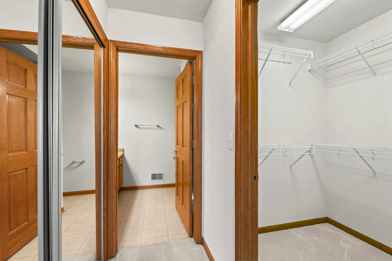
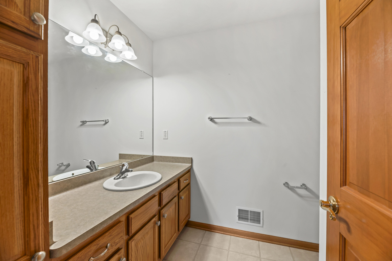
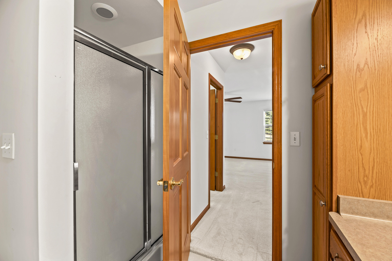
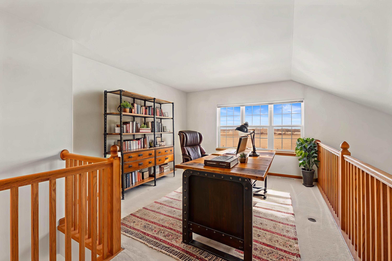
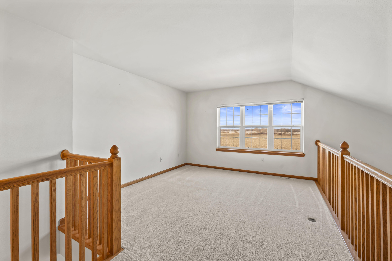
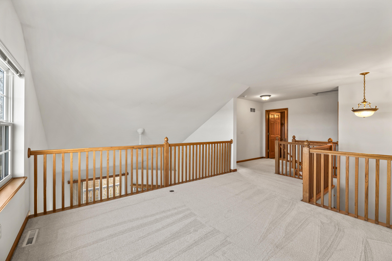
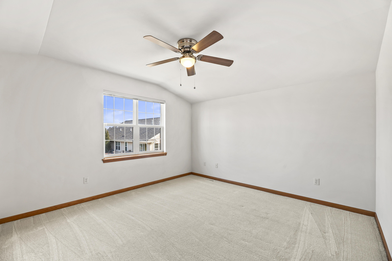
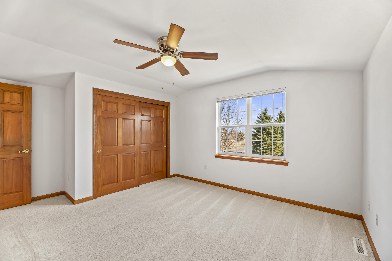
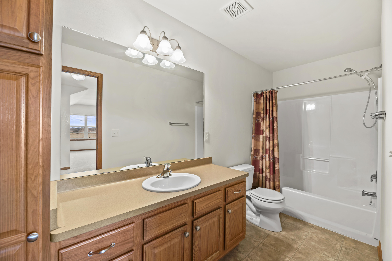
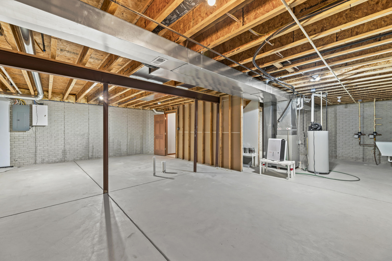
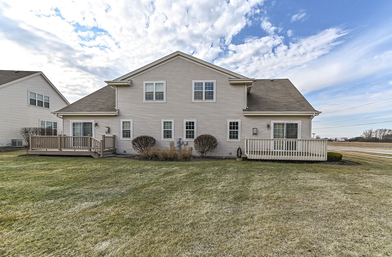
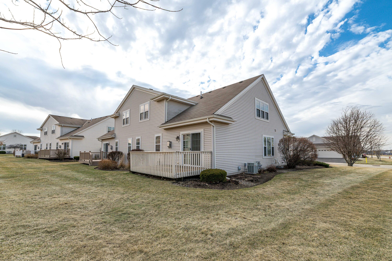
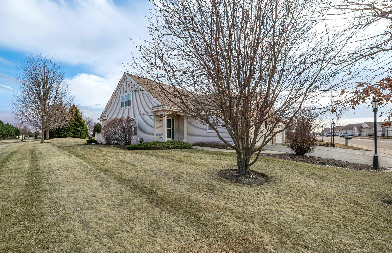
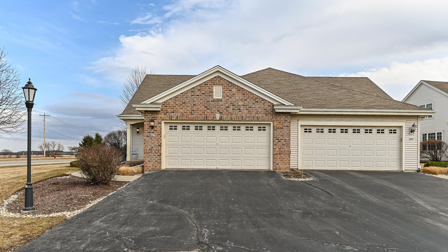
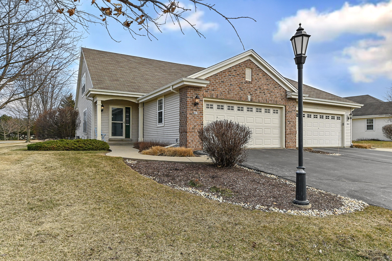
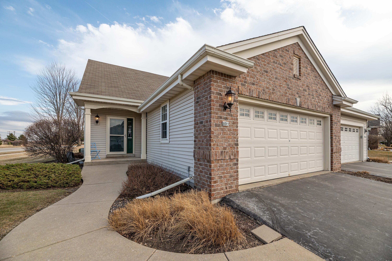
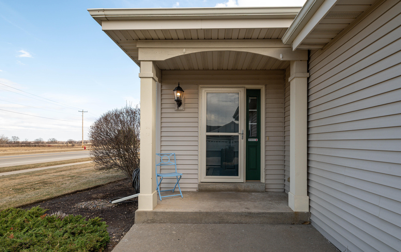
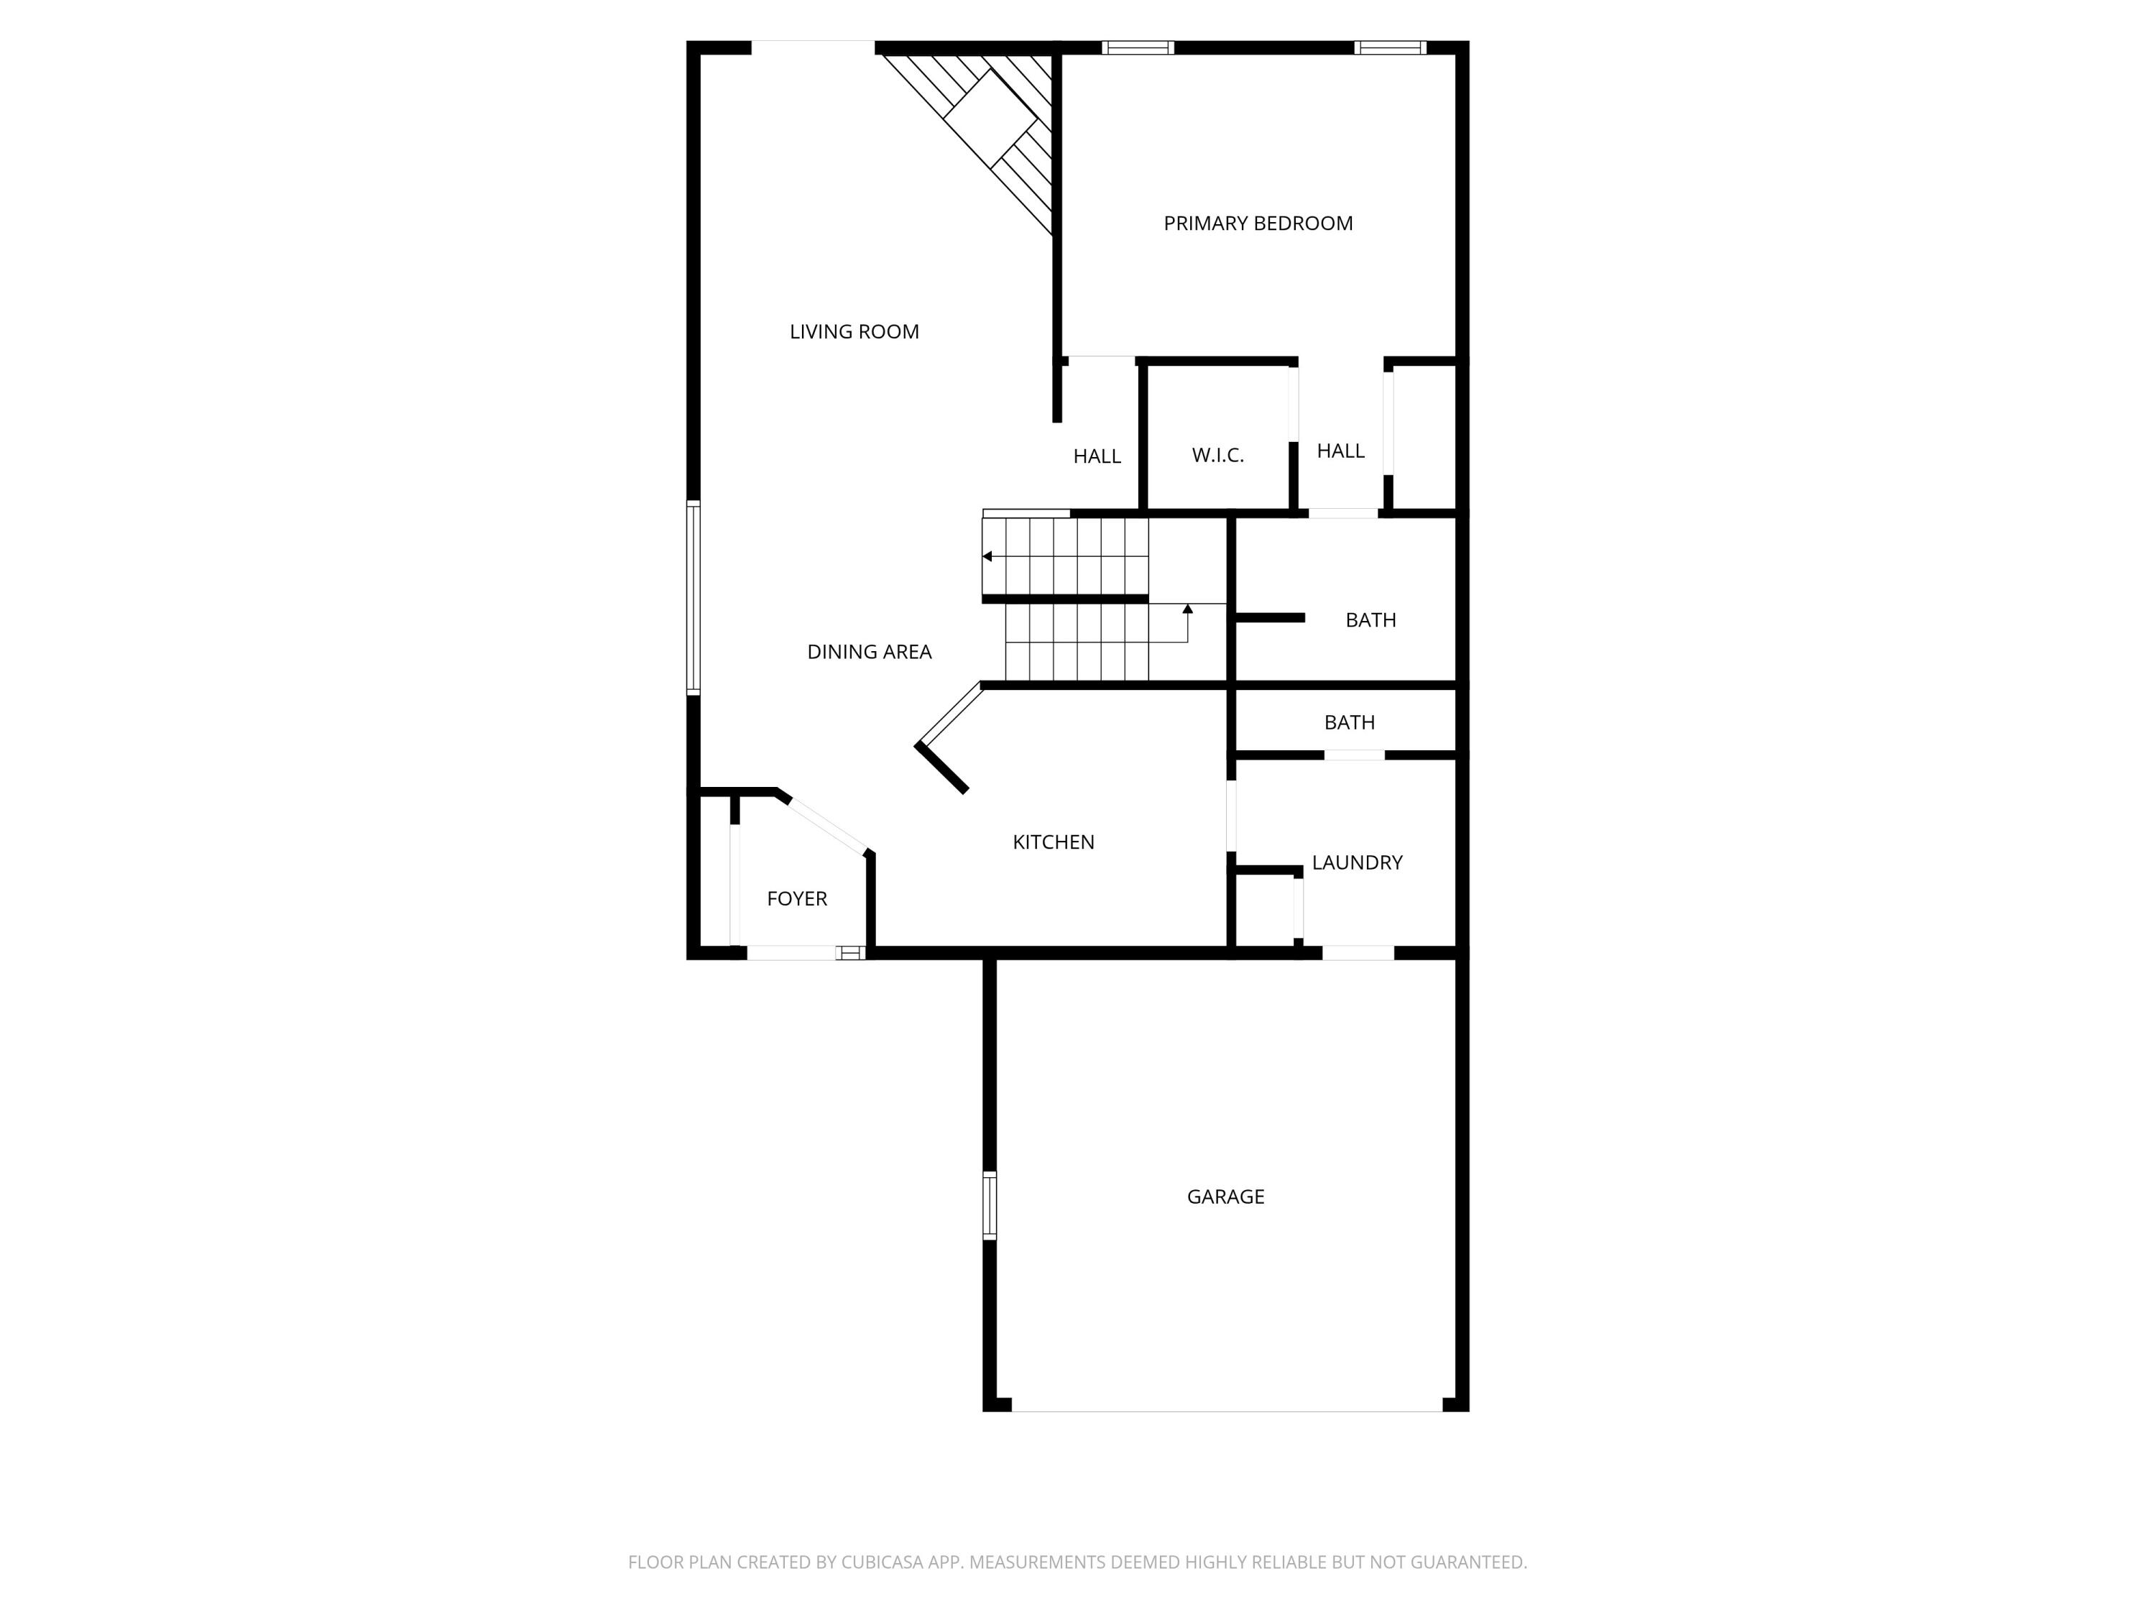
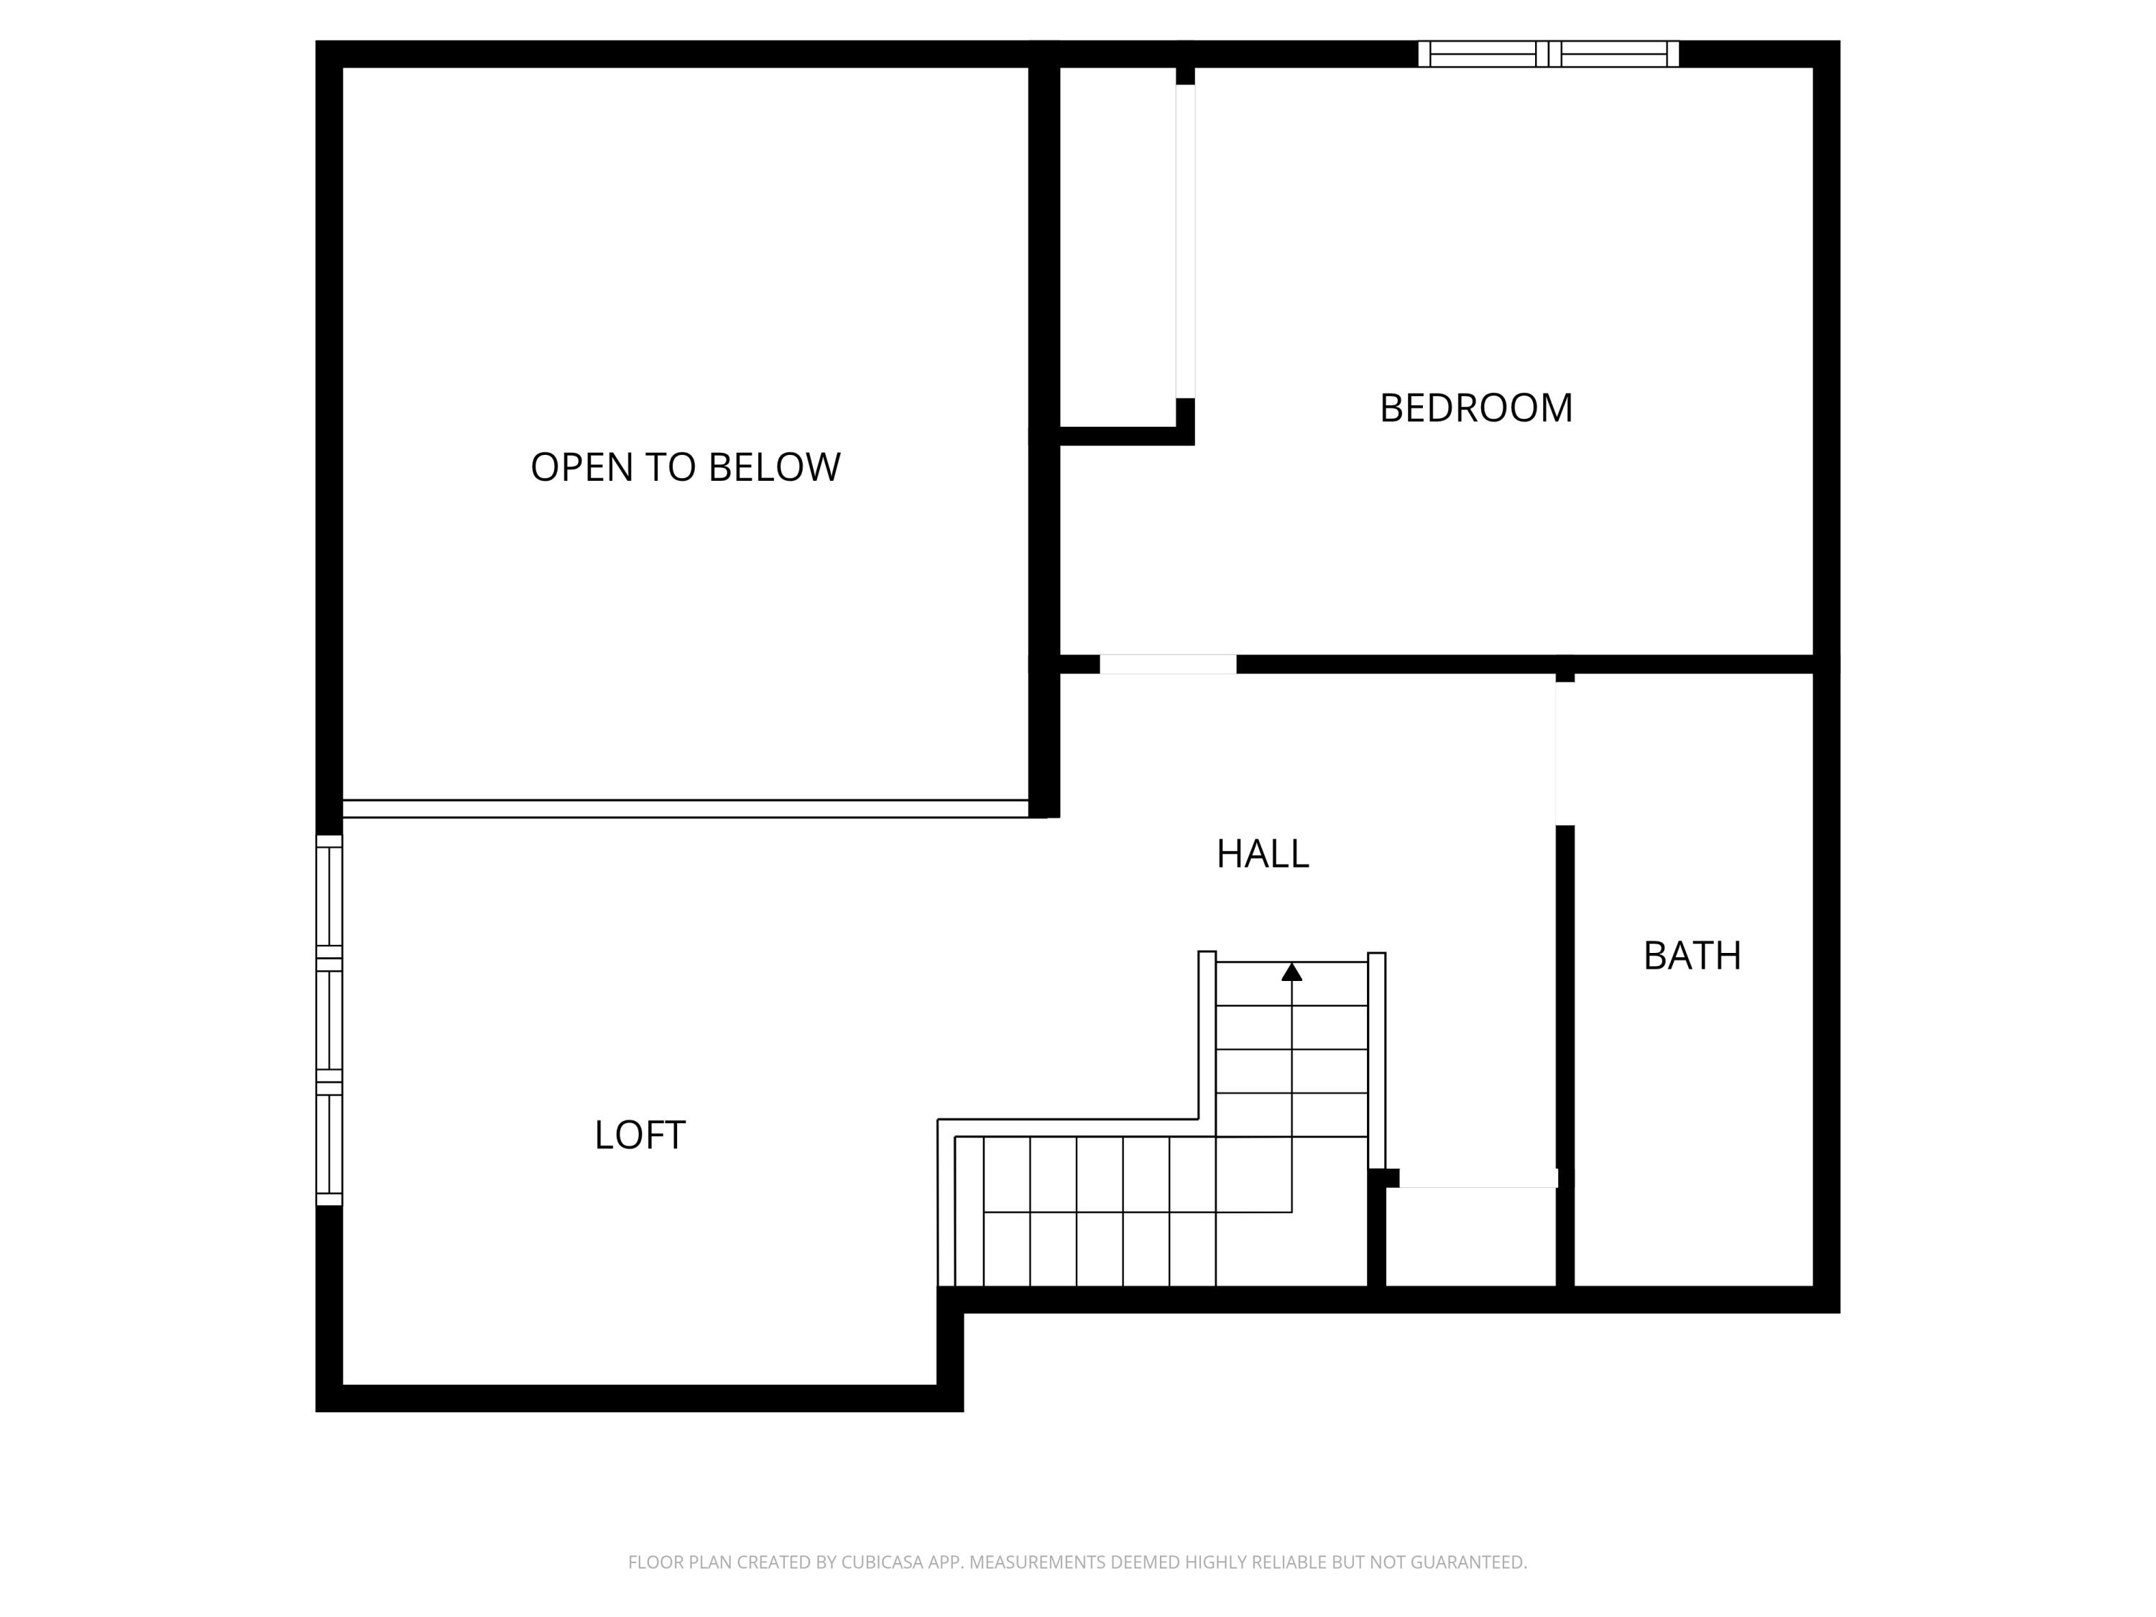
Welcome to HARVEST POINTE. This beautifully positioned 2-bedroom, 2.5-bath condo with loft is move in ready. As an end unit, you'll enjoy added privacy and peaceful views overlooking an open field. The main floor features a spacious primary suite, while the open living room offers vaulted ceilings, a gas fireplace and abundant natural light. The upper-level loft overlooks the main living area, idea for a home office or additional lounge space. Upstairs also includes a generous second bedroom and full bath. The full basement is stubbed for another bathroom and ready for your personal touch. With a 2-car attached garage and a great location close to shops, dining and access to Hwy12/I43-this condo blends everyday convenience with easy, low maintenance living.

Share Property

Location

891 Sweetbriar Dr, Elkhorn, Elkhorn, WI 53121

Status

Sold

Date Sold

April 1, 2026
Joanne F. Brown

Joanne F. Brown

TITLE

REALTOR®, ASP

Property Amenities

Interior
Appliances Range, Oven, Refrigerator, Disposal, Dishwasher, Microwave, Washer, Dryer
Total Bedrooms: 2
Half Bathrooms: 1
Full Bathrooms: 2
Area & Lot
Total area 1,668 Sq.Ft.
Living area 1,668 Sq.Ft.
MLS® ID 1951106
Year Built 2005
School District Elkhorn Area
Type Condo
Status Sold
Date Sold April 1, 2026
Exterior
Disability Features Full Bath on Main Level, Bedroom on Main Level, Laundry on Main Level
Water Source Municipal Water
Garage Space 2.0
Sewer Municipal Sewer
Finance
Sales Price $345,000
HOA Fees $360
Real Estate Tax $4,537 yearly

Work With Us

Whether you're buying, selling, or looking for a team to grow your real estate career with, Bear Realty is ready to make the next move happen. Join a team built on local expertise, modern thinking, and a straightforward approach to Wisconsin real estate.