908 Echo Dr
908 Echo Dr
908 Echo Dr
908 Echo Dr
908 Echo Dr
908 Echo Dr
908 Echo Dr
908 Echo Dr
908 Echo Dr
908 Echo Dr
908 Echo Dr
908 Echo Dr
908 Echo Dr
908 Echo Dr
908 Echo Dr
908 Echo Dr
908 Echo Dr
908 Echo Dr
908 Echo Dr
908 Echo Dr
908 Echo Dr
908 Echo Dr
908 Echo Dr
908 Echo Dr
908 Echo Dr
908 Echo Dr
908 Echo Dr
908 Echo Dr
908 Echo Dr
908 Echo Dr
908 Echo Dr
908 Echo Dr
908 Echo Dr
908 Echo Dr
908 Echo Dr
908 Echo Dr
908 Echo Dr
908 Echo Dr
908 Echo Dr
908 Echo Dr
908 Echo Dr
908 Echo Dr
908 Echo Dr
908 Echo Dr
908 Echo Dr
908 Echo Dr
VIEW PHOTOS
Courtesy of Keller Williams Realty-Milwaukee Southwest, 262-599-8980 
$385,000

908 Echo Dr

4 Beds 2 Baths 1,738 Sq.Ft. 10,454.4 Sq.Ft.

Description

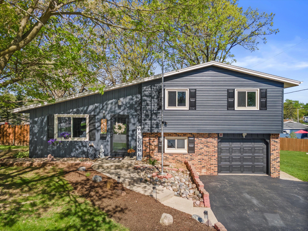
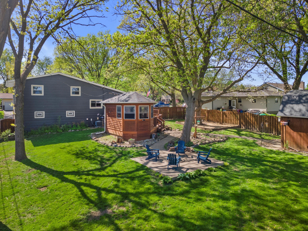
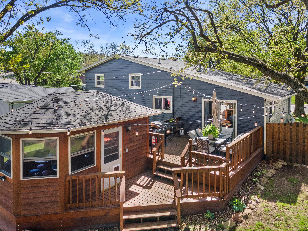
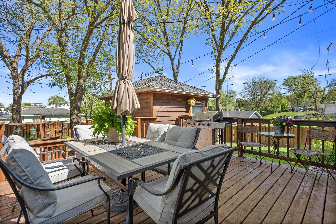
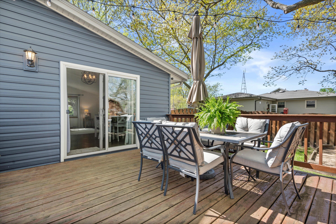
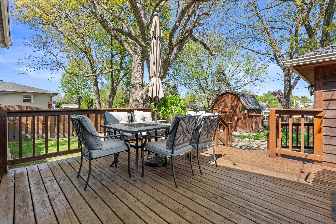
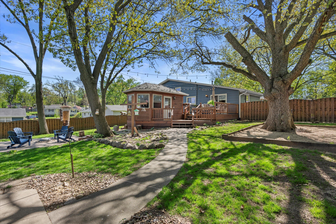
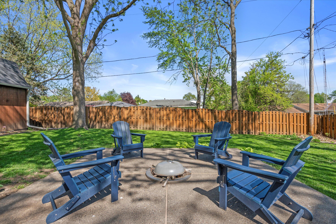
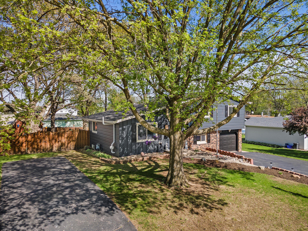
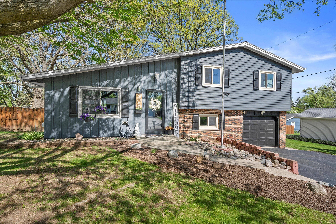
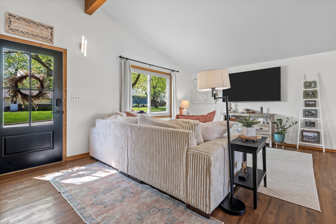
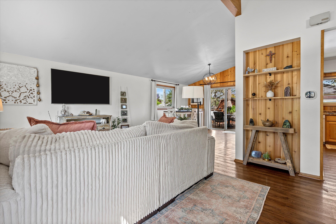
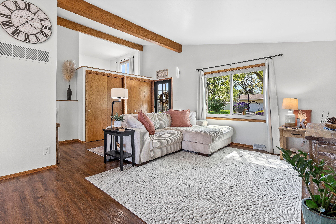
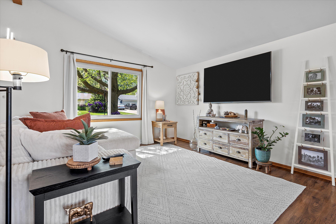
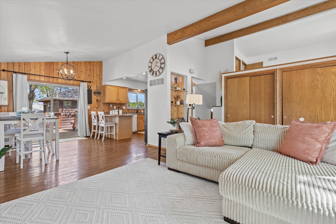
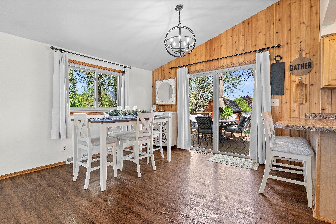
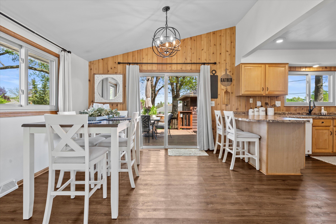
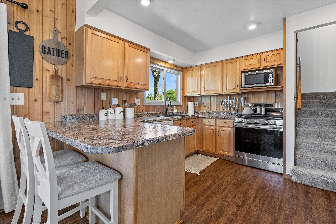
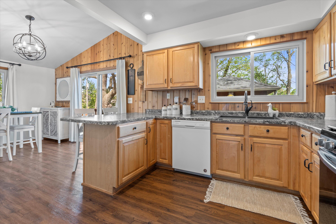
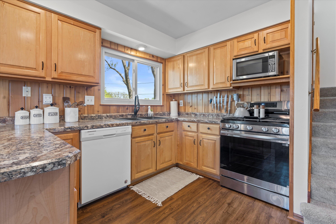
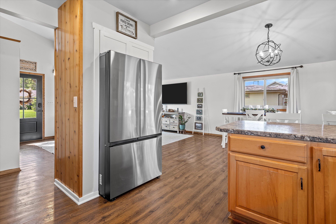
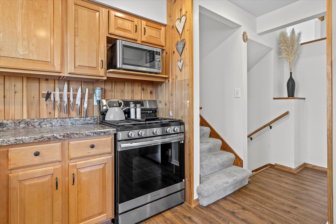
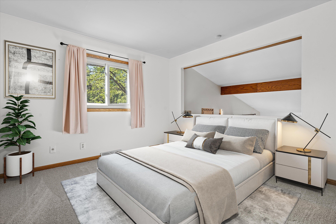
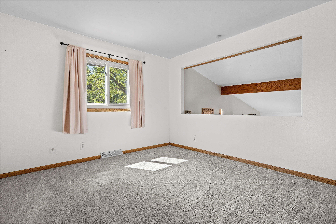
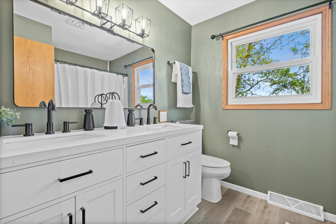
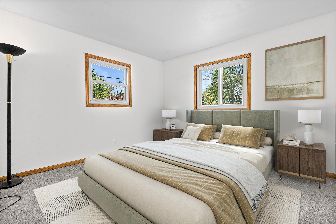
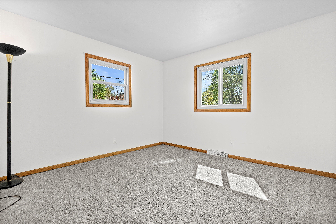
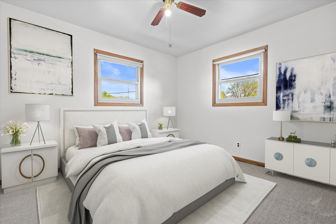
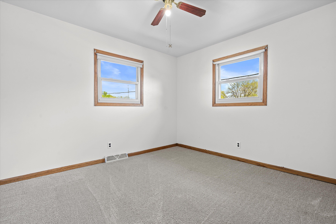
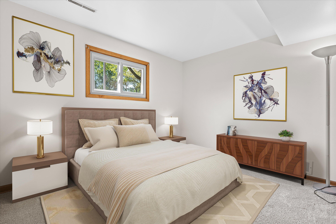
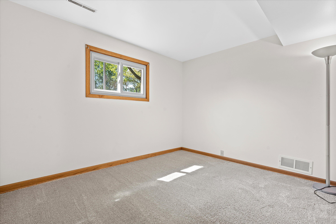
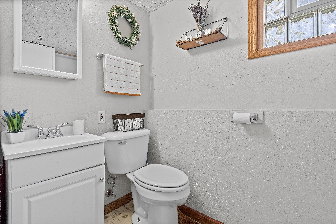
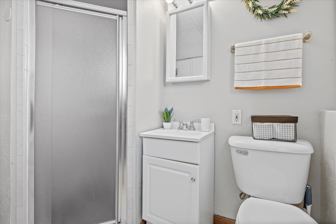
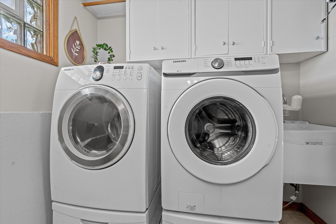
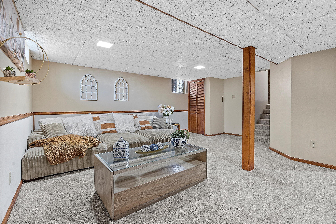
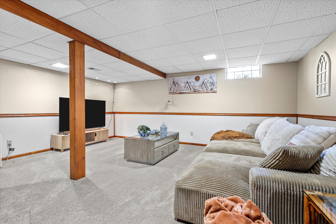
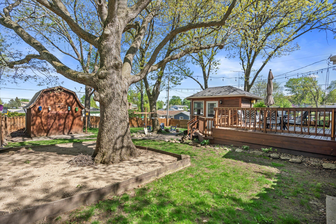
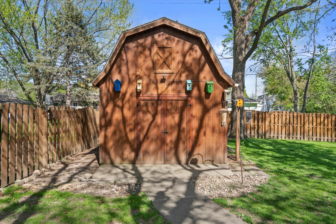
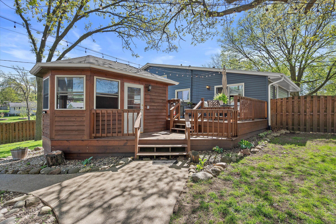
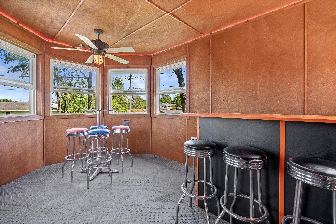
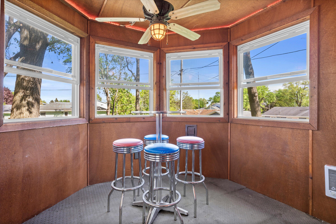
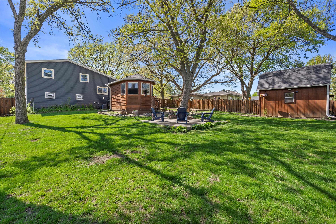
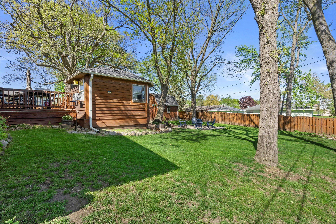
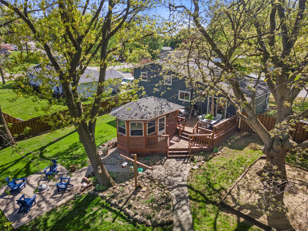
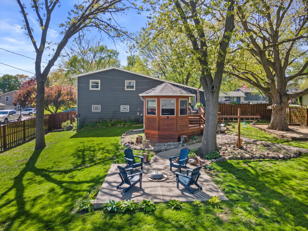
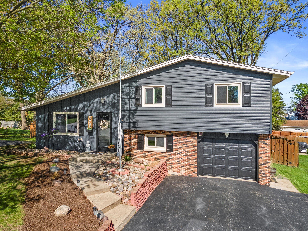
Beautifully updated home in a desirable & walkable Burlington neighborhood! Upper level w/3 bedrooms & full bath. Mid-level has 4th bedroom, 2nd full bath w/laundry & door to garage. Enjoy an open living/kitchen/dining areas w/breakfast bar, vaulted ceilings & sliding door to deck. Lower level w/finished rec room. Fenced backyard w/mature trees, large shed, built-in fire pit area & wood deck & gazebo w/bar/fridge/wall A/C & heater & screened windows. 2024 interior updates: all new carpeting & interior paint, remodeled bathrooms, new gas range & refrigerator. 2024 exterior updates: entire house painted, front door & storm/screen door, landscaping & mailbox. Bonus 2nd driveway = extra parking for cars, boats, trailers, etc. Newer furnace, central A/C, windows, siding, roof & water heater!

Share Property

Location

908 Echo Dr, Burlington, WI 53105

Status

Sold

Date Sold

June 12, 2025
Brad Lois

Brad Lois

TITLE

Managing Broker, Broker / Owner

Property Amenities

Interior
Appliances Oven, Range, Refrigerator, Dishwasher, Microwave, Washer, Dryer, Other
Flooring Wood Floors, Simulated Wood Floors
Total Bedrooms: 4
Full Bathrooms: 2
Other Interior Features Pantry, Vaulted Ceiling(s)
Area & Lot
Total area 1,738 Sq.Ft.
Lot Area 10,454.4 Sq.Ft.
Living area 1,738 Sq.Ft.
MLS® ID 1918006
Year Built 1974
School District Burlington Area
High School Burlington
Middle School Nettie E Karcher
Architecture Styles Contemporary, Cape Cod, Other
Type Residential
Status Sold
Date Sold June 12, 2025
Exterior
Stories 15
Air conditioning Central Air
Heat type Natural Gas, Forced Air
Disability Features Level Drive, Stall Shower, Open Floor Plan
Water Source Municipal Water
Garage Space 1.5
Sewer Municipal Sewer
Parking Paved, Parking Space, Basement
Lot Features Sidewalk, Fenced Yard
Finance
Sales Price $385,000
Real Estate Tax $3,944 yearly

Burlington

Work With Us

Whether you're buying, selling, or looking for a team to grow your real estate career with, Bear Realty is ready to make the next move happen. Join a team built on local expertise, modern thinking, and a straightforward approach to Wisconsin real estate.