920 S Teut Rd
920 S Teut Rd
920 S Teut Rd
920 S Teut Rd
920 S Teut Rd
920 S Teut Rd
920 S Teut Rd
920 S Teut Rd
920 S Teut Rd
920 S Teut Rd
920 S Teut Rd
920 S Teut Rd
920 S Teut Rd
920 S Teut Rd
920 S Teut Rd
920 S Teut Rd
920 S Teut Rd
920 S Teut Rd
920 S Teut Rd
920 S Teut Rd
920 S Teut Rd
920 S Teut Rd
920 S Teut Rd
920 S Teut Rd
920 S Teut Rd
920 S Teut Rd
920 S Teut Rd
920 S Teut Rd
920 S Teut Rd
920 S Teut Rd
920 S Teut Rd
920 S Teut Rd
920 S Teut Rd
920 S Teut Rd
920 S Teut Rd
920 S Teut Rd
920 S Teut Rd
920 S Teut Rd
920 S Teut Rd
920 S Teut Rd
920 S Teut Rd
920 S Teut Rd
920 S Teut Rd
920 S Teut Rd
920 S Teut Rd
920 S Teut Rd
920 S Teut Rd
920 S Teut Rd
920 S Teut Rd
920 S Teut Rd
920 S Teut Rd
920 S Teut Rd
920 S Teut Rd
920 S Teut Rd
920 S Teut Rd
920 S Teut Rd
920 S Teut Rd
VIEW PHOTOS
Courtesy of Baird & Warner, 847-778-6443 
$1,100,000

920 S Teut Rd

5 Beds 3.5 Baths 5,744 Sq.Ft. 3.06 Acres

Description

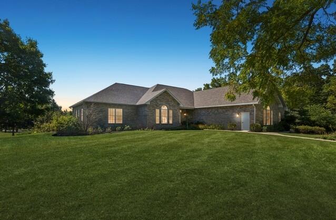
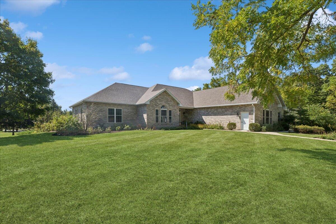
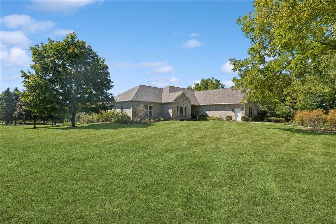
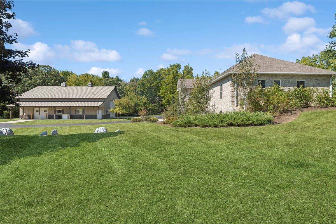
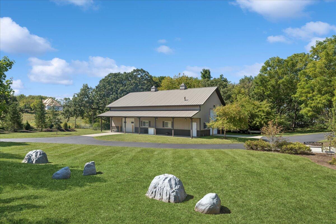
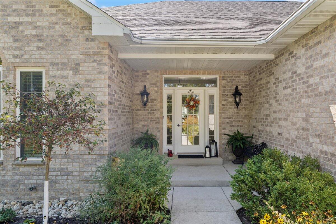
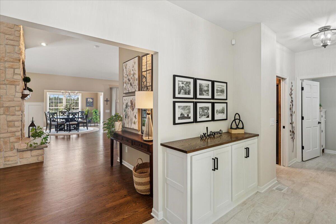
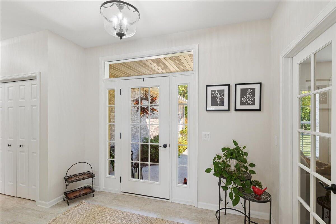
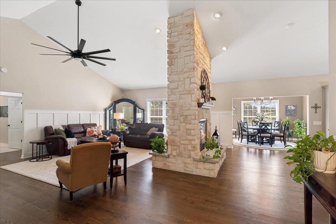
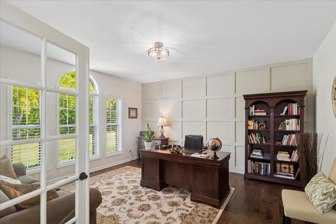
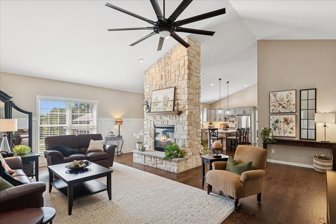
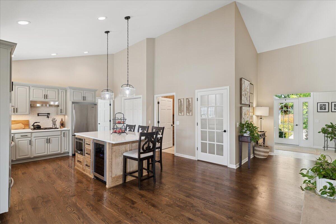
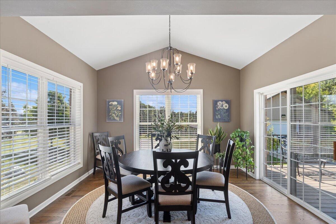
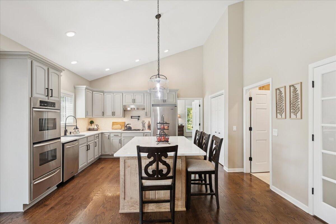
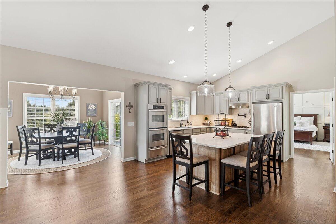
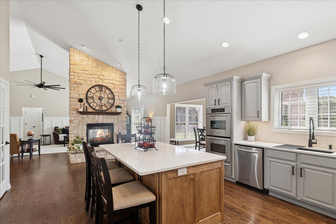
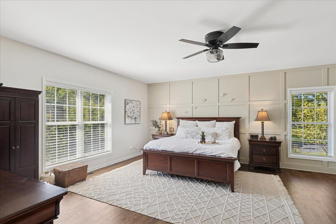
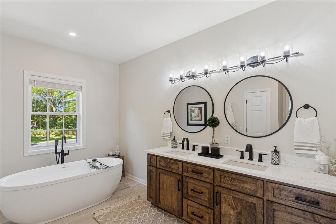
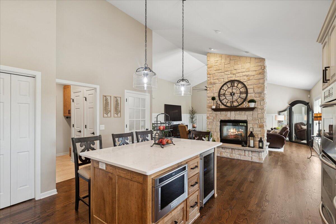
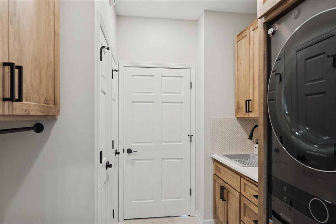
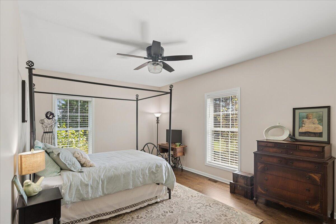
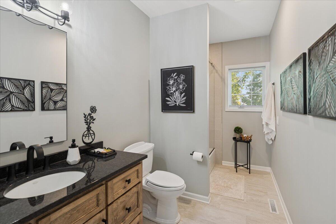
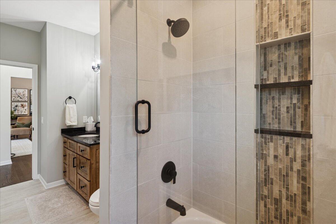
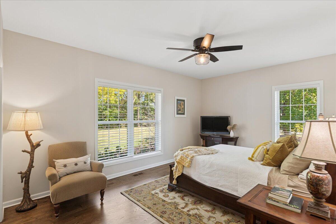
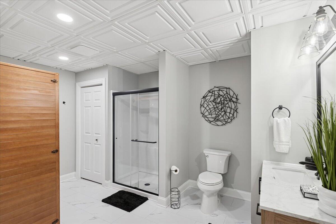
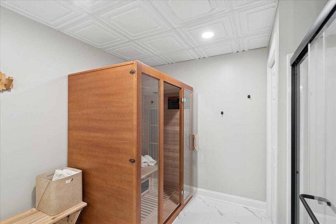
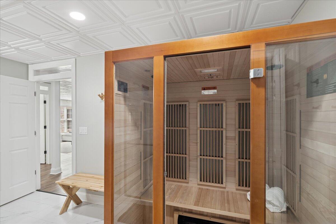
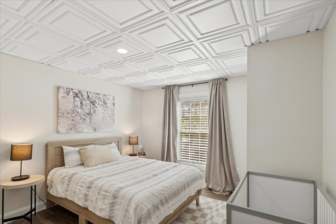
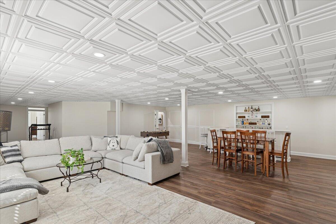
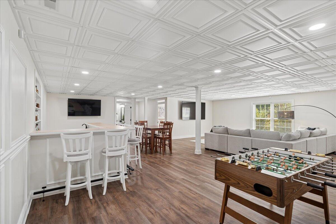
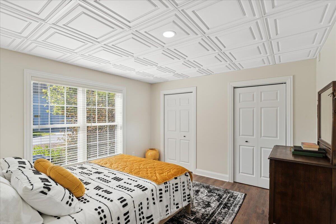
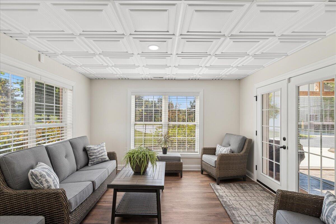
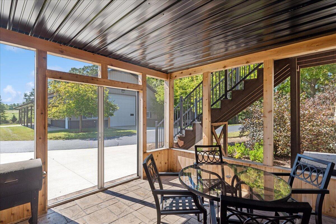
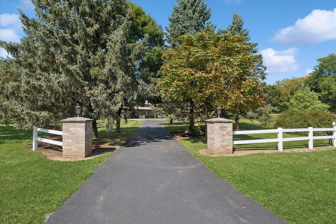
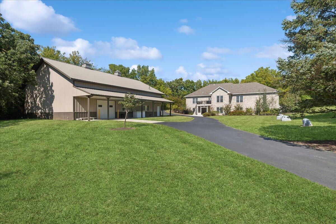
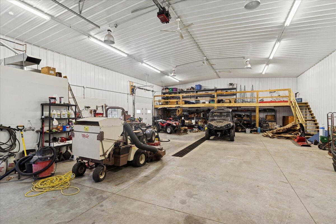
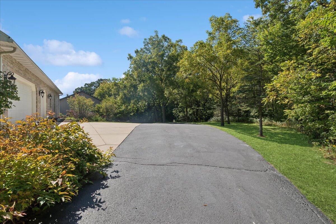
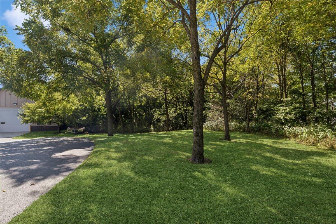
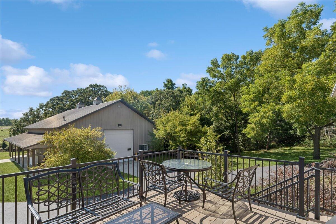
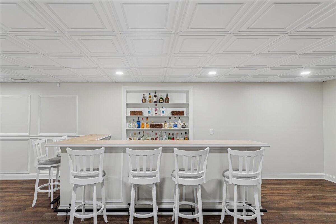
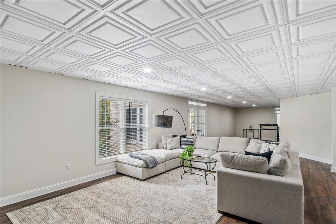
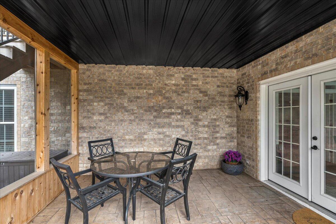
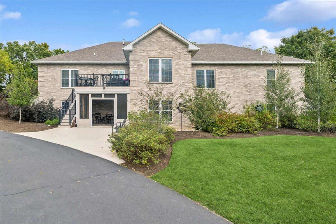
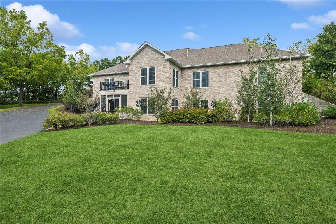
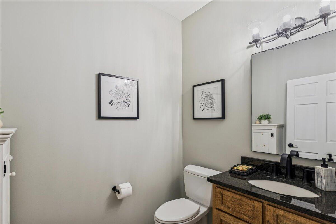
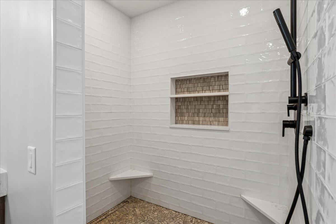
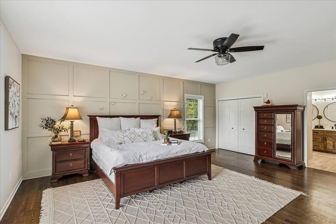
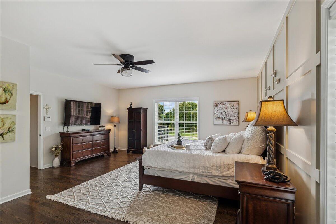
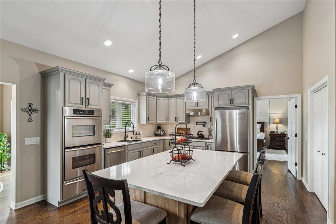
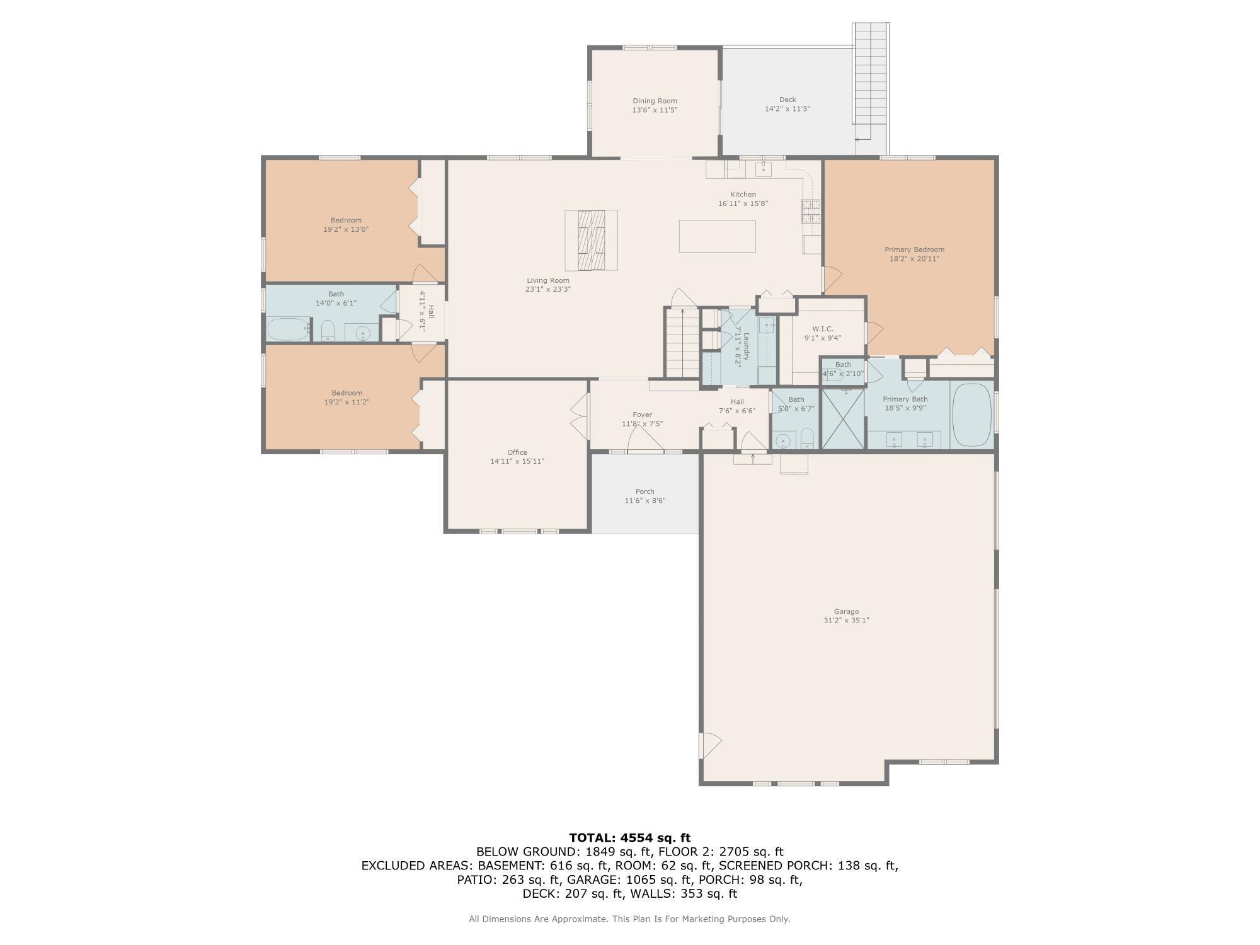
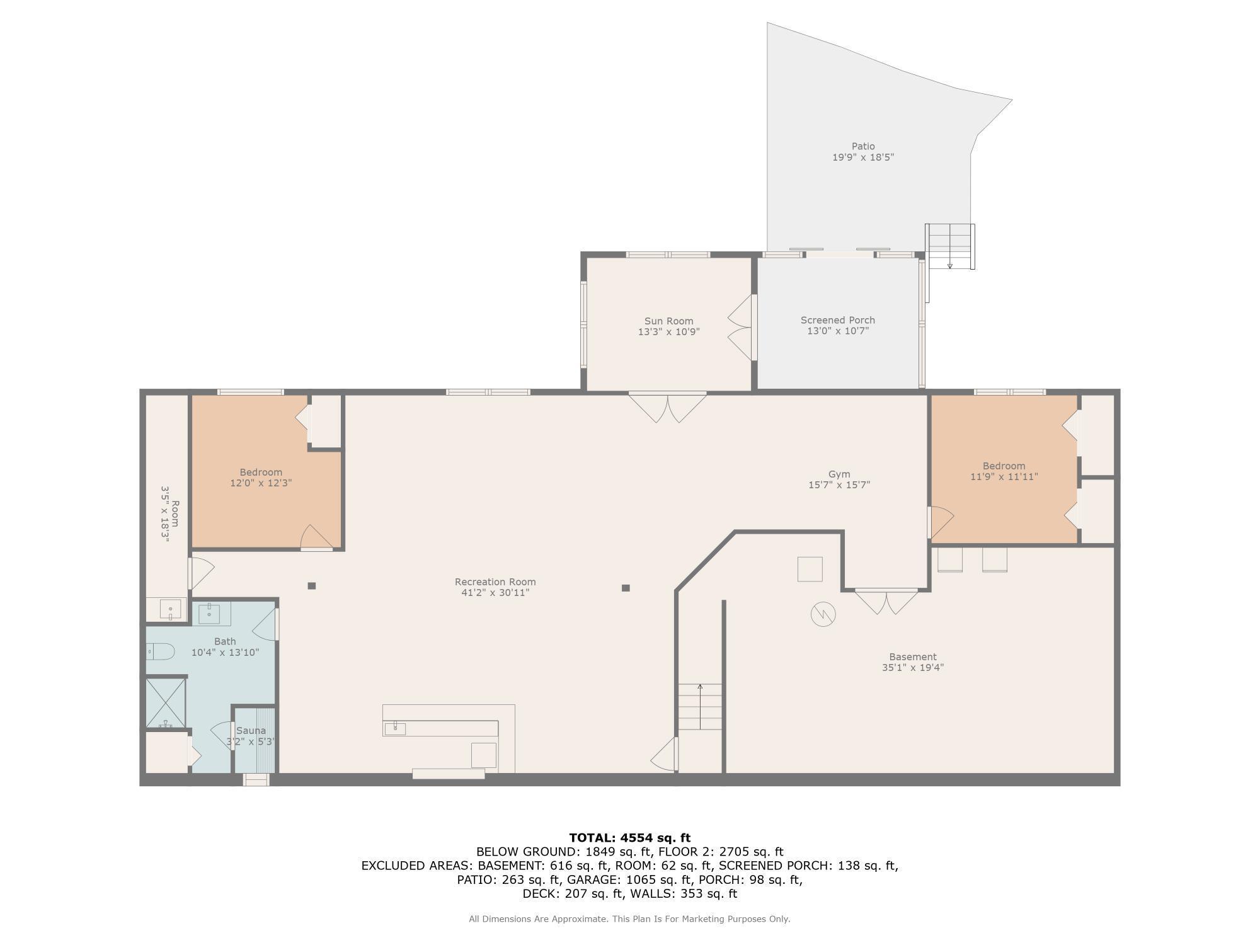
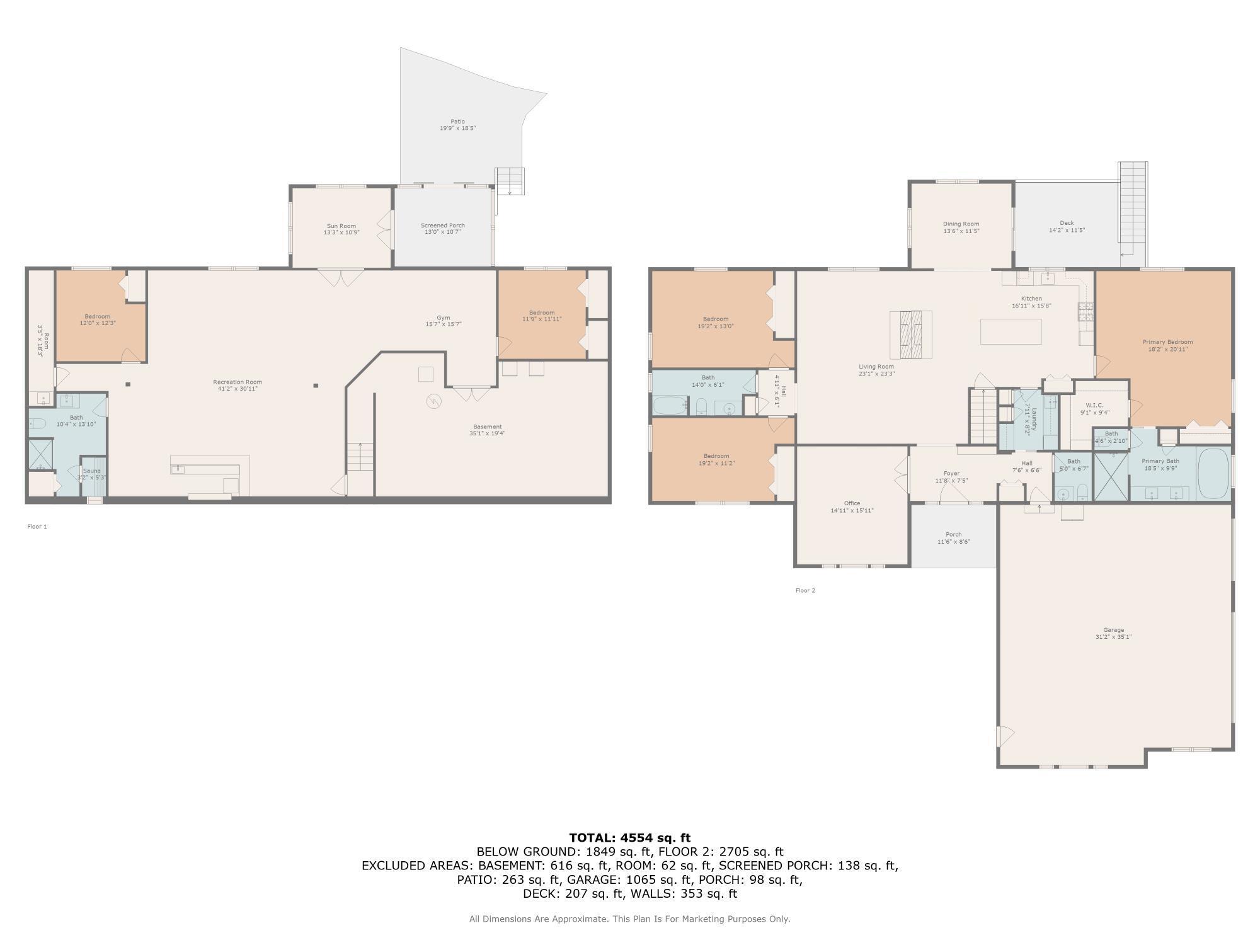
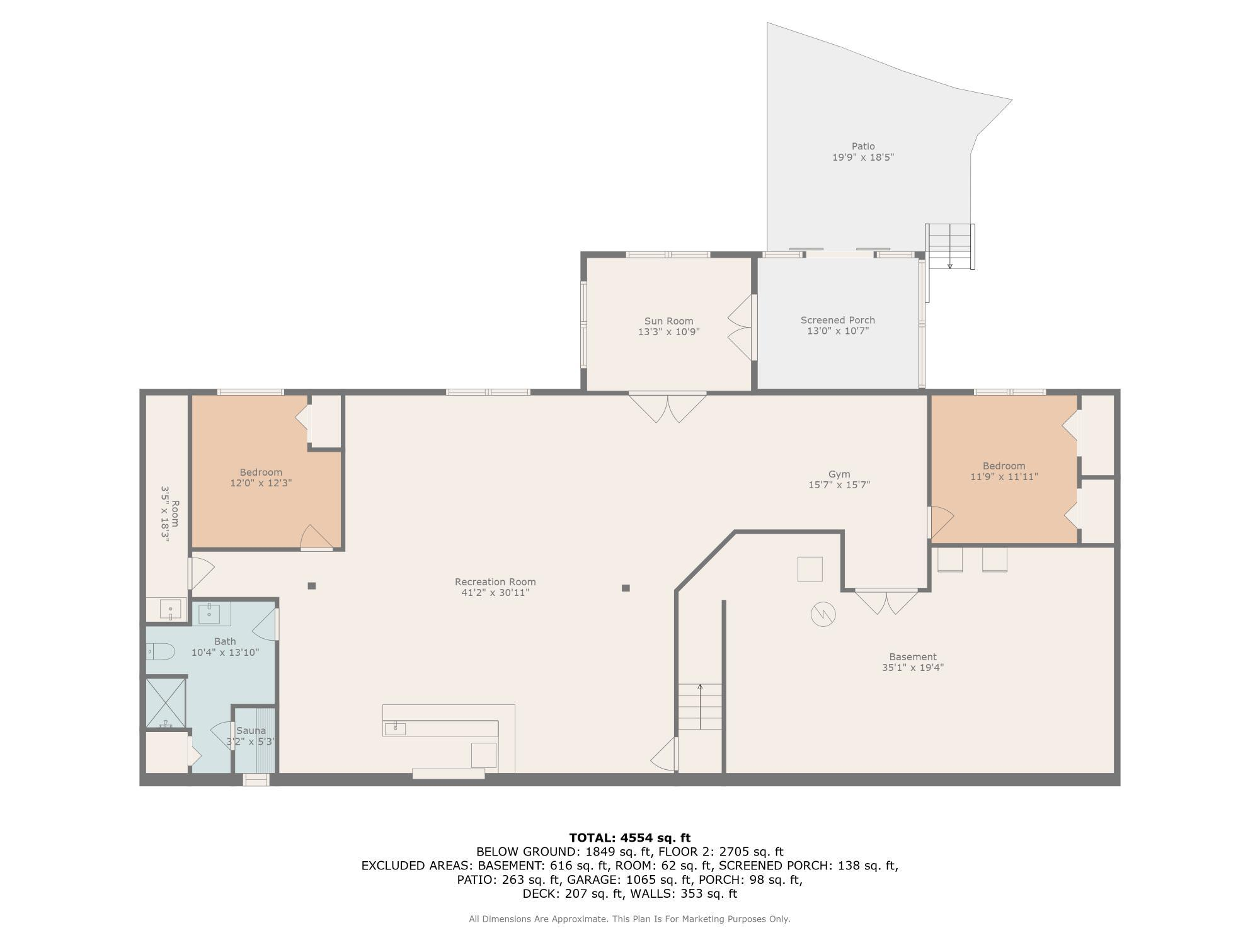
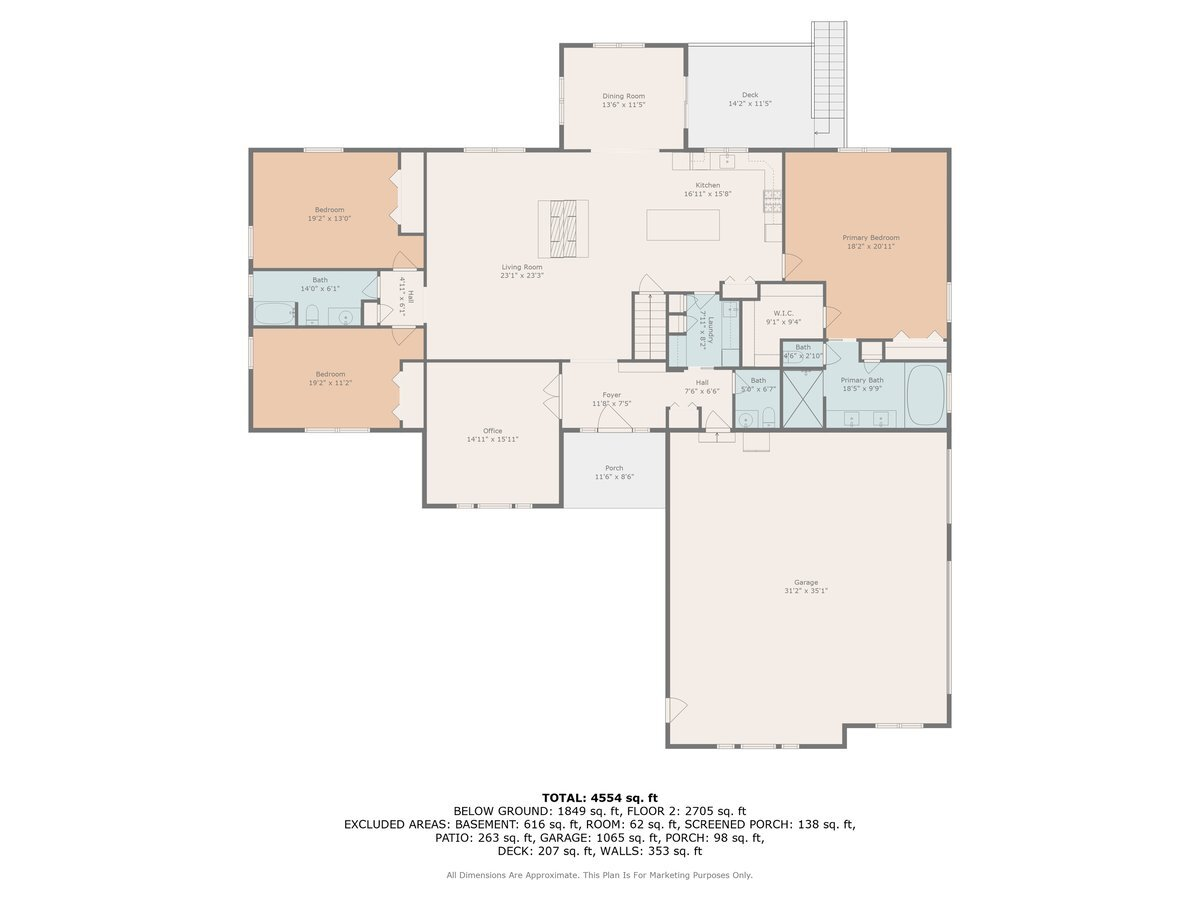
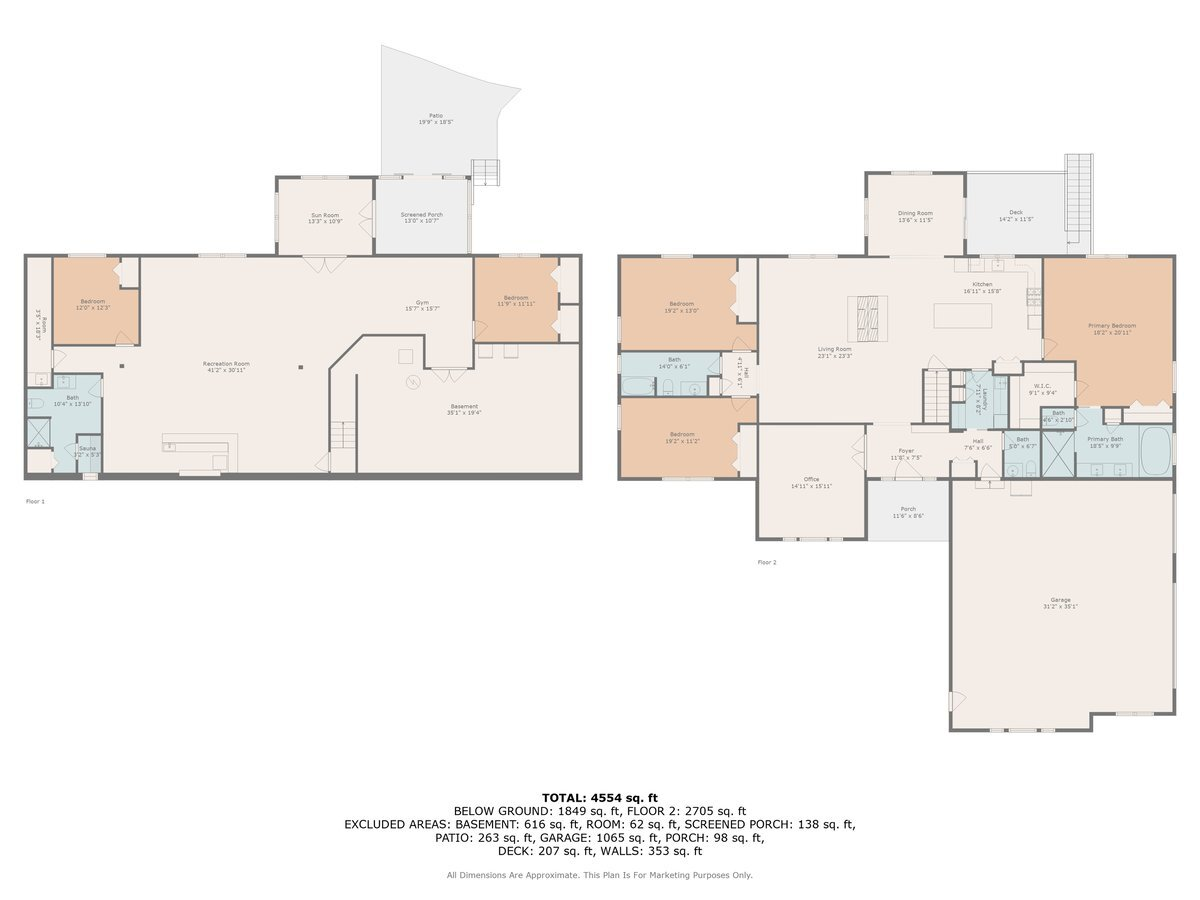
Stunning custom all brick ranch w/fin walk-out bsmt on 3.06 lush professionally landscaped grounds w/native plants. Completely remodeled 2021 & initially inhabited 12/2021. 42x60 heated pole barn w/concrete flr, 14' overhead door, mezzanine, & bath. 10 zone irrigation sys. Enter the spacious foyer w/custom cabinetry & porcelain flrs. Refinished chefs kit cabinets w/custom maple island & seating + quartz counters. Shared flr 2 ceil stone 2-sided gas fplc between living rm & kitchen. Vaulted/9' ceilings, custom mill work in liv rm/office/primary bdrm, all new refinished/new hardwood flooring thru out. Open concept living w/an abundance of natural light. Finished walkout bsmt w/gaming area, wet bar, fam rm, exercise area, full bath & 4 person sauna, + 2 addt'l bedrooms & 4 season rm + patio.

Share Property

Location

920 S Teut Rd, Burlington, WI 53105

Status

Sold

Date Sold

December 1, 2025
Joe Busch

Joe Busch

Property Amenities

Interior
Fireplace Gas Fireplace
Appliances Oven, Range, Refrigerator, Dishwasher, Microwave, Washer, Dryer, Other
Flooring Wood Floors
Total Bedrooms: 5
Half Bathrooms: 1
Full Bathrooms: 3
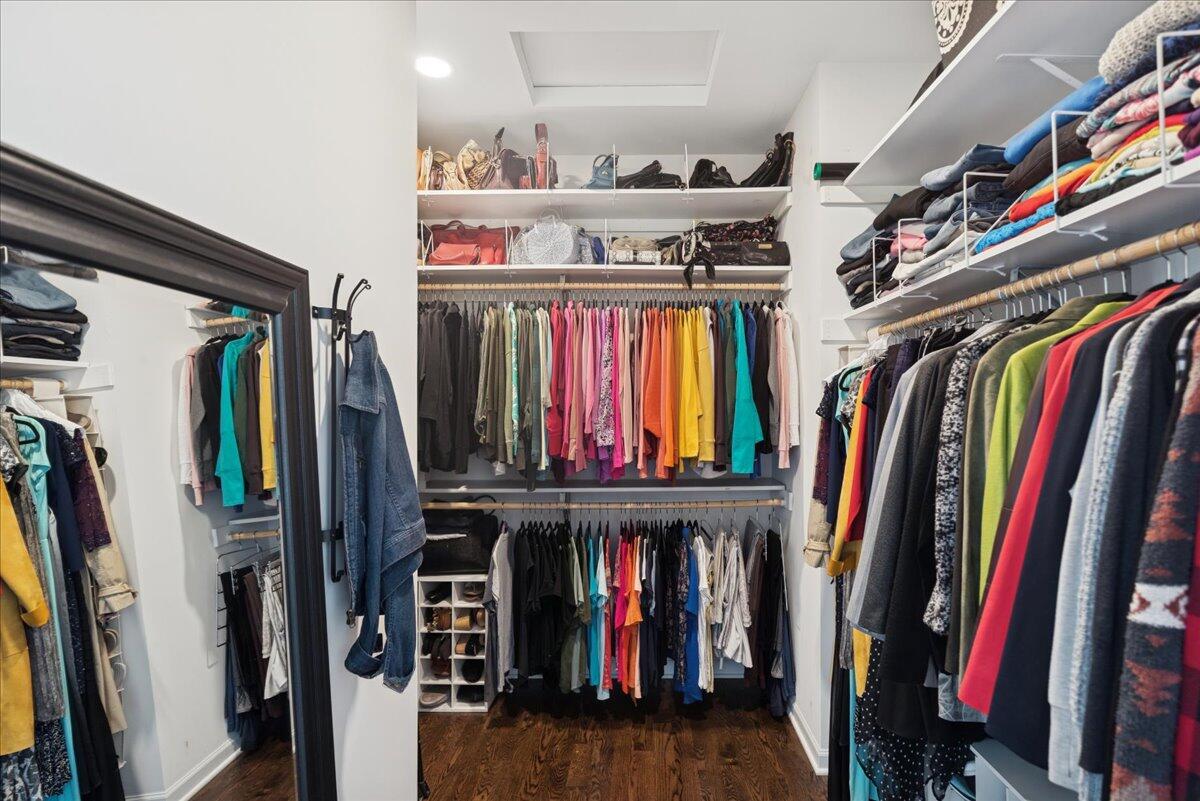
Other Interior Features Wet Bar, Pantry, Sauna, Kitchen Island, Walk-In Closet(s), Vaulted Ceiling(s)
Area & Lot
Total area 5,744 Sq.Ft.
Lot Area 3.06 Acres
Living area 5,744 Sq.Ft.
MLS® ID 1936198
Year Built 2003
School District Burlington Area
High School Burlington
Middle School Nettie E Karcher
Architecture Styles Ranch
Type Residential
Status Sold
Date Sold December 1, 2025
Exterior
Stories 1
Air conditioning Central Air
Heat type Natural Gas, Forced Air
Disability Features Open Floor Plan, Full Bath on Main Level, Laundry on Main Level, Bedroom on Main Level
Water Source Private Well
Garage Space 3.0
Security Features Security System
Sewer Septic System
Other Exterior Features Sprinkler System
Parking Heated, Electric Door Opener, Paved
Lot Features Rural, Wooded
Utilities Cable TV Available
Finance
Sales Price $1,100,000
Real Estate Tax $7,257 yearly

360 Virtual Tour

Take a tour of this property

Burlington

Work With Us

Whether you're buying, selling, or looking for a team to grow your real estate career with, Bear Realty is ready to make the next move happen. Join a team built on local expertise, modern thinking, and a straightforward approach to Wisconsin real estate.