9506 296th Ave
9506 296th Ave
9506 296th Ave
9506 296th Ave
9506 296th Ave
9506 296th Ave
9506 296th Ave
9506 296th Ave
9506 296th Ave
9506 296th Ave
9506 296th Ave
9506 296th Ave
9506 296th Ave
9506 296th Ave
9506 296th Ave
9506 296th Ave
9506 296th Ave
9506 296th Ave
9506 296th Ave
9506 296th Ave
9506 296th Ave
9506 296th Ave
9506 296th Ave
9506 296th Ave
9506 296th Ave
9506 296th Ave
9506 296th Ave
9506 296th Ave
9506 296th Ave
9506 296th Ave
9506 296th Ave
9506 296th Ave
9506 296th Ave
9506 296th Ave
9506 296th Ave
9506 296th Ave
9506 296th Ave
9506 296th Ave
9506 296th Ave
9506 296th Ave
9506 296th Ave
9506 296th Ave
9506 296th Ave
9506 296th Ave
9506 296th Ave
9506 296th Ave
9506 296th Ave
VIEW PHOTOS
Courtesy of Bear Realty Of Burlington, 262-206-1691 
$850,000

9506 296th Ave

3 Beds 2.5 Baths 2,038 Sq.Ft. 23.8 Acres

Description

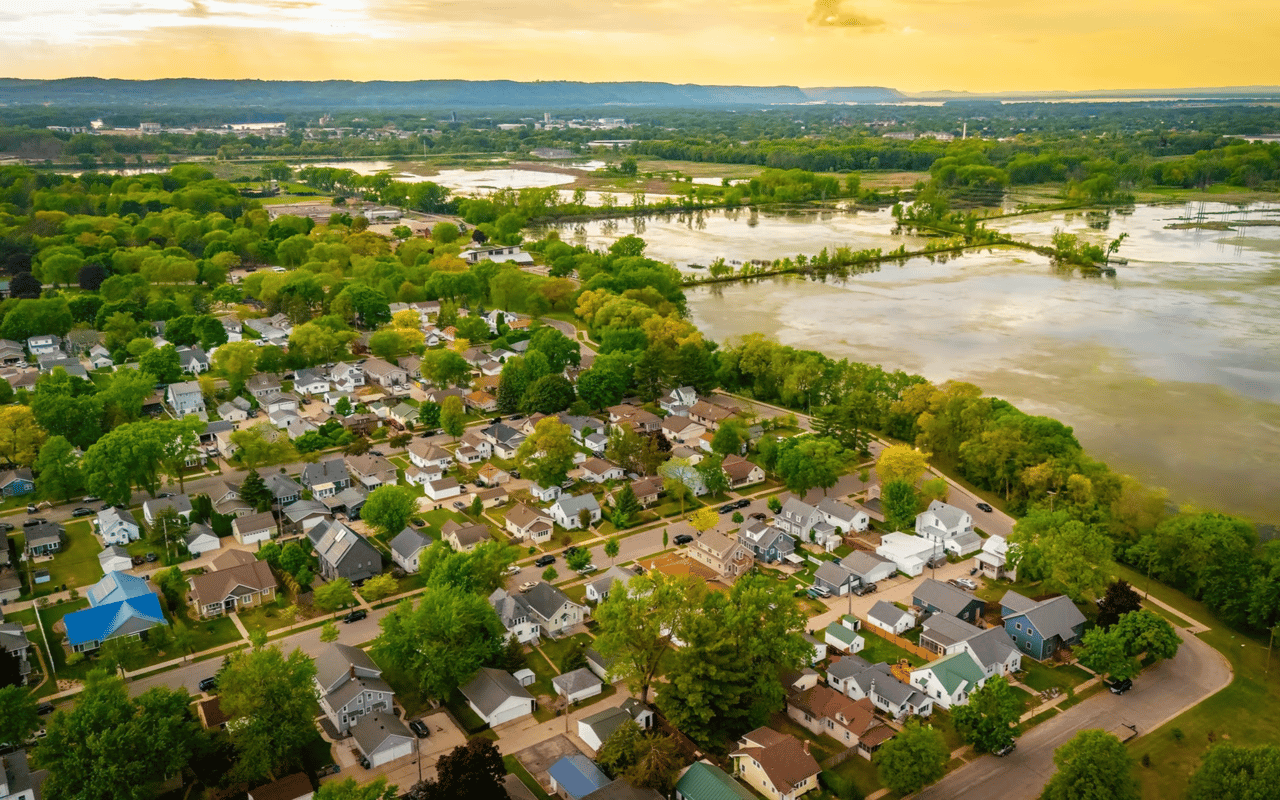
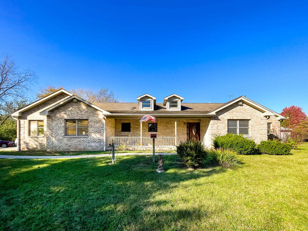
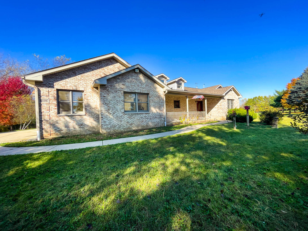
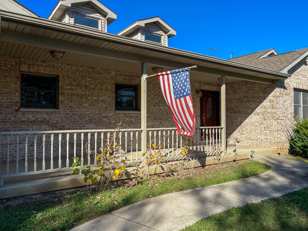
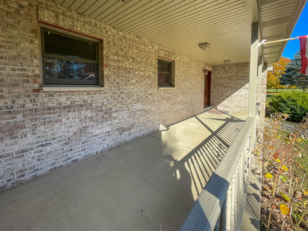
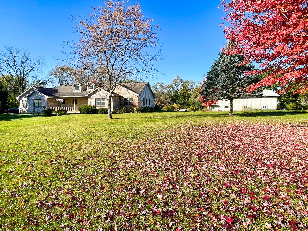
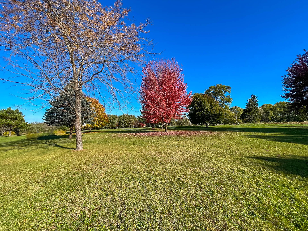
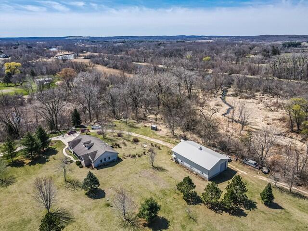
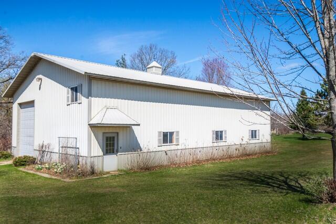
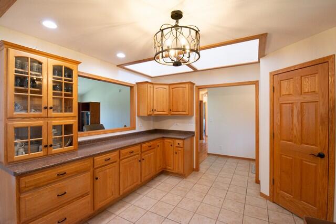
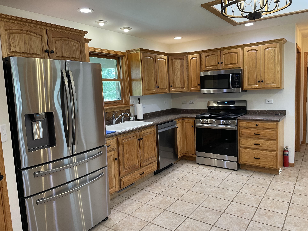
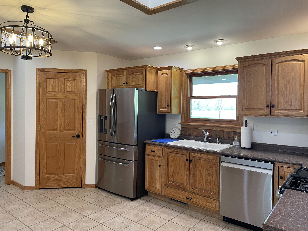
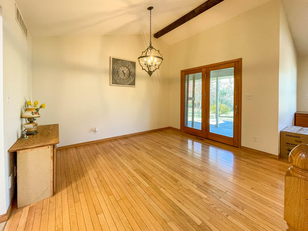
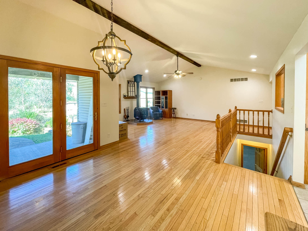
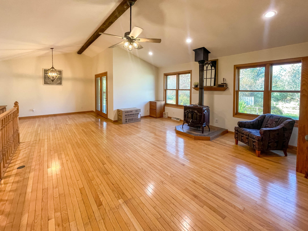
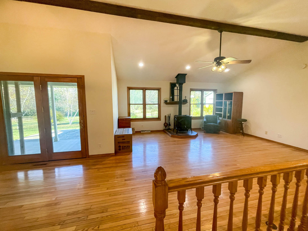
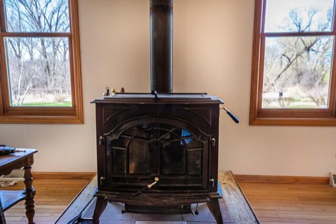
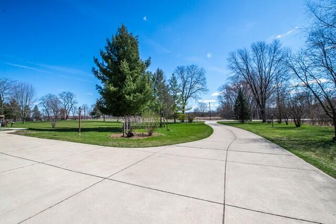
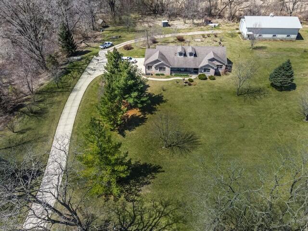
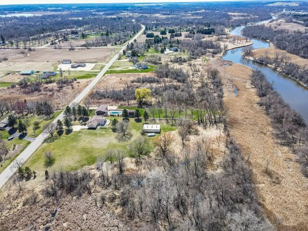
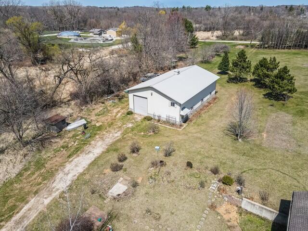
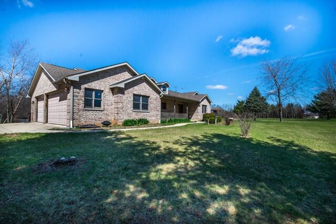
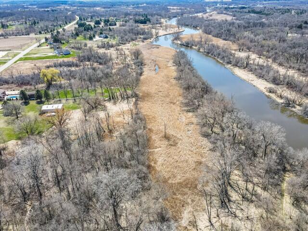
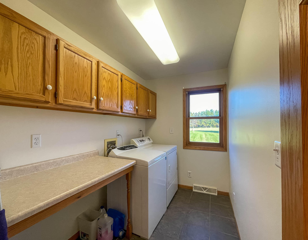
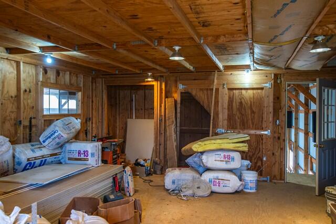
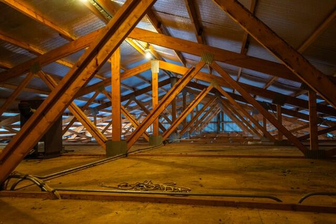
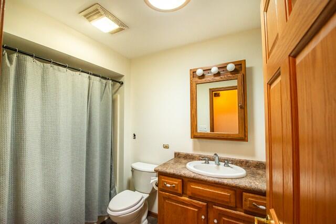
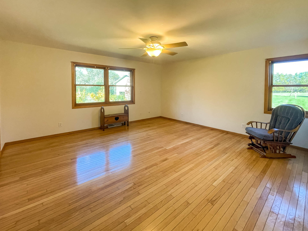
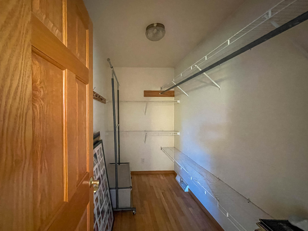
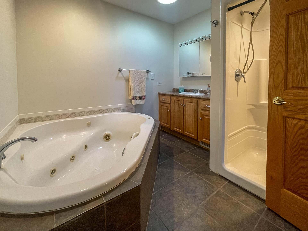
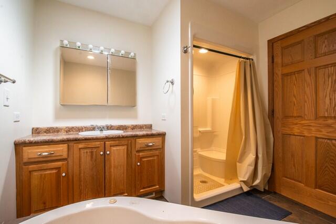
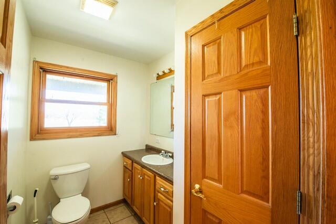
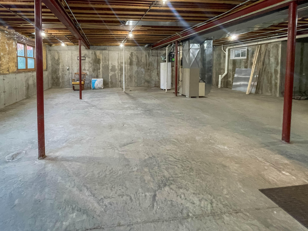
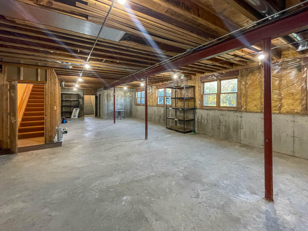
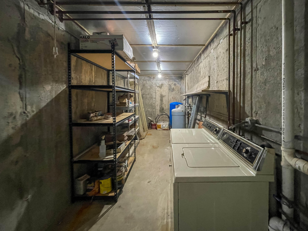
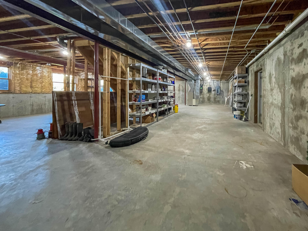
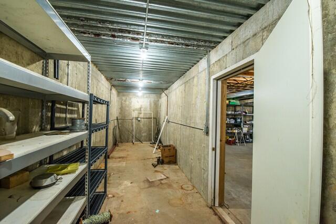
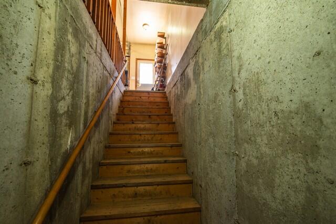
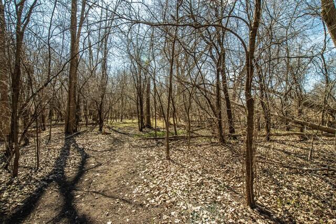
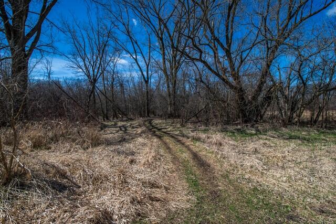
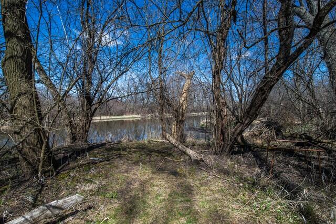
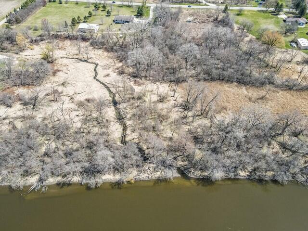
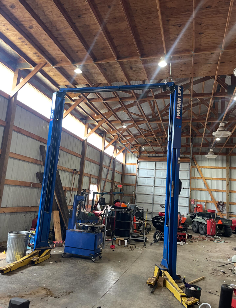
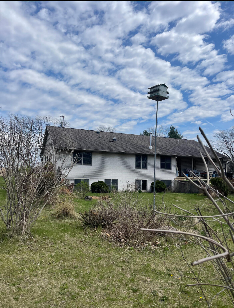
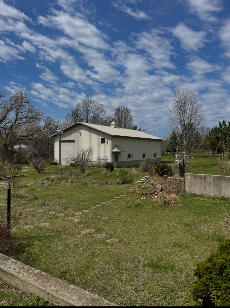
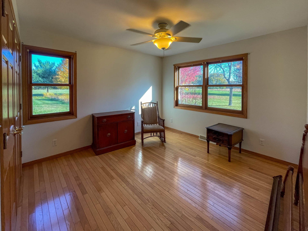
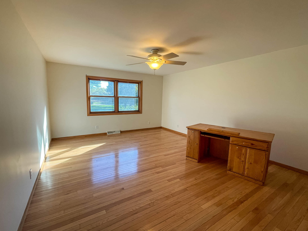
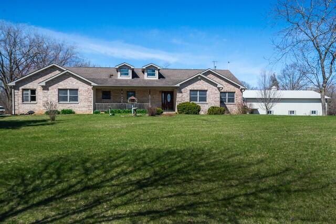
Beautiful brick/vinyl ranch with attached 3+ car heated garage, 3 large bedrooms, 2-1/2 baths, cathedral ceiling in living room with Vermont cast iorn wood stove, first floor laundry, 9' daylight/lookout (English) basement on 23.8 acres (5.38 acres residential; 18.42 acres in flood plain along the Fox River, a wildlife haven). Oak flooring, oak cabinets, large skylights in kitchen plus tube skylights. Exterior is 2'' x 6'' construction, BAS add-on rooms (under porches: front 8'x28' and back 8'x24'). Basement is ideal for creating more living space: stubbed for bathroom, has laundry hookups & provides a private (via garage stairway) entrance. Serviced by Village of Salem Lakes sewer utility; private well. Pekul 40' x 60' shop building,

Share Property

Location

9506 296th Ave, Salem Lakes, WI 53168

Status

Sold

Date Sold

February 27, 2026
Brad Lois

Brad Lois

TITLE

Managing Broker, Broker / Owner

Property Amenities

Interior
Fireplace Free Standing Stove
Appliances Oven, Range, Refrigerator, Dishwasher, Microwave, Washer, Dryer
Total Bedrooms: 3
Half Bathrooms: 1
Full Bathrooms: 2
Other Interior Features Vaulted Ceiling(s)
Area & Lot
Total area 2,038 Sq.Ft.
Lot Area 23.8 Acres
Living area 2,038 Sq.Ft.
MLS® ID 1940175
Year Built 2002
School District Silver Lake J1
High School Wilmot
Middle School Riverview
Elementary School Riverview
Architecture Styles Ranch
Type Residential
Status Sold
Date Sold February 27, 2026
Exterior
Stories 1
Air conditioning Central Air
Heat type Natural Gas, Forced Air
Disability Features Level Drive, Open Floor Plan, Laundry on Main Level
Water Source Private Well
Garage Space 3.5
Sewer Municipal Sewer
Parking Electric Door Opener, Paved, Basement
Lot Features Wetlands
Finance
Sales Price $850,000
Real Estate Tax $10,656 yearly

Salem Lakes

Work With Us

Whether you're buying, selling, or looking for a team to grow your real estate career with, Bear Realty is ready to make the next move happen. Join a team built on local expertise, modern thinking, and a straightforward approach to Wisconsin real estate.