W143S7066 Belmont Dr
VIEW PHOTOS
Courtesy of Dream Realty LLC, 414-520-1599 
$442,000

W143S7066 Belmont Dr

3 Beds 2 Baths 1,623 Sq.Ft. 0.37 Acres

Description

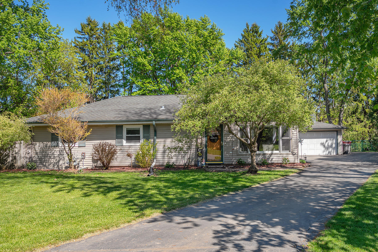
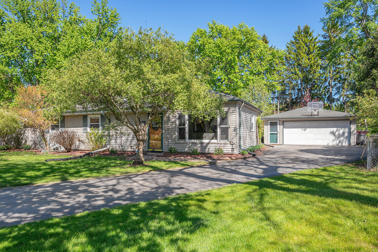
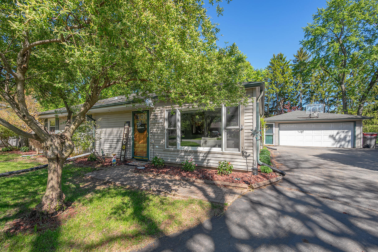
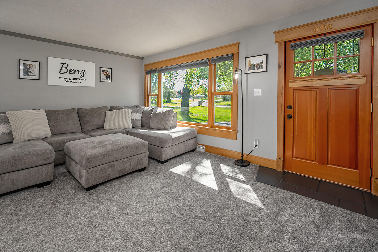
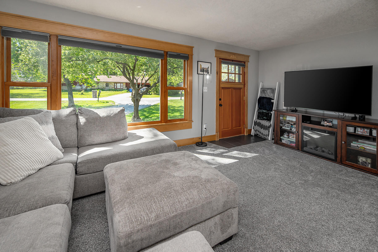
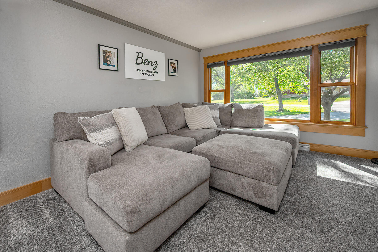
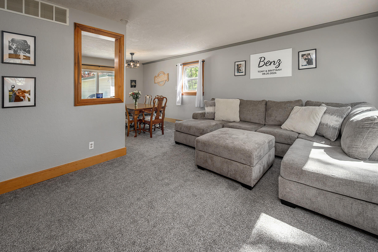
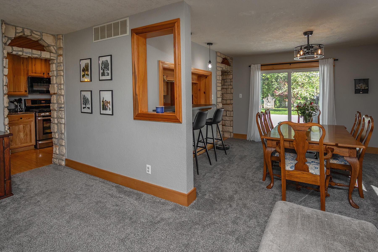
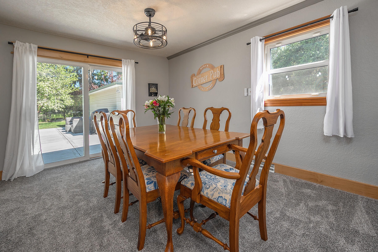
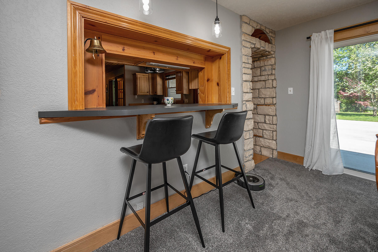
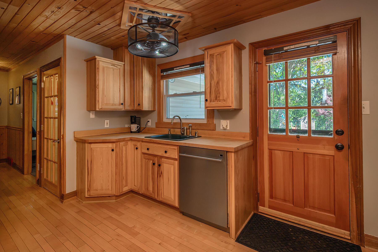
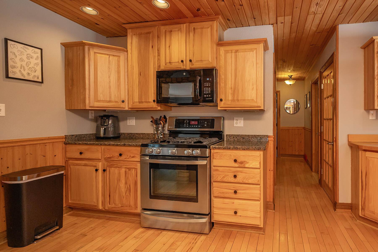
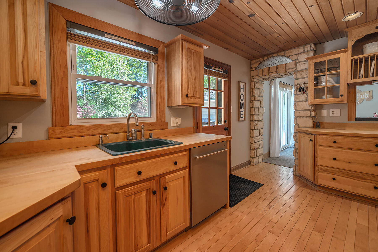
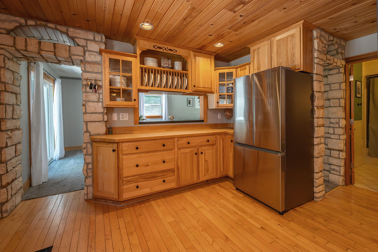
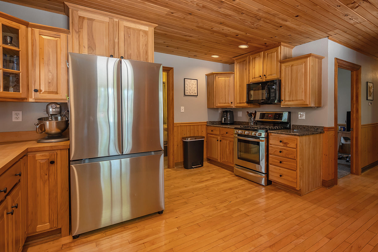
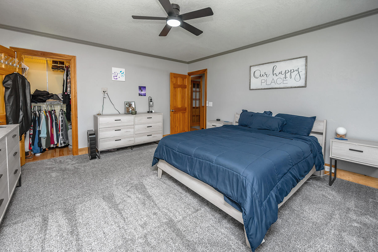
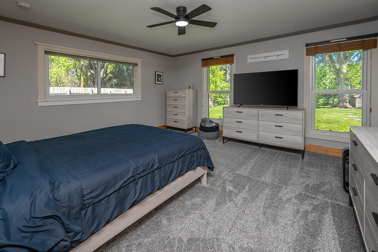
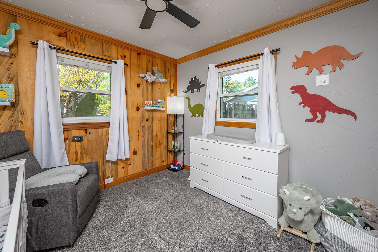
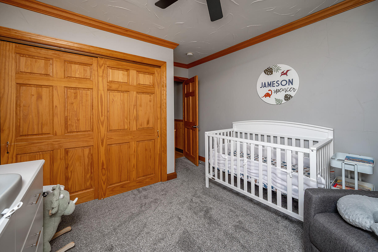
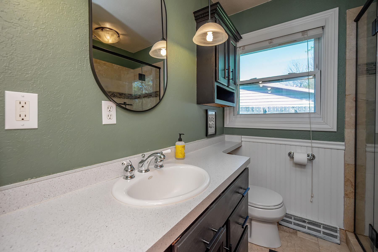
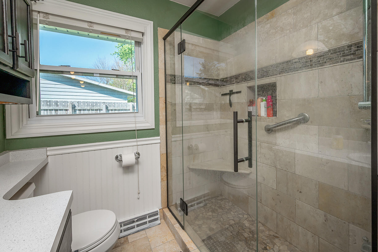
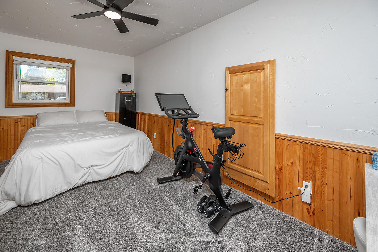
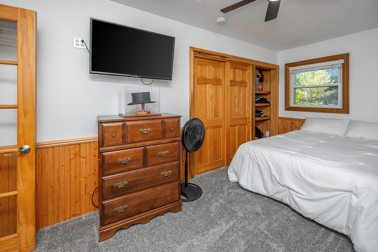
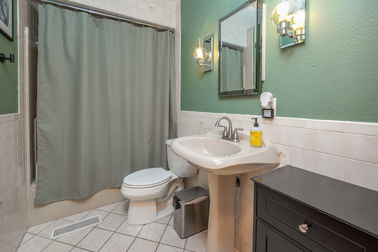
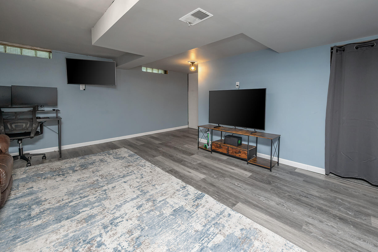
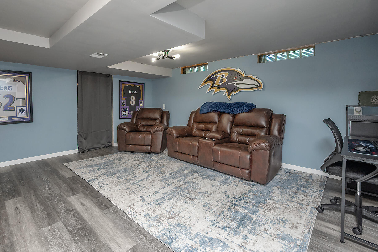
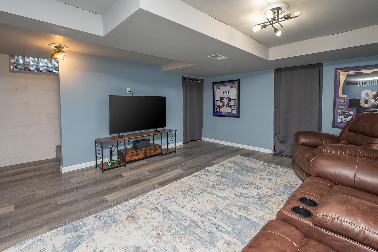
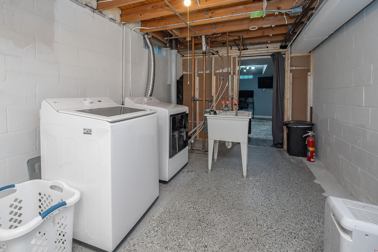
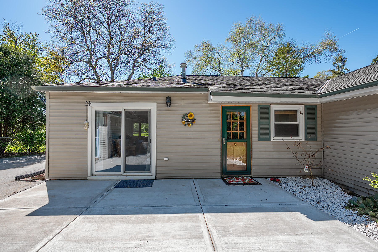
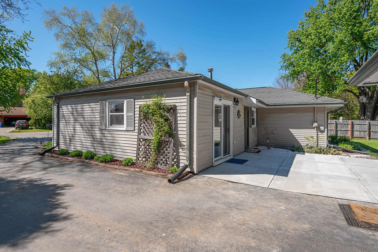
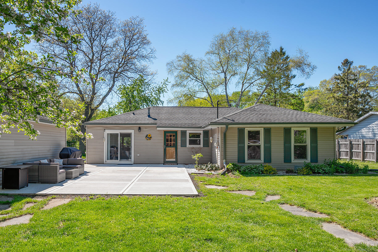
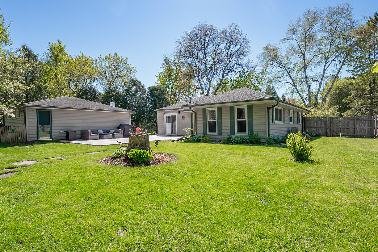
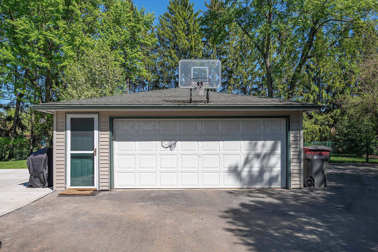
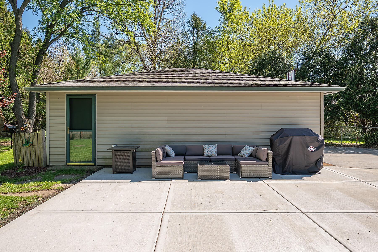
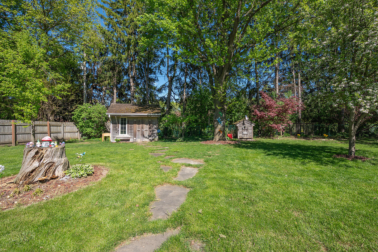
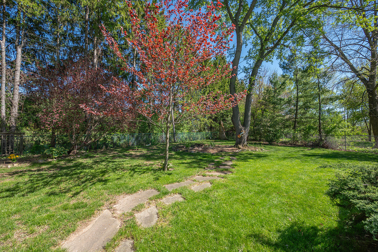
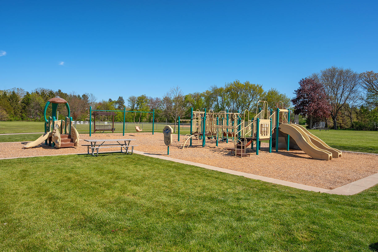
Located near Kurth Park, hurry for this 3 bedroom 2 full bath ranch on a spacious lot in Muskego! Kitchen with wood flooring and stainless steel appliances. Large dining room is open to the living room. A full bath is conveniently located off the kitchen. Enter the hallway to 3 nice sized bedrooms and another full bath. Glass door leads to the basement with a 17x14 rec room (Dec 2025); and additional utility room. Updates also include a 690 sf patio (2026); washer, dryer, water heater, furnace, sump pump with battery back up (Aug 2025); carpet, most light fixtures and freshly painted (2024). A detached 2.5 car garage completes this property.

Share Property

Location

W143S7066 Belmont Dr, Muskego, WI 53150

Status

Sold

Date Sold

June 16, 2026
Julie Gesteland

Julie Gesteland

TITLE

REALTOR®

Property Amenities

Interior
Appliances Range, Refrigerator, Disposal, Dishwasher, Microwave, Washer, Dryer, Freezer
Flooring Wood Floors
Total Bedrooms: 3
Full Bathrooms: 2
Other Interior Features High Speed Internet
Area & Lot
Total area 1,623 Sq.Ft.
Lot Area 0.37 Acres
Living area 1,623 Sq.Ft.
MLS® ID 1962225
Year Built 1952
School District Muskego-Norway
High School Muskego
Architecture Styles Ranch
Type Residential
Status Sold
Date Sold June 16, 2026
Exterior
Stories 1
Air conditioning Central Air
Heat type Natural Gas, Forced Air
Water Source Private Well
Garage Space 2.5
Sewer Municipal Sewer
Parking Electric Door Opener, Paved
Utilities Cable TV Available
Finance
Sales Price $442,000
Real Estate Tax $3,190 yearly

Work With Us

Whether you're buying, selling, or looking for a team to grow your real estate career with, Bear Realty is ready to make the next move happen. Join a team built on local expertise, modern thinking, and a straightforward approach to Wisconsin real estate.









