
10060 N Range Line Rd, Mequon, WI 53092
$2,300,000
MLS #: 1937163
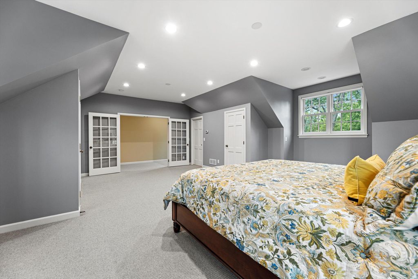
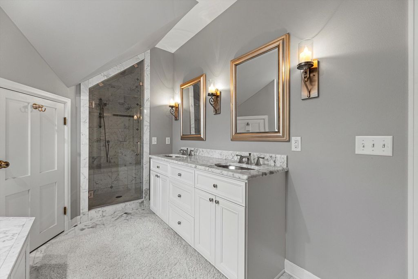
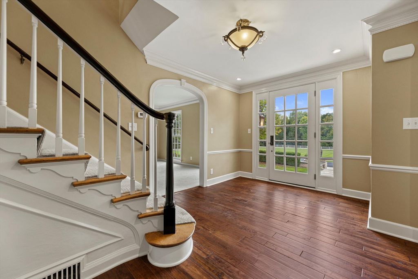
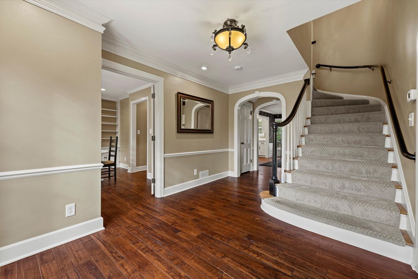
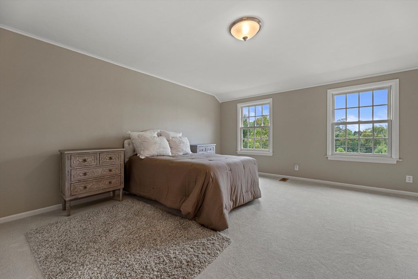
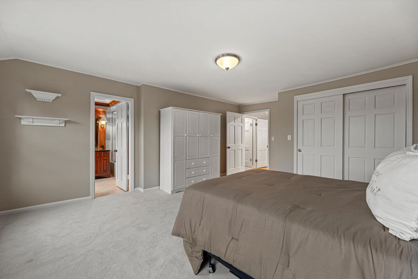
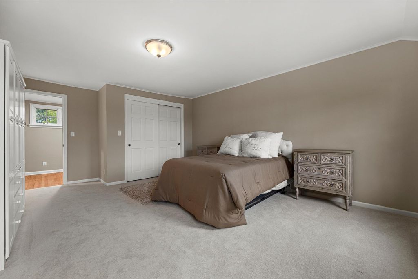
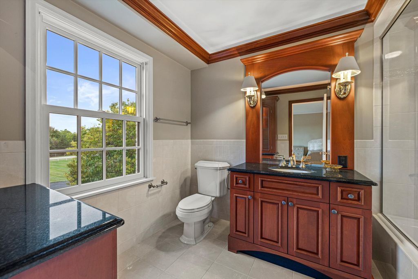
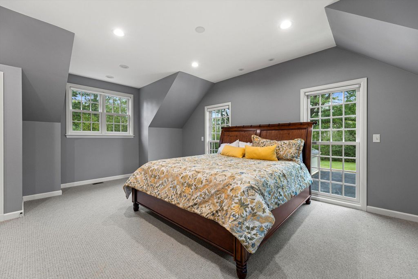
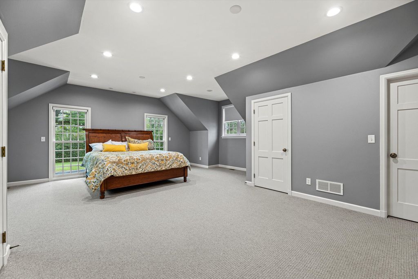
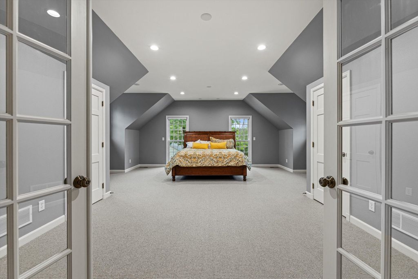
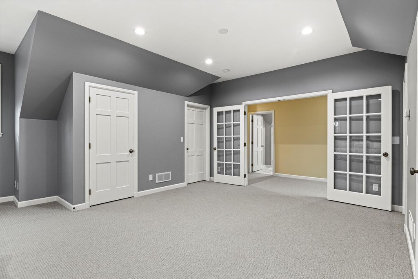
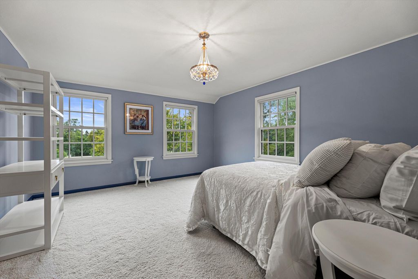
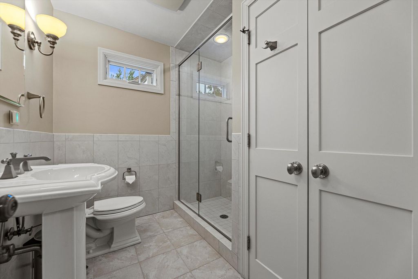
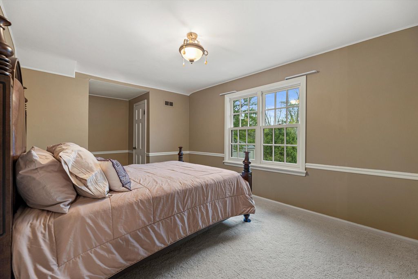
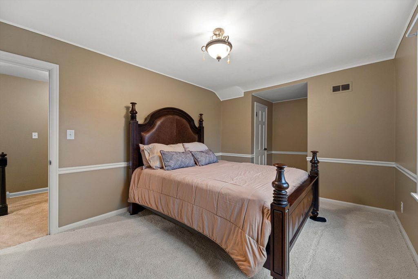
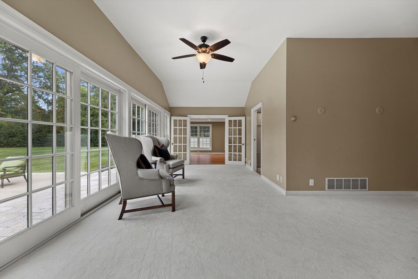
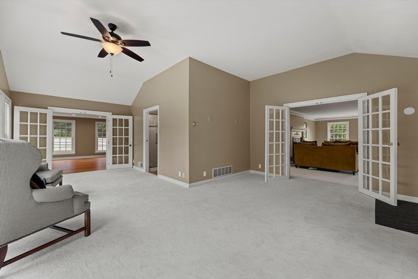
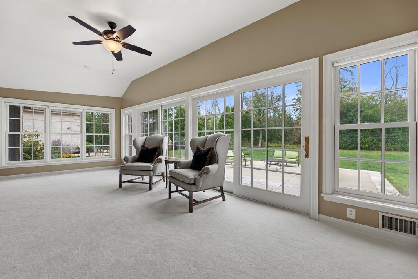
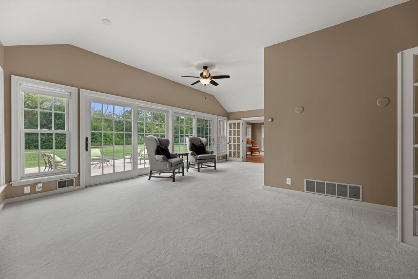
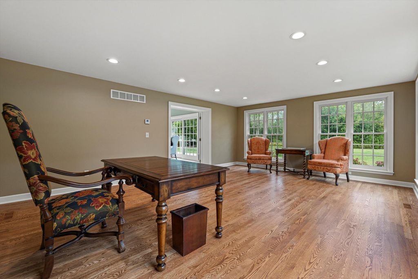
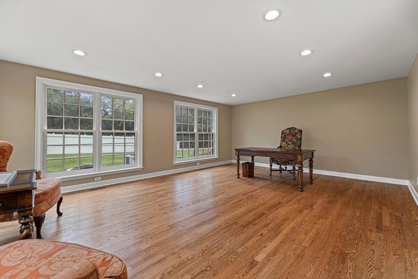
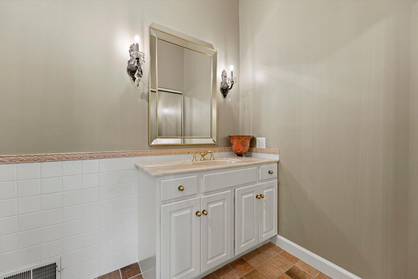
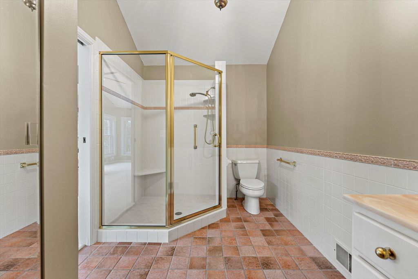
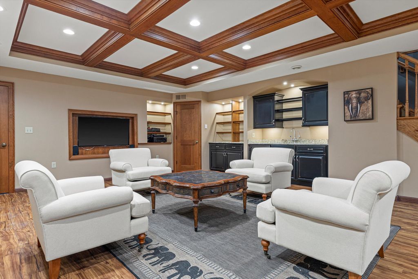
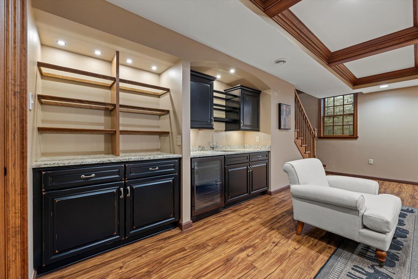
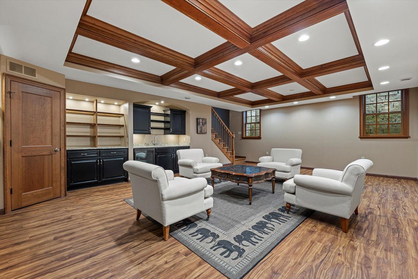
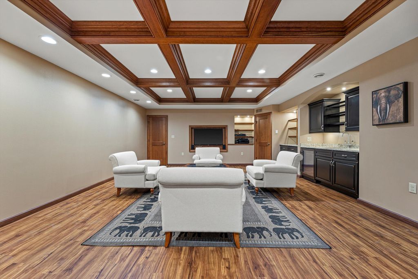
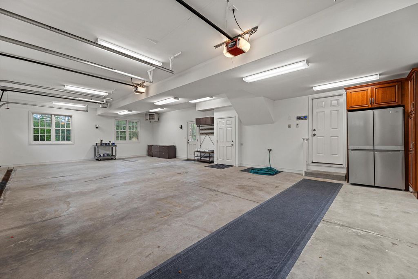
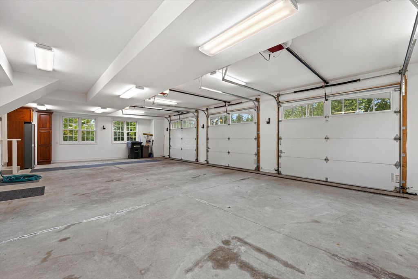
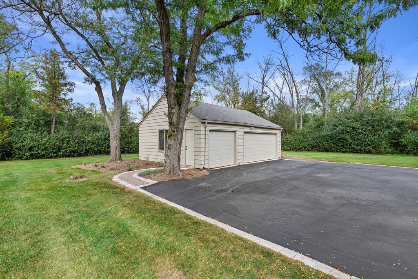
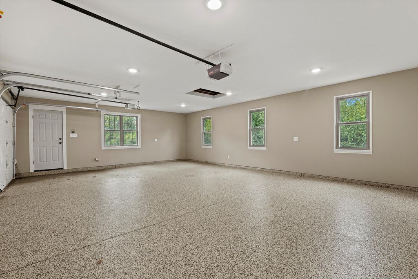
| 5 Beds | 5.5 Baths | 6 Car Garage | 8,101 Sq Ft |
Description of 10060 N Range Line Rd, Mequon, WI 53092
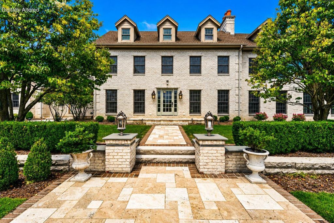
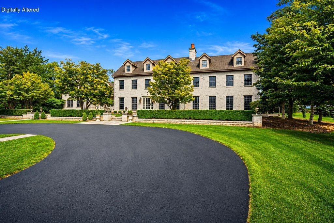
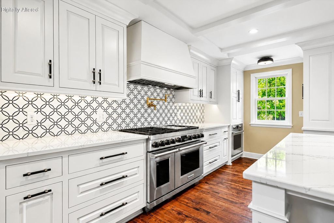
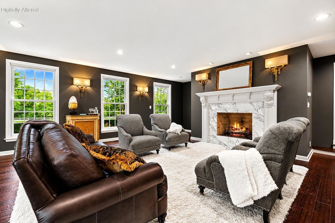
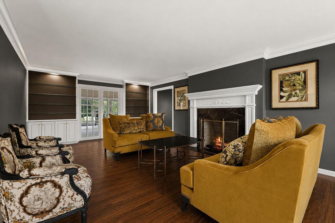
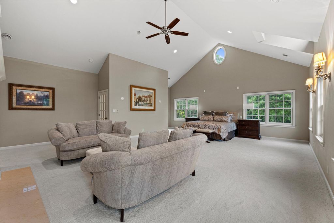
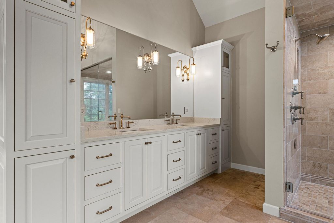
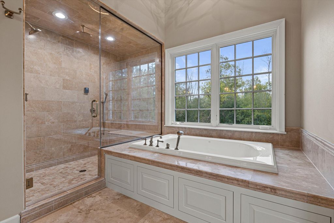
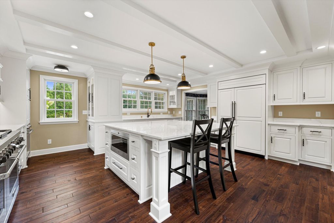
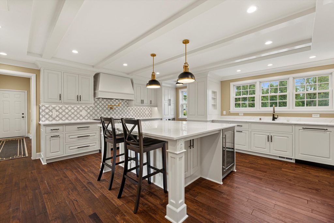
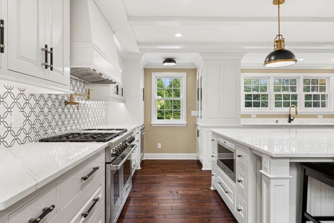
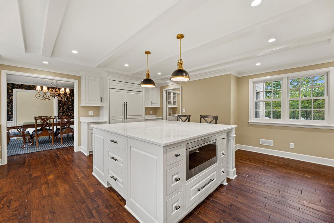
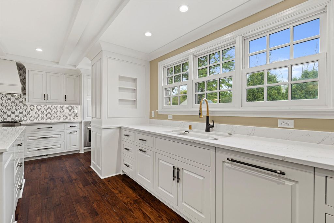
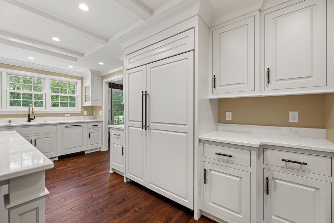
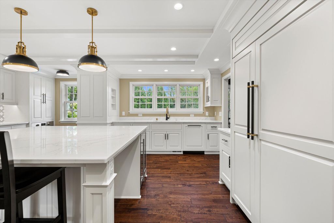
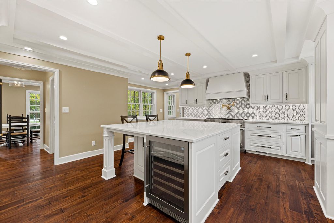
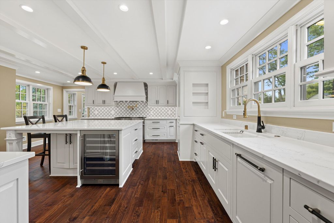
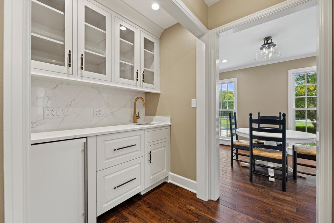
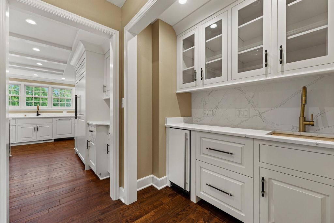
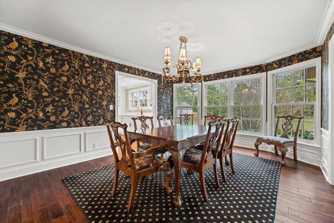
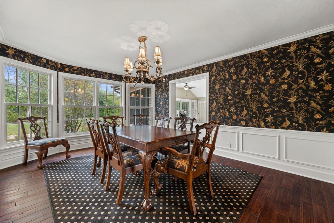
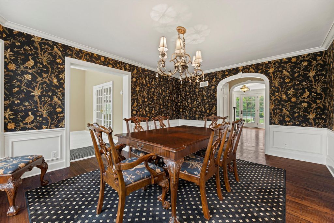
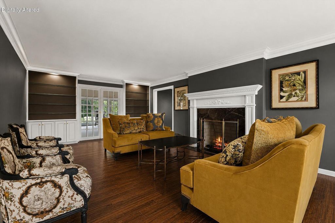
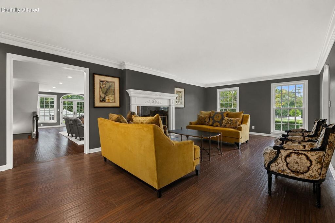
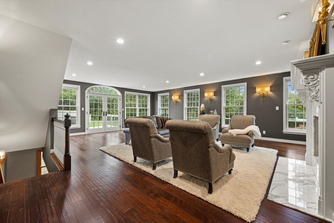
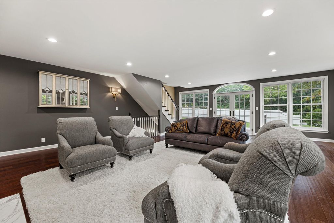
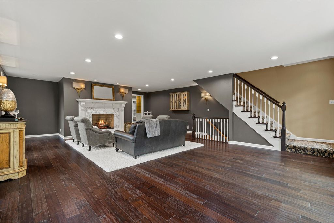
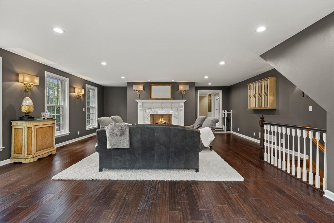
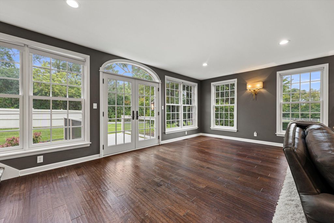
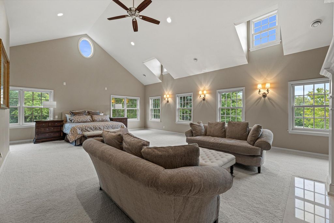
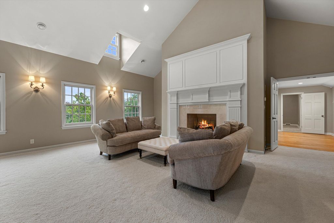
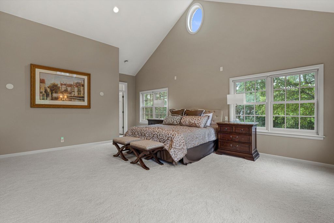
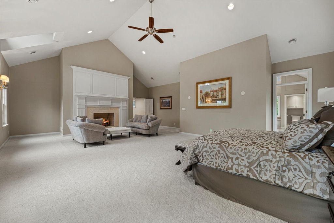
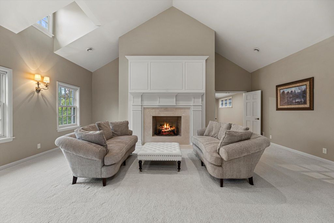
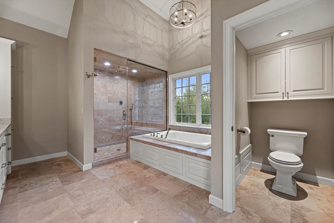
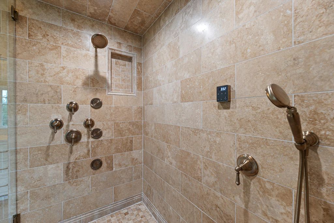
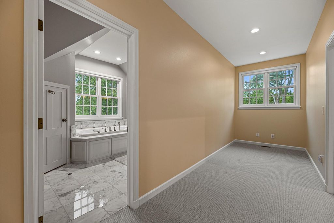
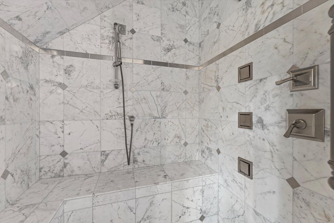
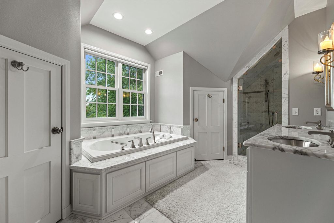
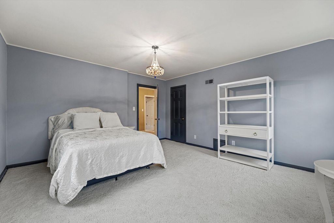
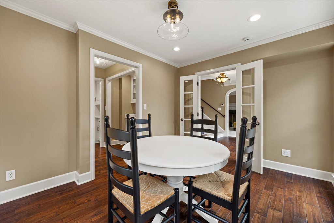
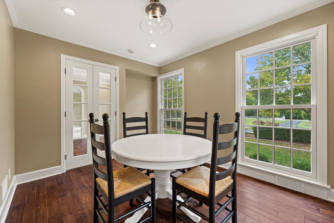
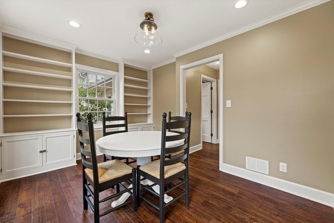
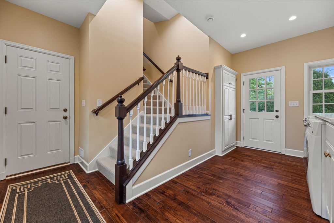
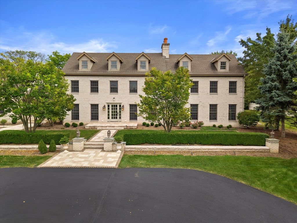
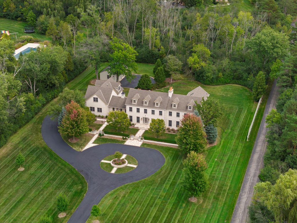
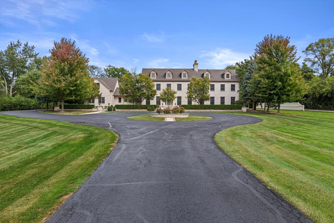
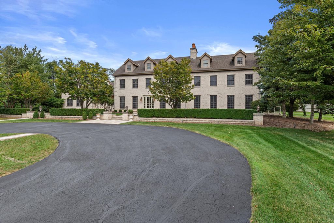
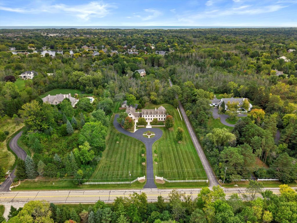
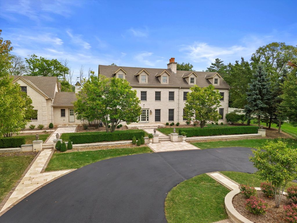
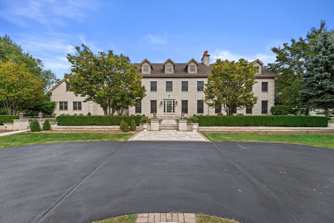
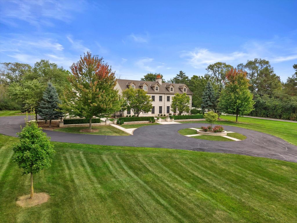
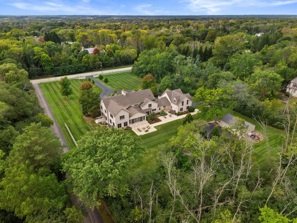
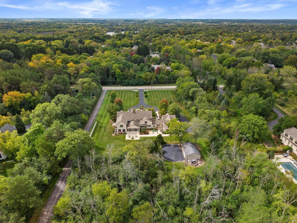
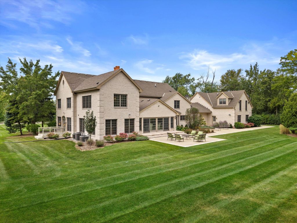
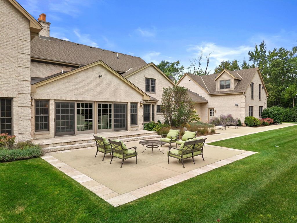
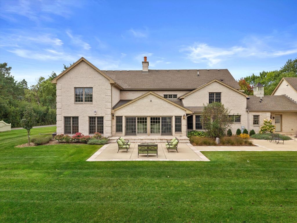
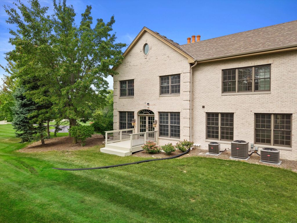
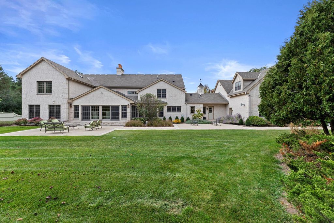
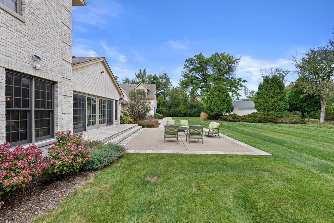
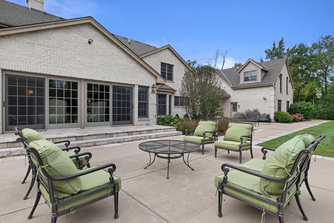
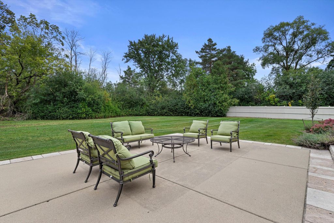
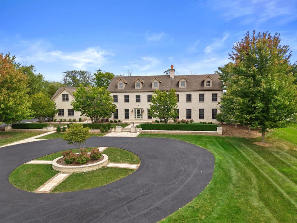
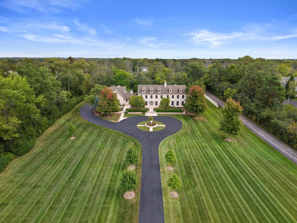
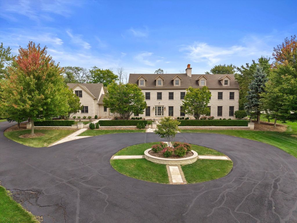
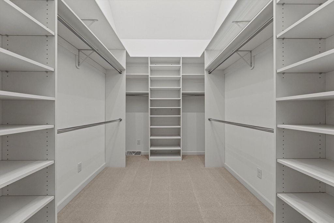
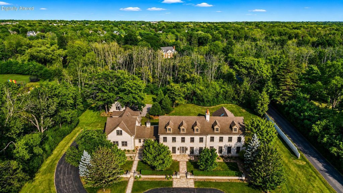
Timeless elegance meets modern luxury in this beautifully reimagined 1920s Colonial, privately set on 2.4 meticulously landscaped acres. Behind its commanding brick facade, historic character blends seamlessly with the quality and comfort of new construction. The chef's kitchen showcases custom cabinetry and Wolf, Sub-Zero, Bosch and Zephyr appliances, complemented by a butler's pantry and charming breakfast room. Gracious living and entertaining spaces lead to an exceptional primary suite with sitting area, walk-in closet, soaking tub and steam shower. Four additional bedrooms complete this remarkable residence
Property Features of 10060 N Range Line Rd, Mequon, WI 53092
Listing courtesy of: Berkshire Hathaway HS Lake Country
HOME STYLE
Colonial
Colonial
TYPE
Single Family Residence
Single Family Residence
Year Built
2009
2009
Annual Taxes
$18,154.86
$18,154.86
Stories
2
2
Acres
2.38
2.38
Features
| Elementary school: Donges Bay |
| Middle school: Lake Shore |
| High school: Homestead |
| Washer |
| Dryer |
| Range |
| Oven |
| Microwave oven |
| Dishwasher |
| Refrigerator |
| Central air |
| Electric heat |
| Forced air heat |
| Natural gas heat |
| Radiant heat |
| Garage |
| Attached parking |
| Attached garage |
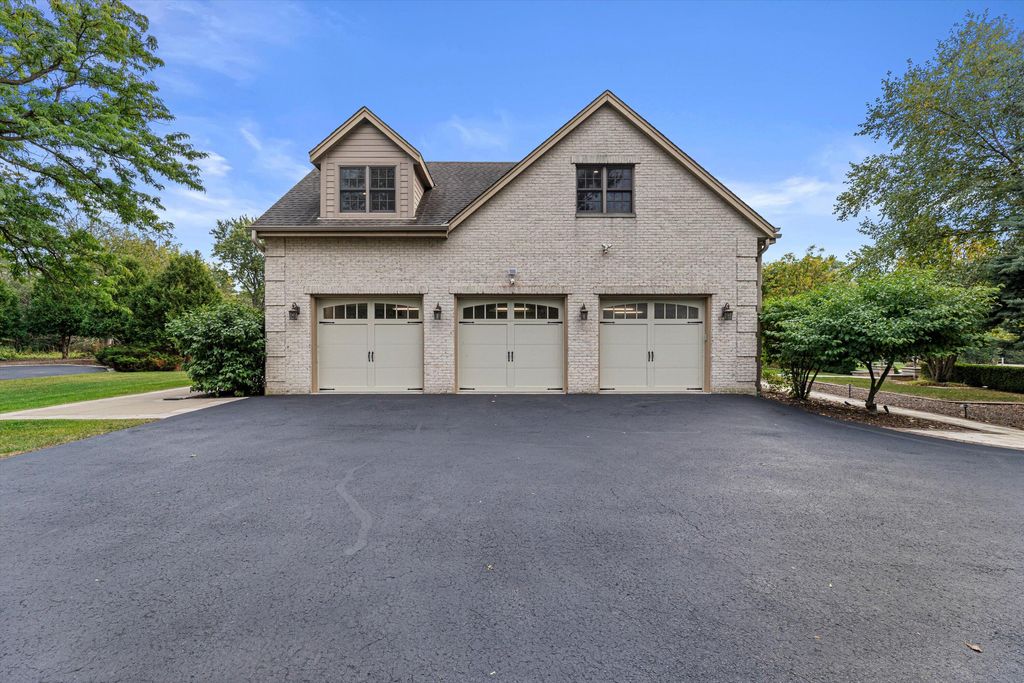
| Garage spaces: 6 |
| Brick exterior |
| Lot acreage is: 2.38 |
| Lot sqft: 103672.8 |
| Lot zoned: Residential |
| Wet bar |
| Vaulted ceilings |
| Kitchen island |
| Security system |
| Walk-in closet(s) |
| Concrete basement |
| Full basement |
| Partial basement |
| Sump pump |
| Partially finished basement |
| Paved driveway |
| Public sewer |
| Public water |
| Property style: colonial |
| For sale |
| Tax year: 2024 |
Rooms & Dimensions
| Den is 22 x 16 |
| Den Level: Main |
| Family room is 29 x 24 |
| Family Room Level: Main |
| Laundry room |
| Pantry |
| Bedroom 2 is 19 x 14 |
| Bedroom 2 Level: Upper |
| Bedroom 3 is 19 x 11 |
| Bedroom 3 Level: Upper |
| Bedroom 4 is 15 x 15 |
| Bedroom 4 Level: Upper |
| Bedroom 5 is 24 x 23 |
| Bedroom 5 Level: Upper |
| Dining Room is 13 x 10 |
| Dining Level: Main |
| Living Room is 26 x 14 |
| Living Room Level: Main |
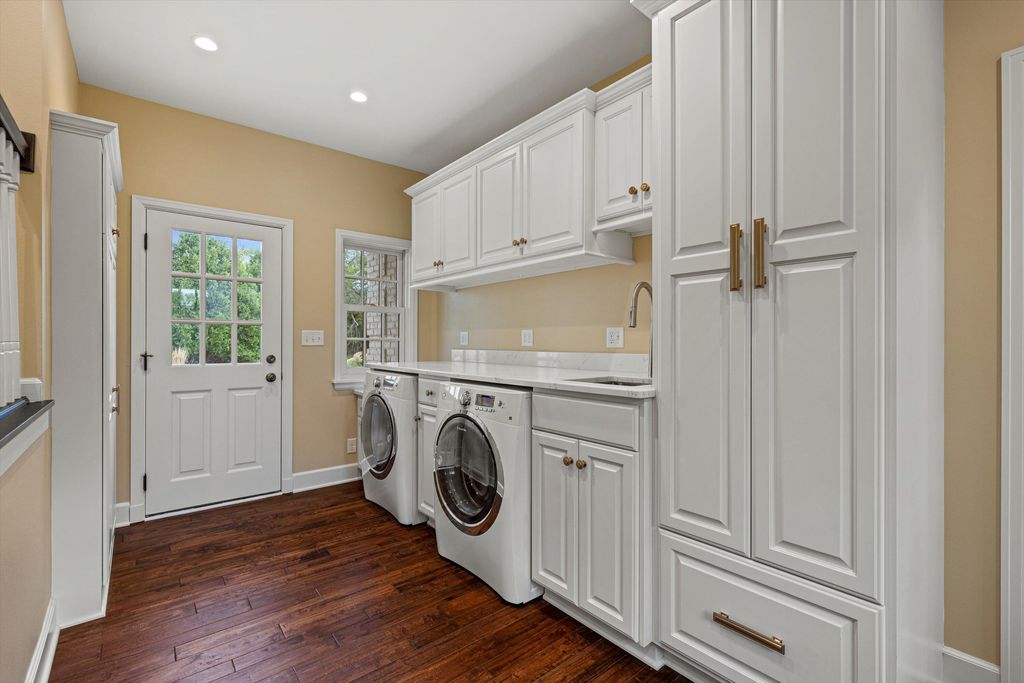
| Laundry Room is 16 x 13 |
| Laundry Room Level: Main |
| Game Room is 25 x 18 |
| Game Room Level: Lower |
| Number of rooms: 15 |