
1352 Kettle Dr, Kewaskum, WI 53040
$325,000
MLS #: 1945917





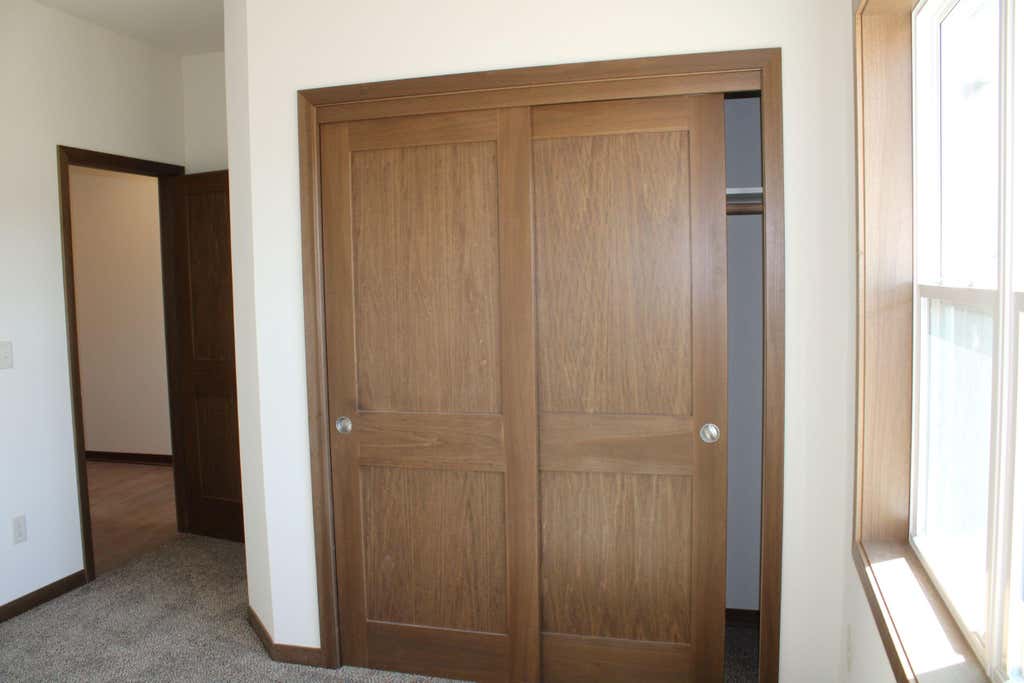


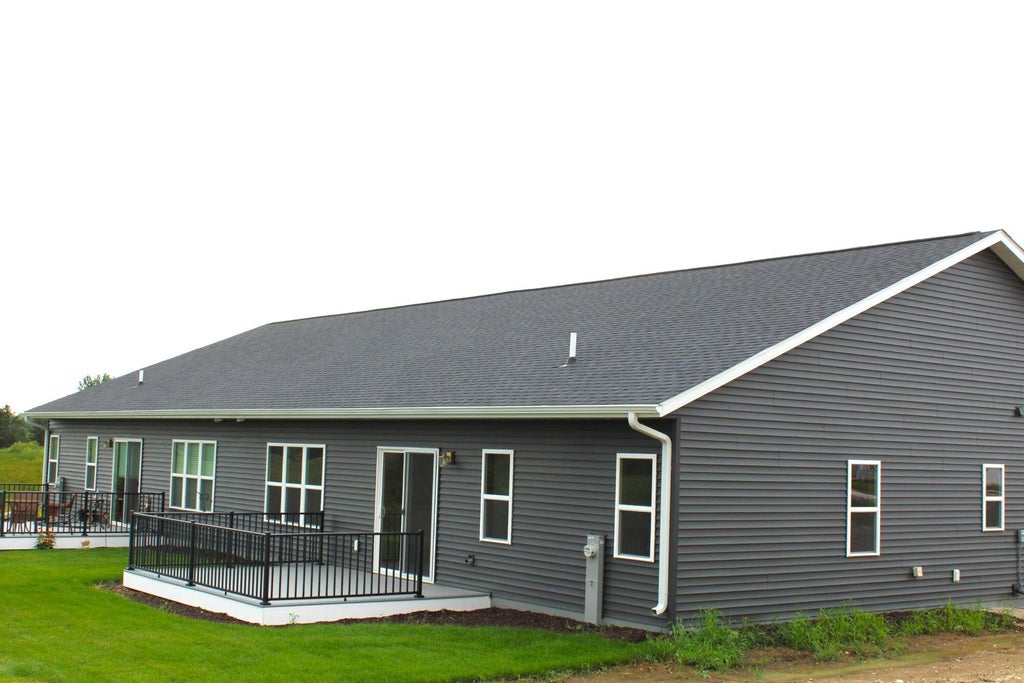
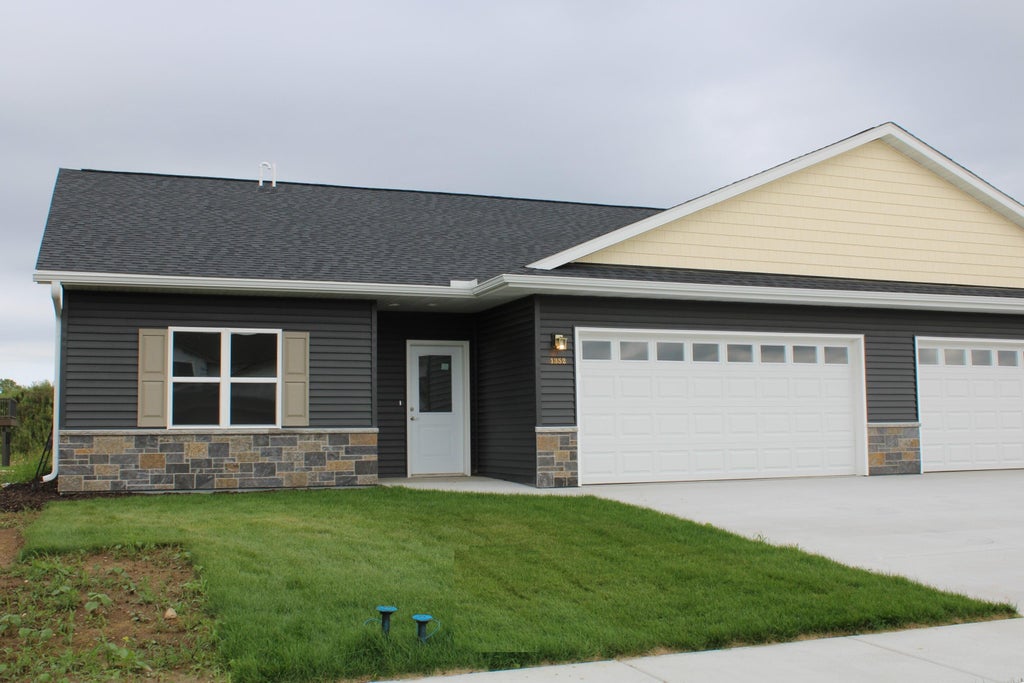
| 2 Beds | 2 Baths | 2 Car Garage | 1,400 Sq Ft |
Description of 1352 Kettle Dr, Kewaskum, WI 53040
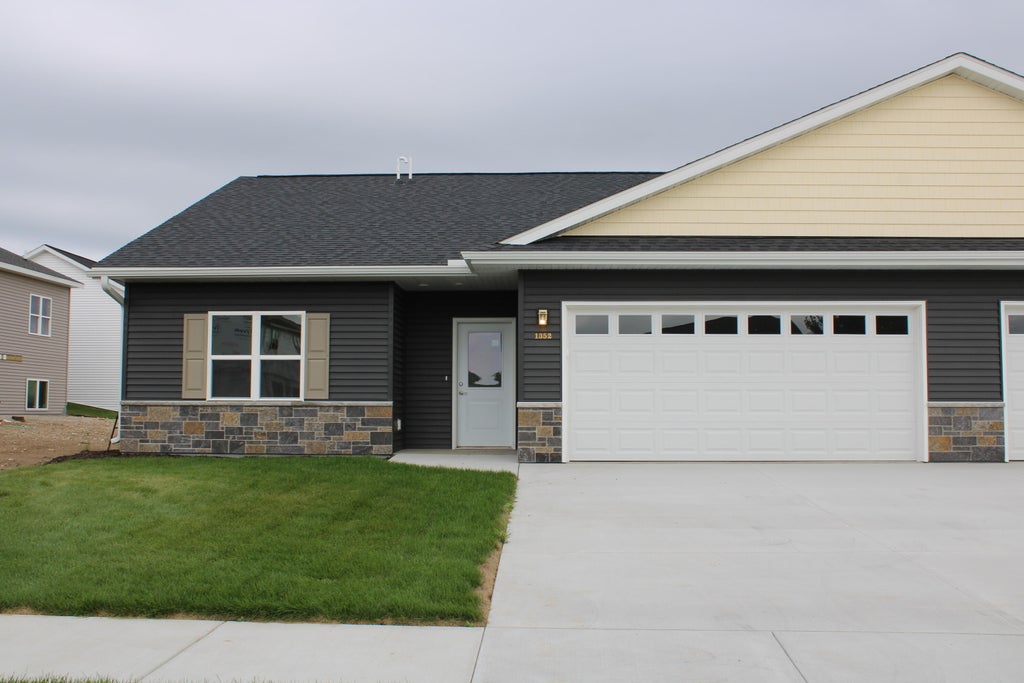
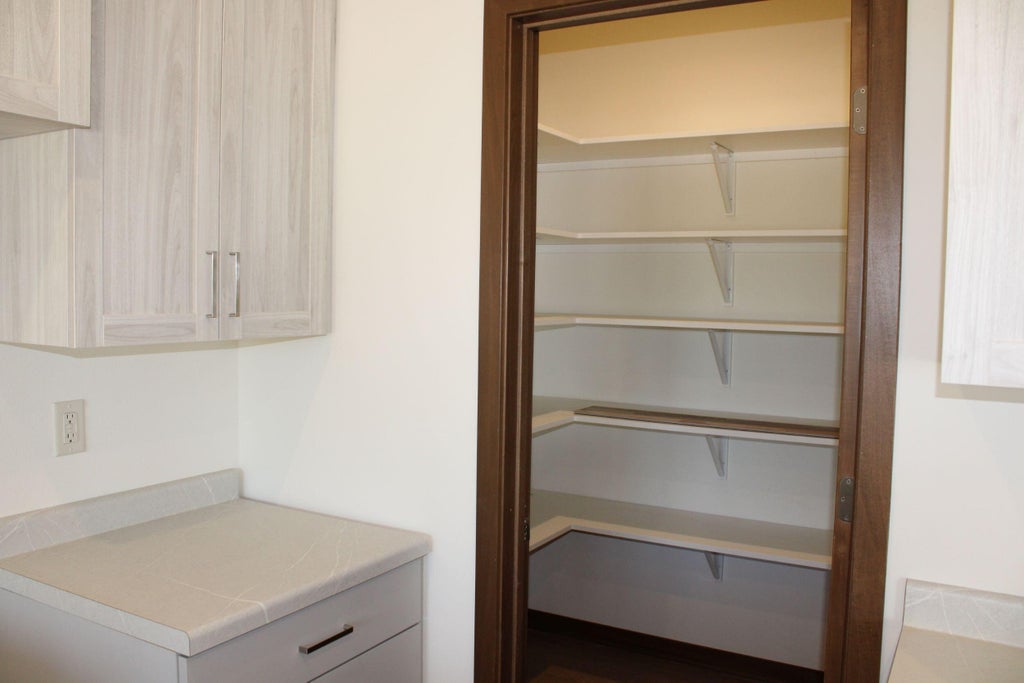
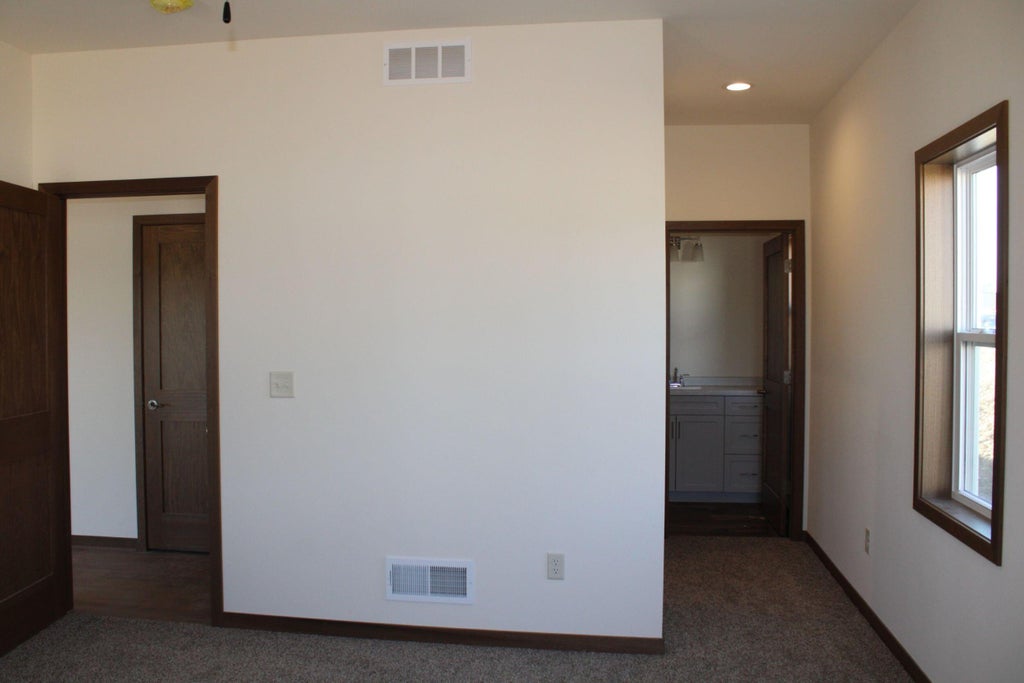
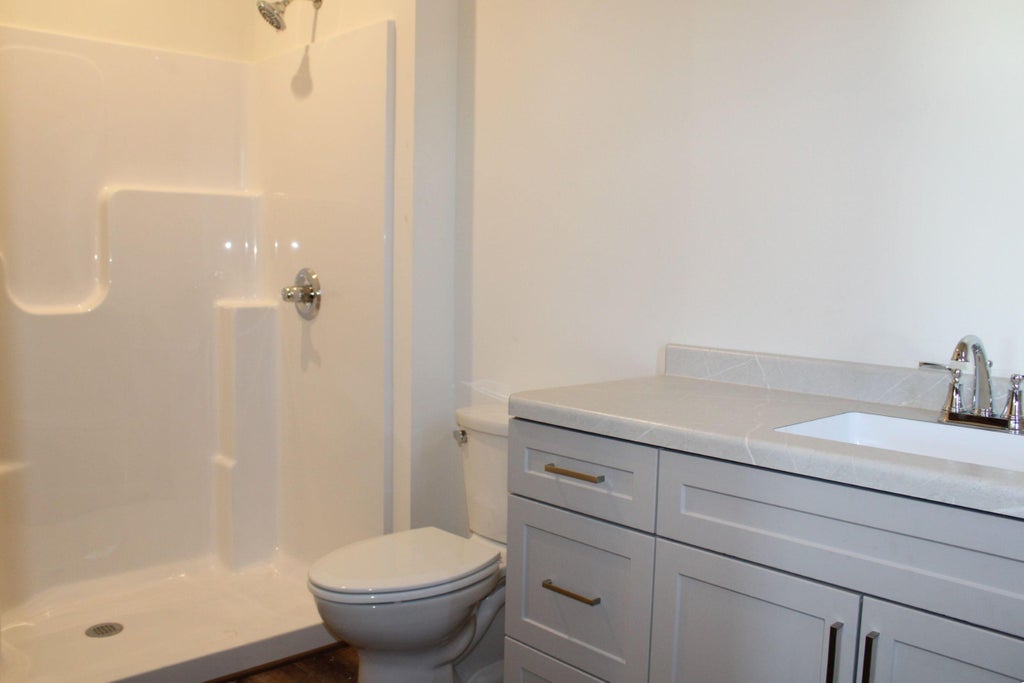
READY FOR IMMEDIATE OCCUPANCY. Here is a new condo for you! No step entry and no basement. No fees, homeowner does lawncare and snow removal (or hire someone). Spacious kitchen overlooks dining area with patio door to your 12X16 low maintenance deck. Private primary suite with your own bathroom w/shower stall. Second bathroom has shower over tub. 2 car garage is drywalled with insulated walls.
Property Features of 1352 Kettle Dr, Kewaskum, WI 53040
Listing courtesy of: RE/MAX United - West Bend
TYPE
Condominium
Condominium
Year Built
2026
2026
Stories
1
1
Features
| Middle school: Kewaskum |
| High school: Kewaskum |
| Garage |
| Two car garage |
| Attached parking |
| Attached garage |
| Garage spaces: 2 |
| Vinyl siding |
| Stone exterior |
| Lot zoned: Residential |
| Cable television available |
| Public sewer |
| Public water |
| Levels in property: One |
| For sale |
| Tax year: 2025 |
| Pets allowed |
Rooms & Dimensions
| Laundry room |
| Bedroom 2 is 10 x 11 |
| Bedroom 2 Level: Main |
| Dining Room is 13 x 10 |
| Dining Level: Main |
| Living Room is 15 x 13 |
| Living Room Level: Main |
| Laundry Room is 5 x 7 |
| Laundry Room Level: Main |
| Number of rooms: 8 |