
1948 12th St, Racine, WI 53403 CONTINGENT
Was $192,500
| 3 Beds | 1 Bath | 1 Car Garage | 1,163 Sq Ft |
Description of 1948 12th St, Racine, WI 53403
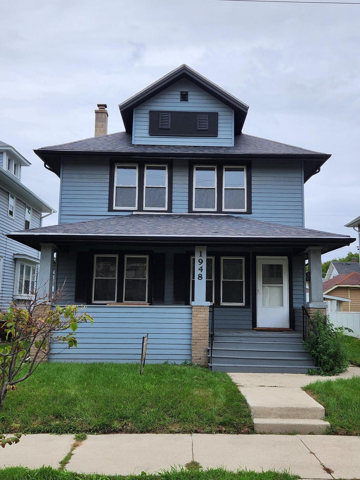
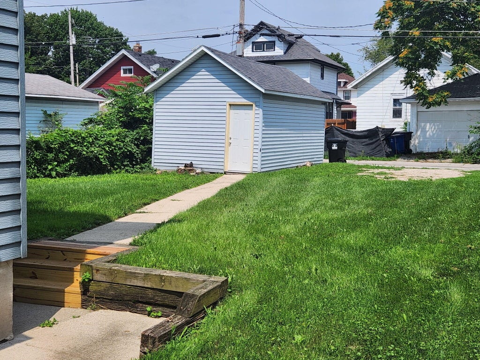
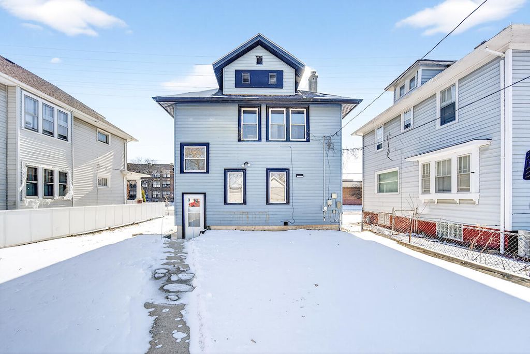
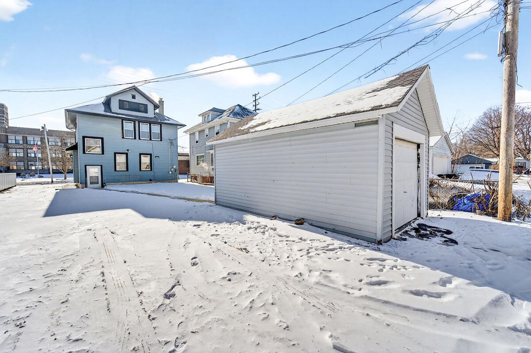
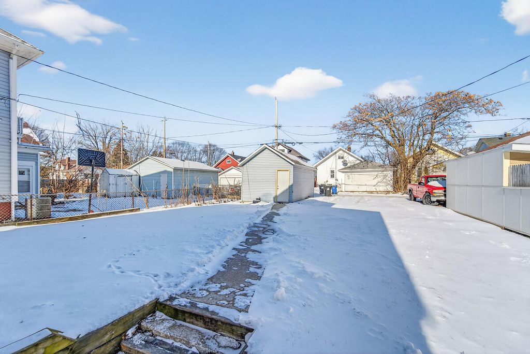
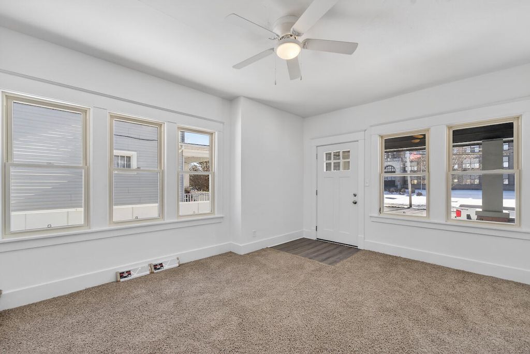
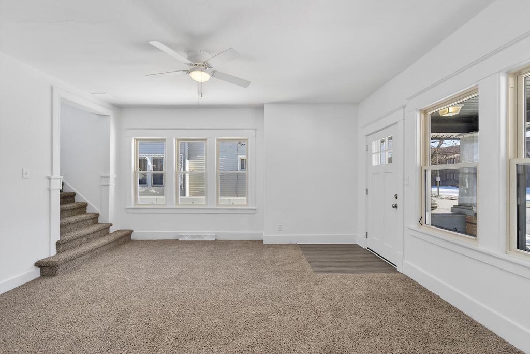
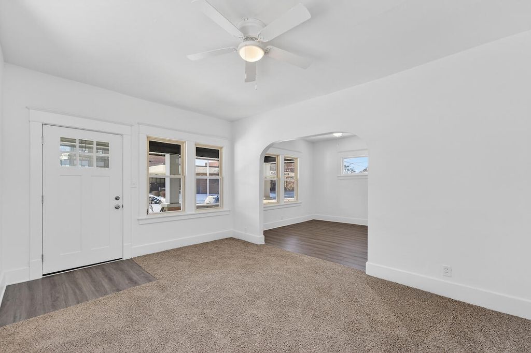
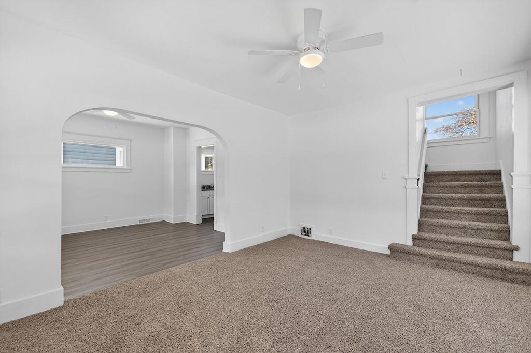
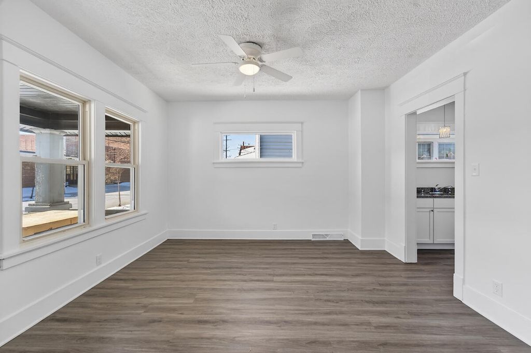
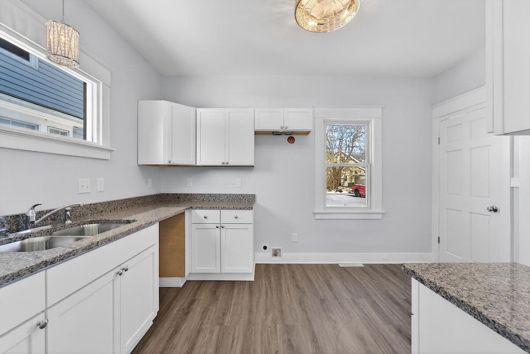
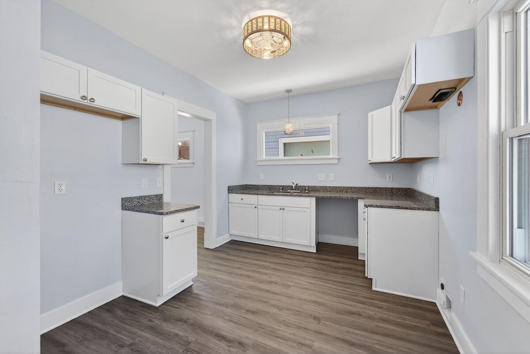
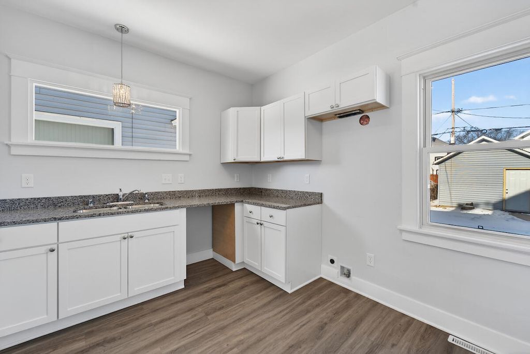
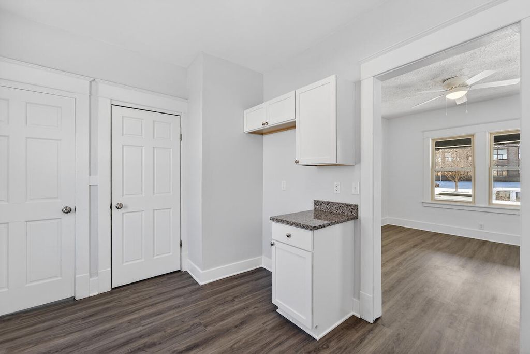
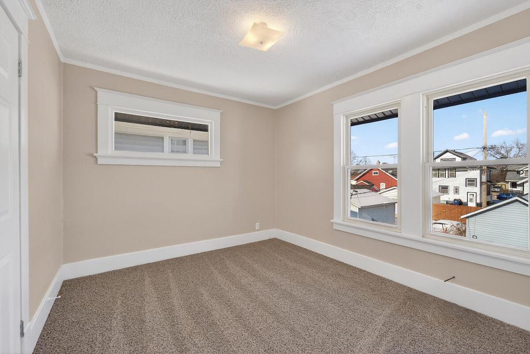
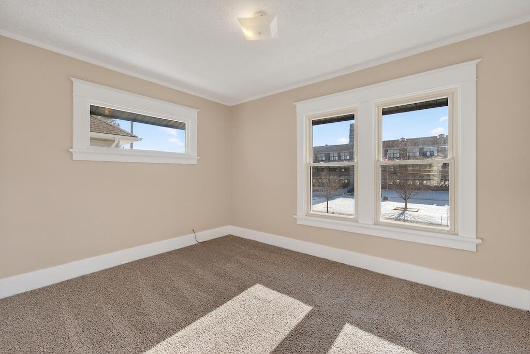
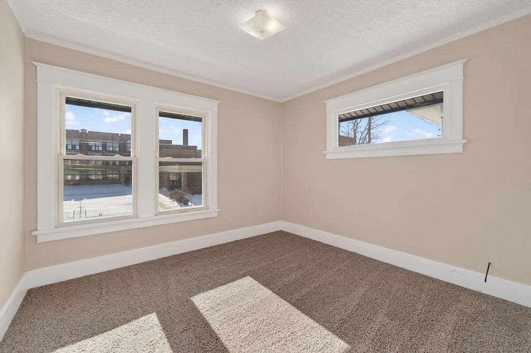
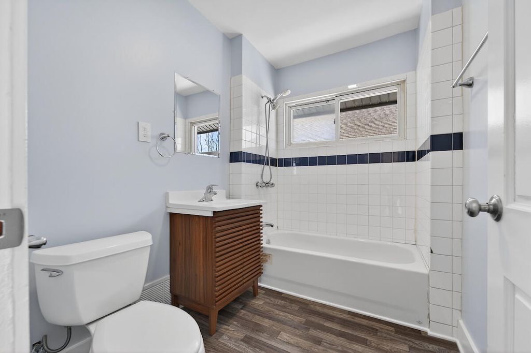
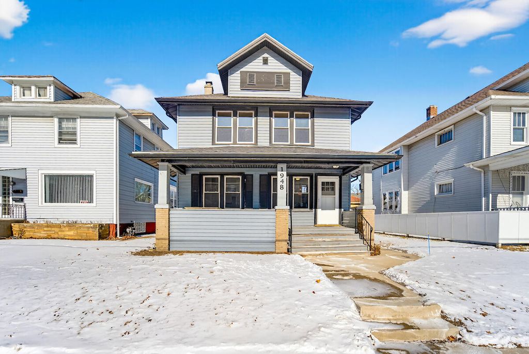
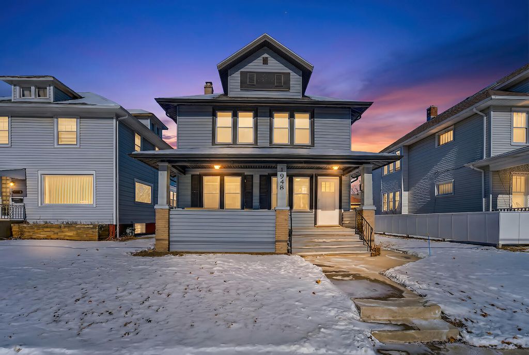
Discover this cozy 3-bedroom home conveniently located adjacent to Park High School. The home boasts plenty of natural light, creating a bright and inviting atmosphere throughout. The updated kitchen features new cabinets, granite countertops, and a garbage disposal, offering both style and functionality. New flooring throughout adds a fresh, modern touch. Enjoy a nice yard with plenty of space for outdoor activities and entertaining. The property also includes a single-car detached garage with alley access and additional off-street parking. Please remove shoes upon entry and leave them on the provided runner during your tour. All room dimensions are approximate and should be verified by the buyer. Come take a look and see all this home has to offer!
Property Features of 1948 12th St, Racine, WI 53403
Colonial,Victorian/Federal
Single Family Residence
1918
$2,114.00
2
.12
Features
| Forced air heat |
| Natural gas heat |
| Garage |
| One car garage |
| Detached parking |
| Detached garage |
| Garage spaces: 1 |
| Aluminum siding |
| Lot acreage is: 0.12 |
| Lot sqft: 5227.2 |
| Lot zoned: R3 |
| Improvement: sidewalks |
| Garbage disposal |
| Full basement |
| Paved driveway |
| Public sewer |
| Public water |
| Property style: colonial |
| Property style: victorian |
| For sale |
| Tax year: 2025 |
Rooms & Dimensions
| Pantry |
| Bedroom 2 is 11 x 10 |
| Bedroom 2 Level: Upper |
| Bedroom 3 is 12 x 9 |
| Bedroom 3 Level: Upper |
| Dining Room is 11 x 13 |
| Dining Level: Main |
| Living Room is 13 x 23 |
| Living Room Level: Main |
| Number of rooms: 6 |