
Lt16 Lakeside Ridge Ct, Delafield, WI 53072
$1,674,900
MLS #: 1948769
| 4 Beds | 4.5 Baths | 4 Car Garage | 4,440 Sq Ft |
Description of Lt16 Lakeside Ridge Ct, Delafield, WI 53072
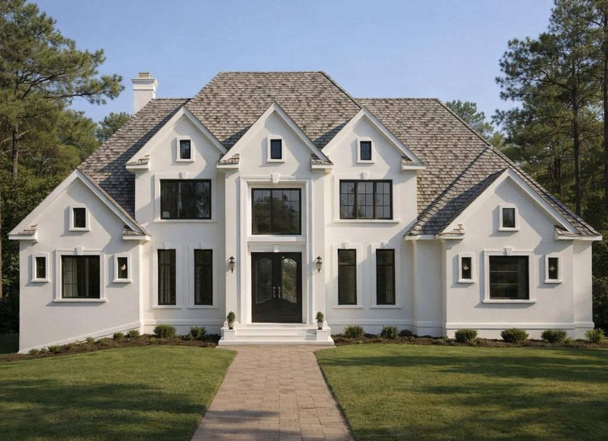
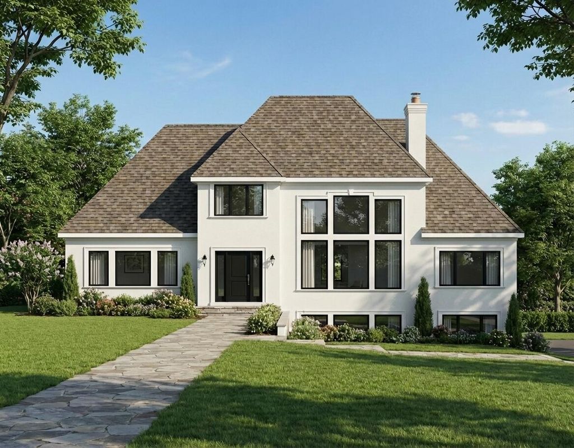
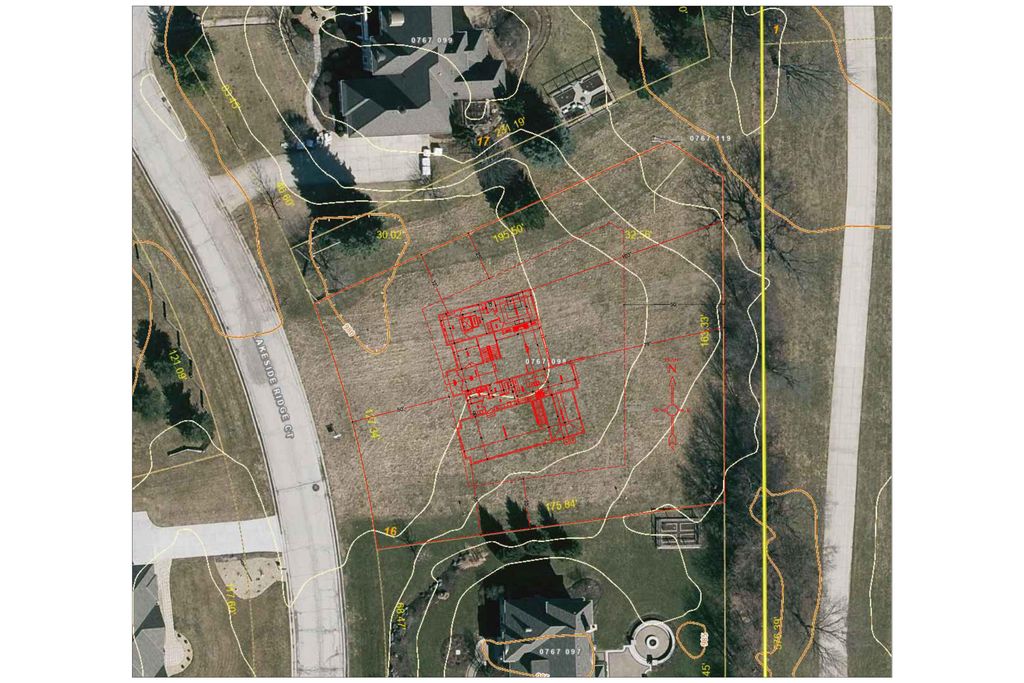
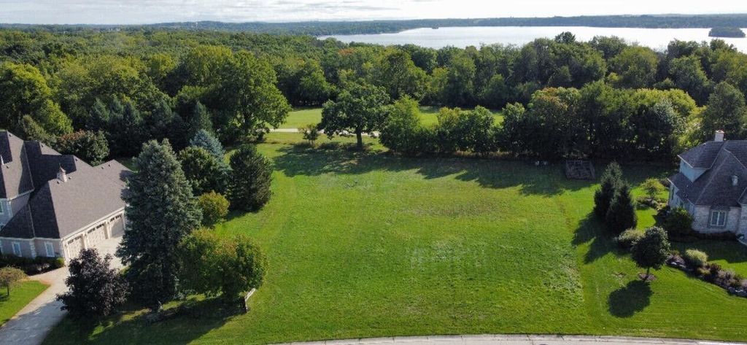
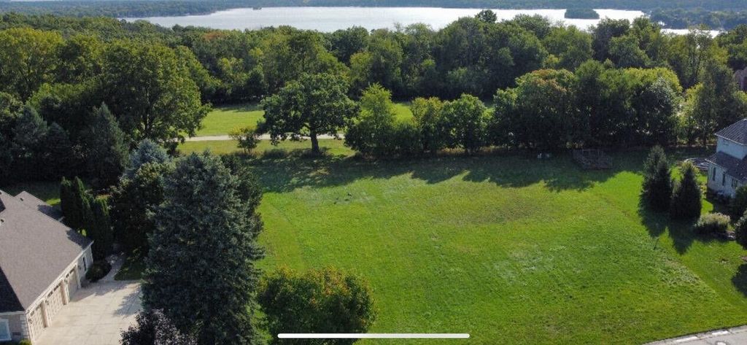
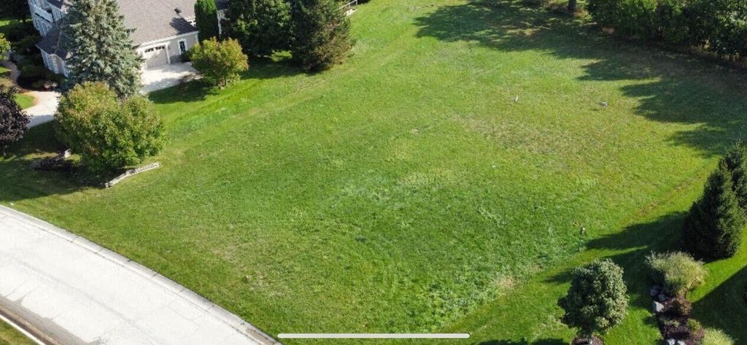
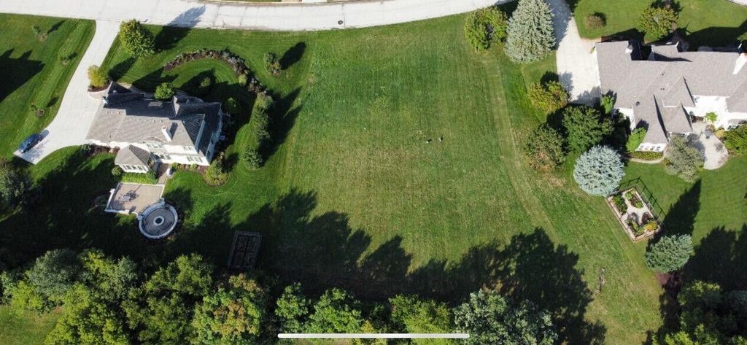
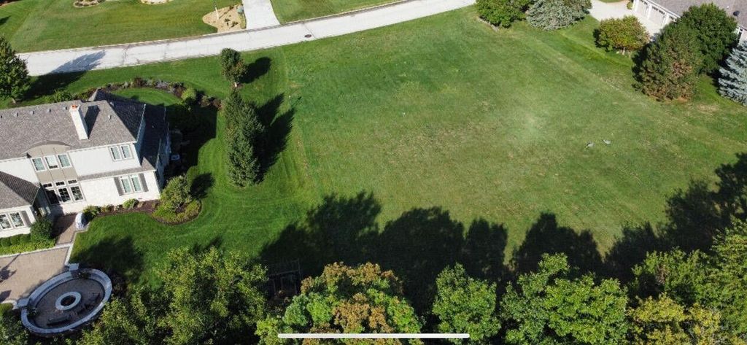
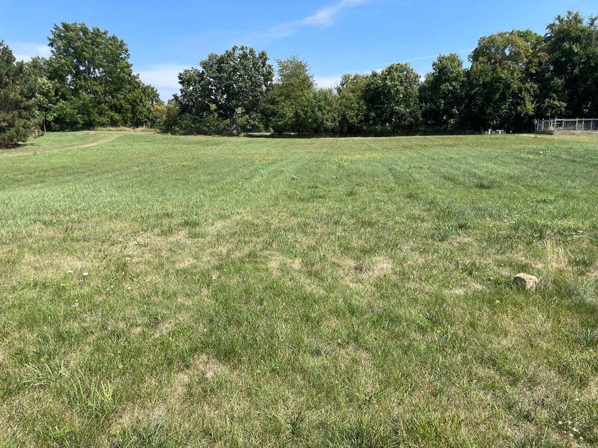
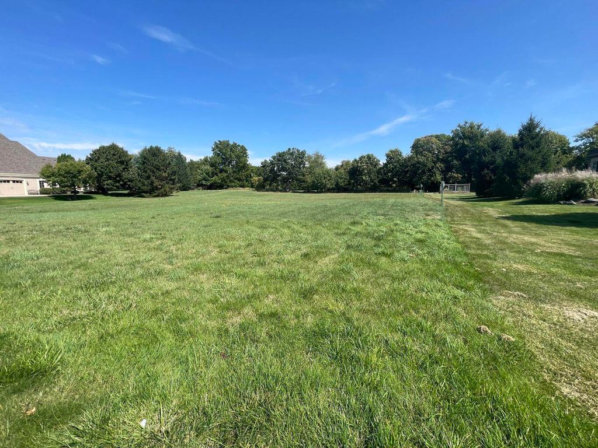
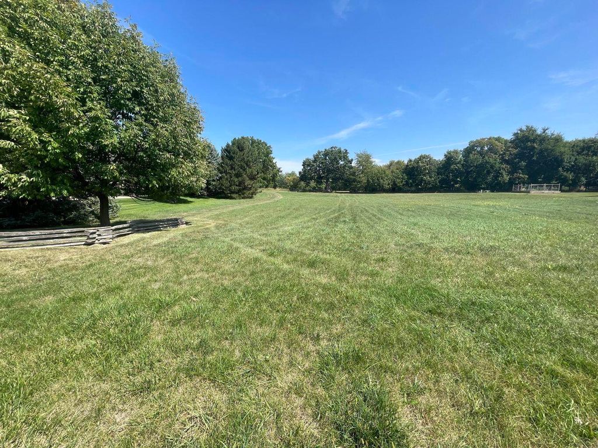
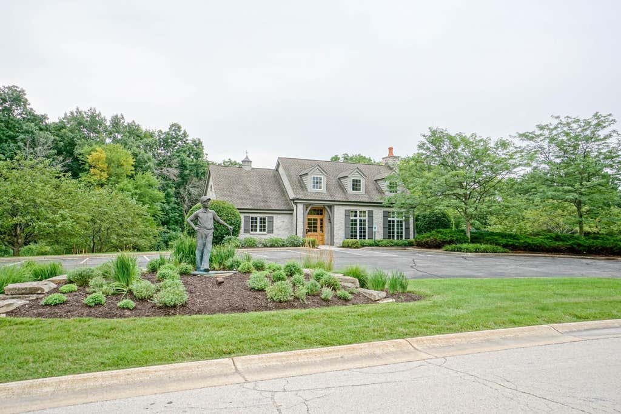
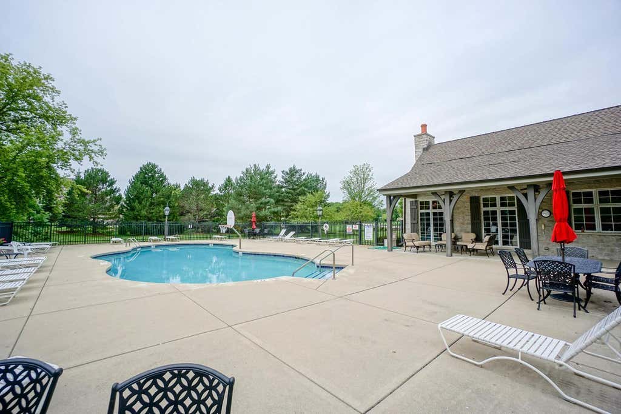
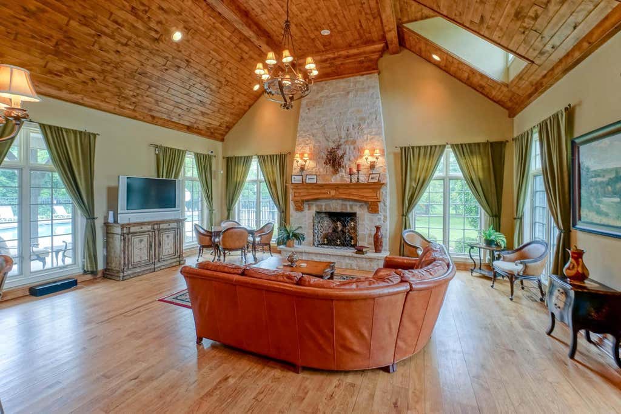
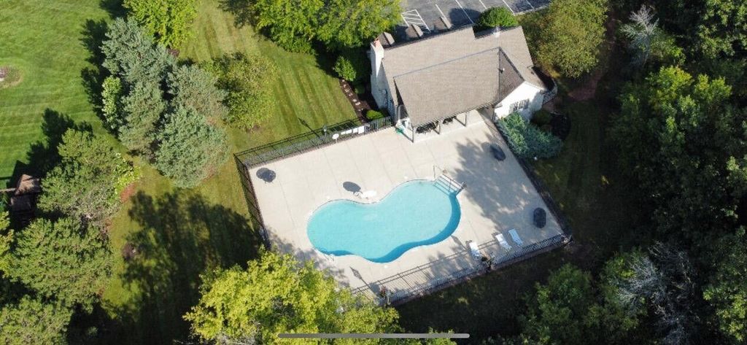
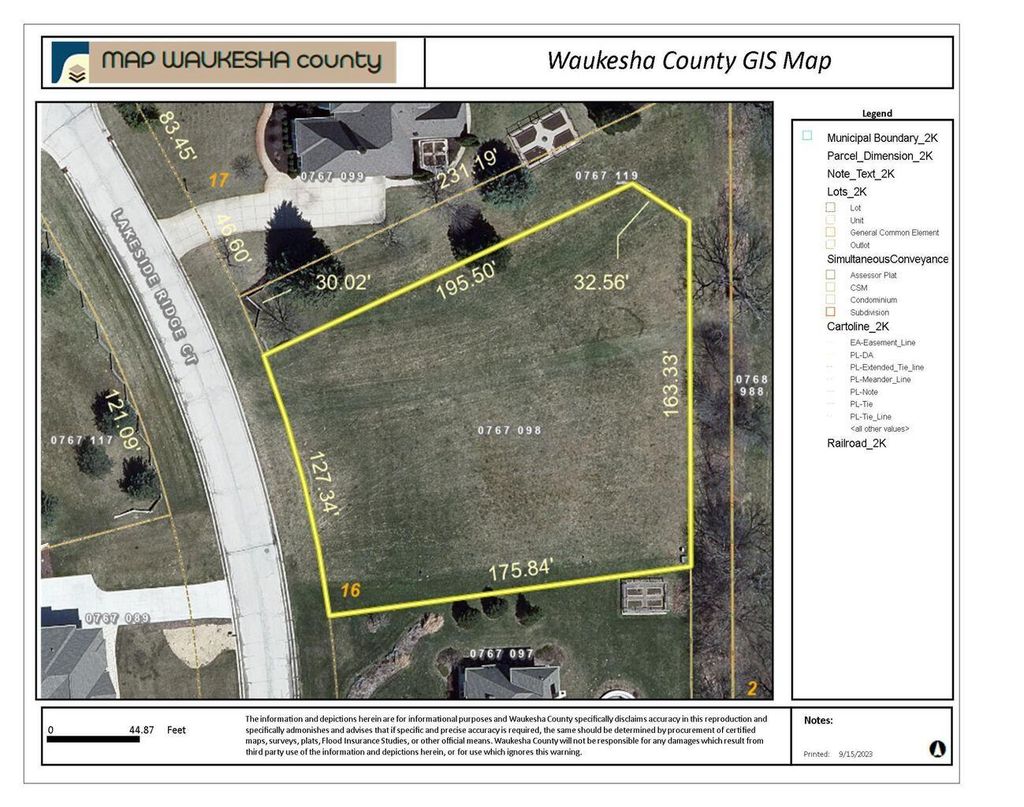
4,440 sq. ft. luxury custom home to be built by Kingfogl Construction on a private interior lot in the prestigious Lakeside Conservancy subdivision. Upscale community featuring expansive open spaces, pool, and clubhouse--one of Lake Country's premier luxury neighborhoods. Large, gently sloping lot with a generous buildable area and potential for a partially exposed rear basement. Convenient access to I-94 and Hwy 16. Located in the Hartland Arrowhead-Lakeside School District and close to shopping, dining, Pewaukee and Nagawicka Lakes. Approximately 20 minutes to Brookfield Academy and 10 minutes to University Lake School or Lake Country Lutheran High School.
Property Features of Lt16 Lakeside Ridge Ct, Delafield, WI 53072
Listing courtesy of: Kingfogl Construction & Realty
HOME STYLE
Other
Other
TYPE
Single Family Residence
Single Family Residence
Year Built
2026
2026
Subdivision
Lakeside Conservancy
Lakeside Conservancy
Annual Taxes
$2,522.77
$2,522.77
Stories
2
2
Acres
.69
.69
Features
| Middle school: North Shore |
| High school: Arrowhead |
| Washer |
| Dryer |
| Oven |
| Cooktop |
| Microwave oven |
| Refrigerator |
| Freezer |
| Central air |
| Forced air heat |
| Natural gas heat |
| Garage |
| Attached parking |
| Attached garage |
| Garage spaces: 4 |
| Stucco exterior |
| Lot acreage is: 0.69 |
| Cul-de-sac location |
| Lot sqft: 30056.4 |
| Subdivision: Lakeside Conservancy |
| Lot zoned: RES |
| Present use: Subdivision |
| Vaulted ceilings |
| Garbage disposal |
| Kitchen island |
| Security system |
| Walk-in closet(s) |
| Concrete basement |
| Full basement |
| Sump pump |
| Paved driveway |
| Public sewer |
| Private water |
| Well water |
| New construction |
| Total square feet: 4440 |
| Total above grade finished sq ft: 4440 |
| Living square feet: 4440 |
| For sale |
| Tax year: 2025 |
Rooms & Dimensions
| Den is 13 x 13 |
| Den Level: Main |
| Pantry |
| Bedroom 2 is 13 x 13 |
| Bedroom 2 Level: Upper |
| Bedroom 3 is 18 x 13 |
| Bedroom 3 Level: Upper |
| Bedroom 4 is 17 x 13 |
| Bedroom 4 Level: Upper |
| Dining Room is 14 x 13 |
| Dining Level: Main |
| Living Room is 23 x 24 |
| Living Room Level: Main |
| Number of rooms: 11 |