
344 Village Ln, Ripon, WI 54971
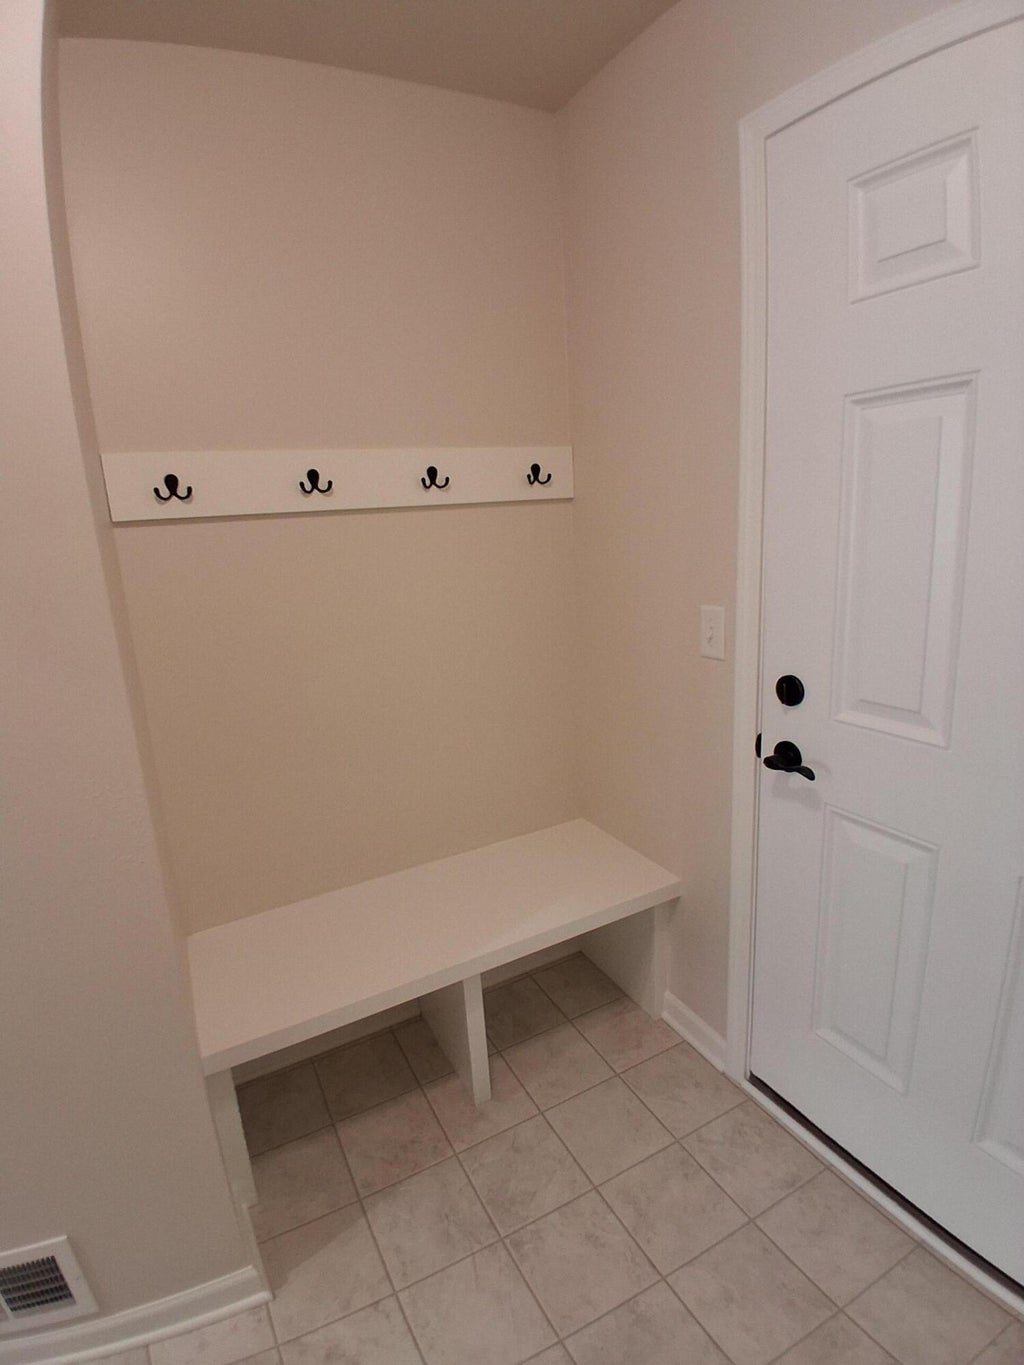
| 3 Beds | 2 Baths | 3 Car Garage | 1,382 Sq Ft |
Description of 344 Village Ln, Ripon, WI 54971
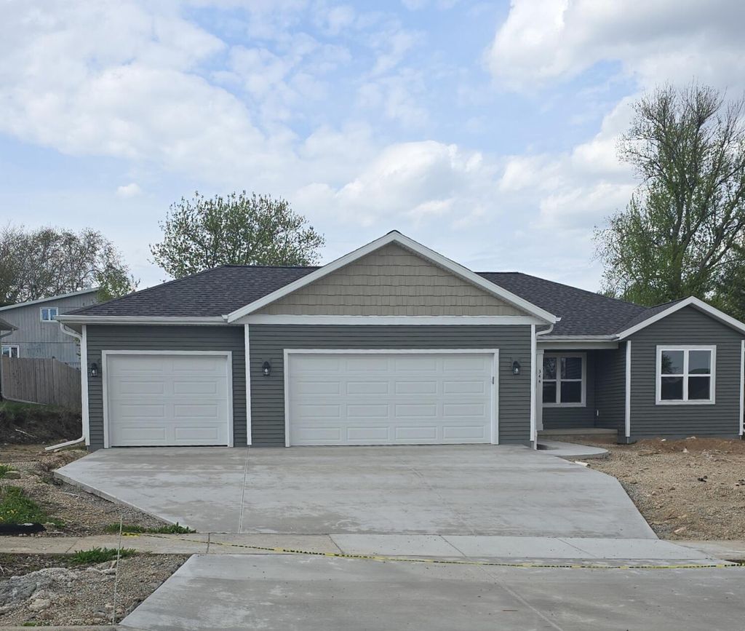
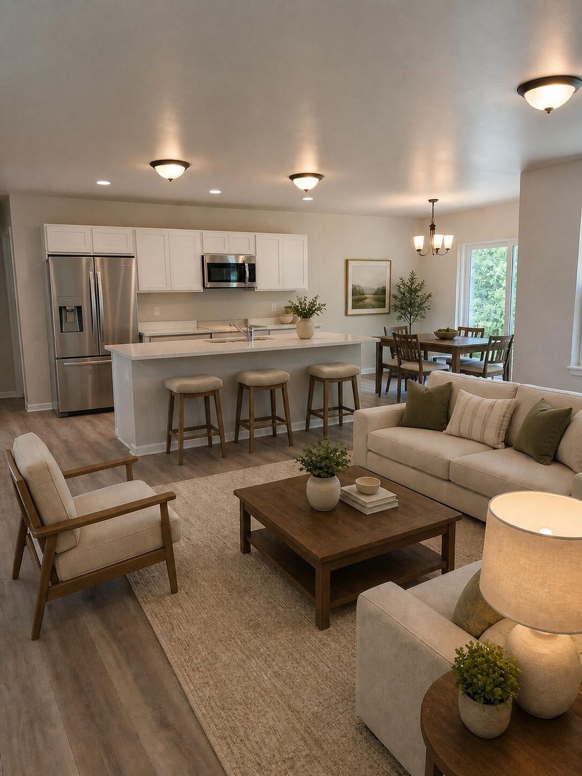
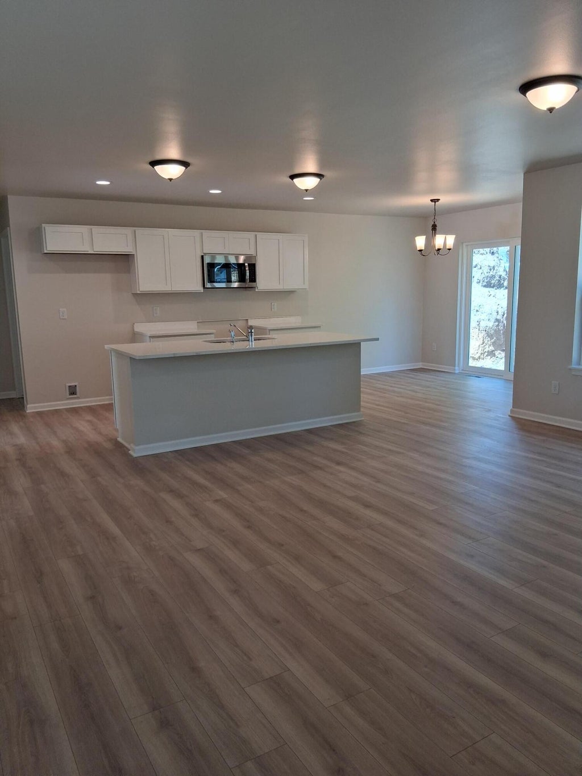
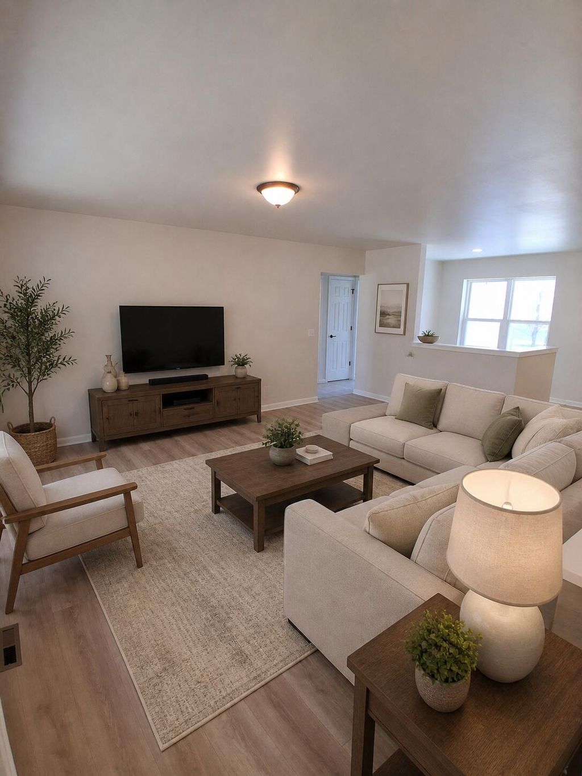
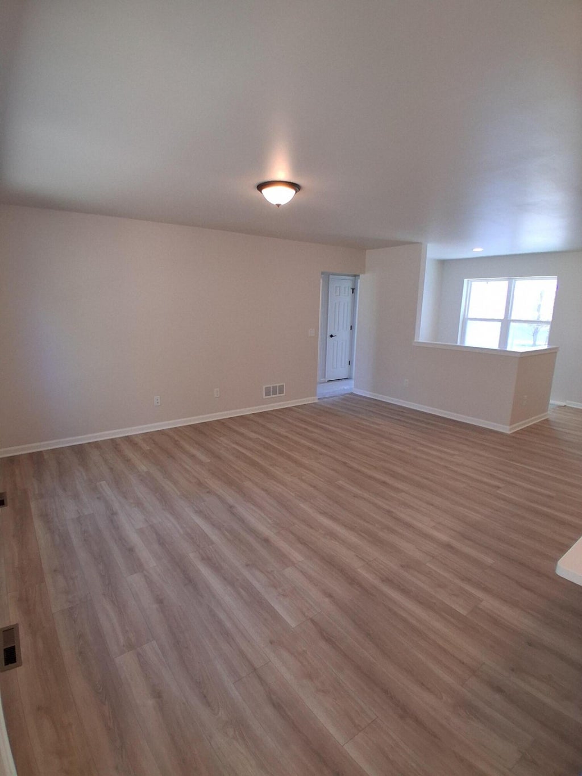
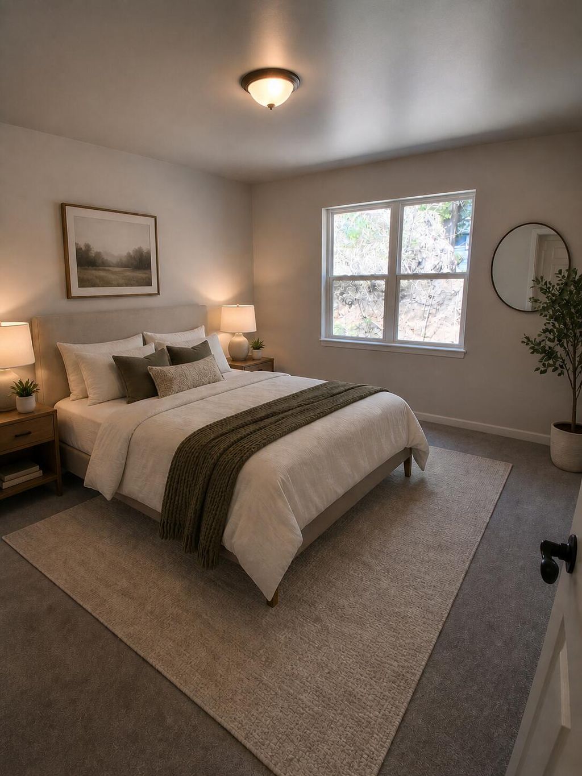
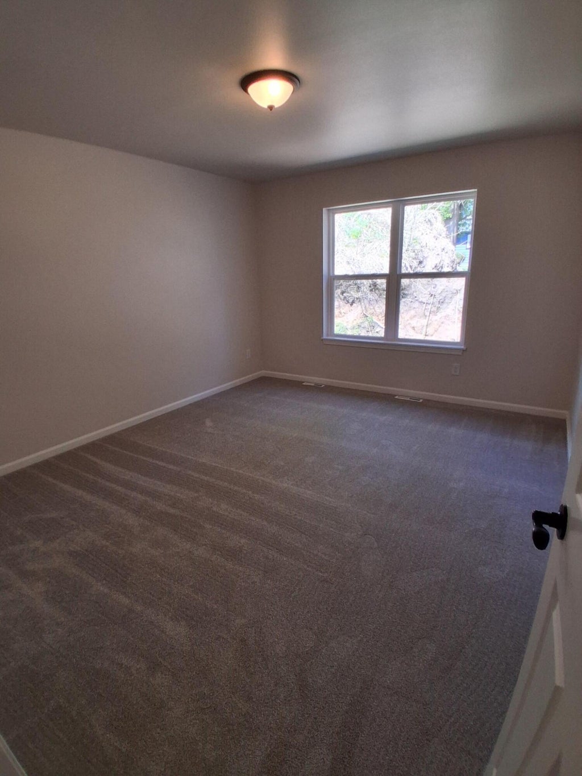
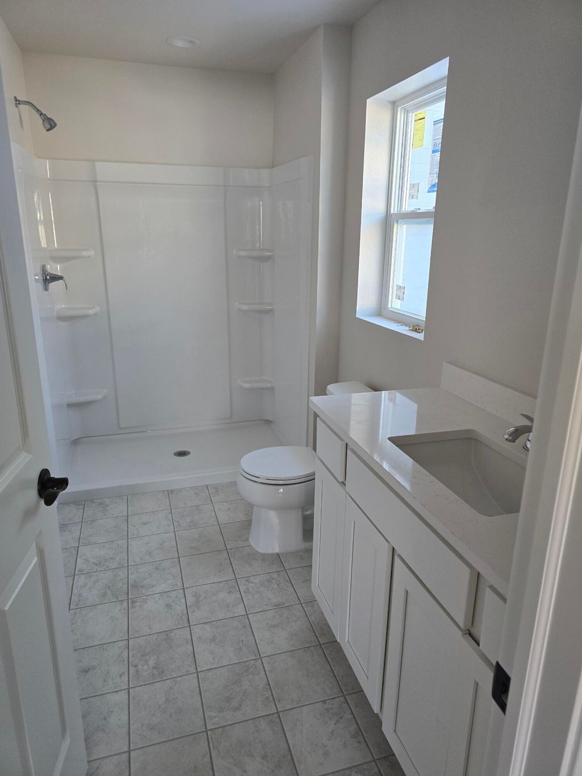
The Elizabeth by Hillcrest Builders! Great Opportunity to Own A New Home in Ripon's Premiere Neighborhood. This Well Designed Ranch Home has Laminate Wood Floors, Quartz Countertops, Solid Wood Cabinets just a few of Hillcrest Many Premium Finishes. This Floorplan Includes a Cook Friendly Kitchen with Large Island, 1st Floor Laundry room, and Large Master Suite. Basement is Expansion Ready with Full Bath rough- in and Egress Window for Future 4th Bedroom. Ask about the Basement Rec Room Builder Option! Plus Large, 3 car Garage. Ripon has a Family Friendly Historic Downtown with Charming Amenities. brimming with Retail Shops, Restaurants, & more. The Village Green is home to concerts and farmers markets. 2026 Property Taxes TBD for Lot with Home. '
Property Features of 344 Village Ln, Ripon, WI 54971
Ranch
Single Family Residence
2025
Sandmar
$712.82
1
.21
Features
| Elementary school: Quest Charter |
| Middle school: Ripon |
| High school: Ripon |
| Microwave oven |
| Dishwasher |
| Central air |
| Forced air heat |
| Natural gas heat |
| Garage |
| Three car garage |
| Attached parking |
| Attached garage |
| Garage spaces: 3 |
| Vinyl siding |
| Lot acreage is: 0.21 |
| Lot sqft: 9147.6 |
| Subdivision: Sandmar |
| Lot zoned: Residential |
| Present use: Subdivision |
| Garbage disposal |
| Kitchen island |
| Walk-in closet(s) |
| Concrete basement |
| Full basement |
| Paved driveway |
| Public sewer |
| Public water |
| New construction |
| Property style: ranch |
| Warranty included |
| For sale |
| Tax year: 2025 |
Rooms & Dimensions
| Laundry room |
| Pantry |
| Bedroom 2 is 10 x 10 |
| Bedroom 2 Level: Main |
| Bedroom 3 is 10 x 10 |
| Dining Room is 11 x 10 |
| Dining Level: Main |
| Living Room is 17.6 x 12.7 |
| Living Room Level: Main |
| Laundry Room is 8 x 7 |
| Laundry Room Level: Main |
| Number of rooms: 7 |