
928 King St, La Crosse, WI 54601
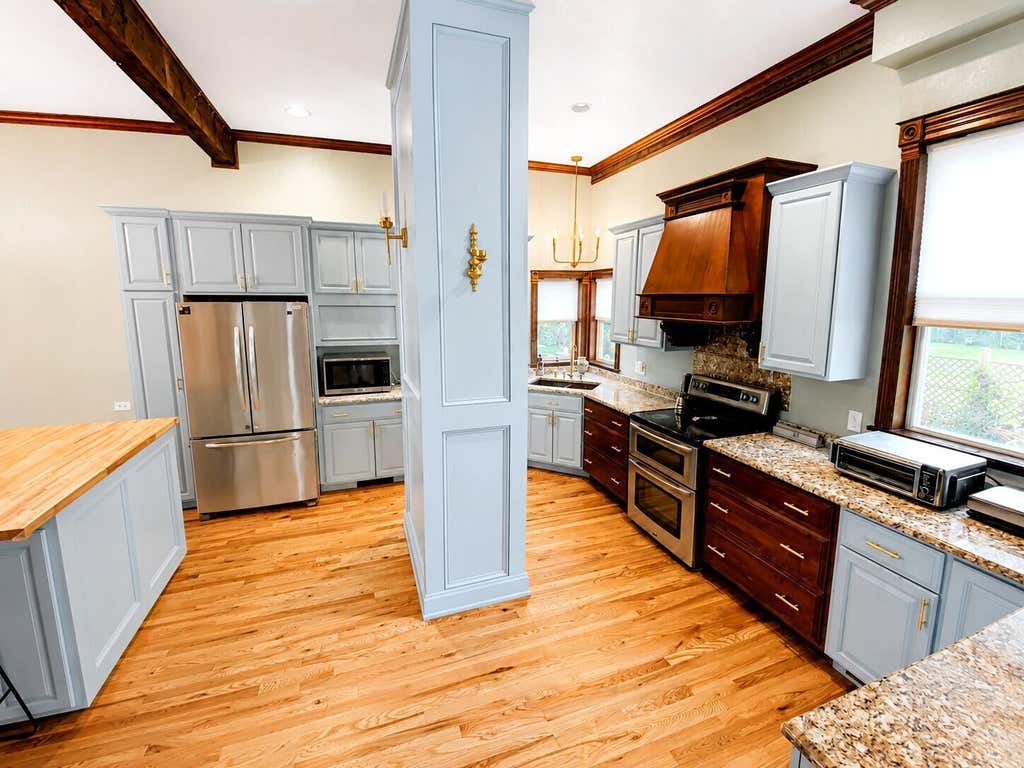
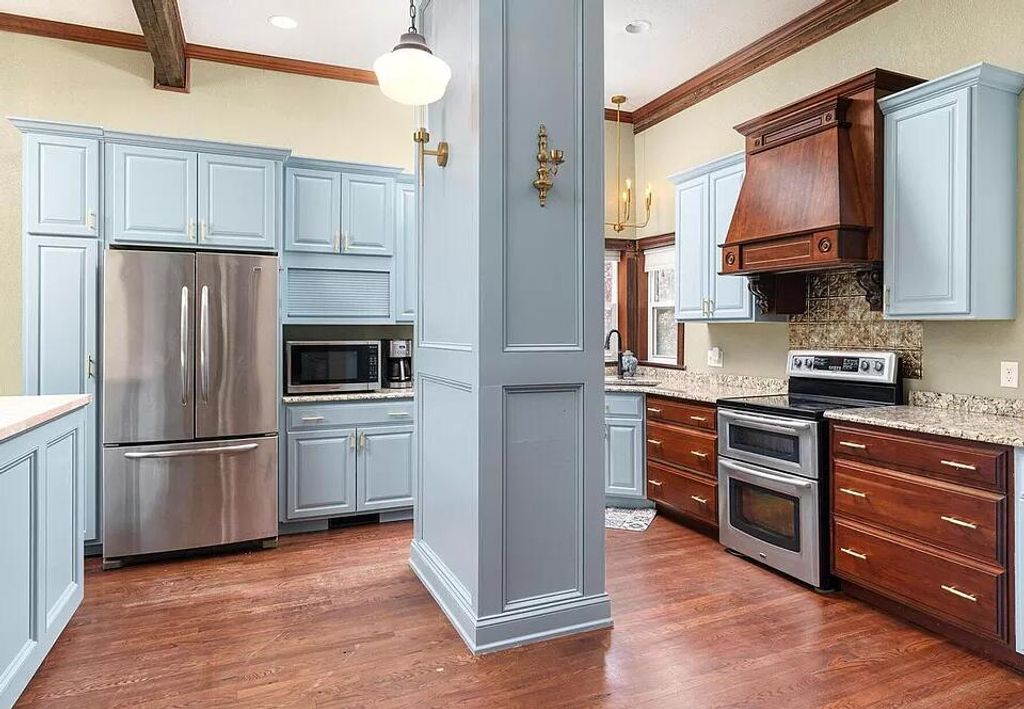
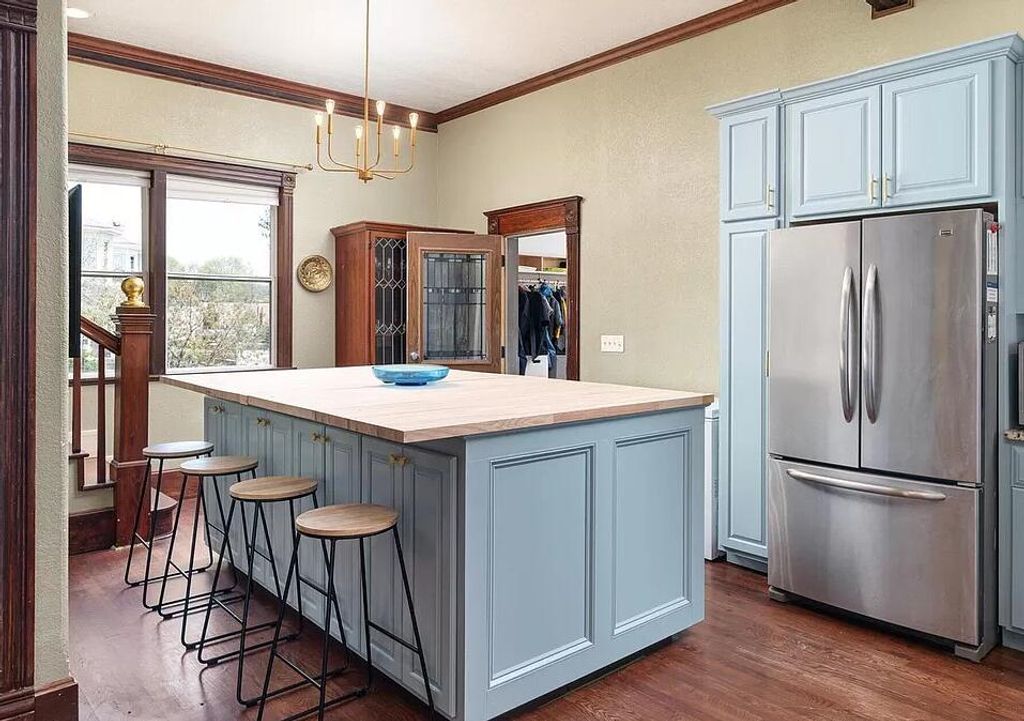
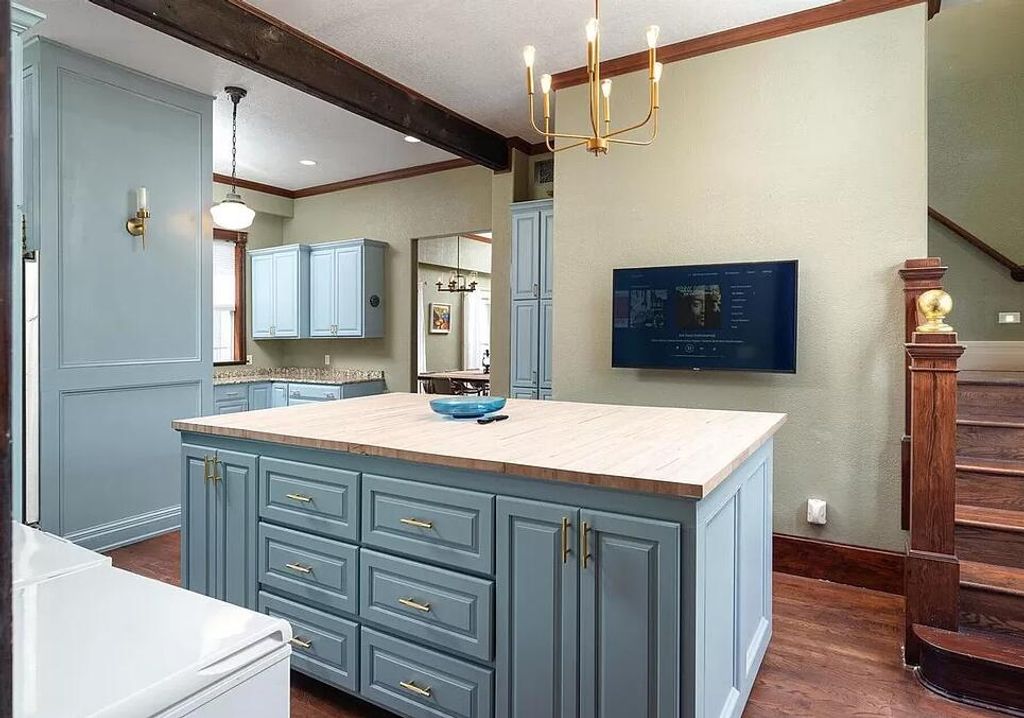
| 6 Beds | 5 Baths | 2.5 Car Garage | 4,356 Sq Ft |
Description of 928 King St, La Crosse, WI 54601
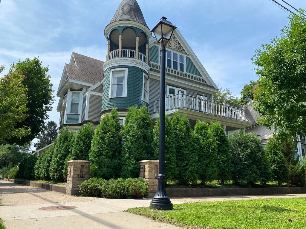
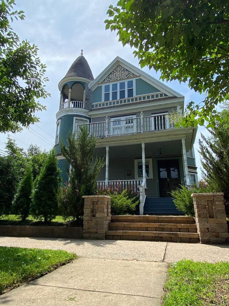
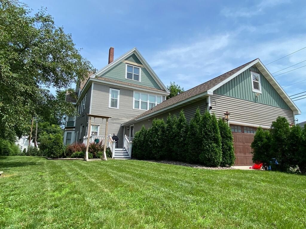
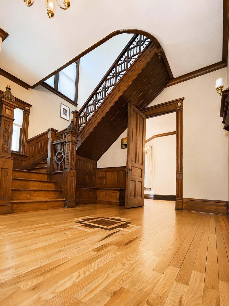
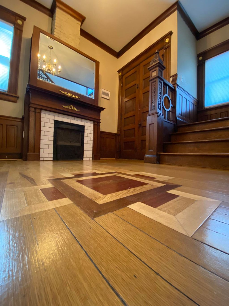
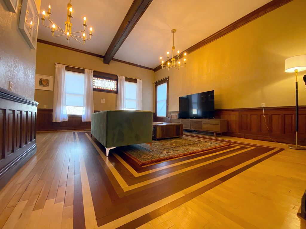
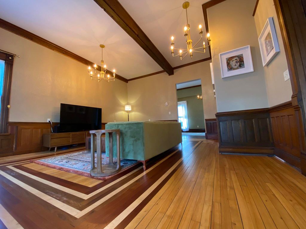
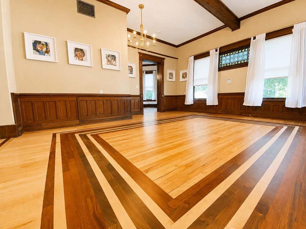
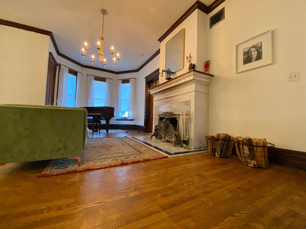
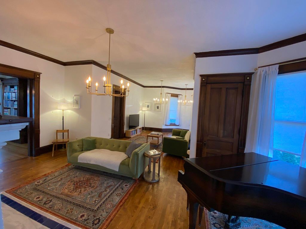
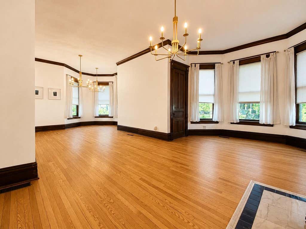
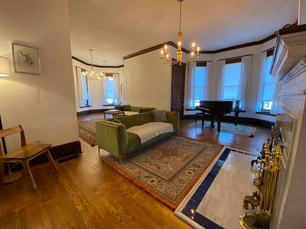
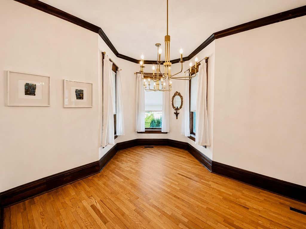
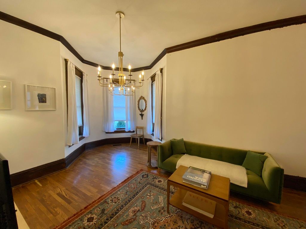
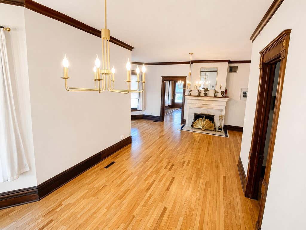
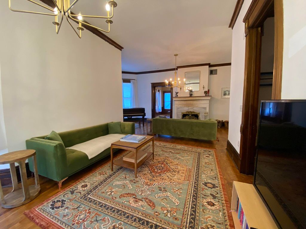
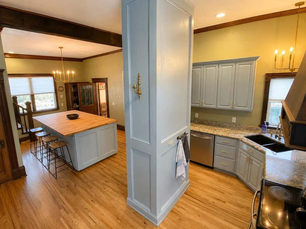
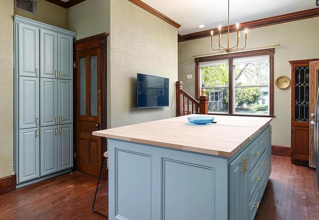
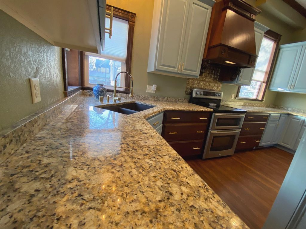
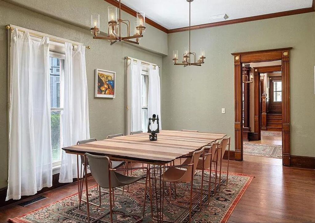
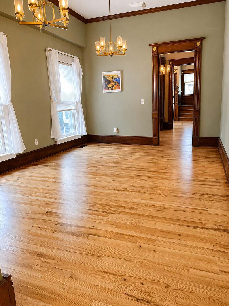
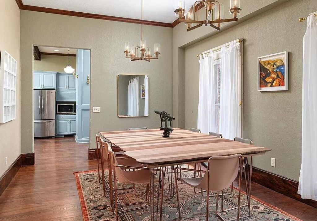
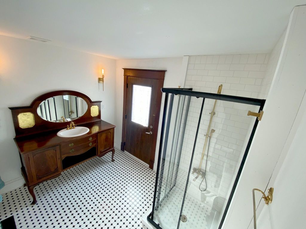
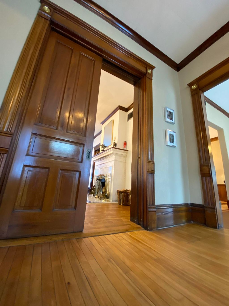
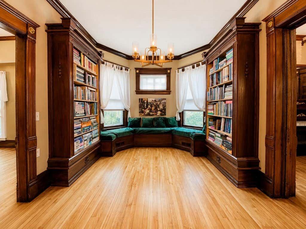
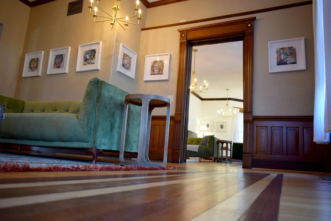
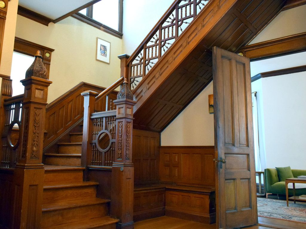
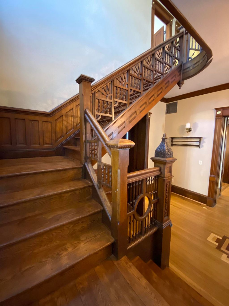
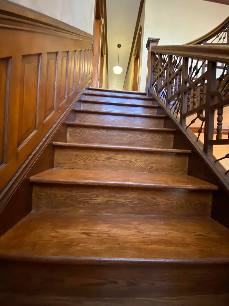
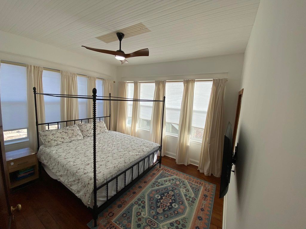
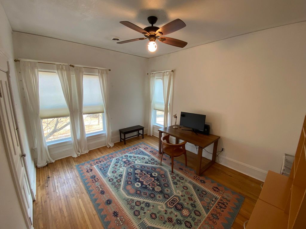
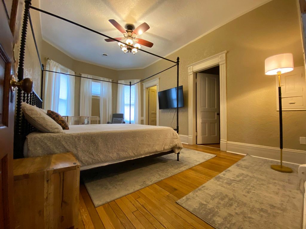
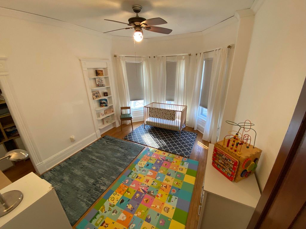
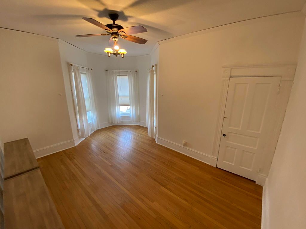
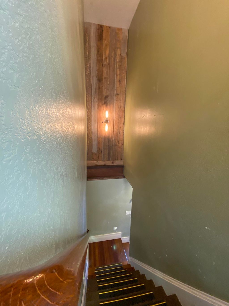
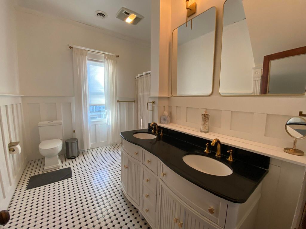
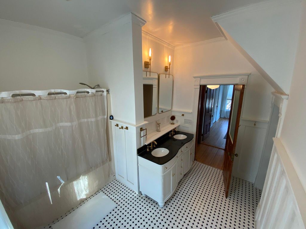
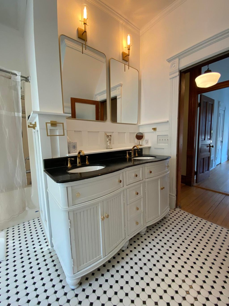
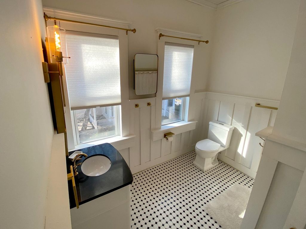
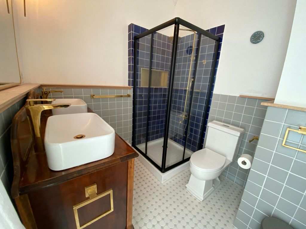
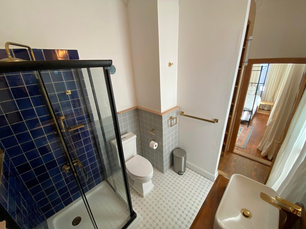
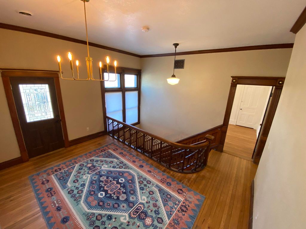
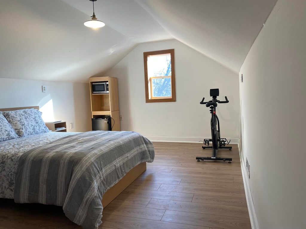
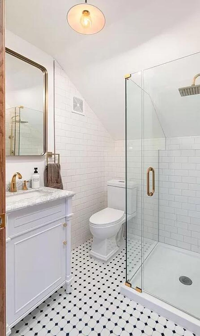
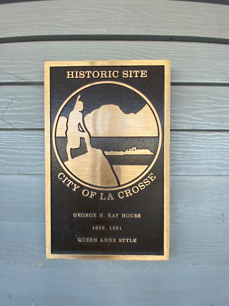
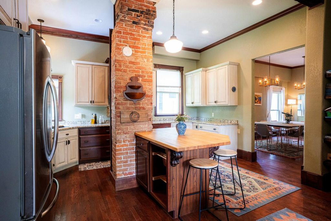
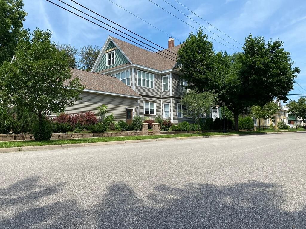
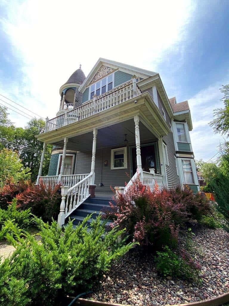
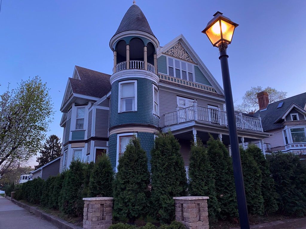
Own a piece of LaCrosse History - and one of the oldest homes on the market in LaCrosse County - with this pre-Civil War Queen Anne architecture home, located in the historic Cass/King Street zone. Home is well preserved with lots of character & charm, including beautiful hardwood floors (**Main Level Hardwood Flooring Refinished August 2026**), carved woodwork, and 10-11' ceilings. 8' pocket doors, crown molding, and stained-glass windows. The upper level is accessible from two staircases with 5 bedrooms, 3 bathrooms and laundry. The 3rd story offers an additional 1600 square feet cleaned and unfinished with additional potential. A guest suite lofts above the garage... walking distance to UW-L, Viterbo, and Western Technical College, as well as Downtown LaCrosse.
Property Features of 928 King St, La Crosse, WI 54601
Victorian/Federal
Single Family Residence
1859
$9,091.66
2
.3
Features
| Washer |
| Dryer |
| Range |
| Microwave oven |
| Dishwasher |
| Refrigerator |
| Freezer |
| Central air |
| Forced air heat |
| Natural gas heat |
| Garage |
| Attached parking |
| Attached garage |
| Garage spaces: 2.5 |
| Aluminum siding |
| Wood exterior |
| Deck |
| Lot acreage is: 0.3 |
| Corner lot |
| Lot sqft: 13068 |
| Lot zoned: RES |
| Improvement: sidewalks |
| Garbage disposal |
| Kitchen island |
| Security system |
| Walk-in closet(s) |
| Full basement |
| Basement has outside entrance |
| Walkout basement |
| Paved driveway |
| Public sewer |
| Public water |
| Total square feet: 4356 |
| Total above grade finished sq ft: 4356 |
| Living square feet: 4356 |
| Property style: victorian |
| For sale |
| Tax year: 2024 |
Rooms & Dimensions
| Den is 15 x 11 |
| Den Level: Main |
| Family room is 15 x 11 |
| Family Room Level: Main |
| Bedroom 2 is 15 x 12 |
| Bedroom 2 Level: Upper |
| Bedroom 3 is 15 x 12 |
| Bedroom 3 Level: Upper |
| Bedroom 4 is 17 x 11 |
| Bedroom 4 Level: Upper |
| Bedroom 5 is 14 x 13 |
| Bedroom 5 Level: Upper |
| Dining Room is 17 x 11 |
| Dining Level: Main |
| Living Room is 19 x 17 |
| Living Room Level: Main |
| Number of rooms: 18 |