
112 Luxembourg Brotherhood Blvd, Belgium, WI 53004
$455,900
MLS #: 1951047
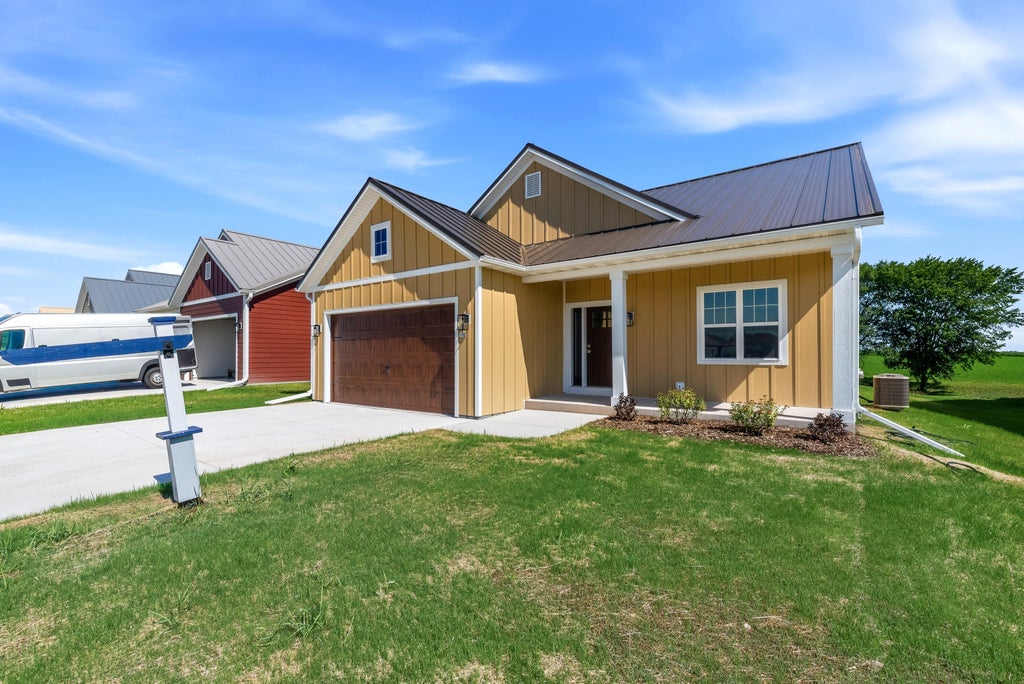

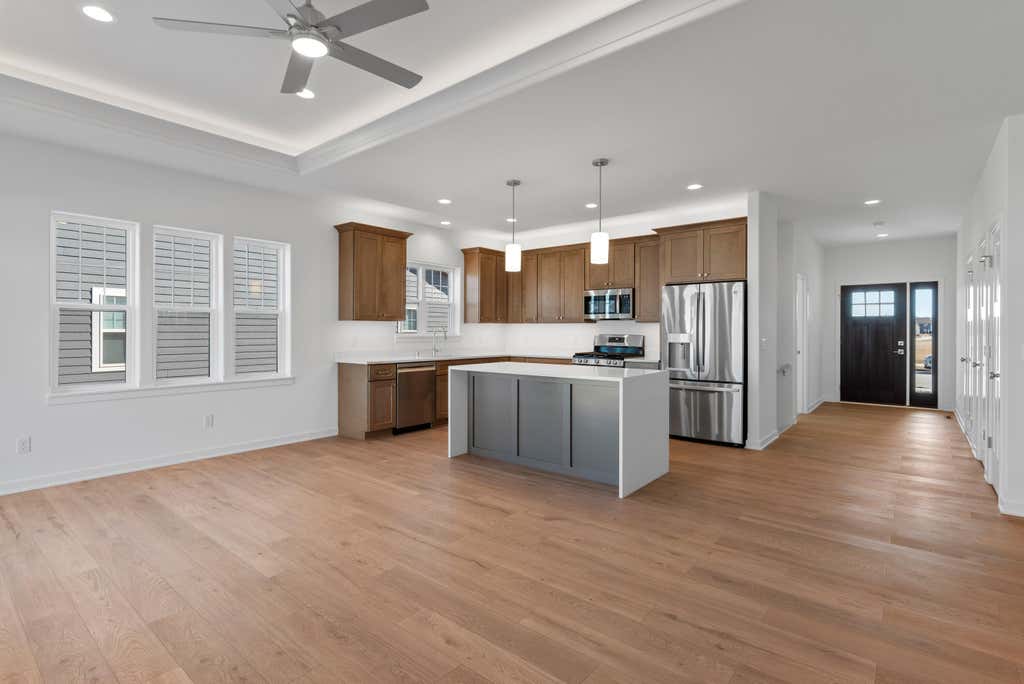

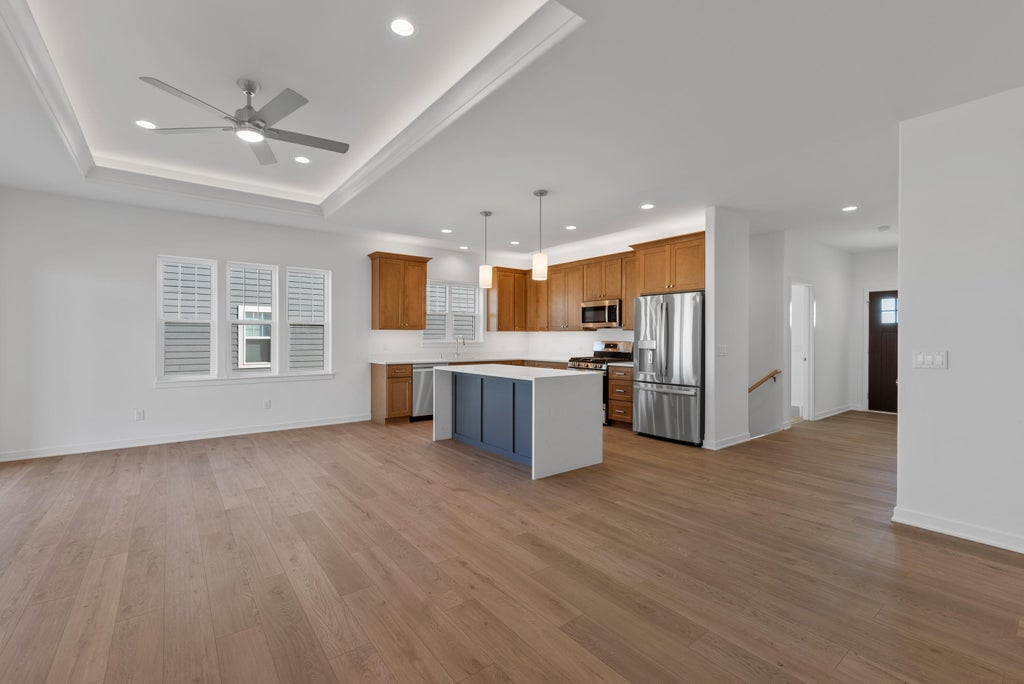

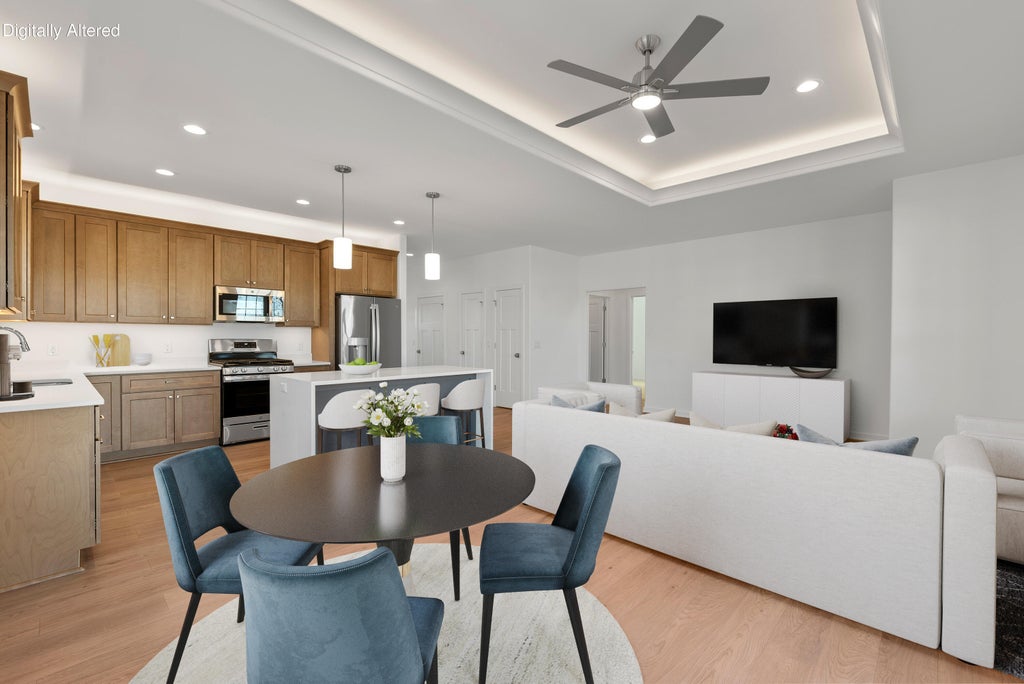









| 3 Beds | 2 Baths | 2 Car Garage | 1,447 Sq Ft |
Description of 112 Luxembourg Brotherhood Blvd, Belgium, WI 53004
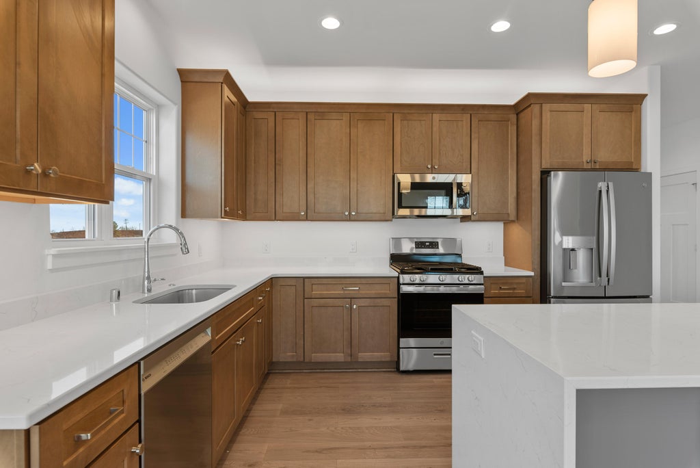
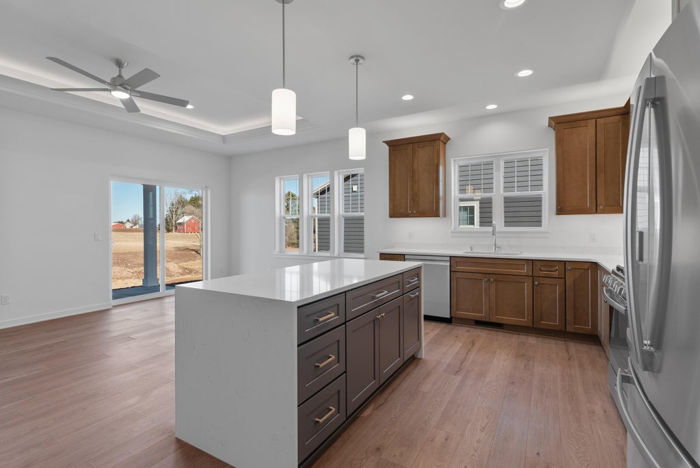
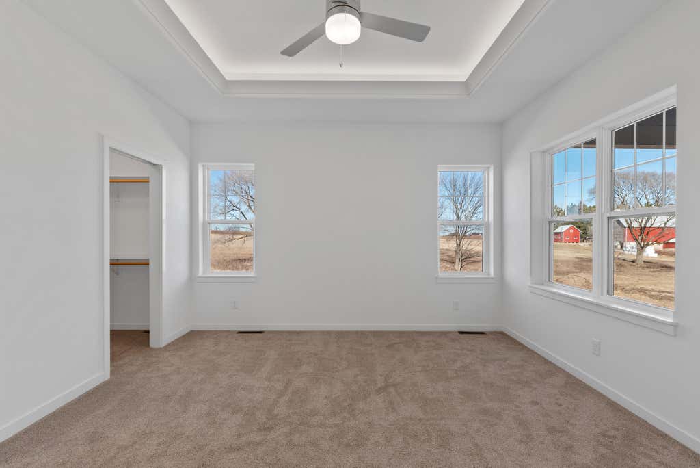
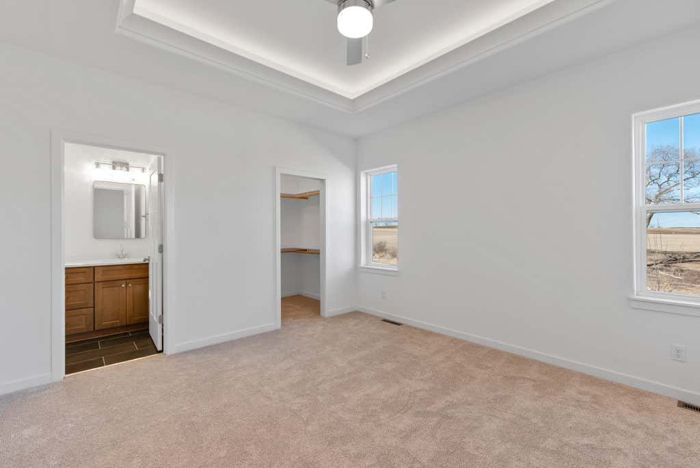
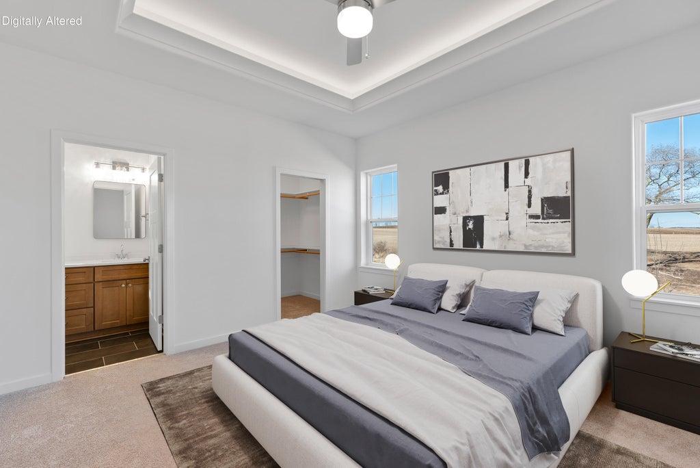
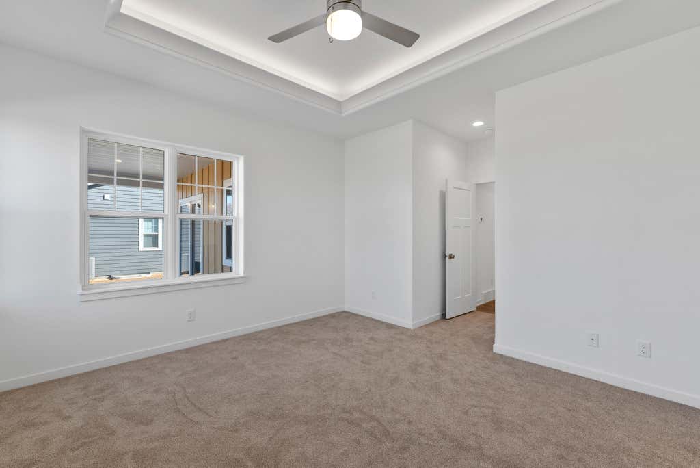
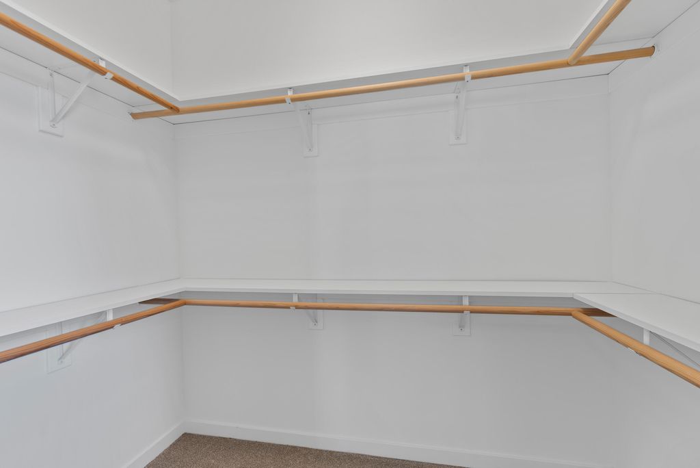
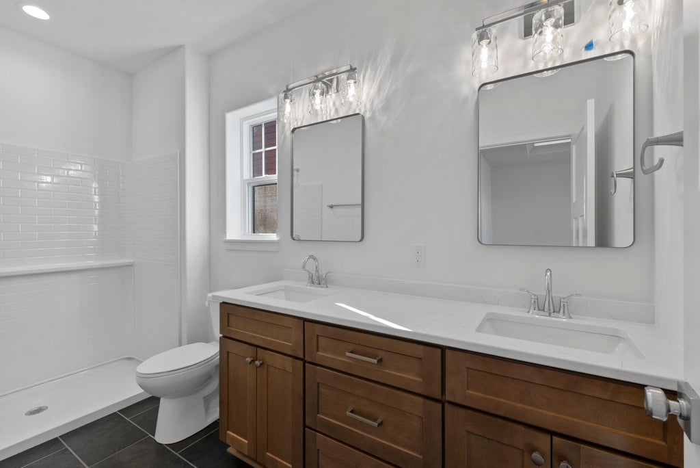
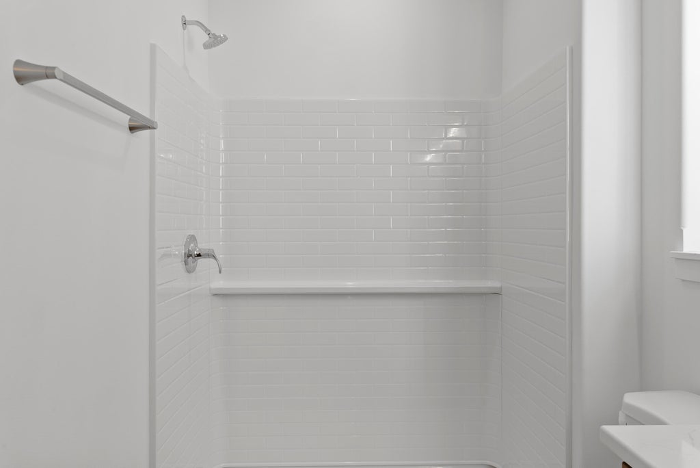
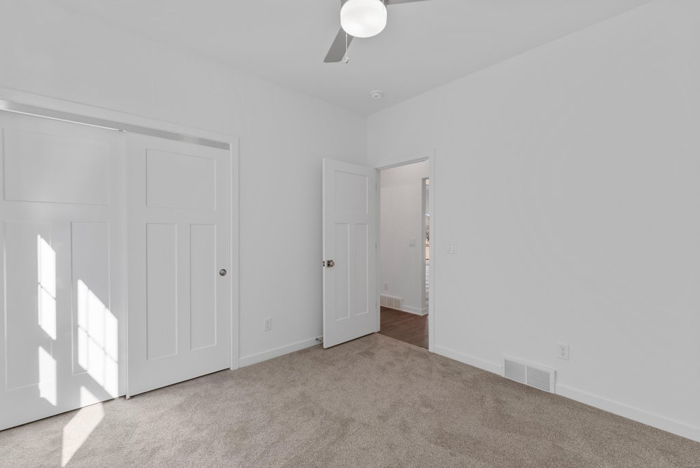
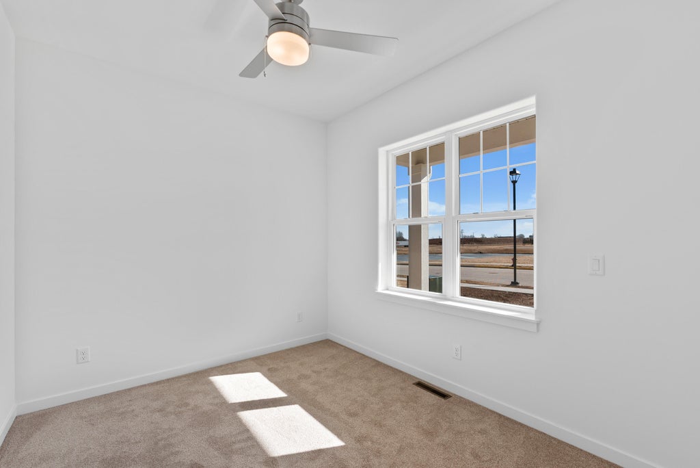
The Asheville Model offers thoughtfully designed, single- level living with modern style and everyday functionality. This new construction 3 bedroom 2 bath home features a desirable open-concept layout, perfect for both entertaining and daily living. The kitchen anchors the home with beautiful finishes, ample cabinetry and seamless flow into the dining and living areas. The primary suite includes a private en suite bath and generous closet space, with two additional bedrooms offering flexibility for guests or even a home office. Enjoy the ease of new construction with energy efficient, low maintenance living. You do not want to miss this opportunity! Some photos might be enhanced with AI. Some photos may be virtually staged.
Property Features of 112 Luxembourg Brotherhood Blvd, Belgium, WI 53004
Listing courtesy of: Powers Realty Group
HOME STYLE
Ranch
Ranch
TYPE
Single Family Residence
Single Family Residence
Year Built
2026
2026
Subdivision
New Luxembourg
New Luxembourg
Annual Taxes
$408.37
$408.37
Stories
1
1
Acres
.29
.29
Features
| Elementary school: Cedar Grove-Belgium |
| Middle school: Cedar Grove-Belgium |
| High school: Cedar Grove-Belgium |
| Washer |
| Dryer |
| Range |
| Oven |
| Microwave oven |
| Dishwasher |
| Refrigerator |
| Central air |
| Forced air heat |
| Natural gas heat |
| Garage |
| Two car garage |
| Attached parking |
| Attached garage |
| Garage spaces: 2 |
| Patio |
| Lot acreage is: 0.29 |
| Lot sqft: 12632.4 |
| Subdivision: New Luxembourg |
| Lot zoned: RES |
| Present use: Subdivision |
| Garbage disposal |
| Kitchen island |
| Walk-in closet(s) |
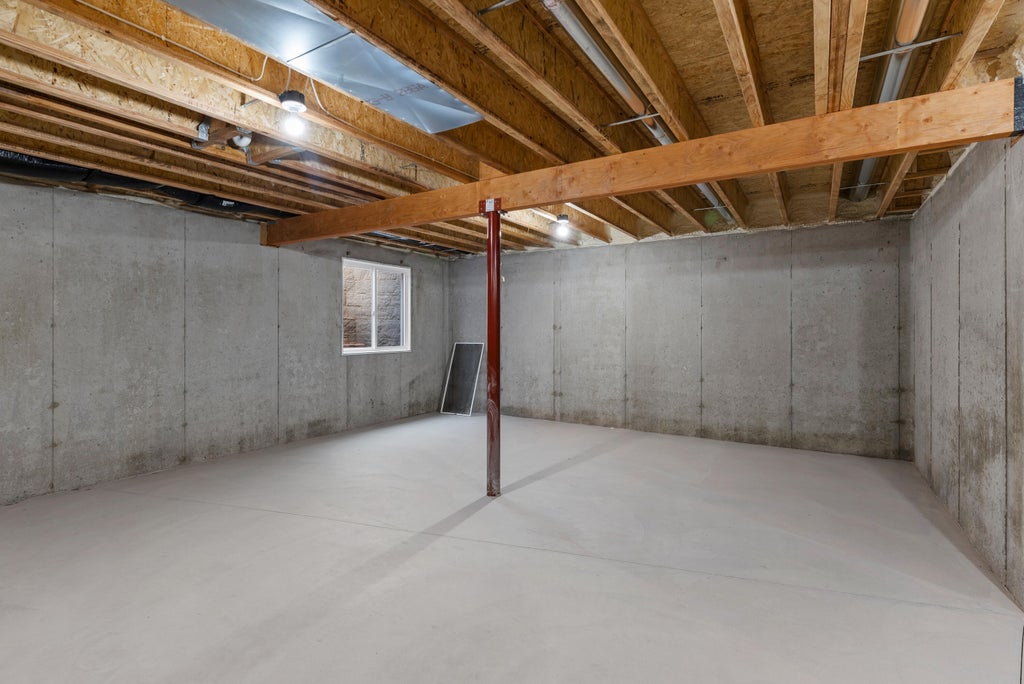
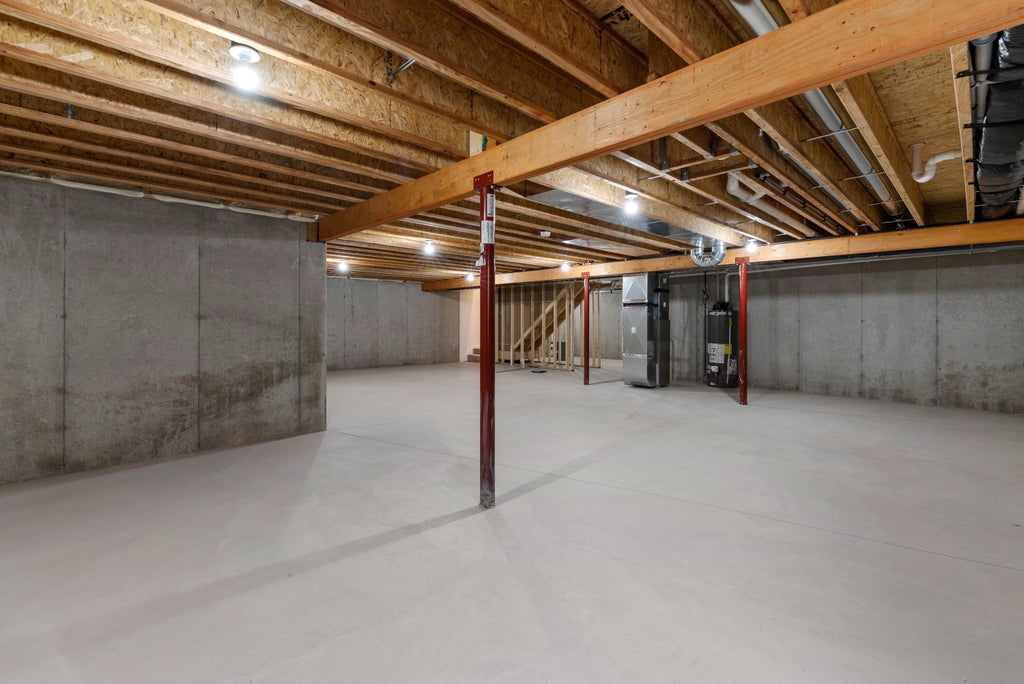
| Concrete basement |
| Full basement |
| Sump pump |
| Paved driveway |
| Public sewer |
| Public water |
| New construction |
| Property style: ranch |
| Warranty included |
| For sale |
| Tax year: 2025 |
Rooms & Dimensions
| Laundry room |
| Bedroom 2 is 11 x 10 |
| Bedroom 2 Level: Main |
| Bedroom 3 is 10 x 9 |
| Bedroom 3 Level: Main |
| Living Room is 24 x 17 |
| Living Room Level: Main |
| Laundry Room is 6 x 5 |
| Laundry Room Level: Main |
| Number of rooms: 5 |