
24 Whispering Springs Ct, Fond Du Lac, WI 54937
Was $639,900
| 4 Beds | 4.5 Baths | 3 Car Garage | 4,606 Sq Ft |
Description of 24 Whispering Springs Ct, Fond Du Lac, WI 54937
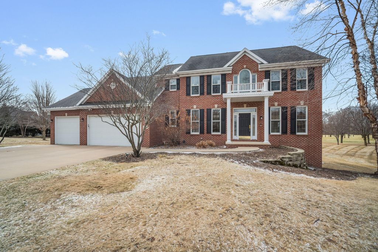
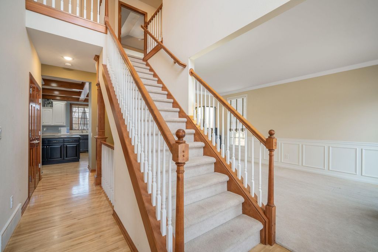
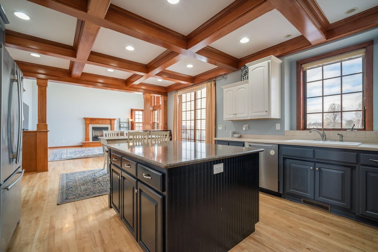
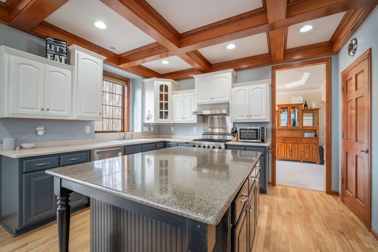
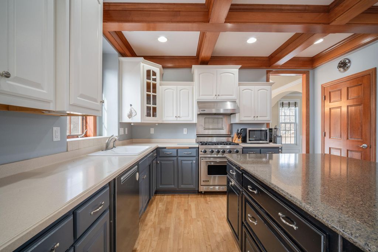
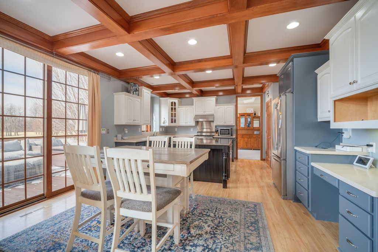
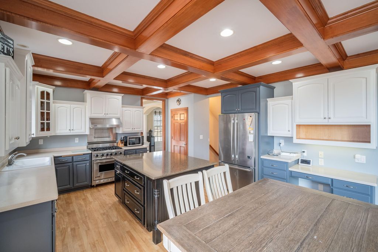
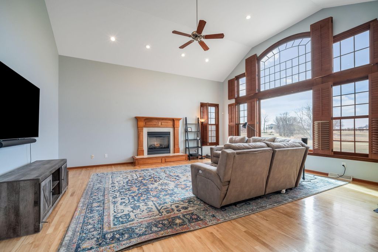
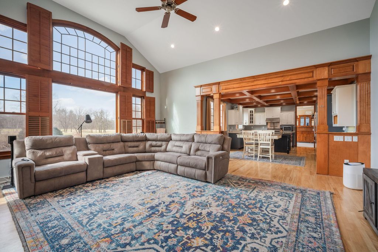
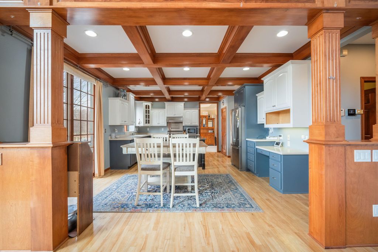
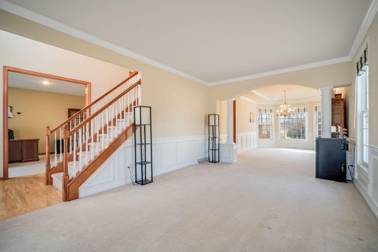
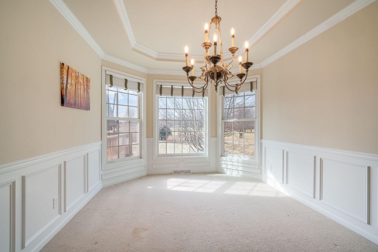
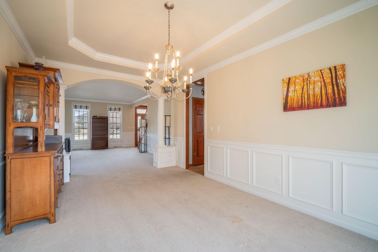
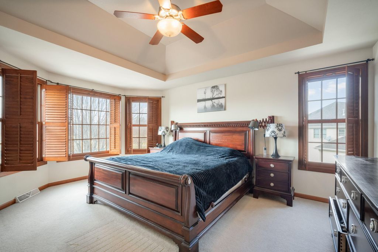
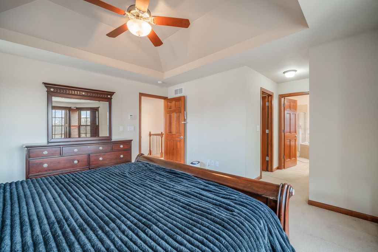
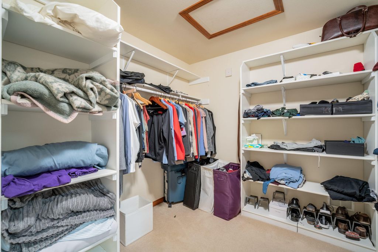
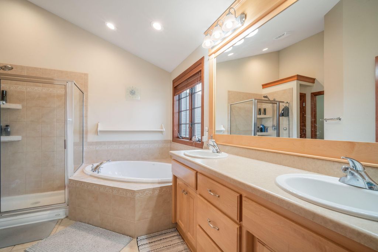
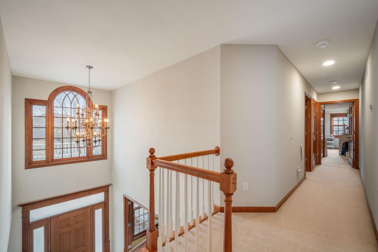
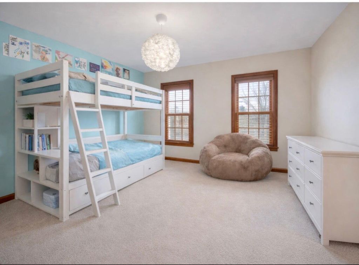
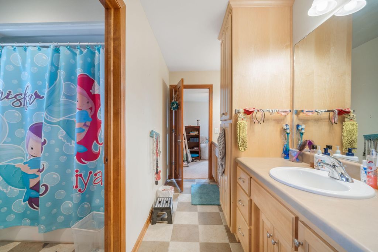
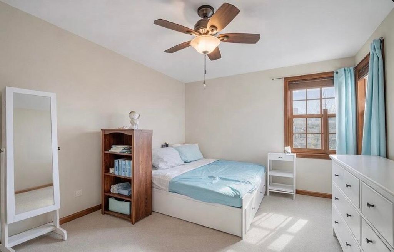
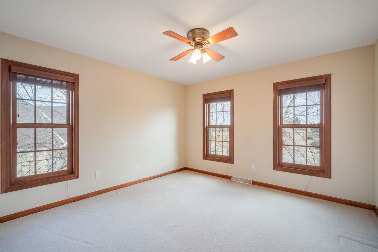
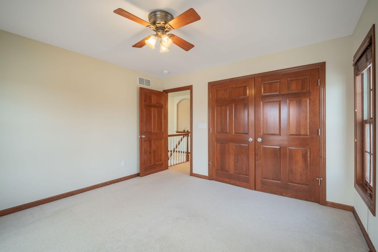
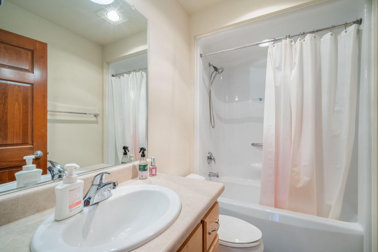
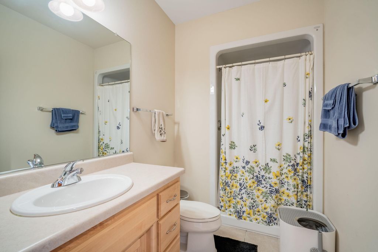
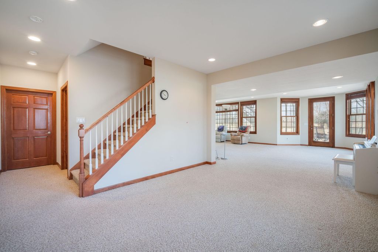
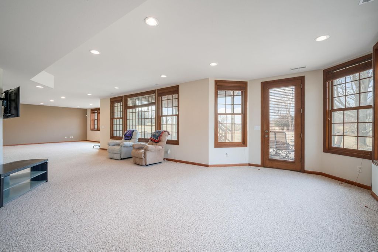
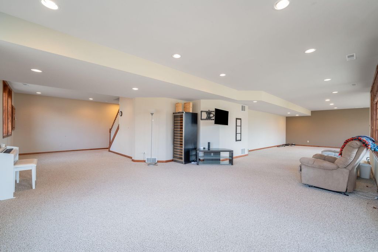
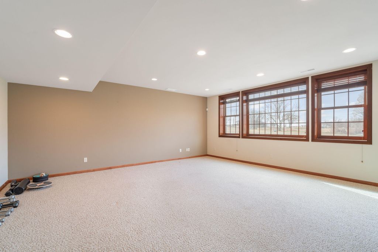
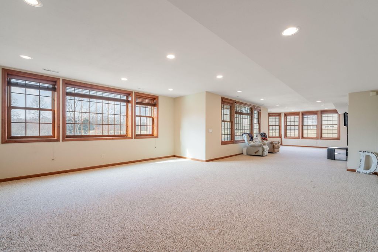
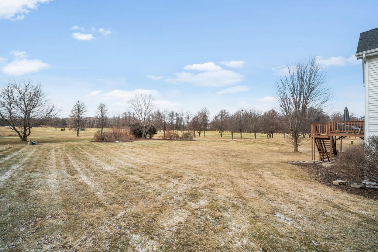
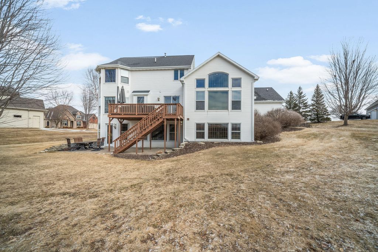
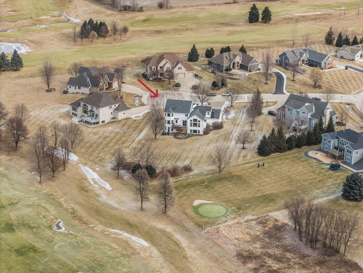
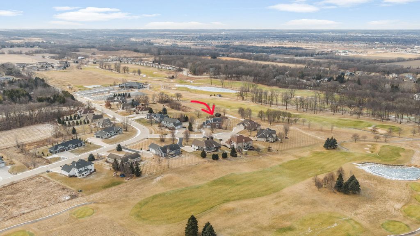
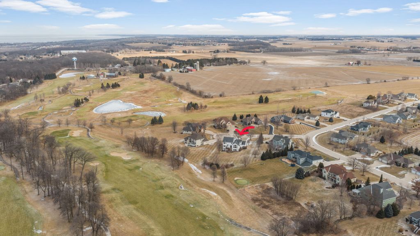
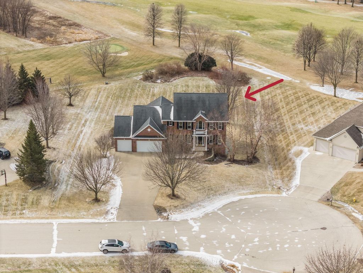
Major Price Reduction! Incredible Value on the Golf Course! This 4 BR, 4.5 BA, 2 Story w/ Full Walk Out Basement on Hole #1 of Whispering Springs Golf Course offers4,400 sq ft of well designed space. Enjoy golf course views from the spacious Living Room w/ Gas FP & Wall of Windows overlooking the .73 acre yard & 20X14 deck. The dining room& kitchen w/ coffered ceilings & solid surface counters are ideal for entertaining. All 4 BRs are on the 2nd floor, including the Primary Suite w/ large WIC, soaking tub & tiled Walk In Shower. BRs 2&3 share a private bath while BR 4 is next to the 4th Full Bath. The walk out Lower Level opens to a large patio with more golf course views. Don't miss this chance to own a golf course home at an exceptional value!
Property Features of 24 Whispering Springs Ct, Fond Du Lac, WI 54937
Colonial
Single Family Residence
2002
$11,866.00
2
.74
Features
| High school: Fond du Lac |
| Washer |
| Dryer |
| Range |
| Dishwasher |
| Refrigerator |
| Central air |
| Forced air heat |
| Natural gas heat |
| Garage |
| Three car garage |
| Attached parking |
| Attached garage |
| Garage spaces: 3 |
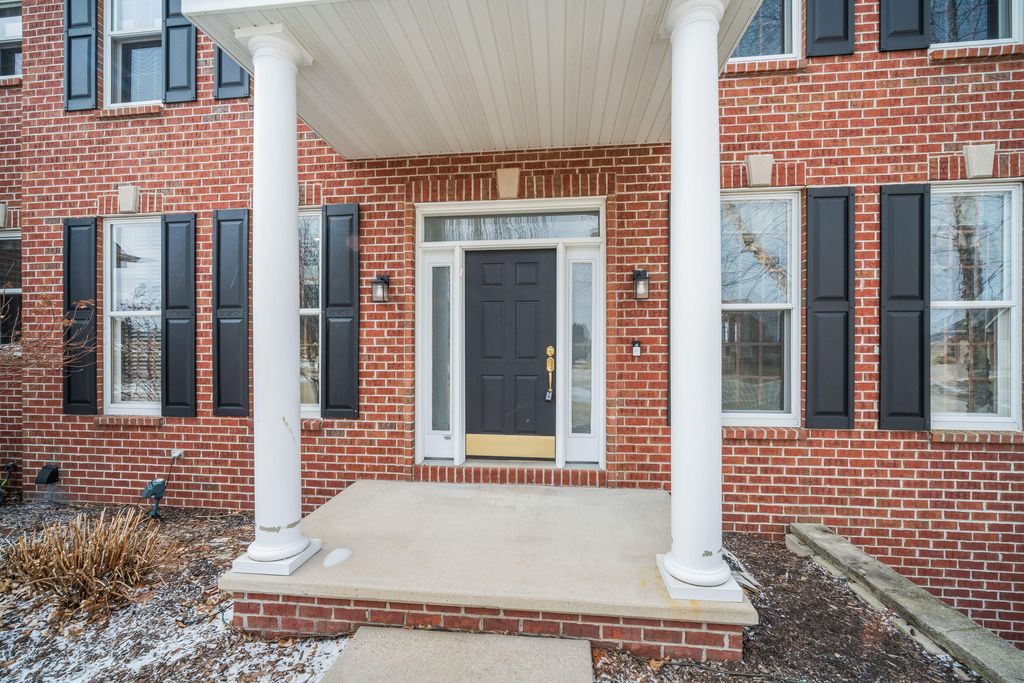
| Brick exterior |
| Lot acreage is: 0.74 |
| Lot sqft: 32234.4 |
| Lot zoned: Residential |
| Full basement |
| Basement has outside entrance |
| Partial basement |
| Walkout basement |
| Partially finished basement |
| Public sewer |
| Public water |
| Total square feet: 4606 |
| Total above grade finished sq ft: 3247 |
| Basement square feet: 1359 |
| Living square feet: 4606 |
| Property style: colonial |
| For sale |
| Tax year: 2025 |
Rooms & Dimensions
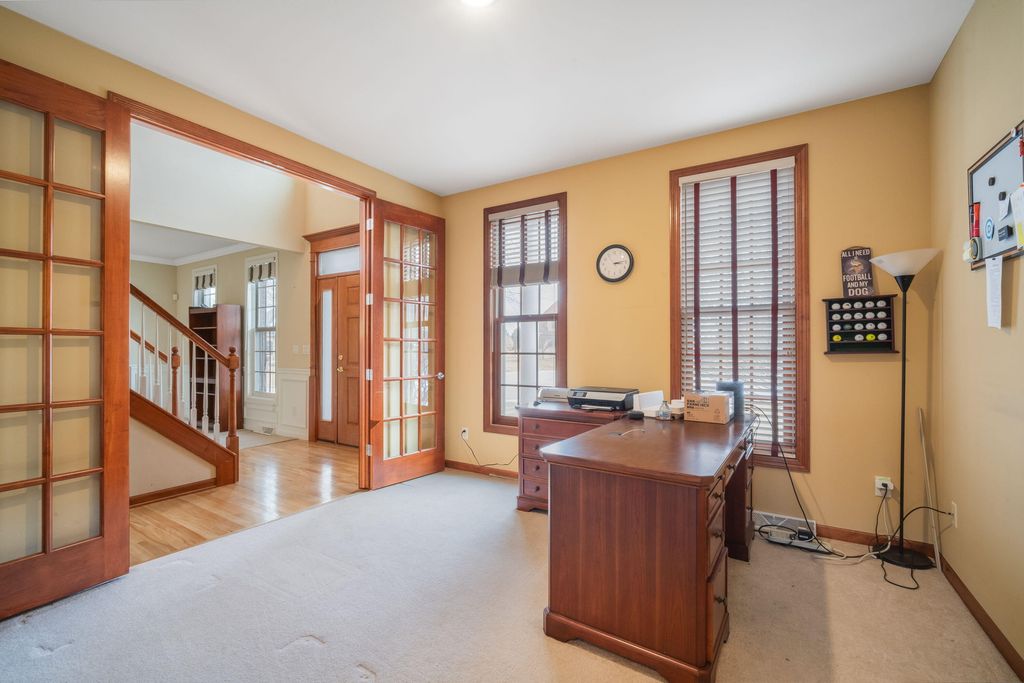
| Den is 13 x 12 |
| Den Level: Main |
| Family room is 19 x 12 |
| Family Room Level: Main |
| Laundry room |
| Bedroom 2 is 12 x 12 |
| Bedroom 2 Level: Upper |
| Bedroom 3 is 12 x 12 |
| Bedroom 3 Level: Upper |
| Bedroom 4 is 14 x 10 |
| Bedroom 4 Level: Upper |
| Dining Room is 18 x 11 |
| Dining Level: Main |
| Living Room is 21 x 20 |
| Living Room Level: Main |
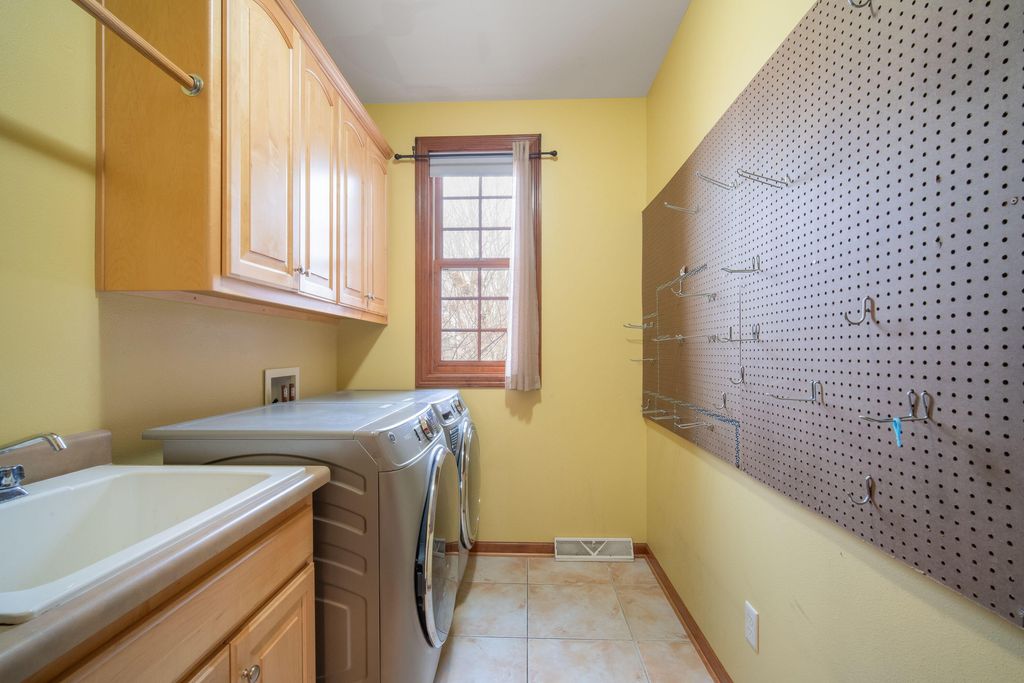
| Laundry Room is 10 x 6 |
| Laundry Room Level: Main |
| Game Room is 20 x 11 |
| Game Room Level: Lower |
| Number of rooms: 13 |