
4733 Piper Ln, Mount Pleasant, WI 53403
$680,000
Was $689,900
Was $689,900
MLS #: 1952211
| 4 Beds | 2.5 Baths | 3 Car Garage | 2,403 Sq Ft |
Description of 4733 Piper Ln, Mount Pleasant, WI 53403
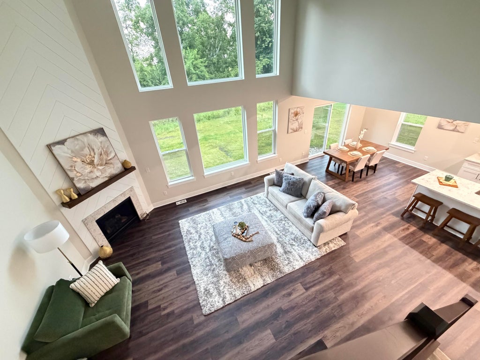
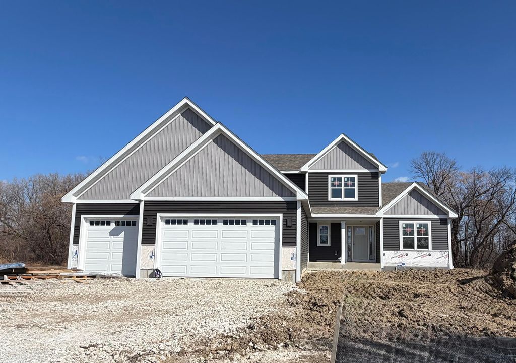
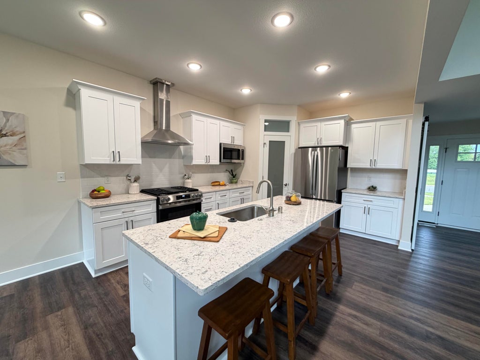
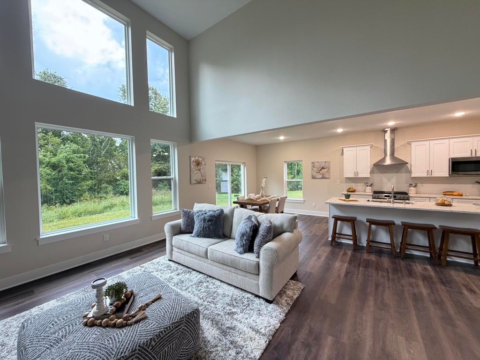
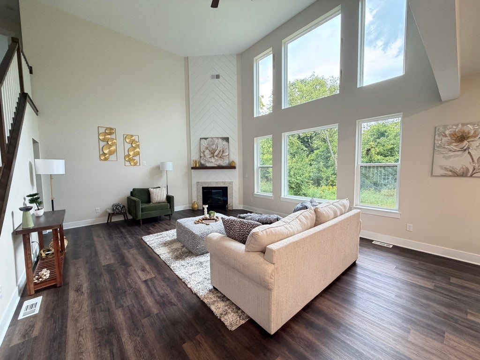
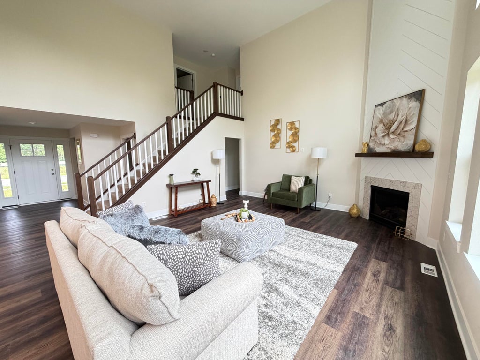
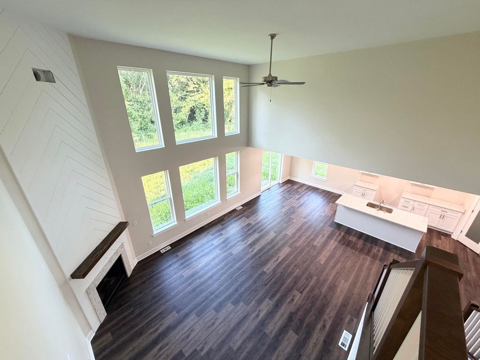
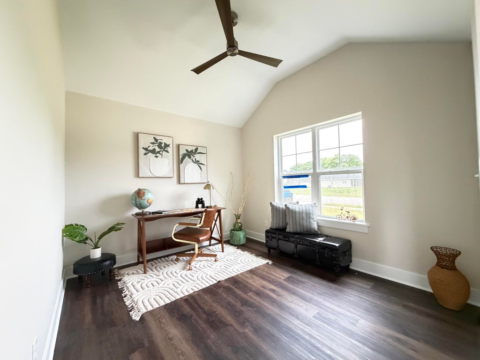
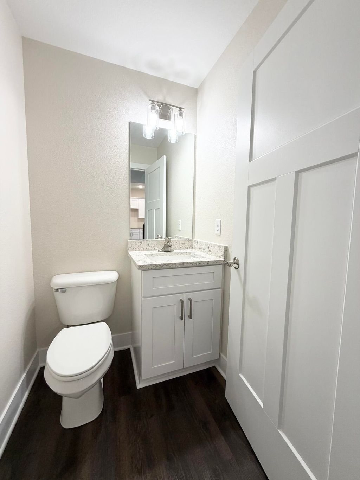
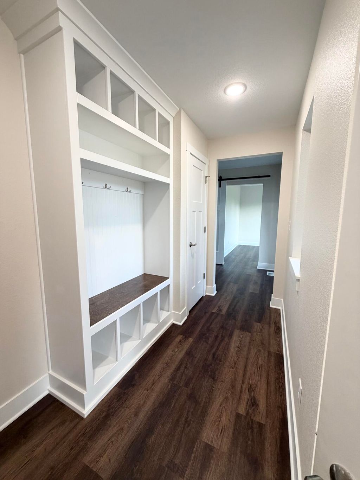
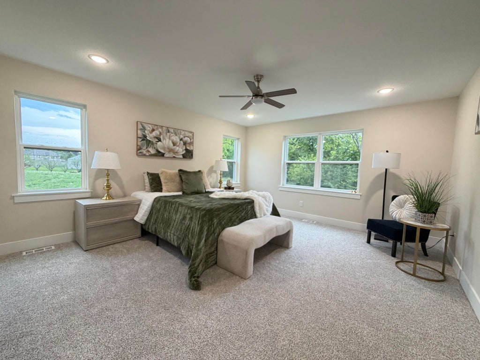
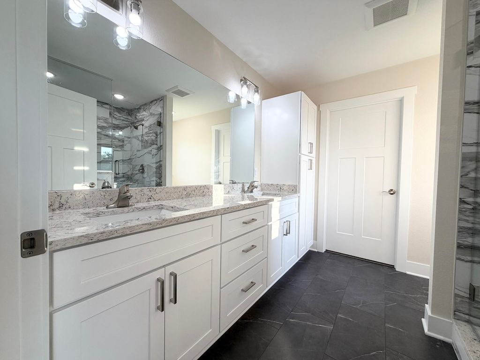
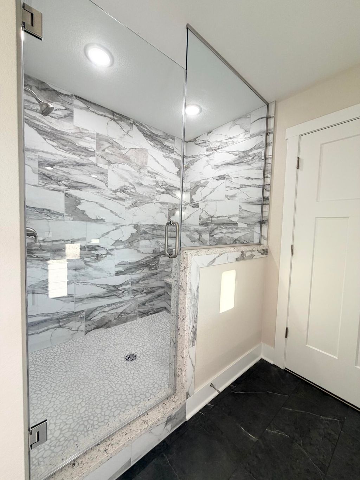
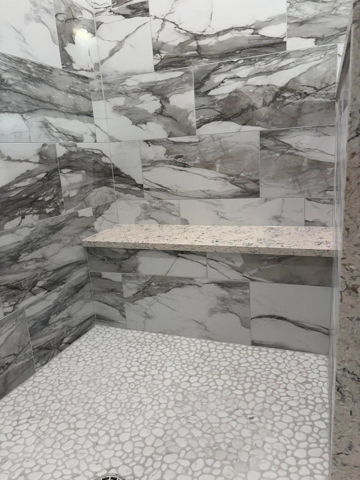
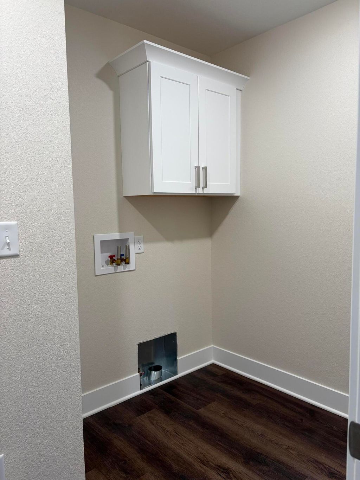
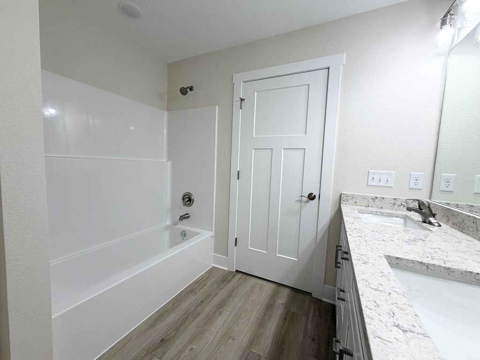
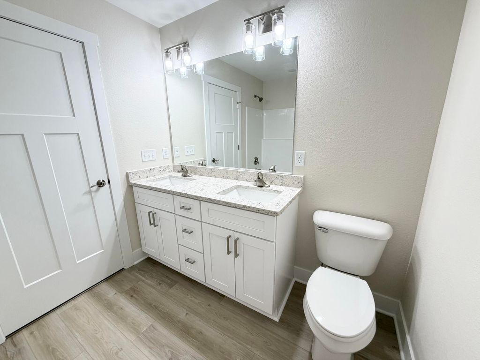
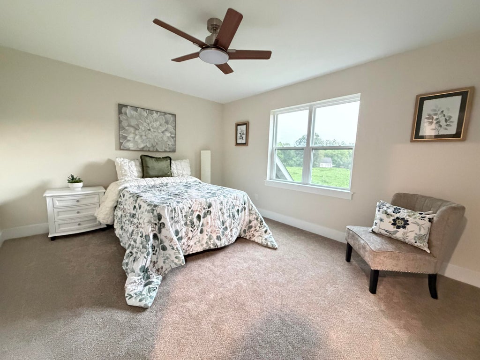
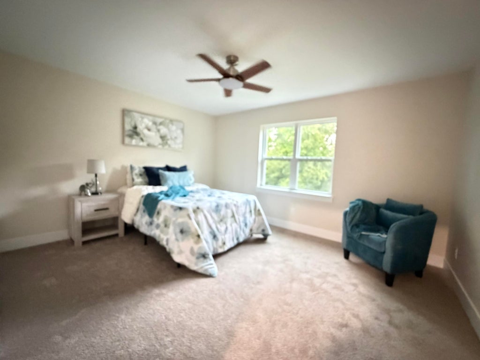
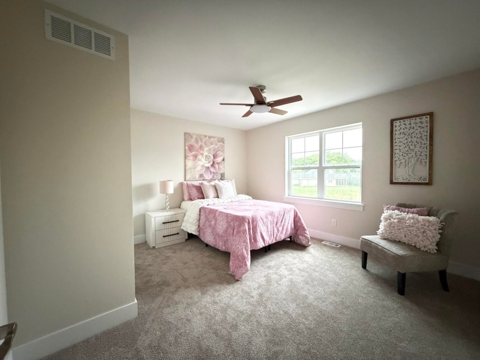
This Luxury two-story home is MOVE IN READY, New Construction. Boasting with room to roam and lots of natural light. First floor primary ensuite has a large tiled shower with a glass door and a large 12 x 5 walk in closet. Convenient first floor laundry. First floor Office/Den as well. Top of the stairs overlooks the living and kitchen with three bedrooms and full bath on upper level. Main living area has windows that sprawl from floor to ceiling. The view itself is irresistible. Home is situated on almost a half-acre. Granite counters in kitchen and bath. Egress window and stubbed bathroom in basement for future expansion
Property Features of 4733 Piper Ln, Mount Pleasant, WI 53403
Listing courtesy of: RE/MAX Newport
HOME STYLE
Contemporary
Contemporary
TYPE
Single Family Residence
Single Family Residence
Year Built
2026
2026
Annual Taxes
$22.00
$22.00
Stories
2
2
Acres
.45
.45
Features
| Range |
| Oven |
| Dishwasher |
| Refrigerator |
| Central air |
| Forced air heat |
| Natural gas heat |
| Garage |
| Three car garage |
| Attached parking |
| Attached garage |
| Garage spaces: 3 |
| Vinyl siding |
| Stone exterior |
| Lot acreage is: 0.45 |
| Cul-de-sac location |
| Waterfront lot |
| Lot sqft: 19602 |
| Wooded lot |
| Lot zoned: Village |
| Present use: Subdivision |
| Improvement: sidewalks |
| Lot has water view |
| Lot has creek |
| Kitchen island |
| Walk-in closet(s) |
| Concrete basement |
| Full basement |
| Sump pump |
| Paved driveway |
| Public sewer |
| Public water |
| New construction |
| Property style: contemporary |
| Warranty included |
| For sale |
| Tax year: 2024 |
Rooms & Dimensions
| Den is 11 x 9 |
| Den Level: Main |
| Pantry |
| Bedroom 2 is 14 x 10 |
| Bedroom 2 Level: Upper |
| Bedroom 3 is 13 x 13 |
| Bedroom 3 Level: Upper |
| Bedroom 4 is 14 x 11 |
| Bedroom 4 Level: Upper |
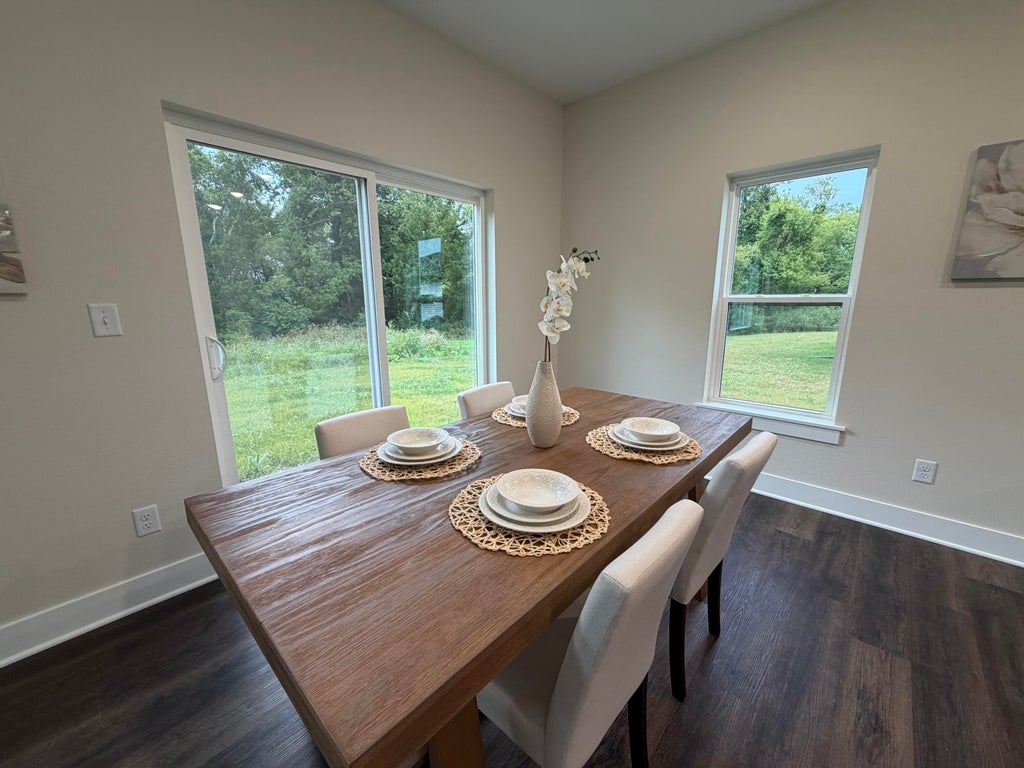
| Dining Room is 11 x 11 |
| Dining Level: Main |
| Living Room is 20 x 16 |
| Living Room Level: Main |
| Number of rooms: 8 |