
116 Luxembourg Brotherhood Blvd, Belgium, WI 53004
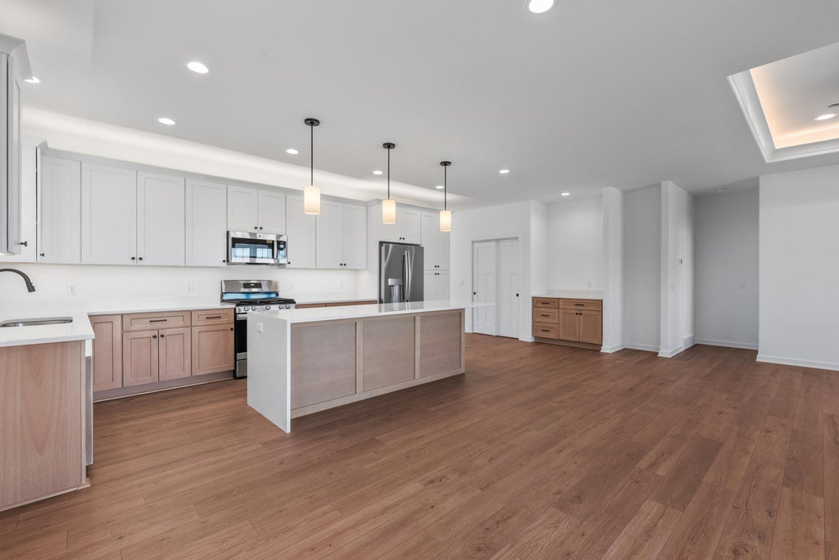
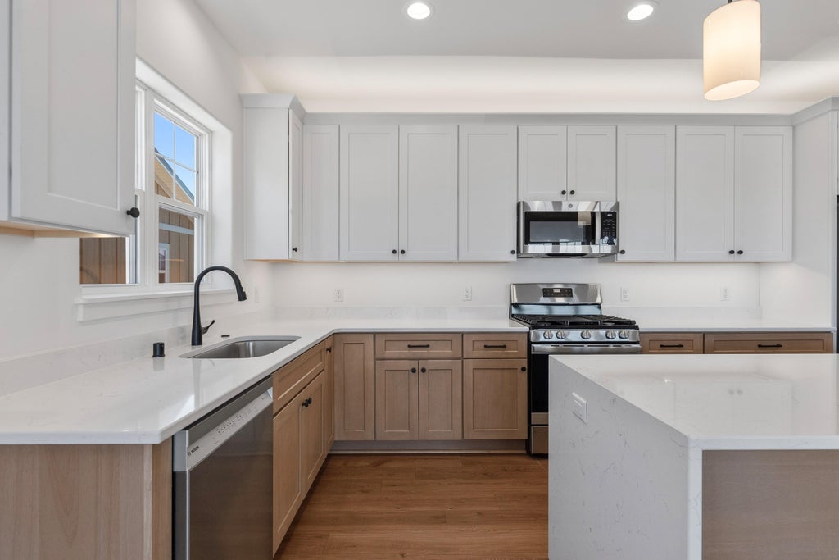
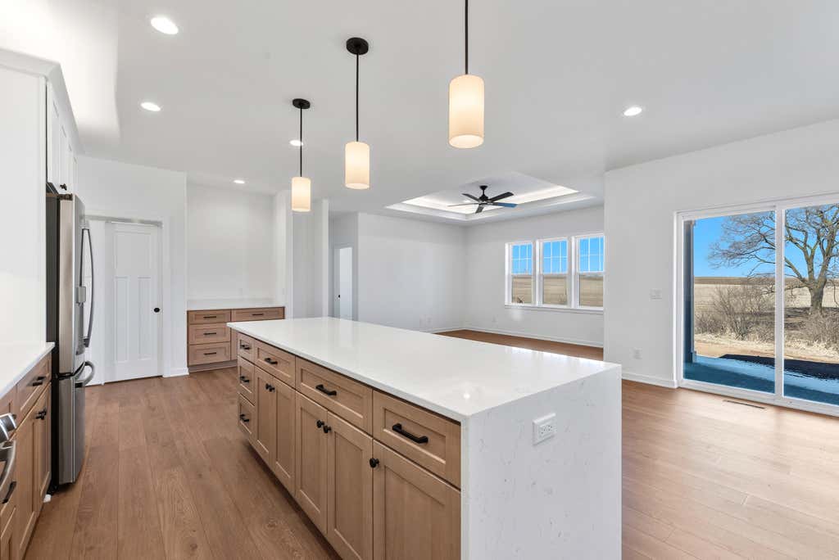
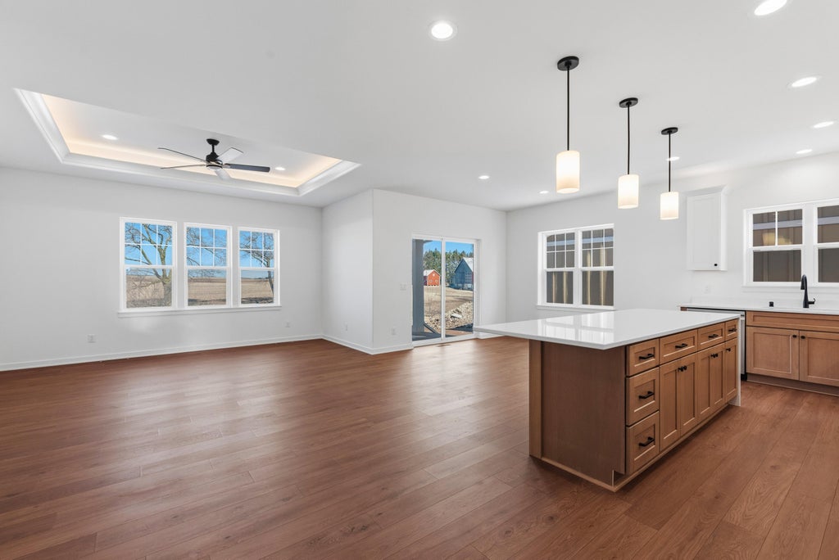
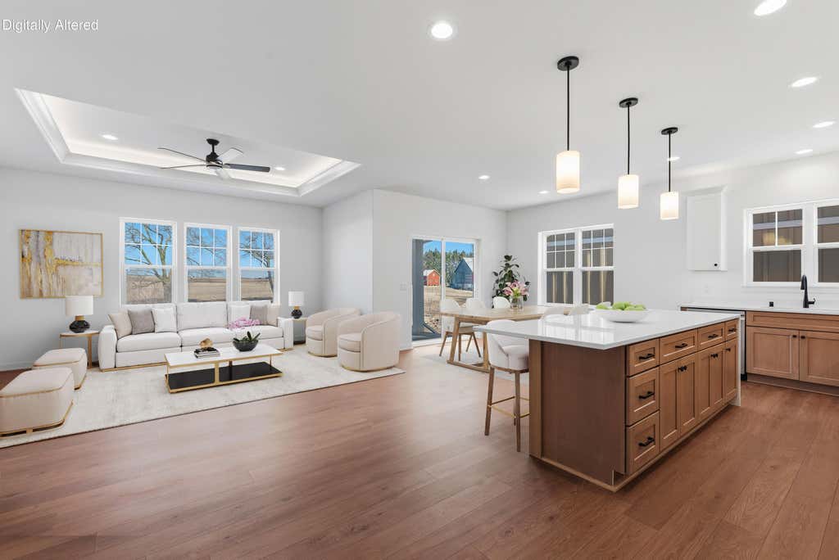
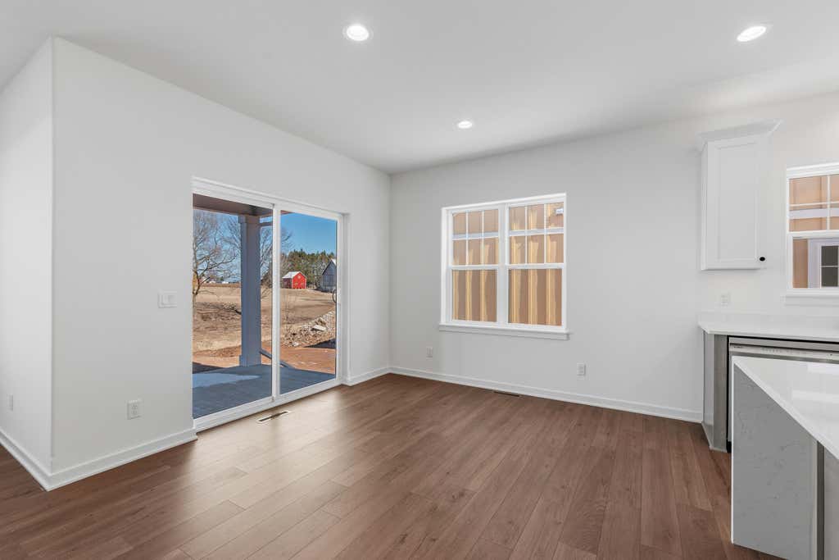
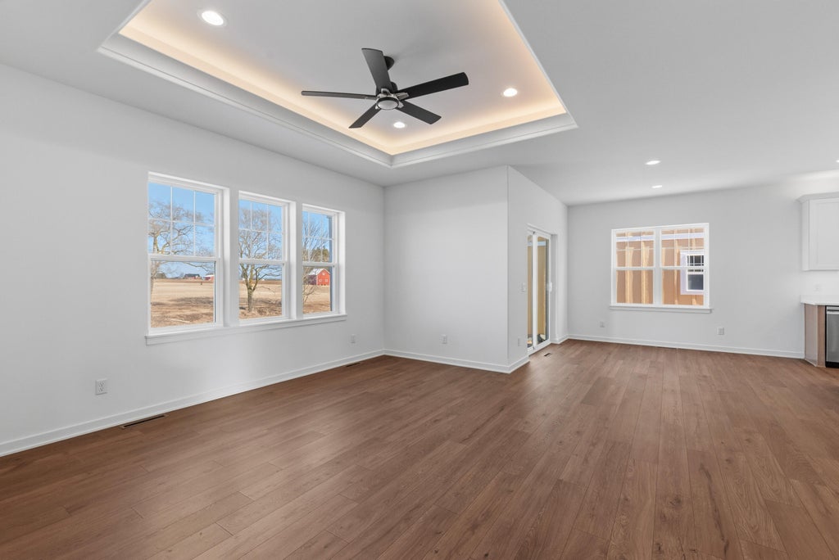
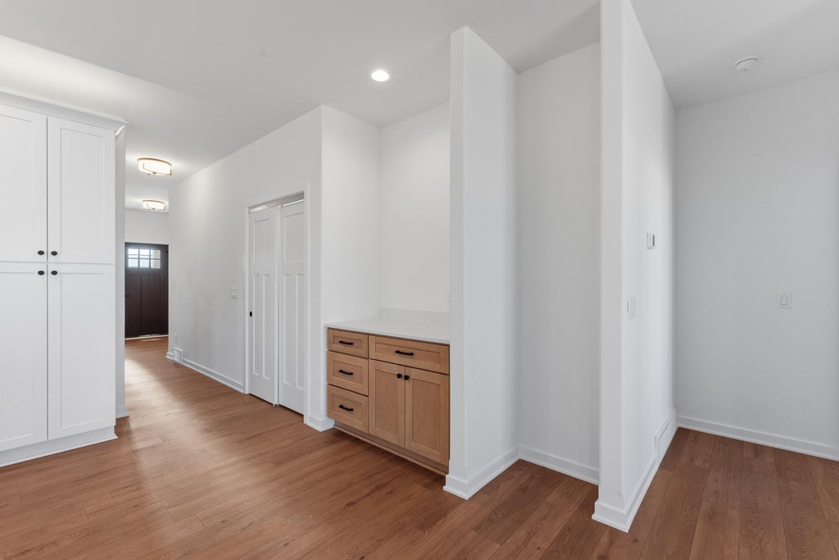


| 3 Beds | 2 Baths | 2 Car Garage | 1,567 Sq Ft |
Description of 116 Luxembourg Brotherhood Blvd, Belgium, WI 53004
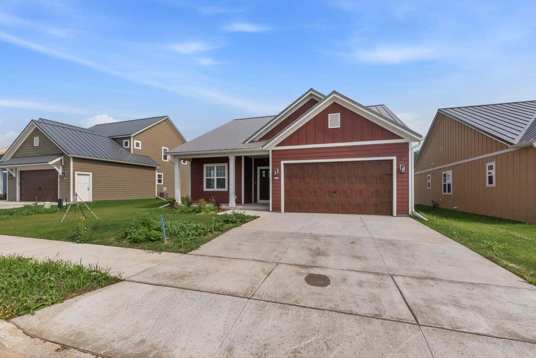
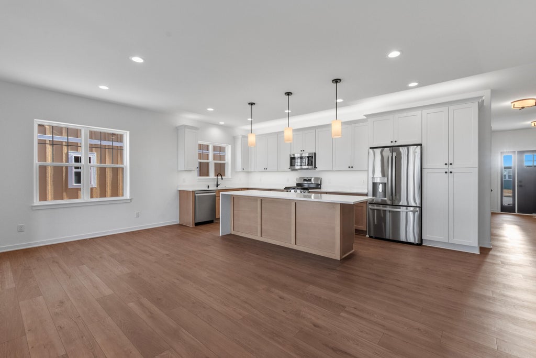
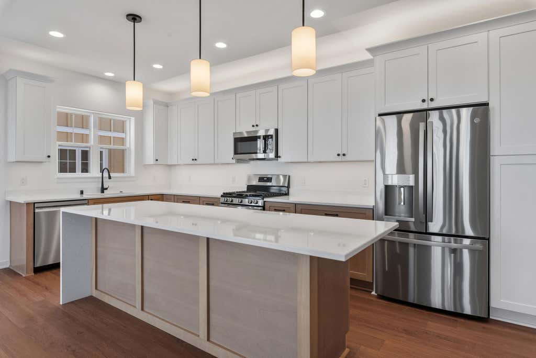
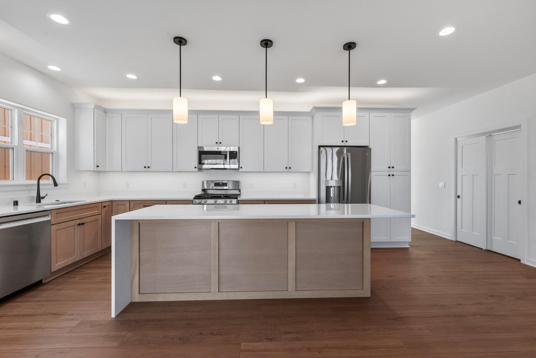
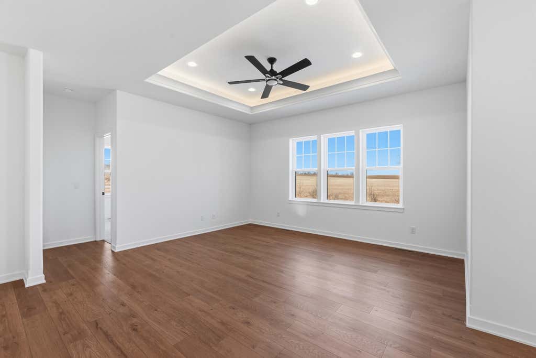
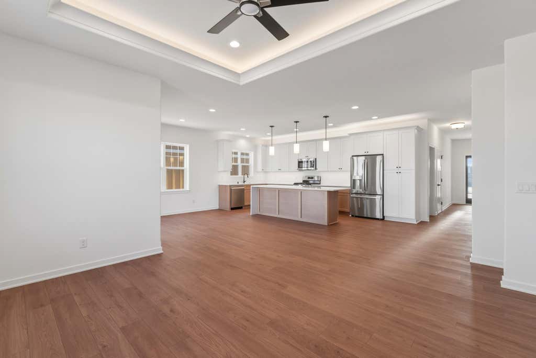
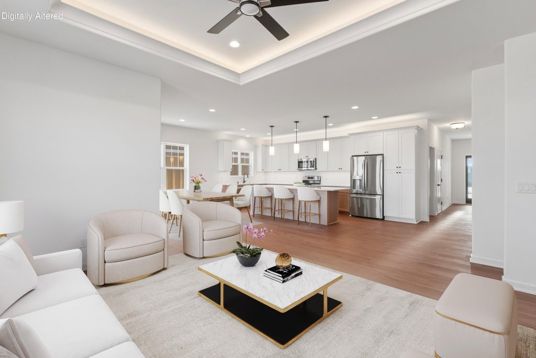
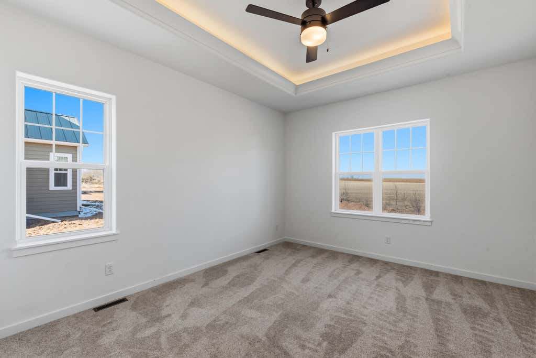
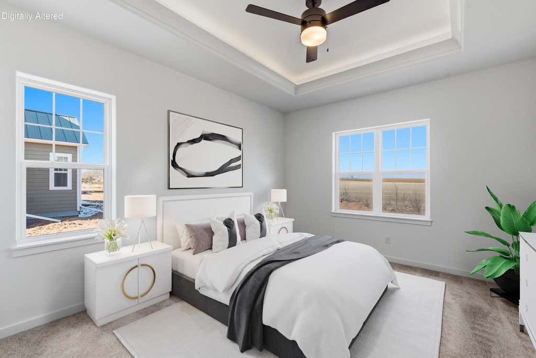
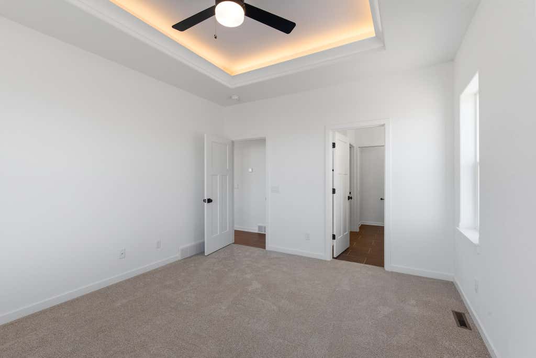
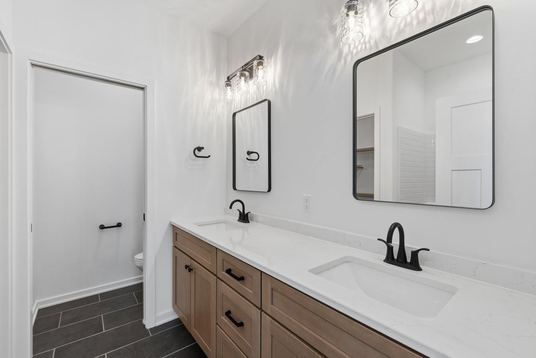
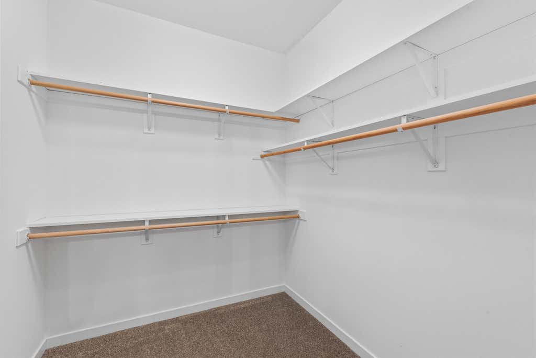
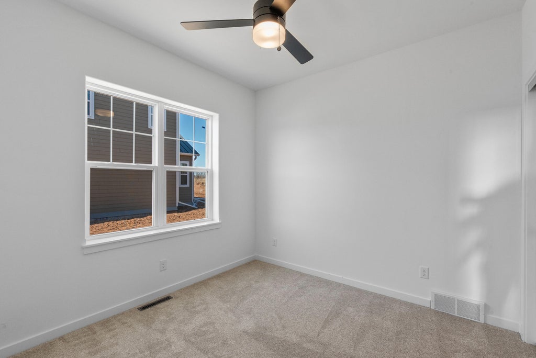
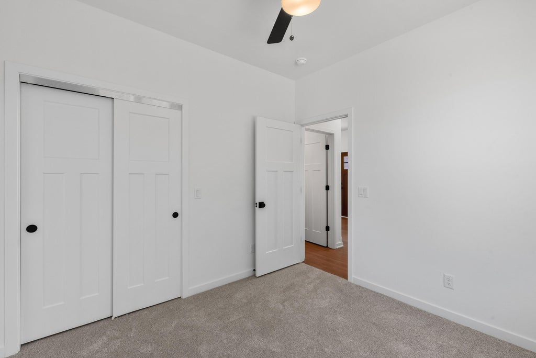
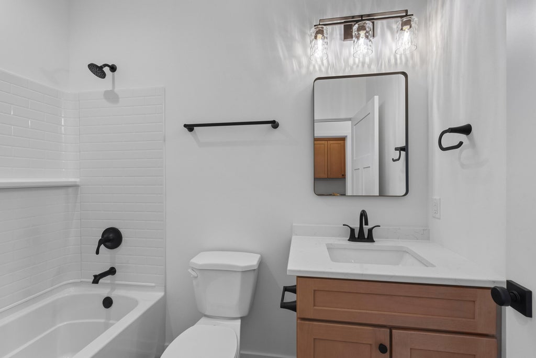
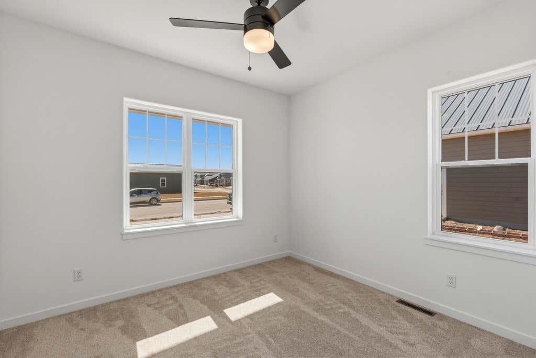
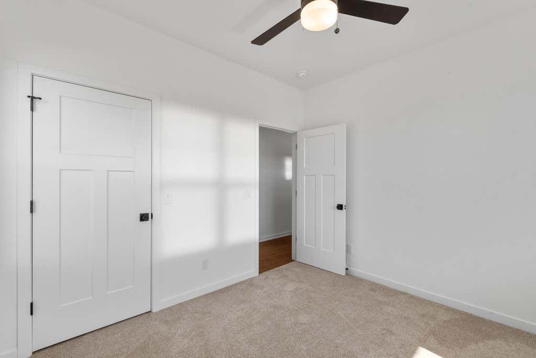
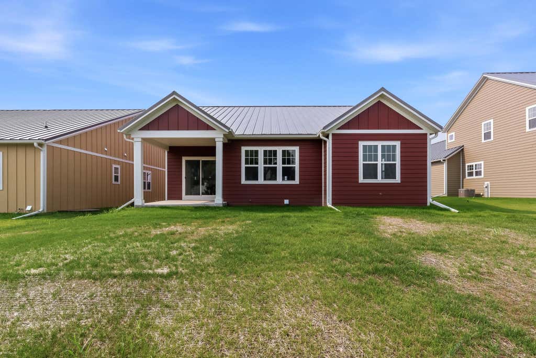
Welcome home to the Charlotte model, a beautifully designed new construction home offering 3 bedrooms and 2 full bathrooms in the charming community of Belgium. Thoughtfully designed with an open-concept layout, this home features spacious living areas that flow seamlessly together, creating the perfect space for both everyday living and entertaining. The generously sized bedrooms provide comfort and flexibility, while the private primary suite offers a relaxing retreat. The kitchen and main living area are designed for modern living with great natural flow throughout the home. An added bonus is the extra storage closet in the garage, providing convenient space for tools, seasonal items, or outdoor gear. Some photos might be enhanced with AI. Some photos may be virtually staged.
Property Features of 116 Luxembourg Brotherhood Blvd, Belgium, WI 53004
Ranch
Single Family Residence
2026
Cedar Grove Belgium
$408.37
1
.29
Features
| Elementary school: Cedar Grove-Belgium |
| Middle school: Cedar Grove-Belgium |
| High school: Cedar Grove-Belgium |
| Washer |
| Dryer |
| Range |
| Oven |
| Microwave oven |
| Dishwasher |
| Refrigerator |
| Central air |
| Forced air heat |
| Natural gas heat |
| Garage |
| Two car garage |
| Attached parking |
| Attached garage |
| Garage spaces: 2 |
| Patio |
| Lot acreage is: 0.29 |
| Lot sqft: 12632.4 |
| Subdivision: Cedar Grove Belgium |
| Lot zoned: RES |
| Present use: Subdivision |
| Garbage disposal |
| Kitchen island |
| Walk-in closet(s) |
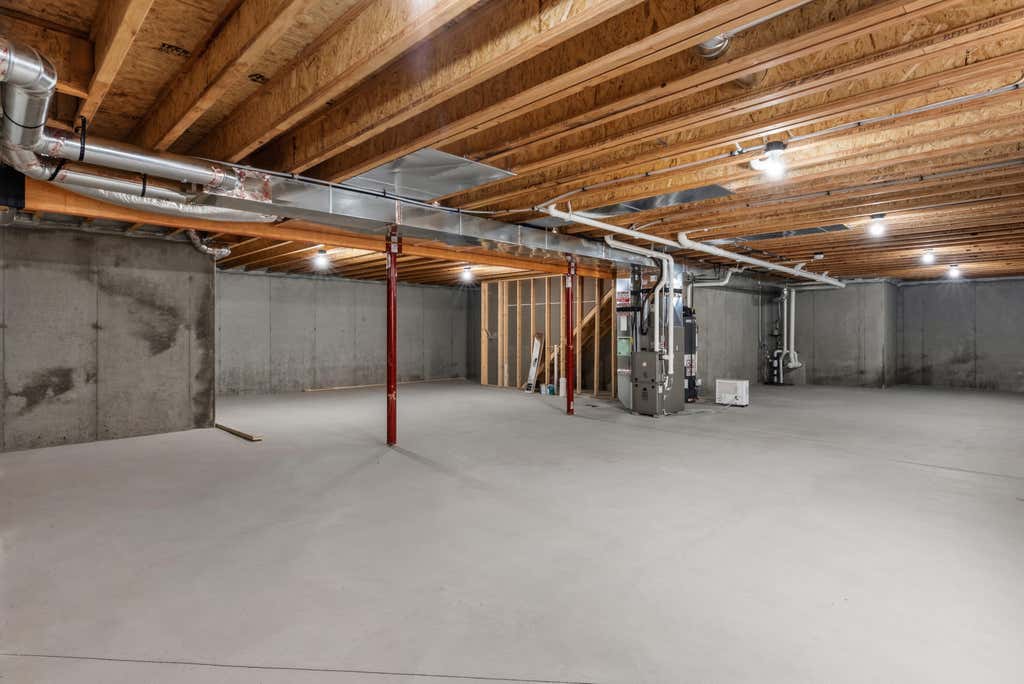
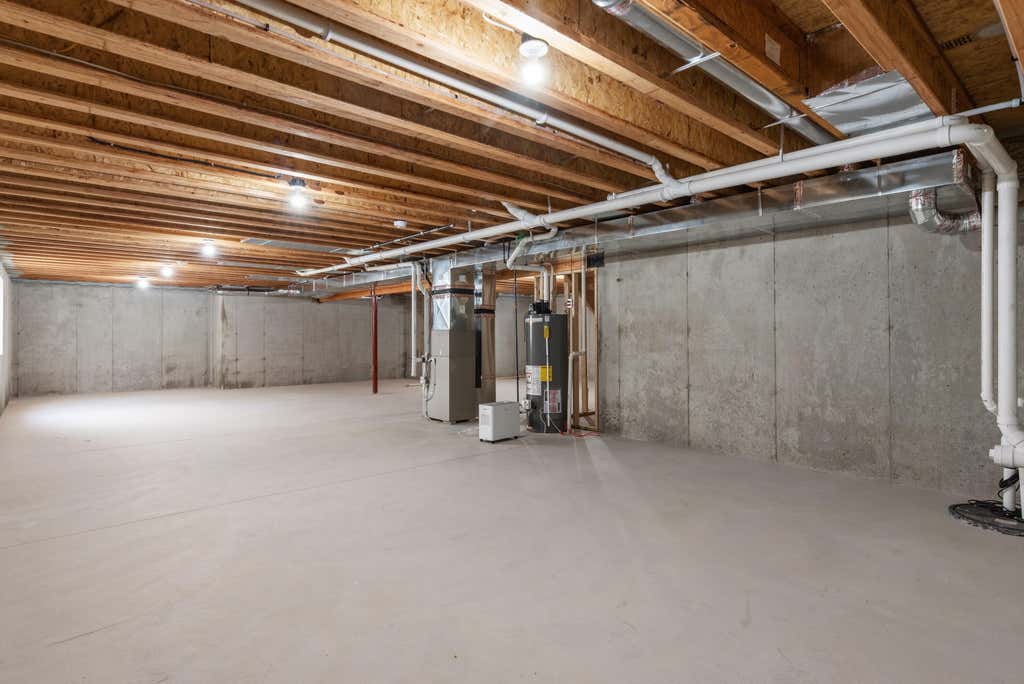
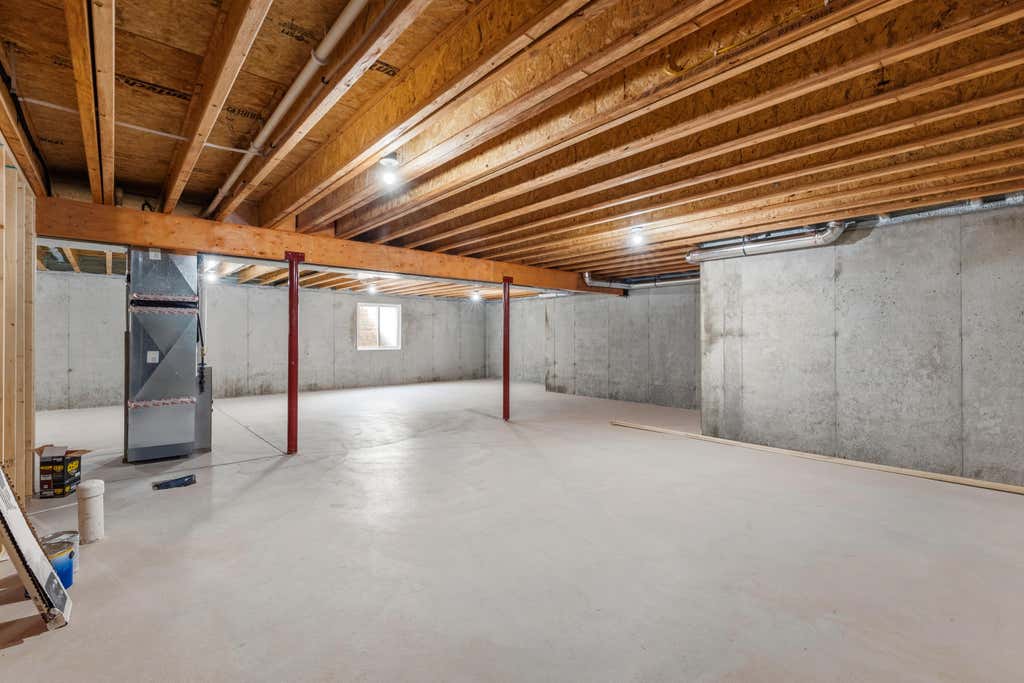
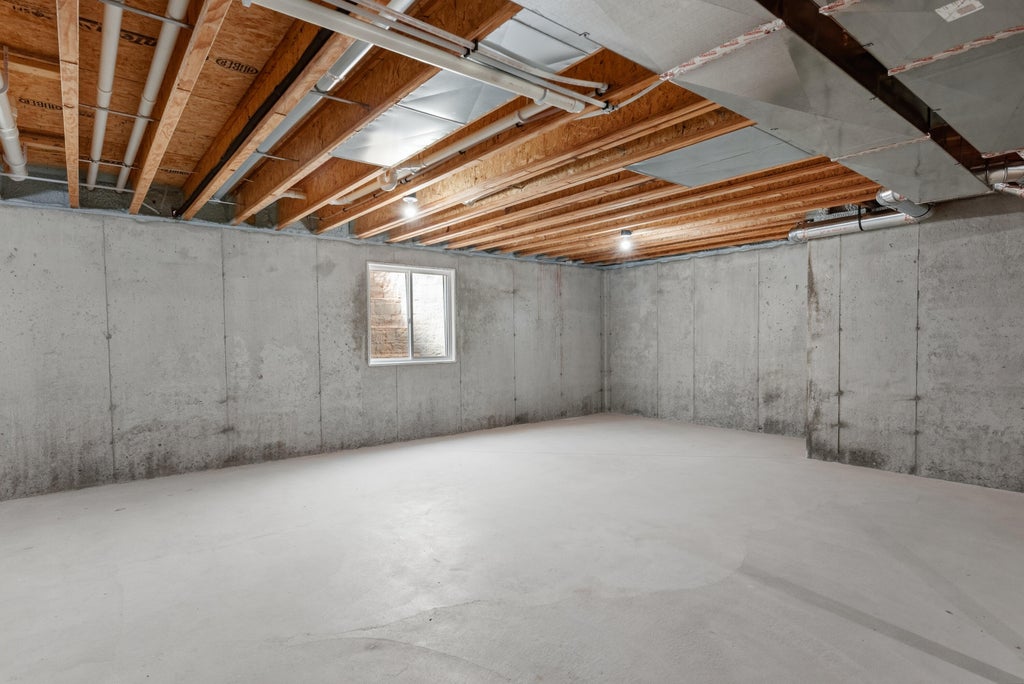
| Concrete basement |
| Full basement |
| Sump pump |
| Paved driveway |
| Public sewer |
| Public water |
| New construction |
| Property style: ranch |
| For sale |
| Tax year: 2025 |
Rooms & Dimensions
| Laundry room |
| Bedroom 2 is 10 x 9 |
| Bedroom 2 Level: Main |
| Bedroom 3 is 11 x 10 |
| Bedroom 3 Level: Main |
| Dining Room is 11 x 5 |
| Dining Level: Main |
| Living Room is 14 x 13 |
| Living Room Level: Main |
| Laundry Room is 6 x 5 |
| Laundry Room Level: Main |
| Number of rooms: 7 |