
1334 Legion Cir, West Bend, WI 53090
$424,900
MLS #: 1955037

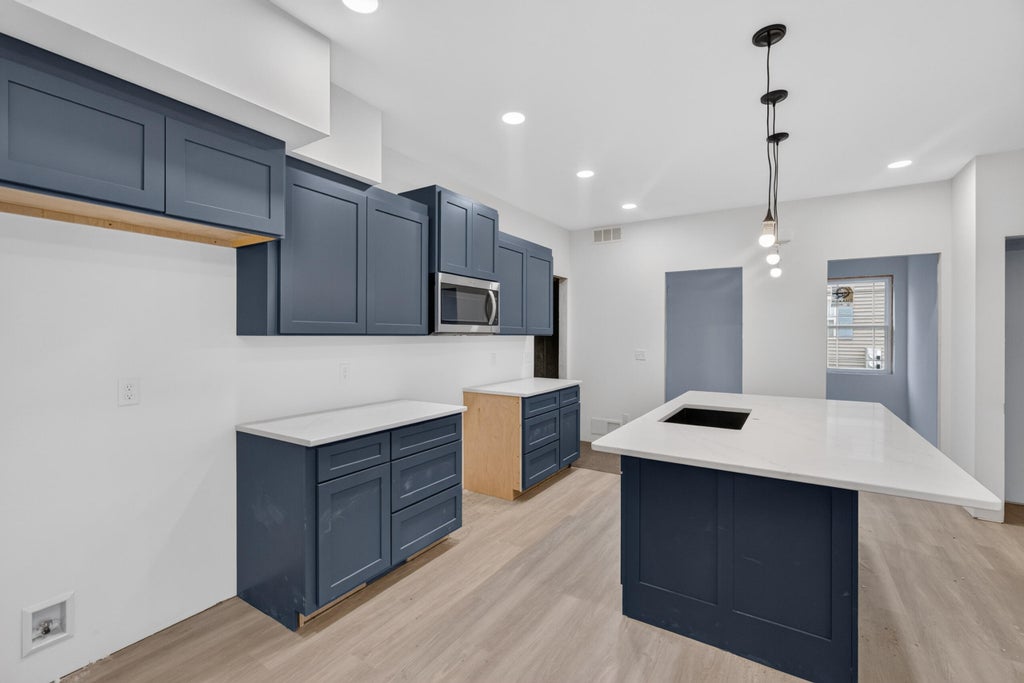

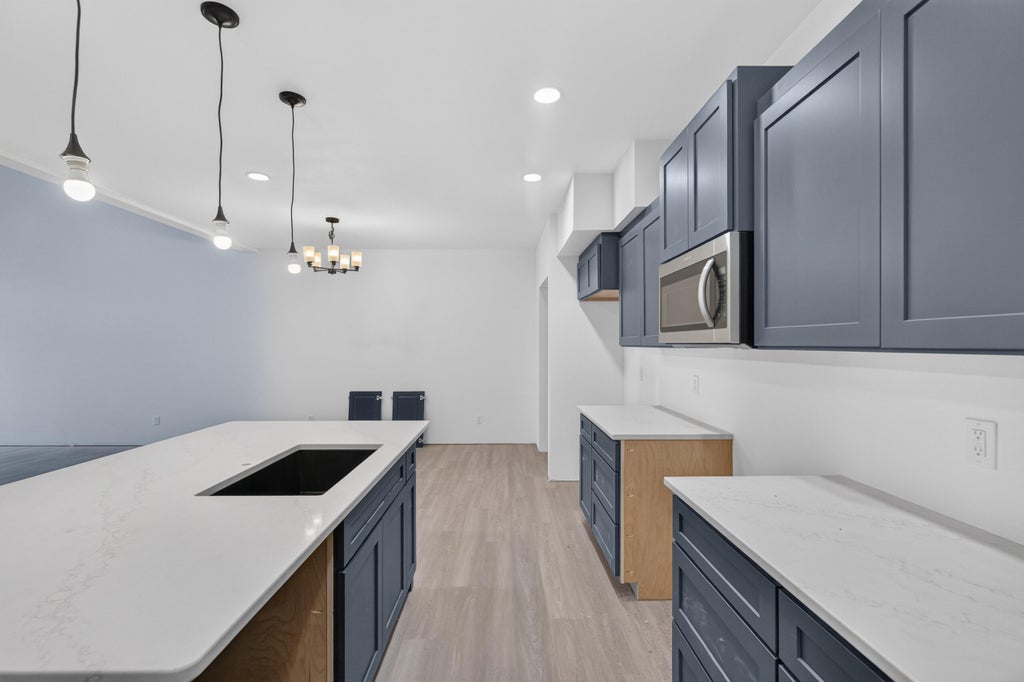
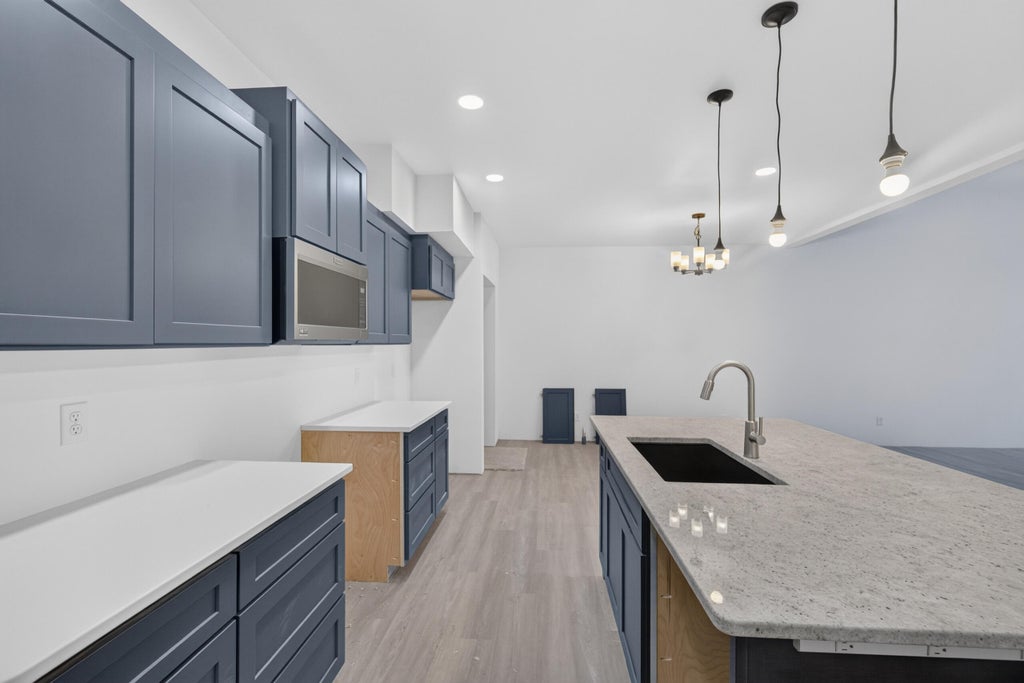
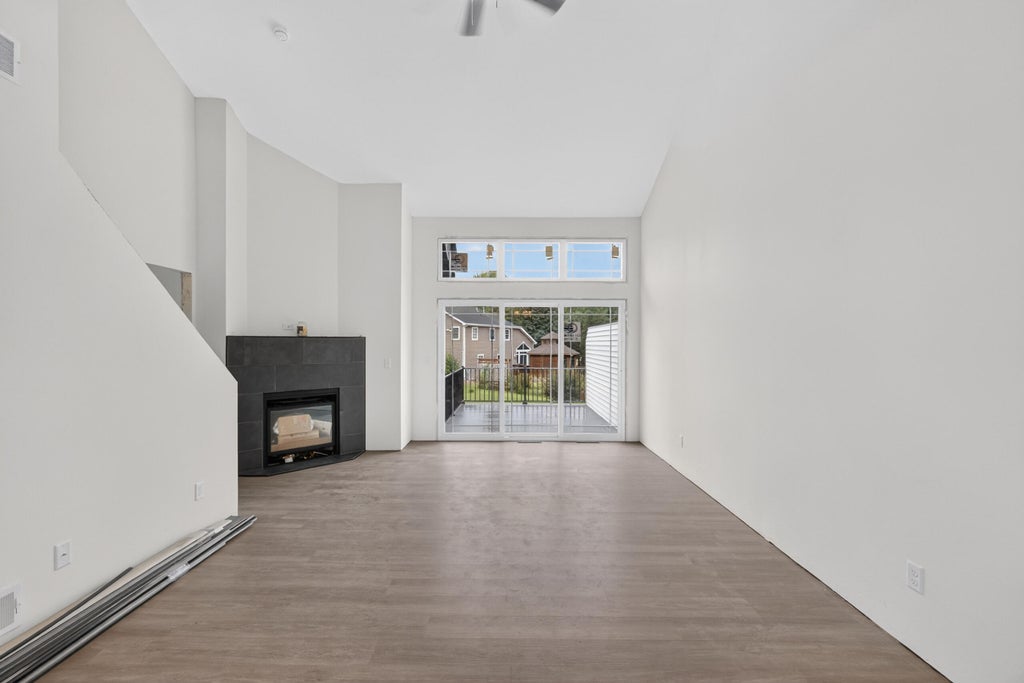
| 2 Beds | 2.5 Baths | 2 Car Garage | 1,465 Sq Ft |
Description of 1334 Legion Cir, West Bend, WI 53090
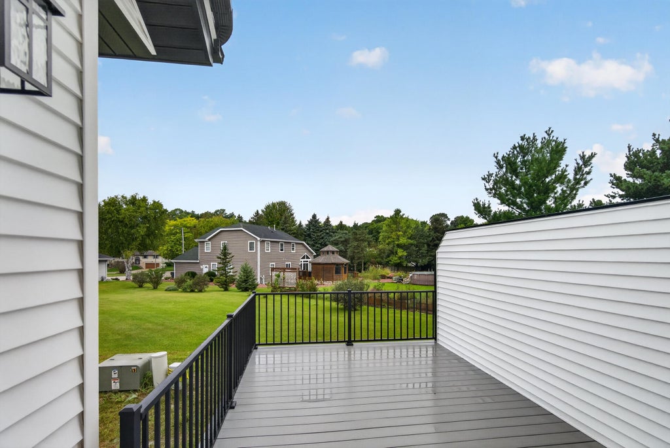
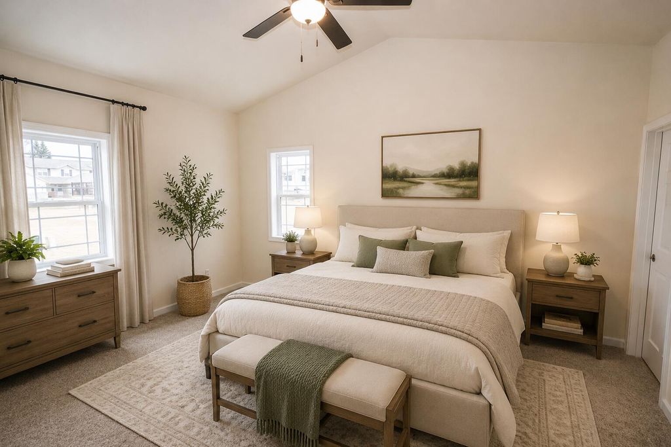
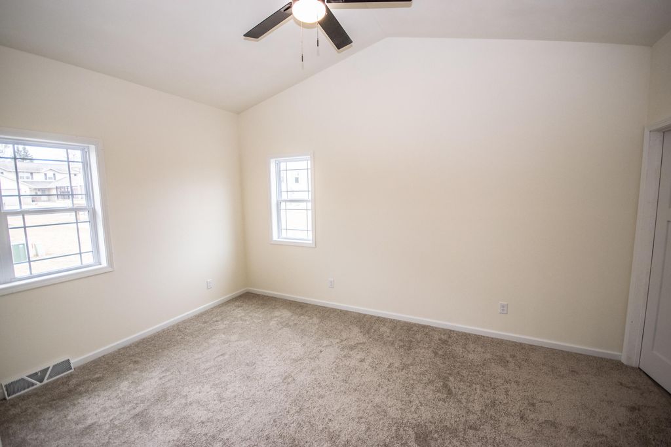
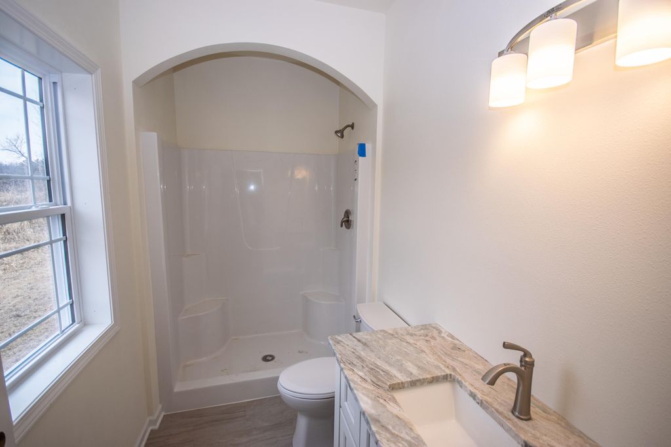
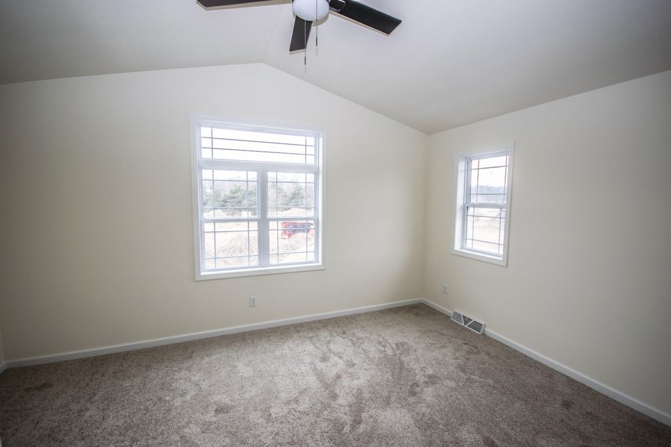
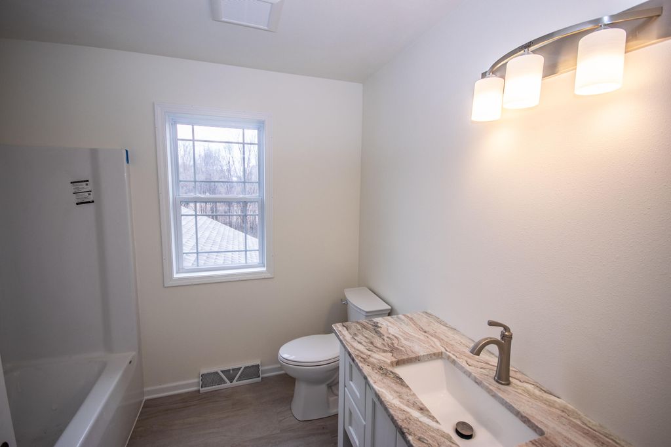
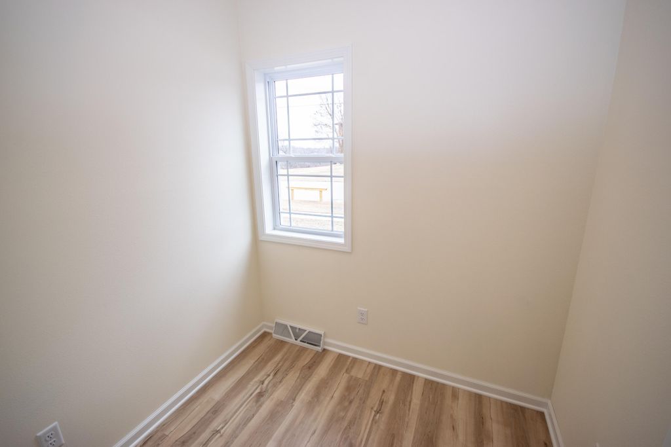
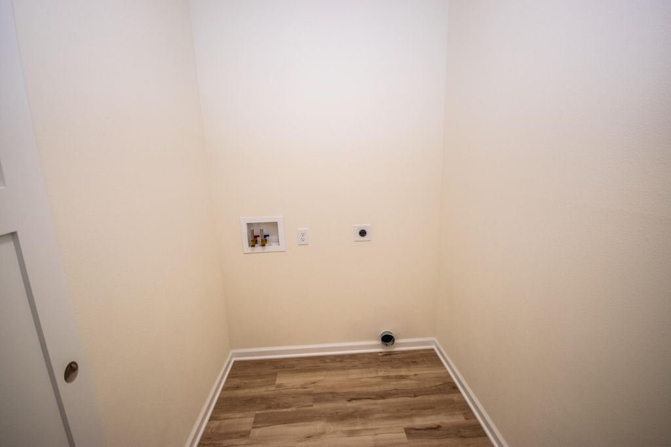
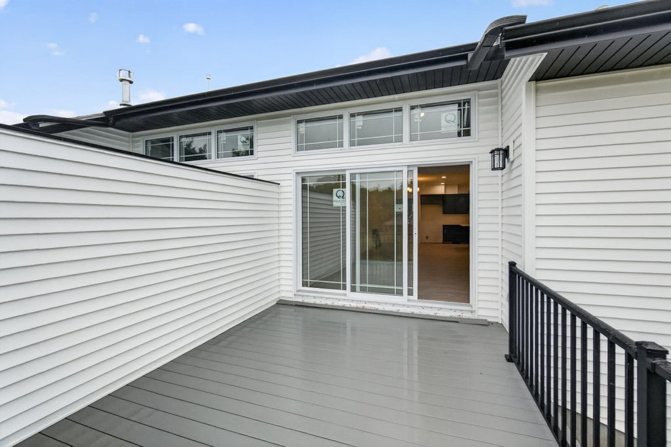
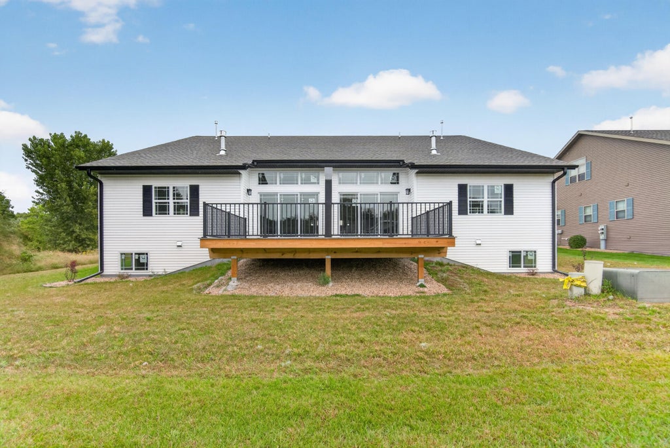
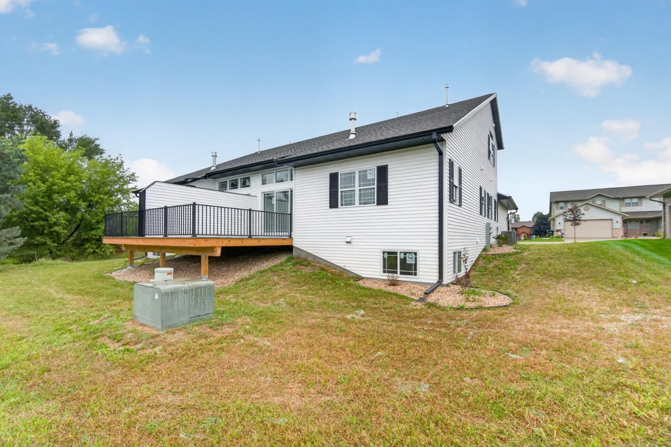
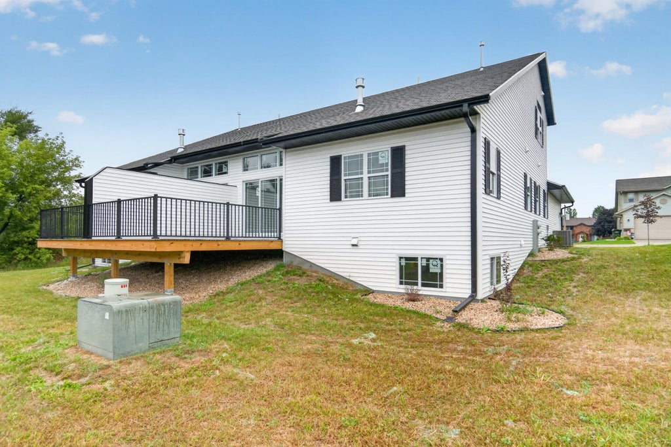
New construction, Immediate occupancy, 2 bedroom townhouse condo on West Bend's east side. Each unit features main floor laundry, main floor office, oversized kitchen, center islands w/snack bar, solid surface counters, pantry, spacious LR with gas FP, wall of windows w/patio doors leading to private outdoor deck, 1st floor master suite w /9' vaulted ceilings, WIC, open spindle staircase to loft, full bath, and 2nd bedroom upstairs. Full basement with 3rd bath plumbed. Low association fees. Quality thru out. 11 total buildings when complete with 22 units. Private backyard setting, well run association, and wonderful community.
Property Features of 1334 Legion Cir, West Bend, WI 53090
Listing courtesy of: Emmer Real Estate Group
TYPE
Condominium
Condominium
Year Built
2026
2026
Annual Taxes
$360.88
$360.88
Stories
2
2
Features
| Middle school: Badger |
| Range |
| Oven |
| Microwave oven |
| Dishwasher |
| Refrigerator |
| Garage |
| Two car garage |
| Attached parking |
| Attached garage |
| Garage spaces: 2 |
| Vinyl siding |
| Brick exterior |
| Lot zoned: Residential |
| Cable television available |
| Garbage disposal |
| Concrete basement |
| Full basement |
| Sump pump |
| Public sewer |
| Public water |
| Levels in property: Two |
| For sale |
| Tax year: 2025 |
| Pets allowed |
| HOA Dues: 225 |
Rooms & Dimensions
| Laundry room |
| Loft |
| Loft is 7 x 6 |
| Loft Level: Upper |
| Bedroom 2 is 13 x 11 |
| Bedroom 2 Level: Upper |
| Dining Room is 12 x 11 |
| Dining Level: Main |
| Living Room is 18 x 16 |
| Living Room Level: Main |
| Laundry Room is 8 x 6 |
| Laundry Room Level: Main |
| Number of rooms: 7 |