
1336 Legion Cir, West Bend, WI 53090
$449,900
MLS #: 1955038
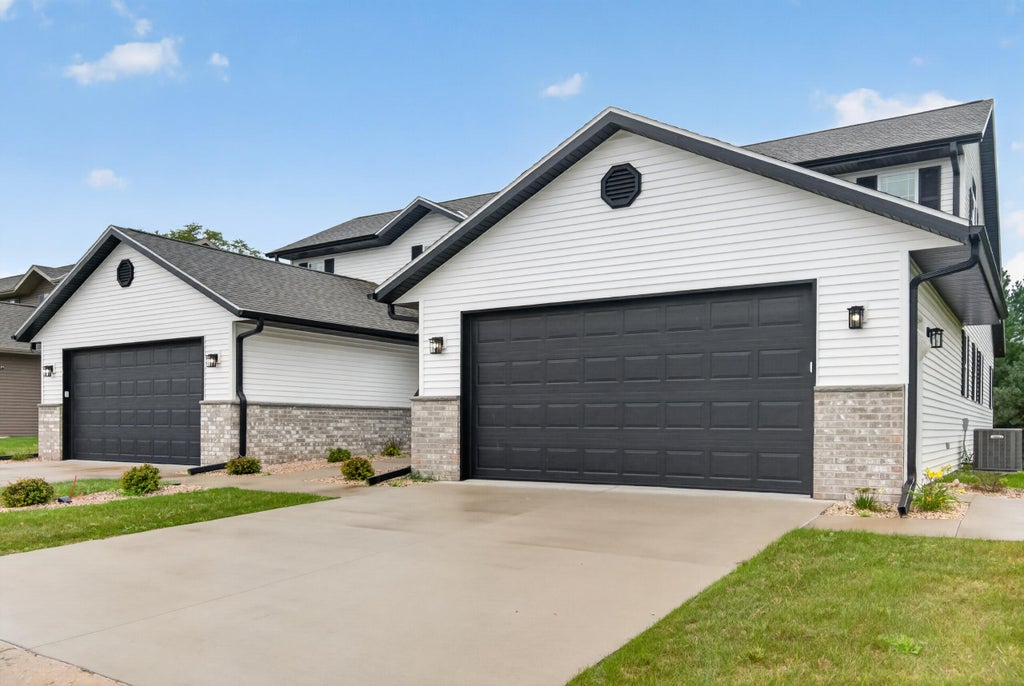
| 3 Beds | 2.5 Baths | 2 Car Garage | 1,677 Sq Ft |
Description of 1336 Legion Cir, West Bend, WI 53090
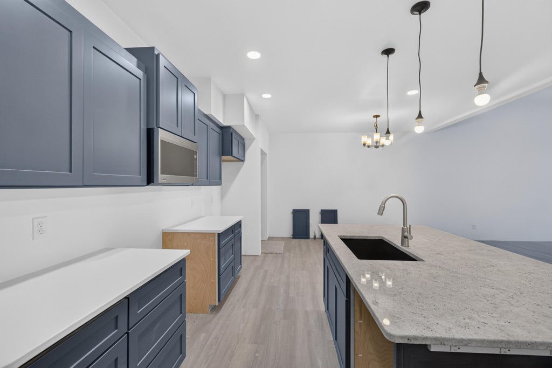
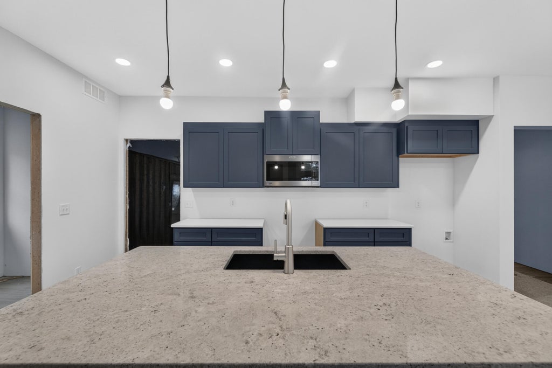
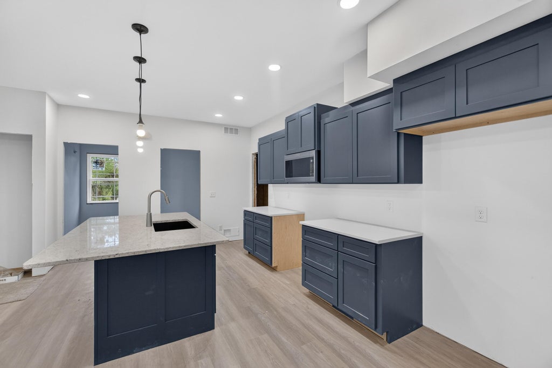
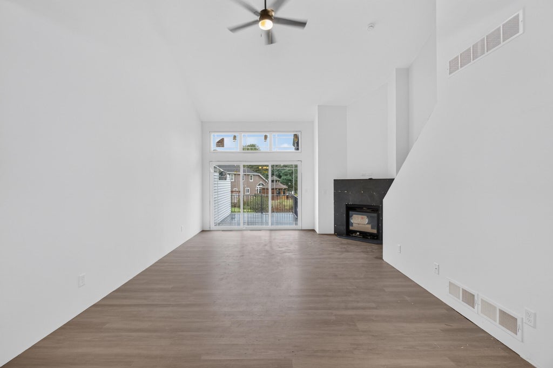
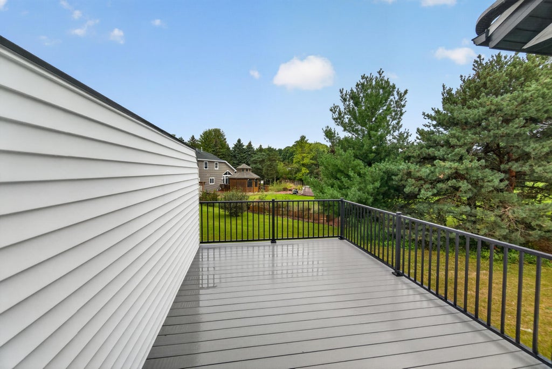
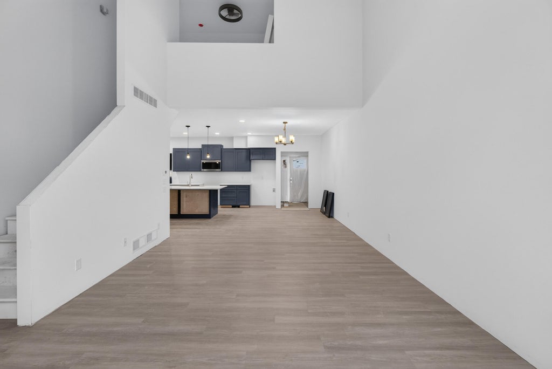
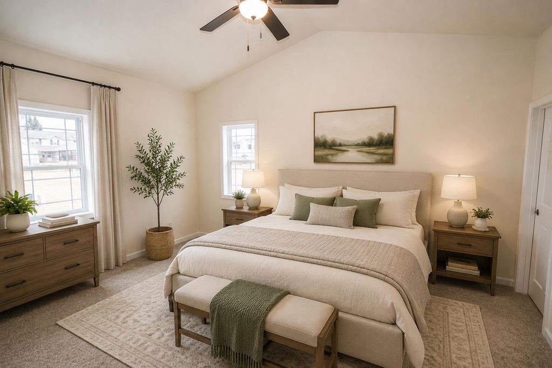
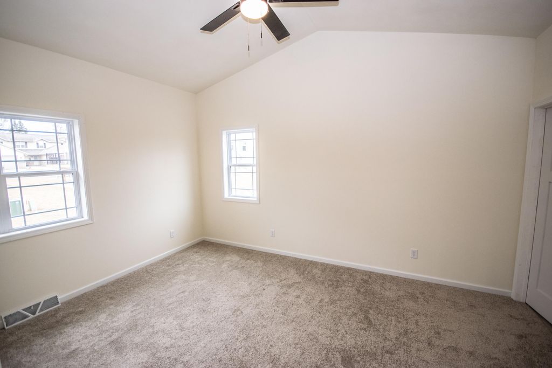
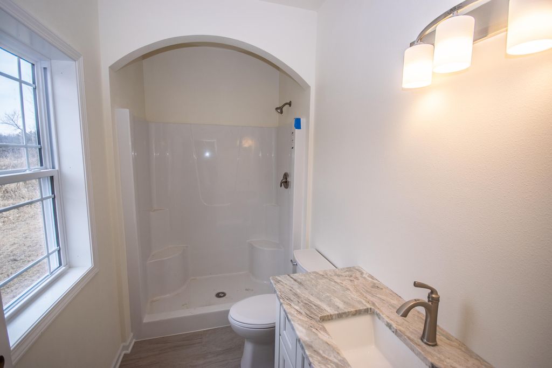
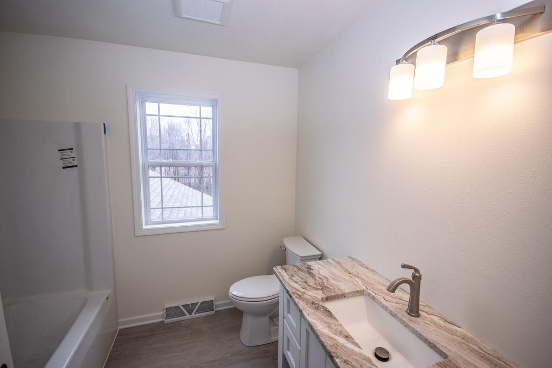
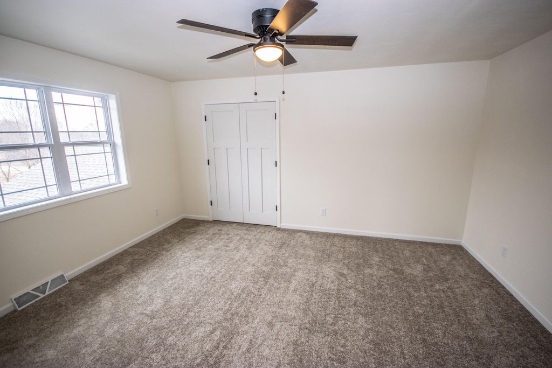
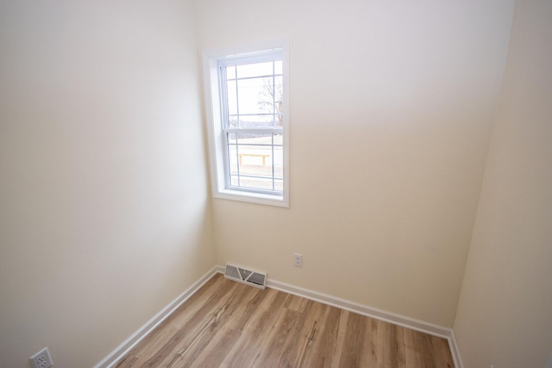
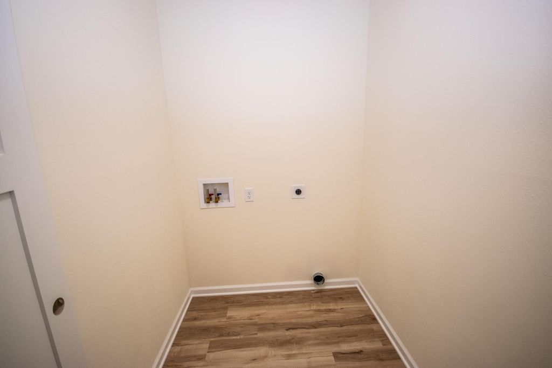
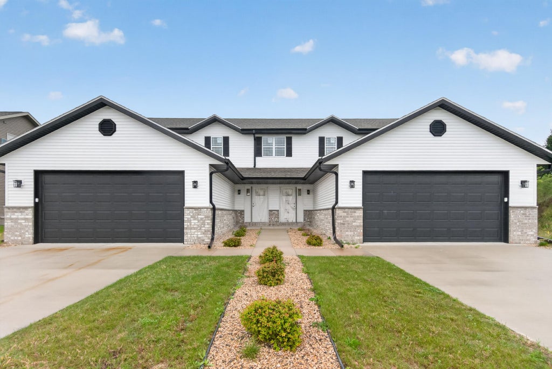
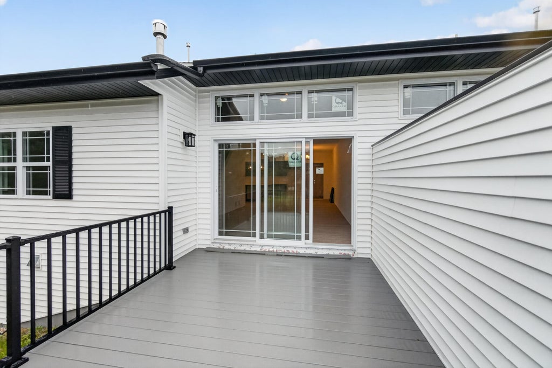
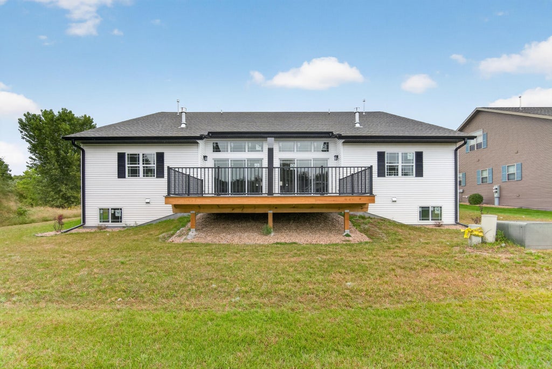
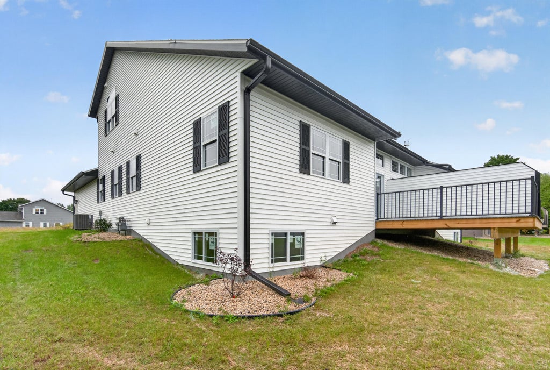
New Construction, immediate occupancy, 3 bedroom townhouse condo on West Bend's east side. Each unit features main floor laundry, main floor office, oversized kitchen, center islands w/snack bar, solid surface counters, pantry, spacious LR w/ gas FP, wall of windows w/patio doors leading to private deck,1st floor master suite w/9' vaulted ceilings, WIC, open spindle staircase to 2 upper bedrooms. Full basement w/ 3rd bath plumbed. Low association fees. Quality thru out. 11 total buildings when complete w/22 units. Private backyard setting. Well run association, wonderful community,
Property Features of 1336 Legion Cir, West Bend, WI 53090
Listing courtesy of: Emmer Real Estate Group
TYPE
Condominium
Condominium
Year Built
2026
2026
Annual Taxes
$360.88
$360.88
Stories
2
2
Features
| Middle school: Badger |
| Range |
| Oven |
| Microwave oven |
| Dishwasher |
| Refrigerator |
| Garage |
| Two car garage |
| Attached parking |
| Attached garage |
| Garage spaces: 2 |
| Vinyl siding |
| Brick exterior |
| Lot zoned: Residential |
| Cable television available |
| Garbage disposal |
| Concrete basement |
| Full basement |
| Sump pump |
| Public sewer |
| Public water |
| Levels in property: Two |
| For sale |
| Tax year: 2025 |
| Pets allowed |
| HOA Dues: 225 |
Rooms & Dimensions
| Laundry room |
| Loft |
| Loft is 7 x 6 |
| Loft Level: Upper |
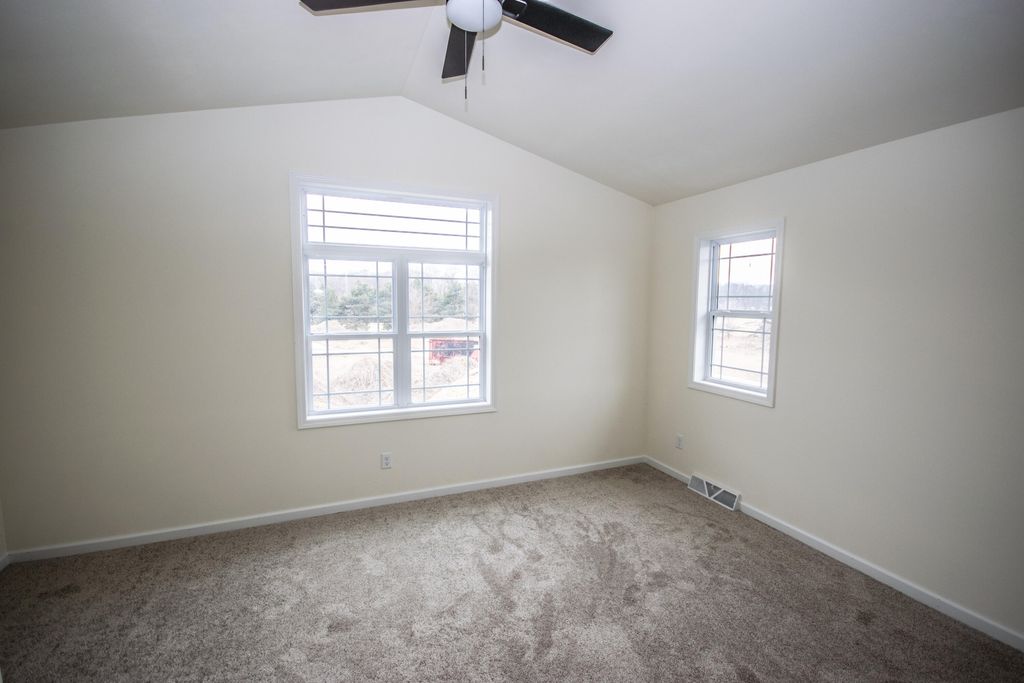
| Bedroom 2 is 13 x 12 |
| Bedroom 2 Level: Upper |
| Bedroom 3 is 13 x 11 |
| Bedroom 3 Level: Upper |
| Dining Room is 12 x 11 |
| Dining Level: Main |
| Living Room is 18 x 16 |
| Living Room Level: Main |
| Laundry Room is 8 x 6 |
| Laundry Room Level: Main |
| Number of rooms: 8 |