
541 E Erie St, Milwaukee, WI 53202
Was $1,850,000



| 3 Beds | 3 Baths | 2 Car Garage | 2,432 Sq Ft |
Description of 541 E Erie St, Milwaukee, WI 53202
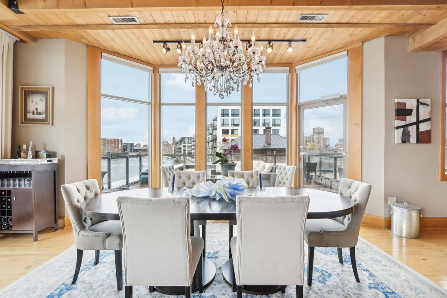
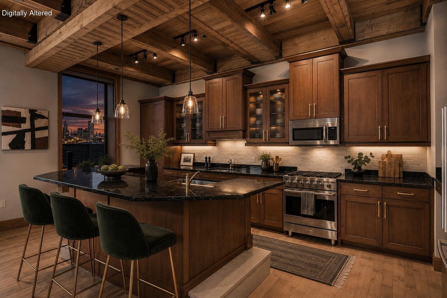
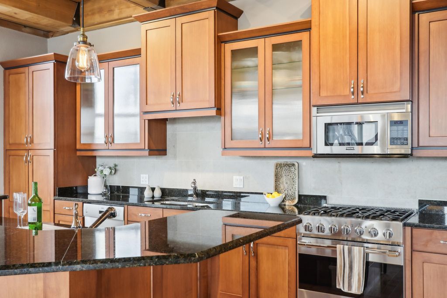
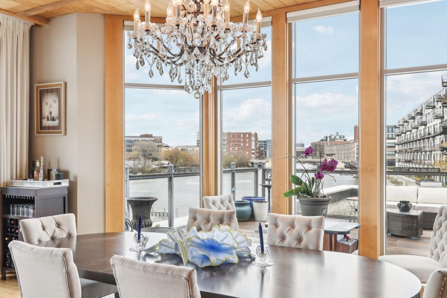
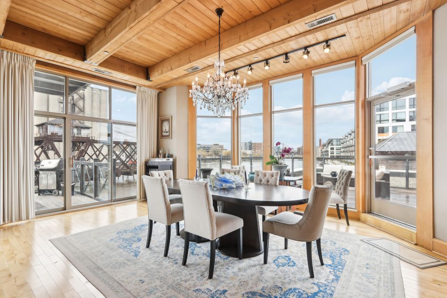
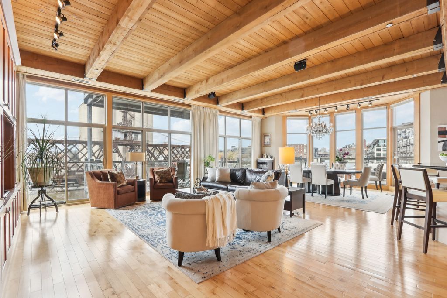
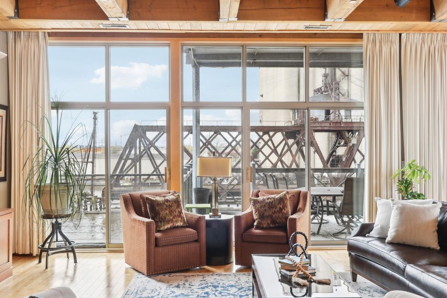
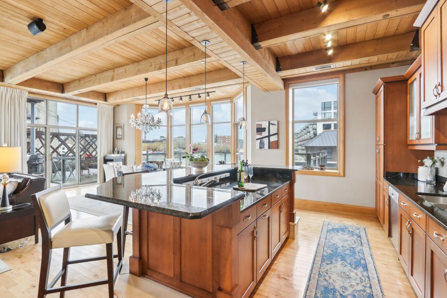
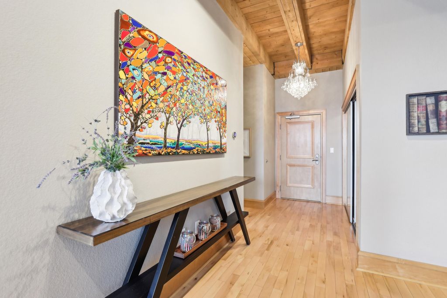
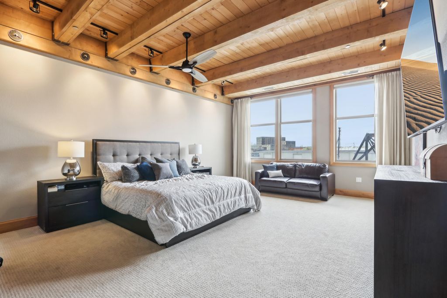
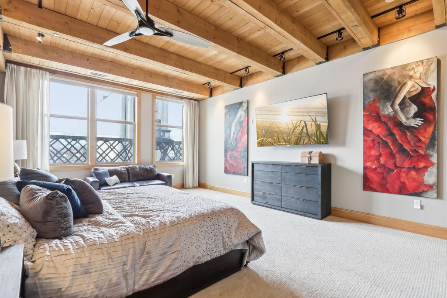
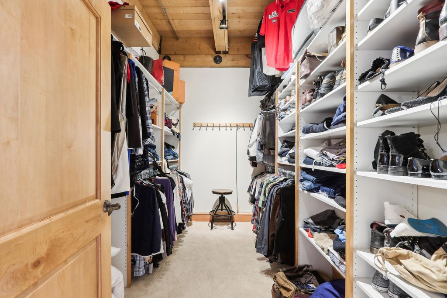
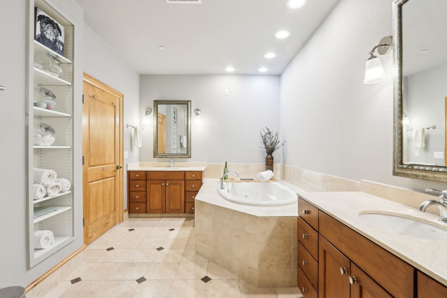
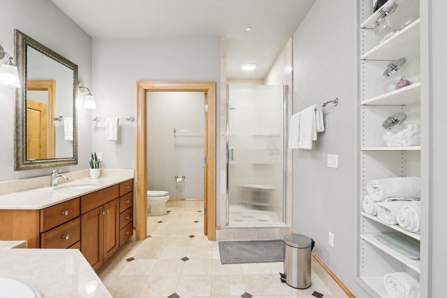
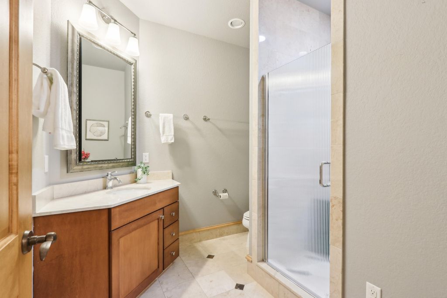
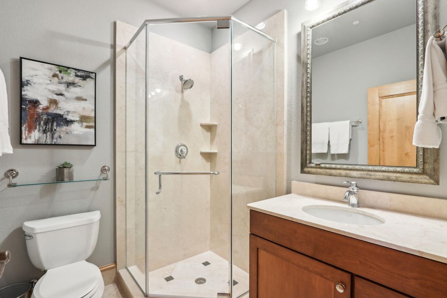
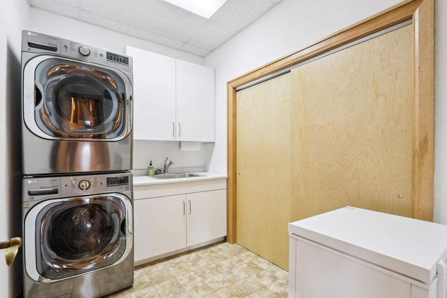
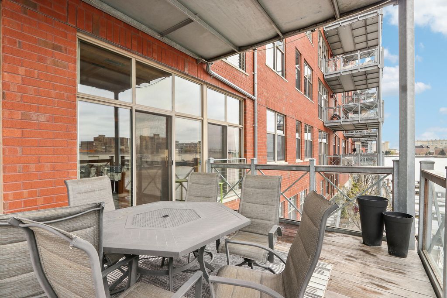
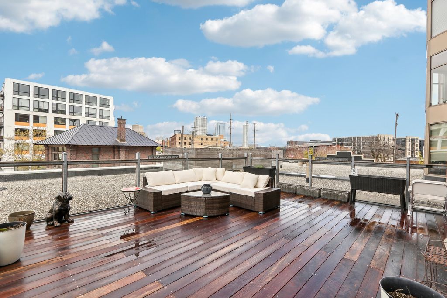
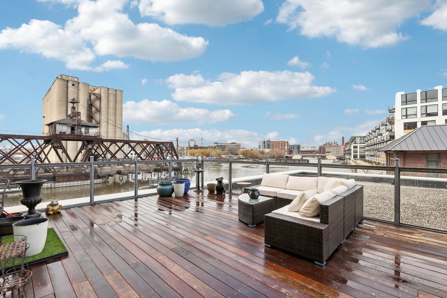
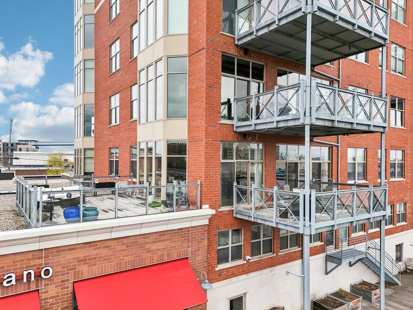
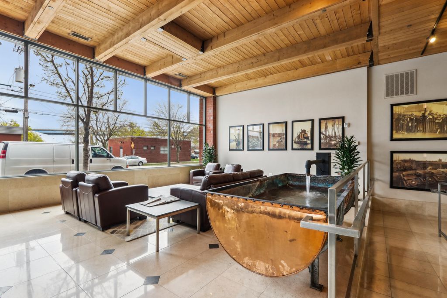
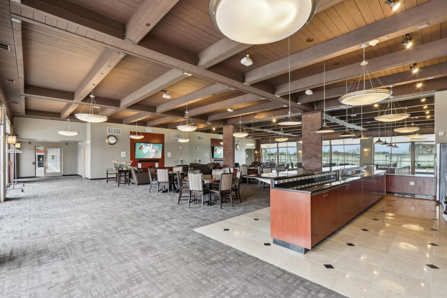
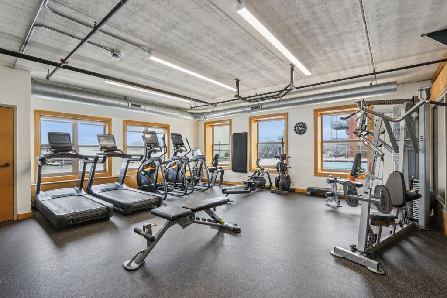
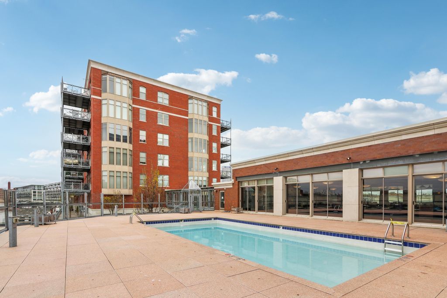
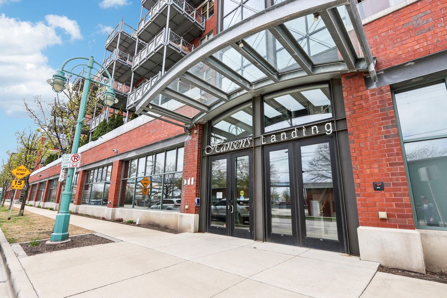
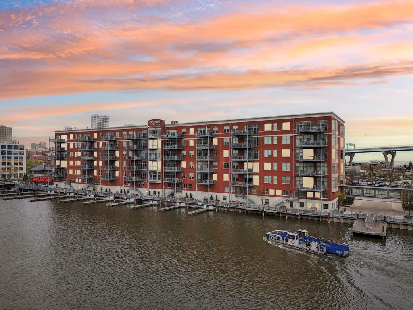
Experience elevated living at Hansen's Landing in this exceptional corner residence with unobstructed river views and the iconic Milwaukee skyline from both the private balcony and rare rooftop terrace. The impressive kitchen features custom Tuscan cabinetry, premium granite countertops, and a functional layout ideal for entertaining and everyday living. Imported marble enhances all three bathrooms, while the spa-inspired primary suite offers a jetted tub and walk-in shower. Enjoy in-unit laundry, designer lighting, smart home features, new A/C in 2024, two heated parking spaces with storage, and access to exclusive amenities including a heated outdoor pool, fitness center, and resident lounge. Pet-friendly with low condo fees, embrace Third Ward living in style. *Twilight images are AI*
Property Features of 541 E Erie St, Milwaukee, WI 53202
Condominium
2006
$26,233.40
1
Features
| Washer |
| Dryer |
| Range |
| Oven |
| Microwave oven |
| Dishwasher |
| Refrigerator |
| Garage |
| Two car garage |
| Attached parking |
| Attached garage |
| Garage spaces: 2 |
| Brick exterior |
| Stone exterior |
| Waterfront lot |
| Lot on or near river |
| Lot zoned: IM |
| Concrete basement |
| Basement has outside entrance |
| Walkout basement |
| Public sewer |
| Public water |
| Levels in property: One |
| For sale |
| Tax year: 2025 |
| Association clubhouse(s) |
| Association swimming pool(s) |
| Pets allowed |
| HOA Dues: 673 |
Rooms & Dimensions
| Laundry room |
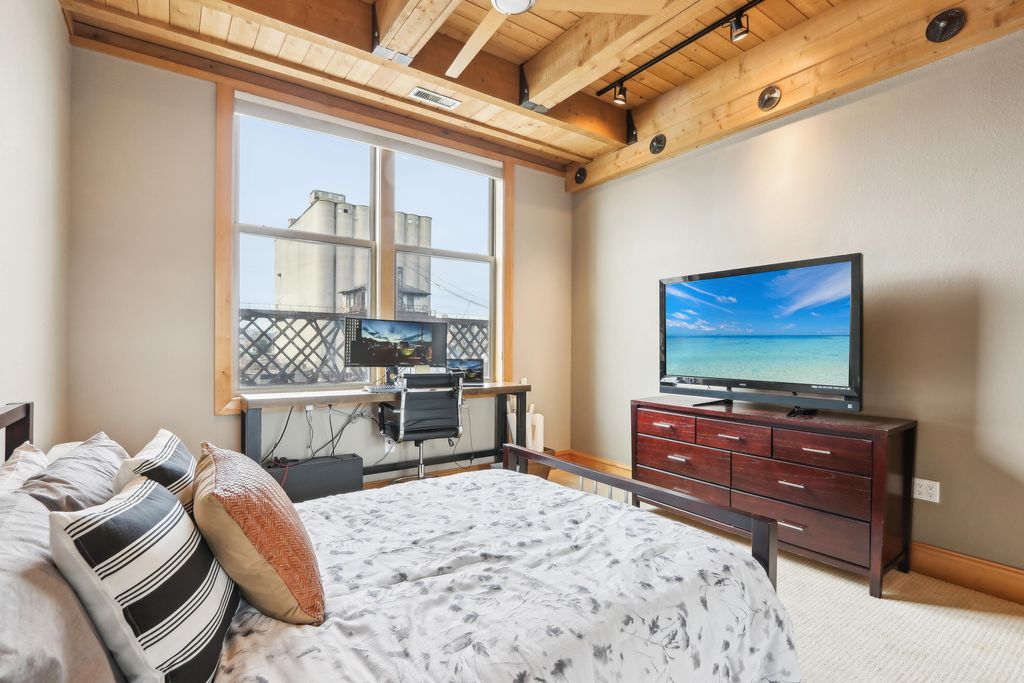
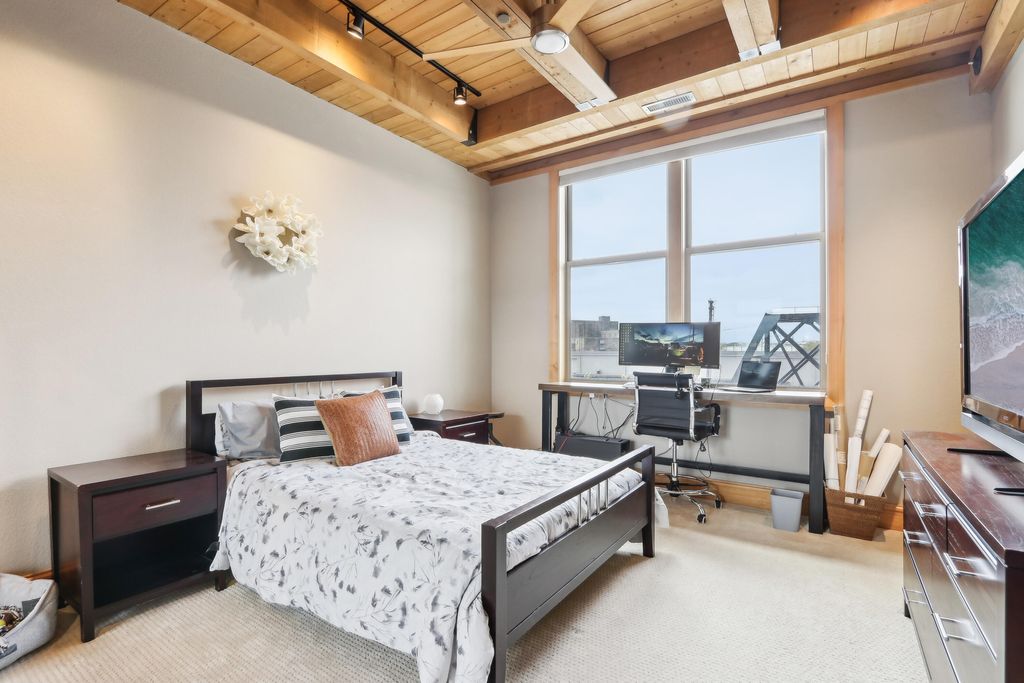
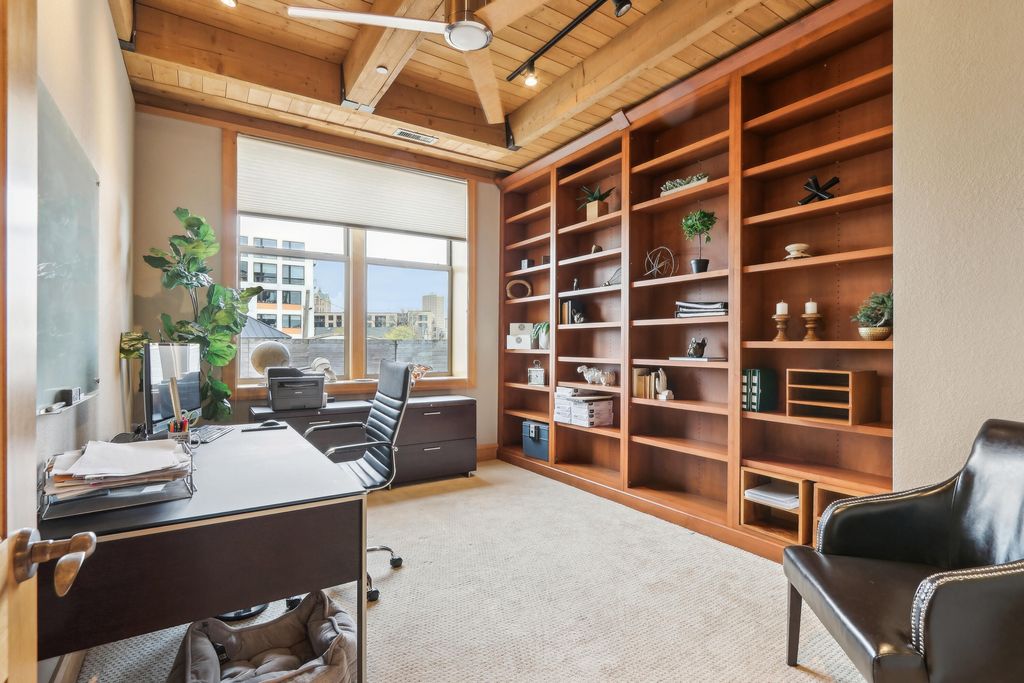
| Bedroom 2 is 13 x 16 |
| Bedroom 2 Level: Main |
| Bedroom 3 is 14 x 11 |
| Bedroom 3 Level: Main |
| Dining Room is 12 x 24 |
| Dining Level: Main |
| Living Room is 19 x 21 |
| Living Room Level: Main |
| Laundry Room is 7 x 8 |
| Laundry Room Level: Main |
| Number of rooms: 7 |