
130 Lamplighter Ln, Wind Point, WI 53402 CONTINGENT




| 5 Beds | 6.5 Baths | 3.5 Car Garage | 5,264 Sq Ft |
Description of 130 Lamplighter Ln, Wind Point, WI 53402
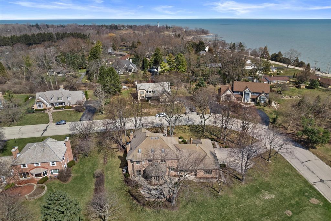
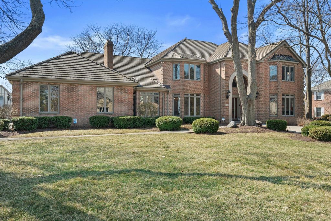
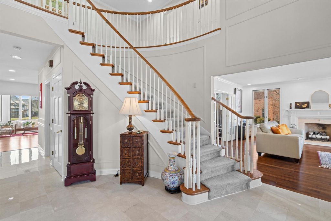
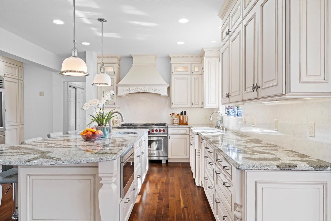
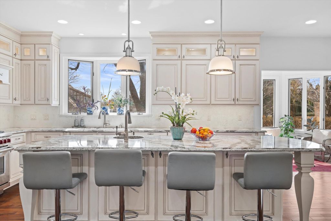
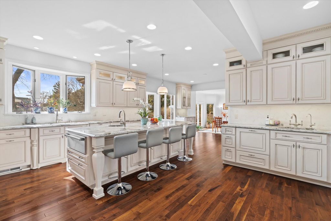
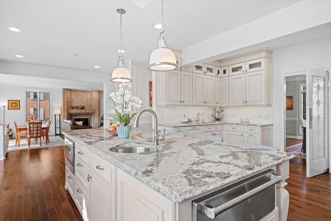
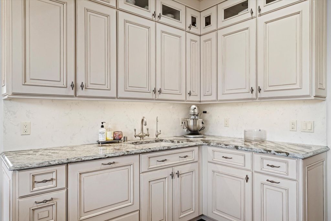
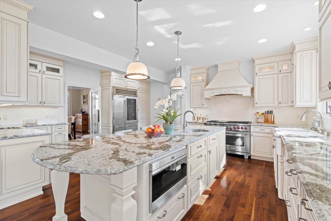
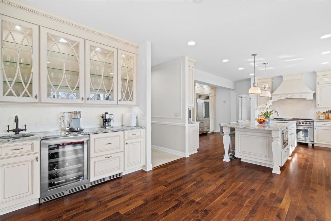
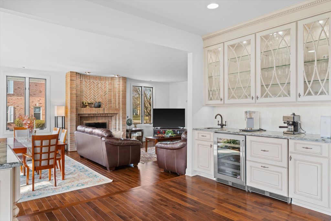
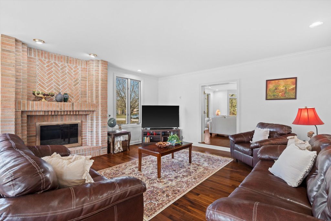
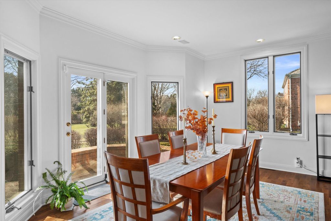
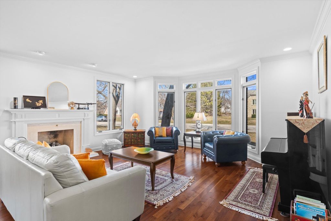
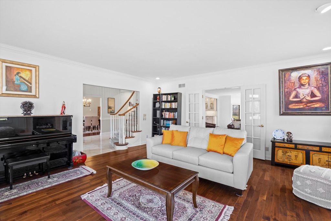
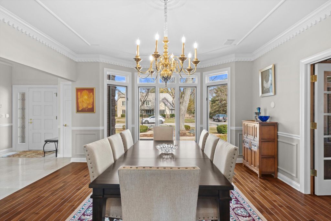
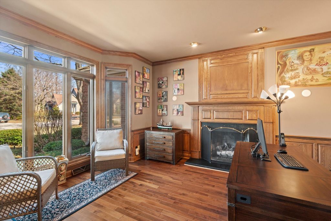
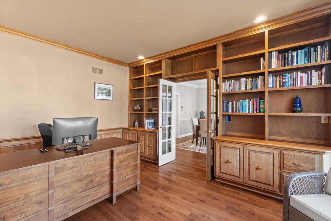
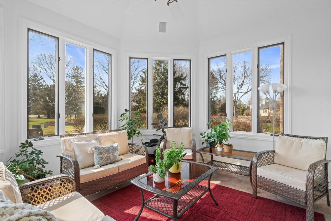
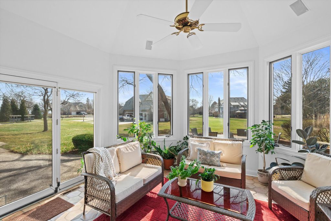
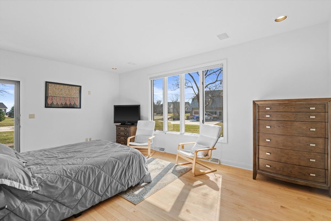
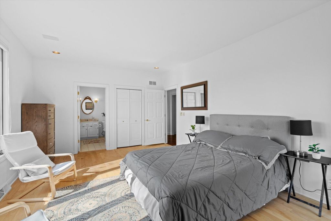
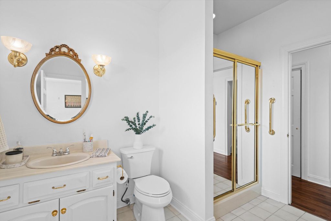
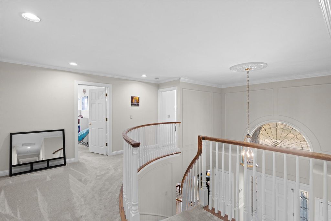
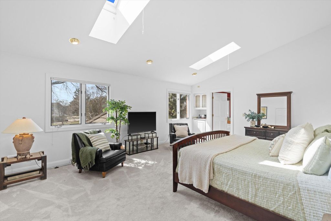
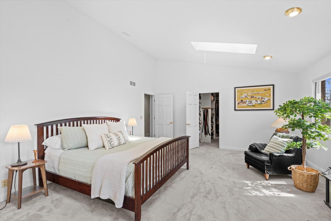
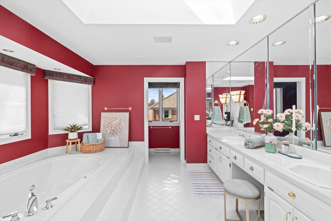
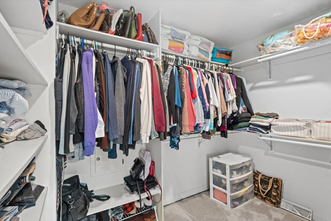
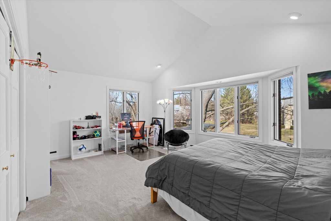
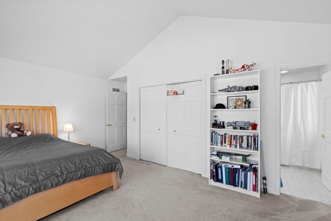
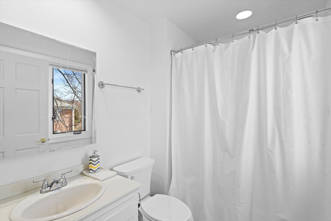
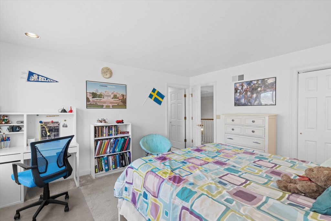
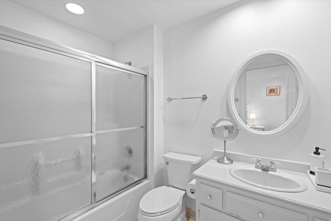
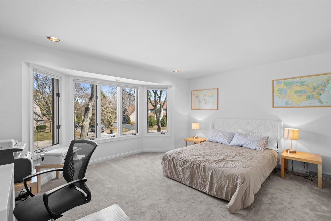
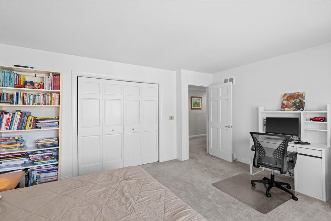
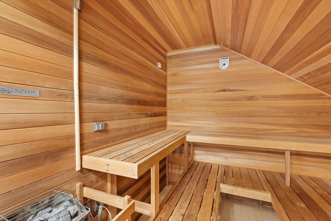
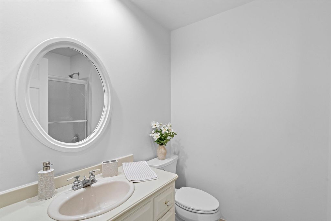
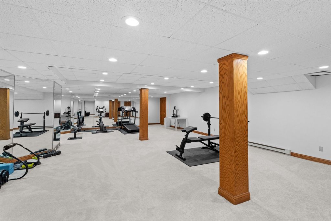
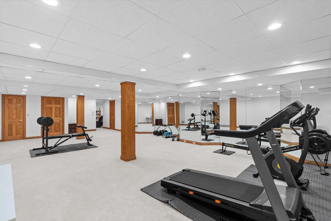
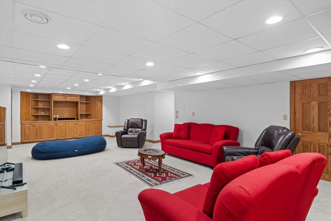
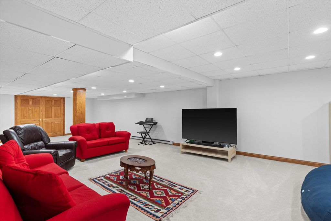
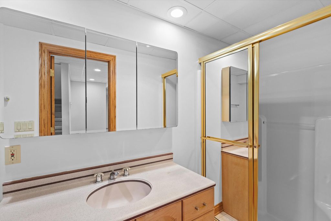
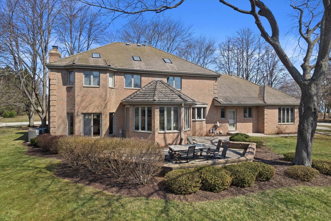
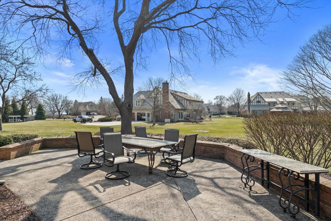
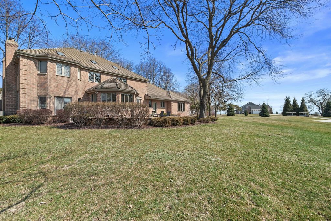
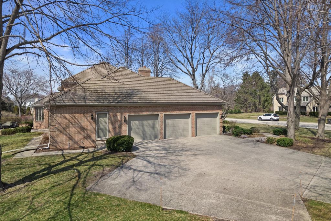
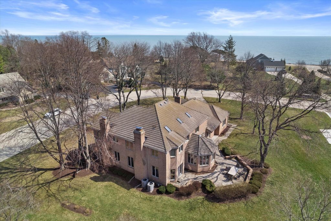
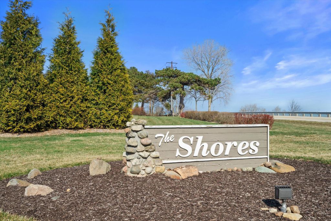
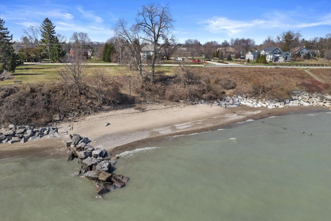
Only .5mi from newly approved world class golf course - Lighthouse Dunes at Shoop Park! All brick 5BR 6.5BA home in the premier Shores subdivision. This home comes with your own HOA Lake Michigan beach. A few of the highlights include hardwood floors, french doors, crown moulding, vaulted ceilings, 3 fireplaces, and a sauna room. Beautiful kitchen has large island, Wolf and Subzero appliances, 2 dishwashers, 4 sinks, bev cooler, wine fridge, quartz counters, and tons of space. Truly an amazing floor plan. First floor features LR, FR, Sunroom, DR, beautiful office, and 1st floor suite w/ private entrance. Stunning curved staircase leads to primary suite w/ large bathroom and WIC, 3 additional BR's - 2 have ensuite BA's, full main BA, and sauna room. Walk to Prairie School. Don't miss out
Property Features of 130 Lamplighter Ln, Wind Point, WI 53402
Contemporary
Single Family Residence
1989
$11,919.00
2
.69
Features
| Washer |
| Dryer |
| Range |
| Oven |
| Microwave oven |
| Dishwasher |
| Refrigerator |
| Central air |
| Forced air heat |
| Natural gas heat |
| Garage |
| Attached parking |
| Attached garage |
| Garage spaces: 3.5 |
| Brick exterior |
| Patio |
| Lot acreage is: 0.69 |
| Lot sqft: 30056.4 |
| Lot zoned: RES |
| Present use: Subdivision |
| Wet bar |
| Vaulted ceilings |
| Garbage disposal |
| Sauna |
| Kitchen island |
| Walk-in closet(s) |
| Full basement |
| Basement has outside entrance |
| Partial basement |
| Sump pump |
| Walkout basement |
| Partially finished basement |
| Paved driveway |
| Public sewer |
| Public water |
| Property style: contemporary |
| For sale |
| Tax year: 2025 |
Rooms & Dimensions
| Den is 14 x 13 |
| Den Level: Main |
| Family room is 26 x 18 |
| Family Room Level: Main |
| Bedroom 2 is 19 x 13 |
| Bedroom 2 Level: Main |
| Bedroom 3 is 16 x 15 |
| Bedroom 3 Level: Upper |
| Bedroom 4 is 15 x 13 |
| Bedroom 4 Level: Upper |
| Bedroom 5 is 18 x 15 |
| Bedroom 5 Level: Upper |
| Dining Room is 17 x 15 |
| Dining Level: Main |
| Living Room is 19 x 18 |
| Living Room Level: Main |
| Number of rooms: 13 |