
1839 N 74th St, Wauwatosa, WI 53213 CONTINGENT
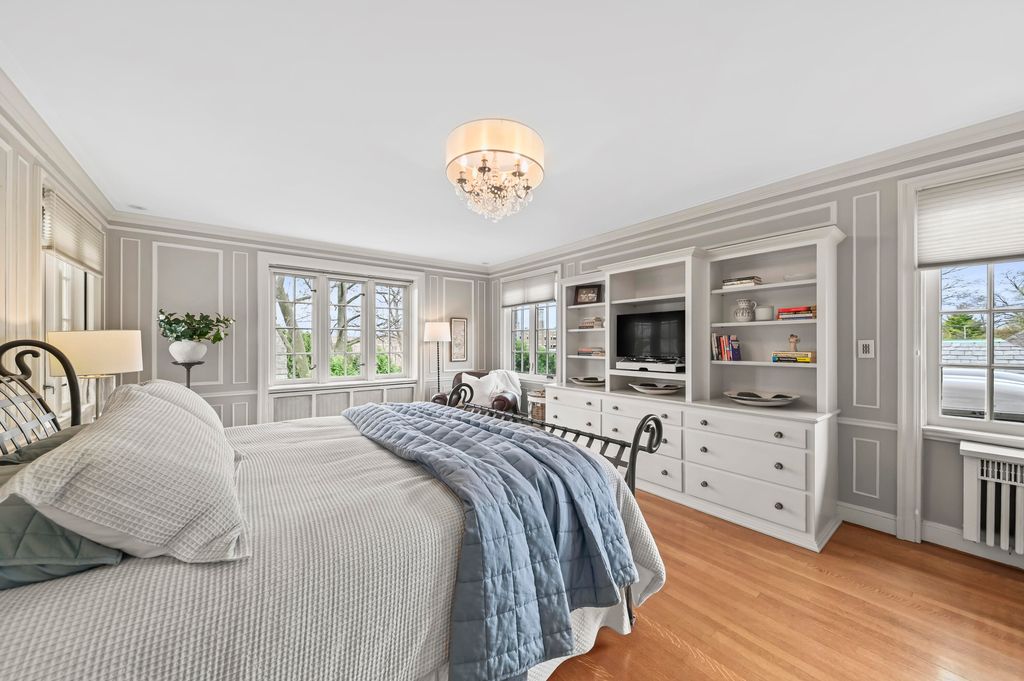
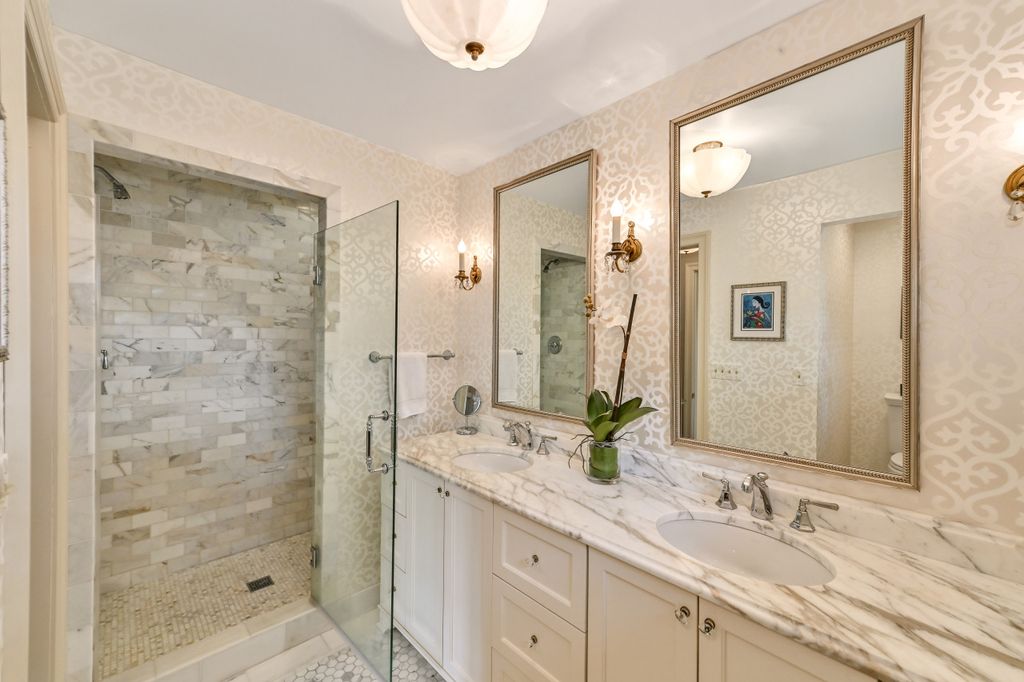
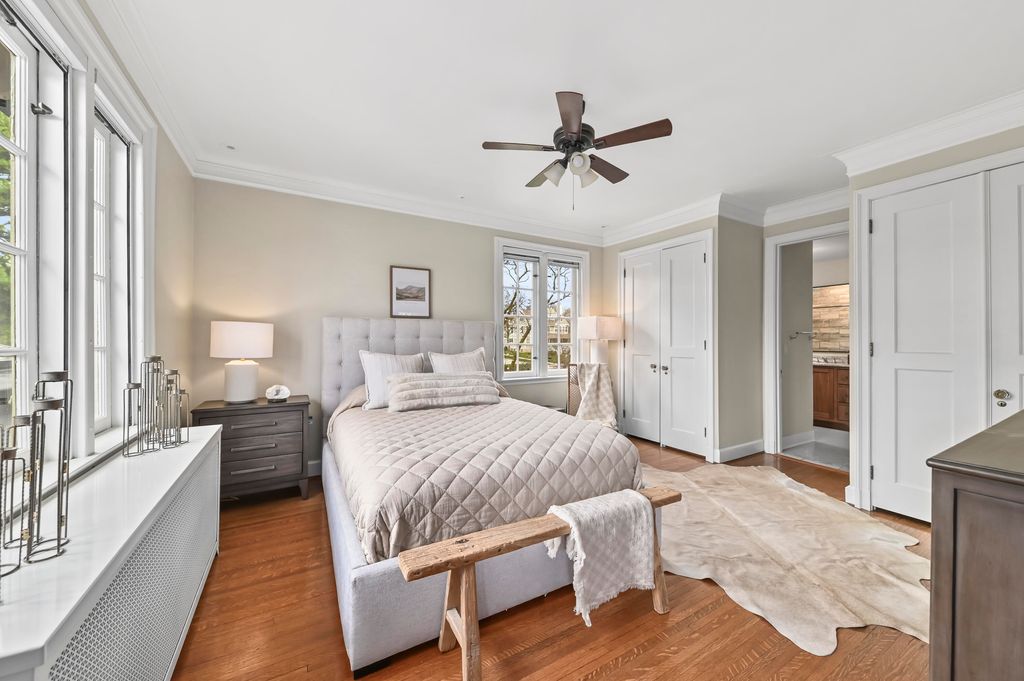
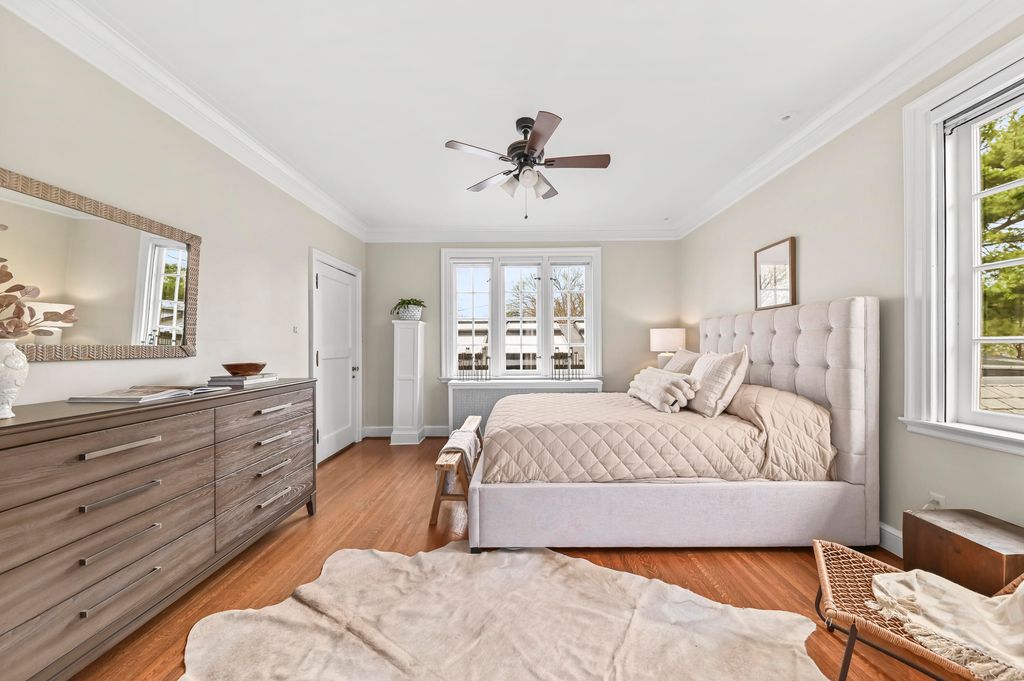
| 6 Beds | 5.5 Baths | 3 Car Garage | 7,106 Sq Ft |
Description of 1839 N 74th St, Wauwatosa, WI 53213
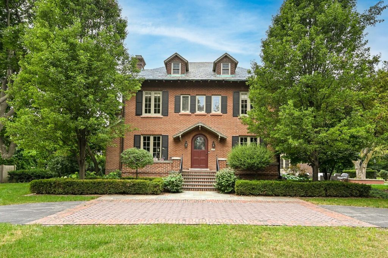
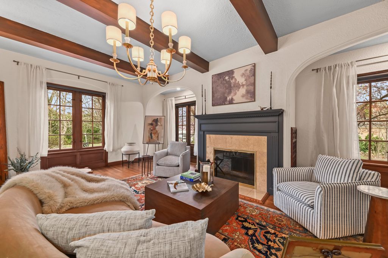
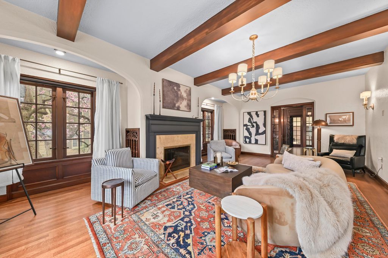
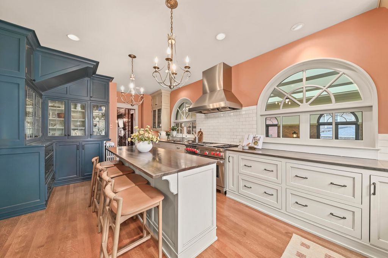
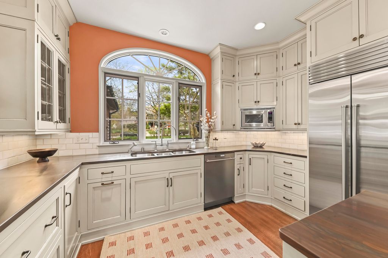
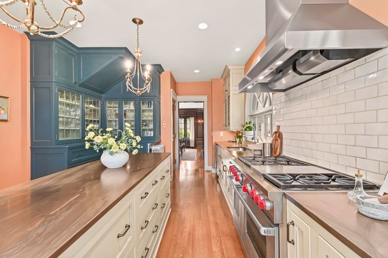
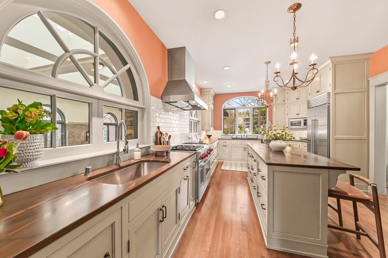
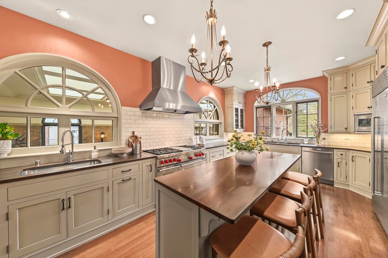
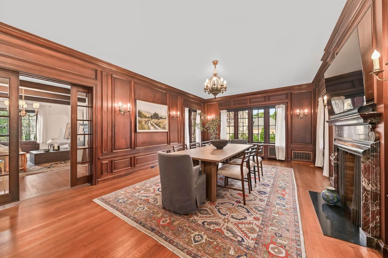
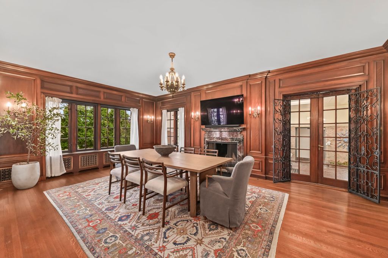
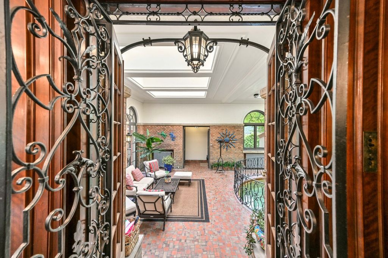
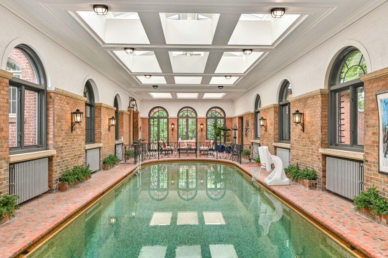
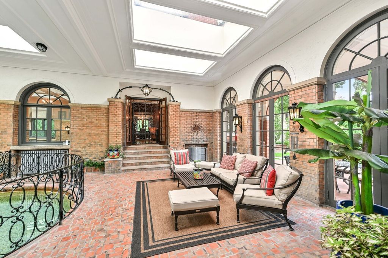
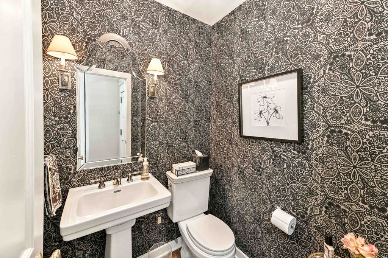
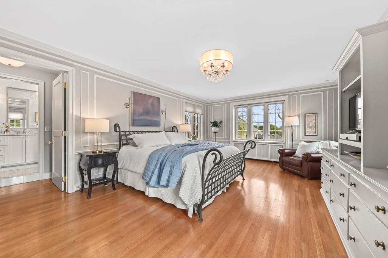
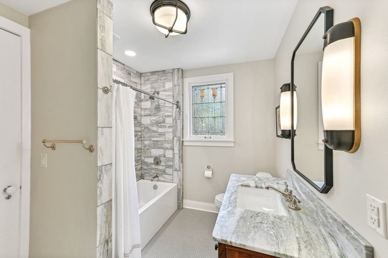
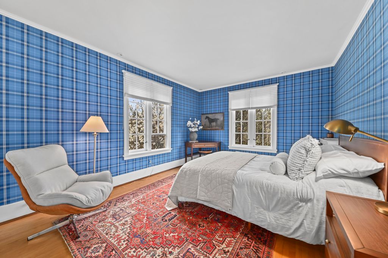
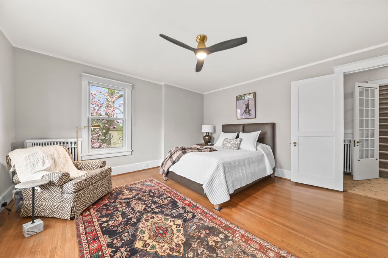
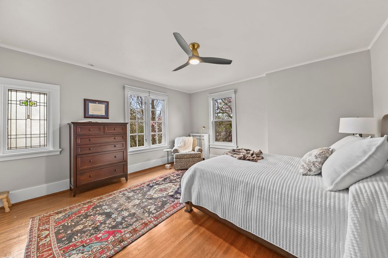
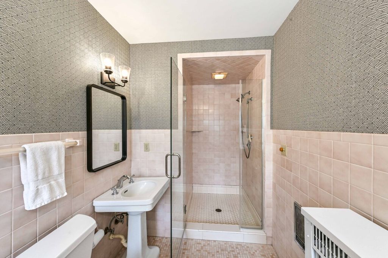
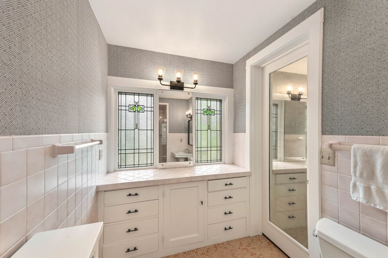
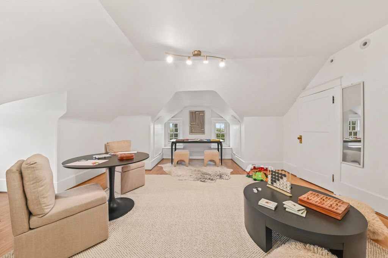
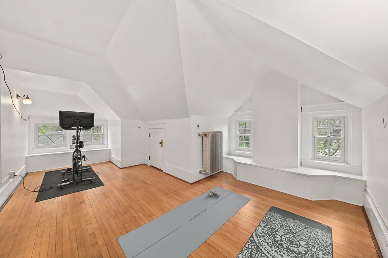
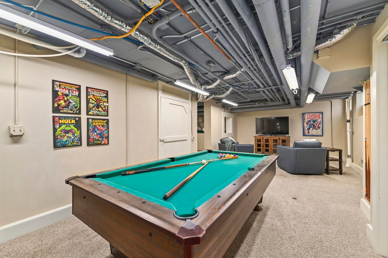
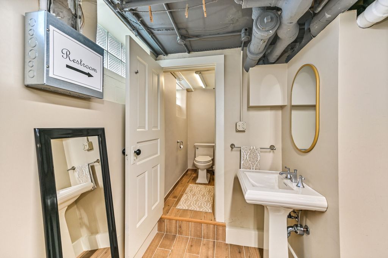
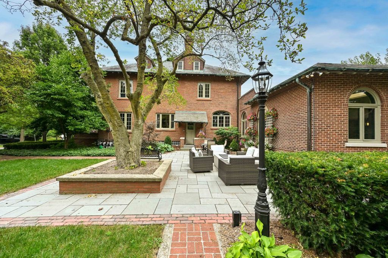
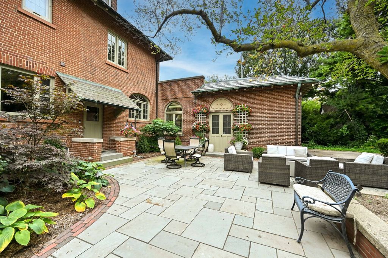
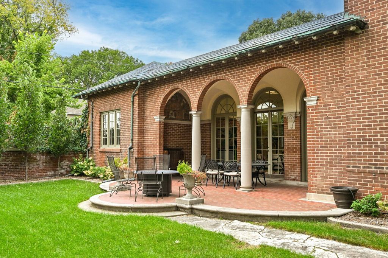
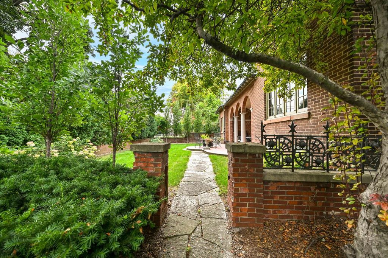
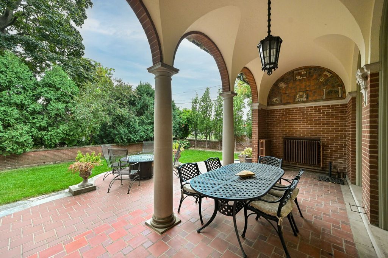
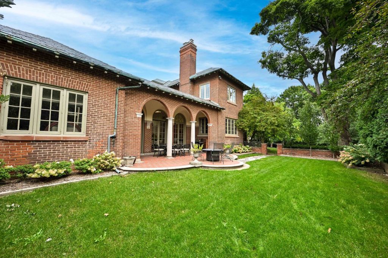
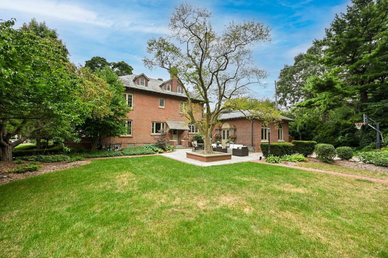
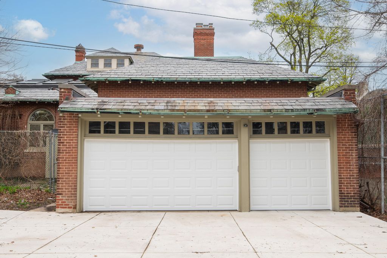
Luxury has a new address--and a new price! Reimagined, refreshed, and ready for its next chapter, this iconic red brick estate, on a double lot is unlike anything else on the market in Wauwatosa. Bold architecture. Timeless character. Modern luxury. Featuring 6 bedrooms, 4 full baths, 3 half baths, and a 3-car attached garage, every inch of this extraordinary residence was designed to impress. Grand entertaining spaces flow effortlessly into intimate gathering areas, while the private indoor pool transforms everyday living into a year-round resort experience. Stunning updated kitchen and baths. Steps from the Village, you'll enjoy the combination of privacy with walkable access to restaurants, schools, parks, and community events. This isn't just a luxury home. It's a landmark!
Property Features of 1839 N 74th St, Wauwatosa, WI 53213
Victorian/Federal
Single Family Residence
1906
Olde Hillcrest
$27,500.00
2
.67
Features
| Elementary school: Lincoln |
| Middle school: Longfellow |
| High school: Wauwatosa East |
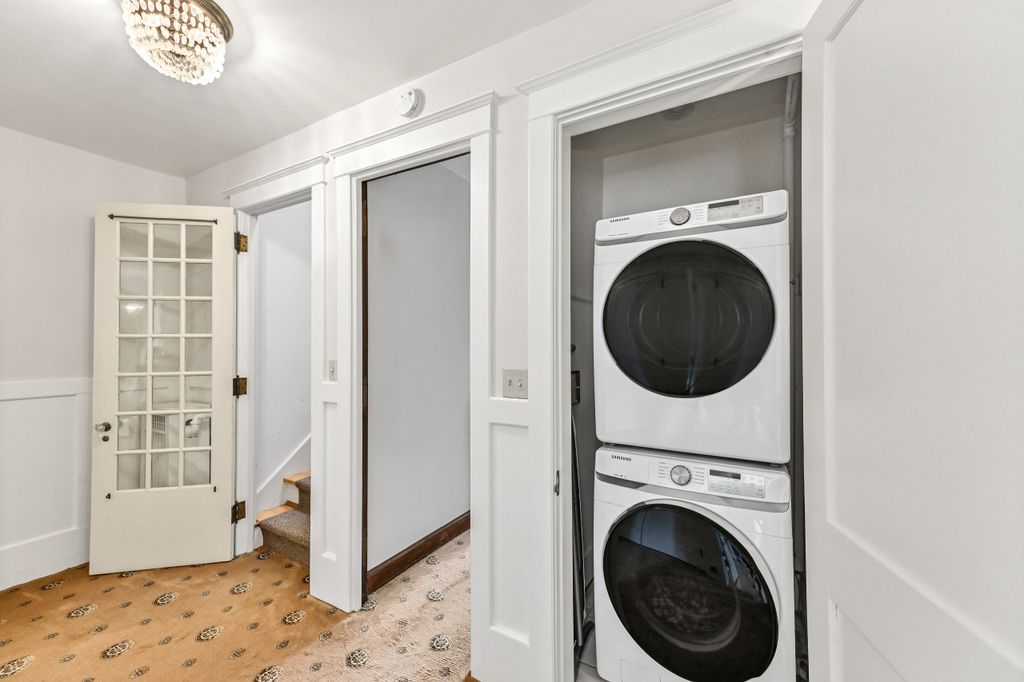
| Washer |
| Dryer |
| Range |
| Oven |
| Microwave oven |
| Dishwasher |
| Refrigerator |
| Central air |
| Natural gas heat |
| Radiant heat |
| Garage |
| Three car garage |
| Attached parking |
| Attached garage |
| Garage spaces: 3 |
| Brick exterior |
| Patio |
| Lot acreage is: 0.67 |
| Corner lot |
| Lot sqft: 29185.2 |
| Subdivision: Olde Hillcrest |
| Lot zoned: AA Sing |
| Improvement: sidewalks |
| Vaulted ceilings |
| Garbage disposal |
| Kitchen island |
| Security system |
| Walk-in closet(s) |
| Finished basement |
| Full basement |
| Basement has outside entrance |
| Partial basement |
| Walkout basement |
| Partially finished basement |
| Paved driveway |
| Shared driveway |
| Public sewer |
| Public water |
| Total square feet: 7106 |
| Total above grade finished sq ft: 6388 |
| Basement square feet: 718 |
| Living square feet: 7106 |
| Property style: victorian |
| Warranty included |
| For sale |
| Tax year: 2026 |
Rooms & Dimensions
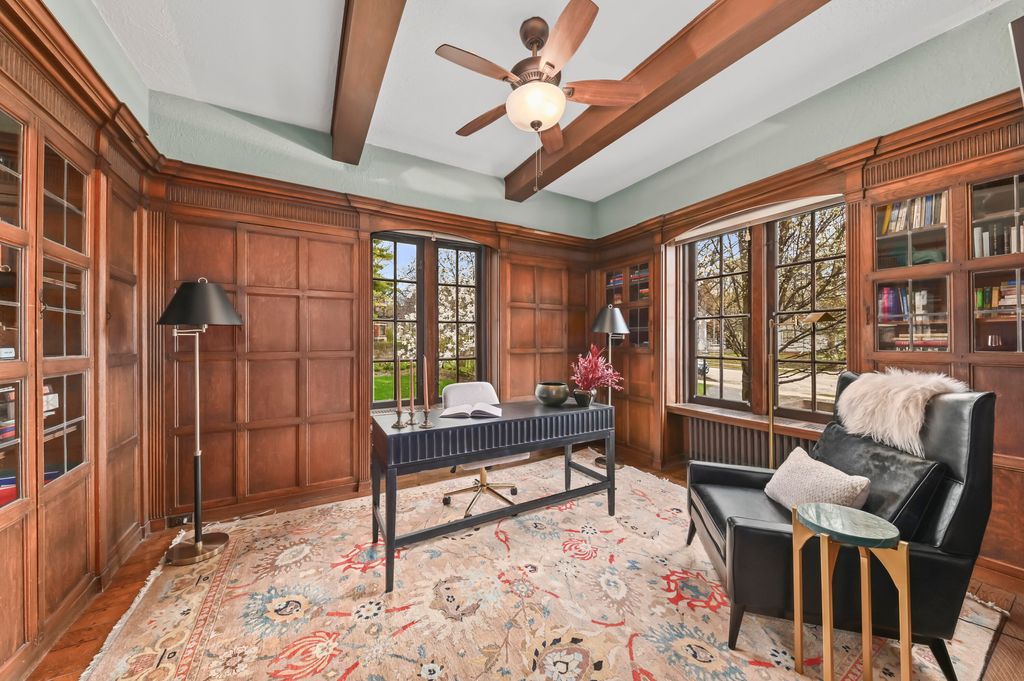
| Den is 11 x 15 |
| Den Level: Main |
| Family room is 22 x 17 |
| Family Room Level: Main |
| Bedroom 2 is 14 x 17 |
| Bedroom 2 Level: Upper |
| Bedroom 3 is 15 x 16 |
| Bedroom 3 Level: Upper |
| Bedroom 4 is 13 x 16 |
| Bedroom 4 Level: Upper |
| Bedroom 5 is 18 x 20 |
| Bedroom 5 Level: Upper |
| Dining Room is 17 x 29 |
| Dining Level: Main |
| Living Room is 22 x 17 |
| Living Room Level: Main |
| Number of rooms: 14 |