
N3320 Will Rd, Hebron, WI 53549

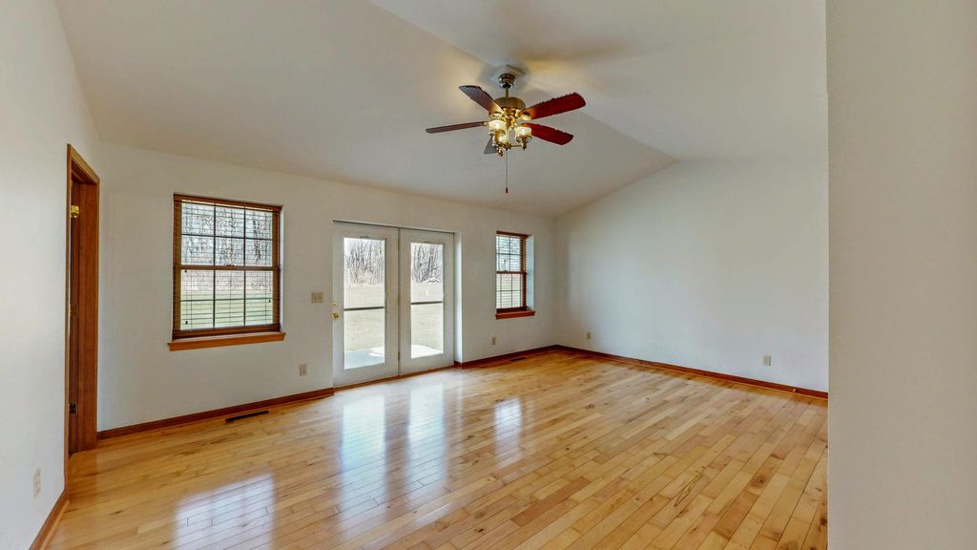
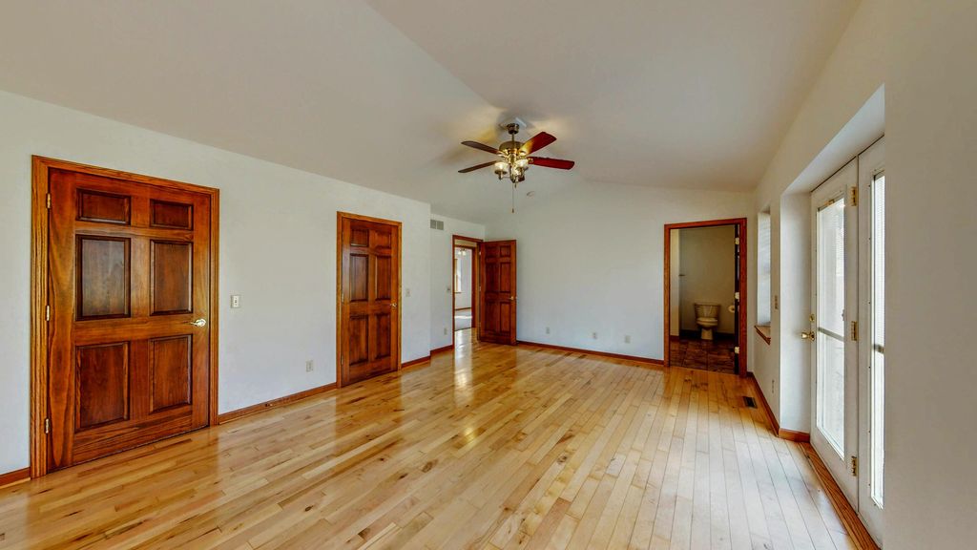
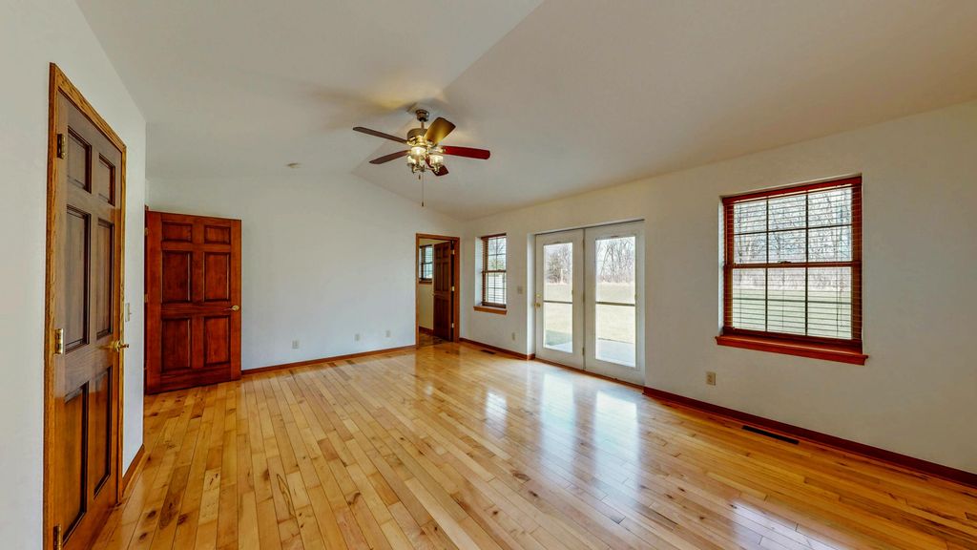
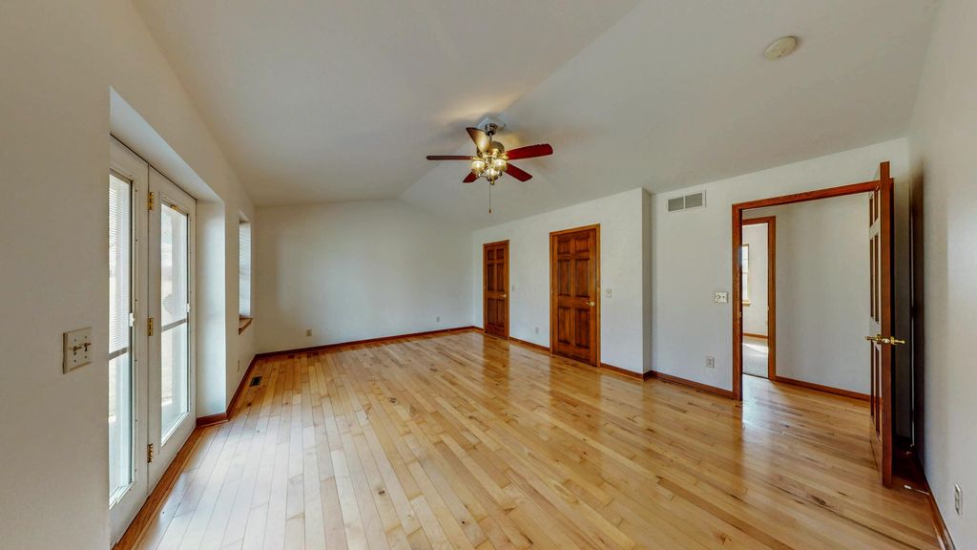
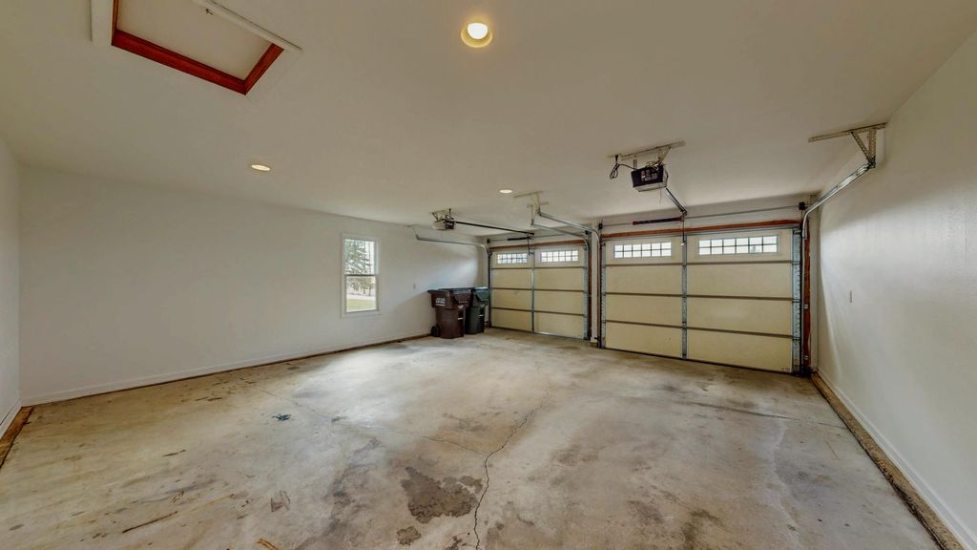
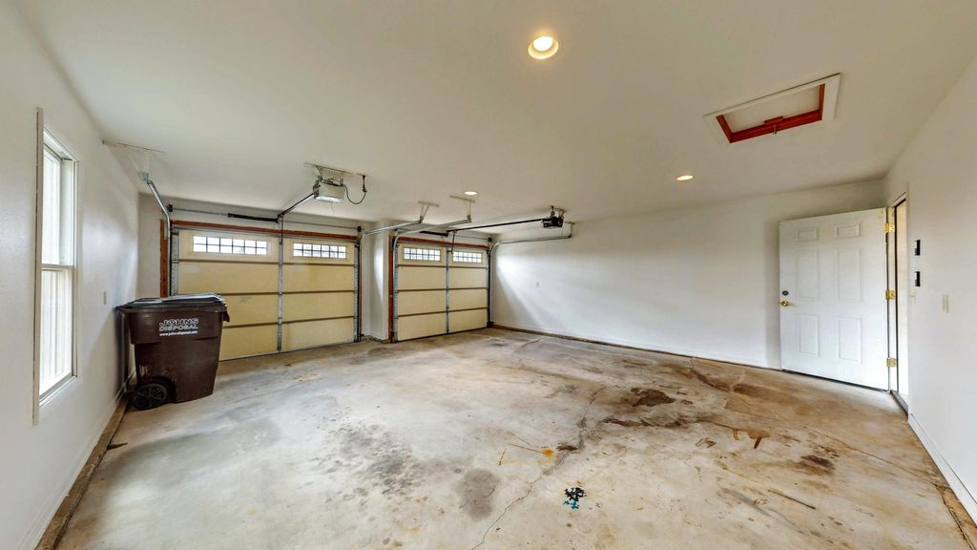
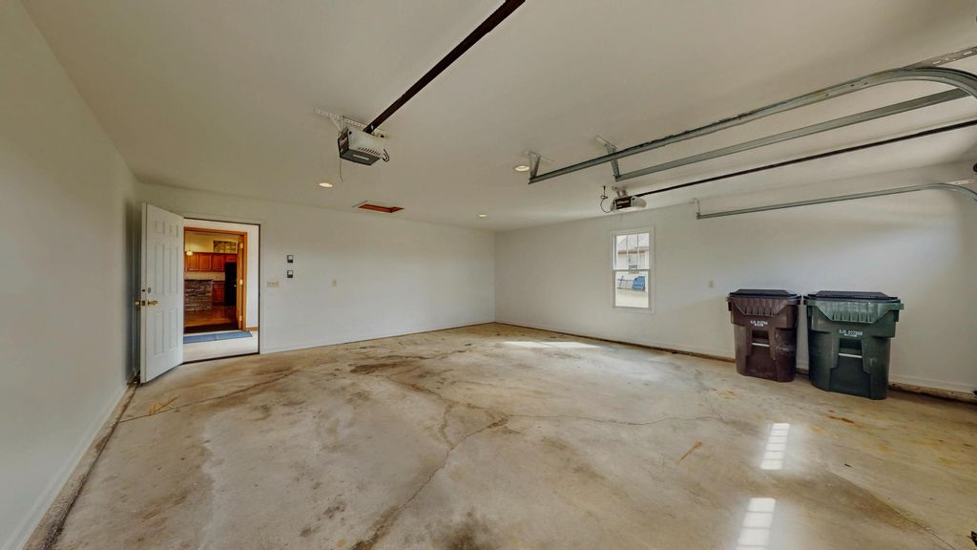
| 3 Beds | 3 Baths | 2 Car Garage | 2,375 Sq Ft |
Description of N3320 Will Rd, Hebron, WI 53549
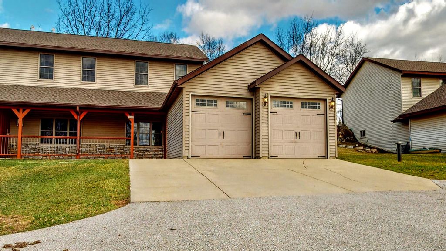
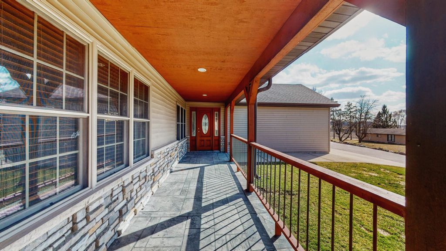
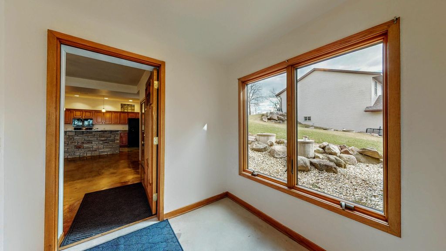
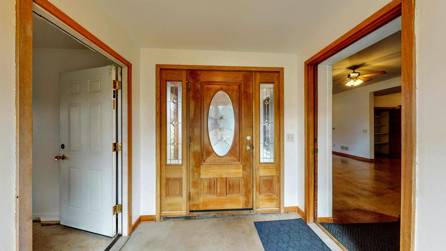
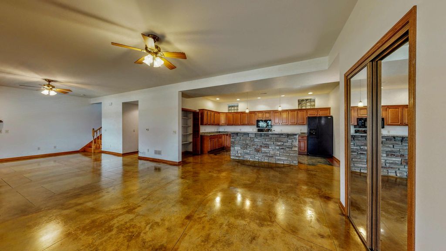
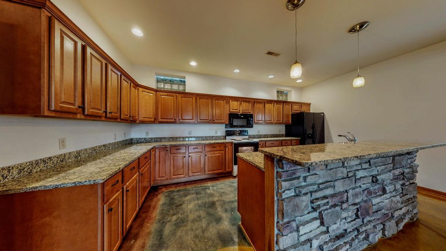
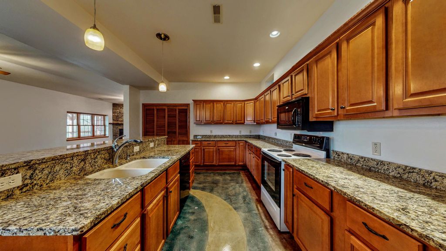
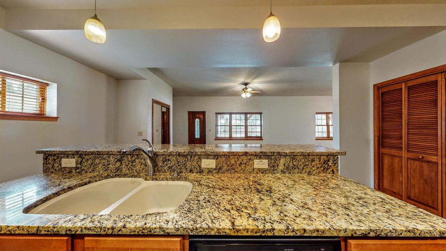
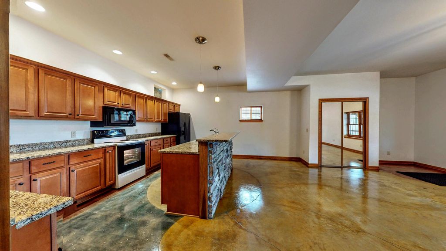
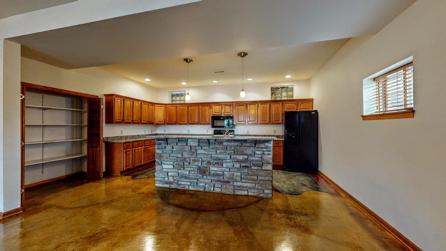
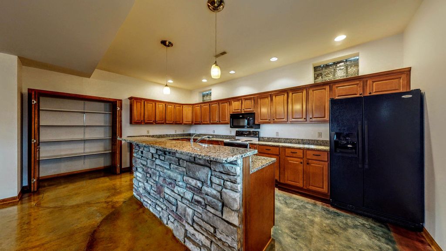
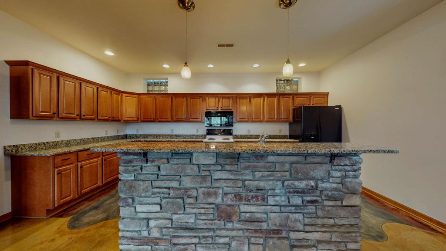
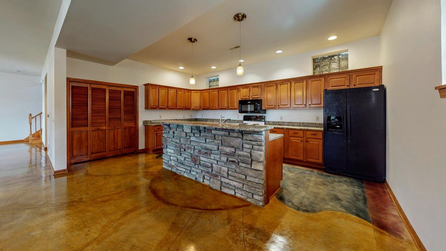
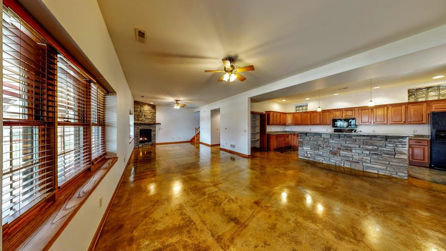
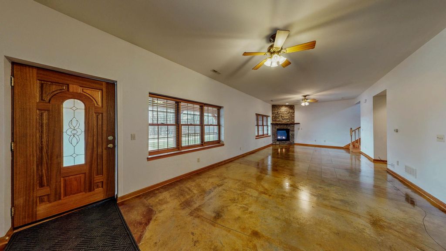
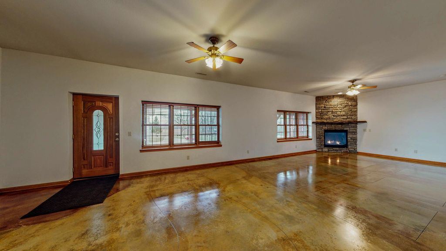
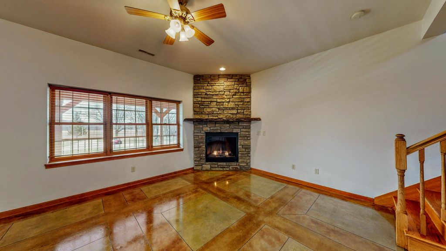
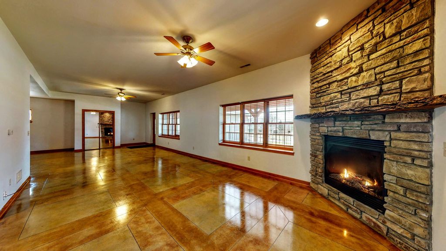
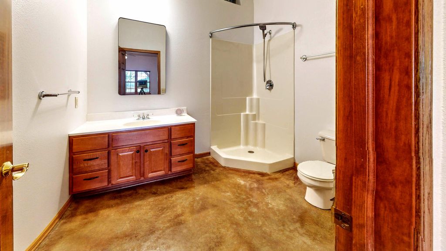
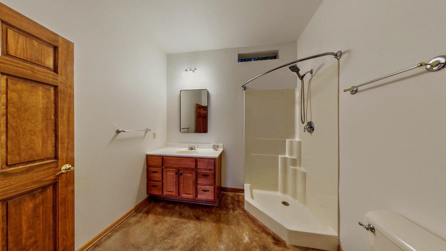
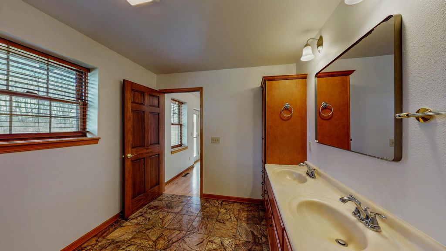
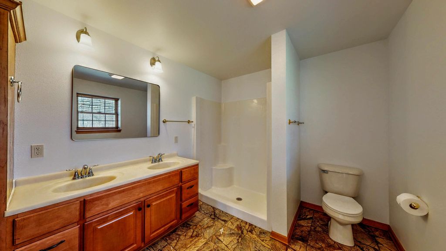
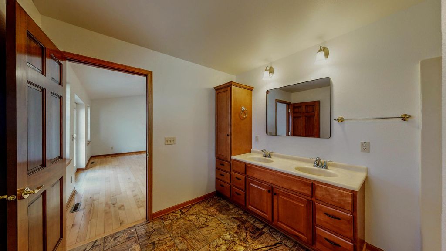
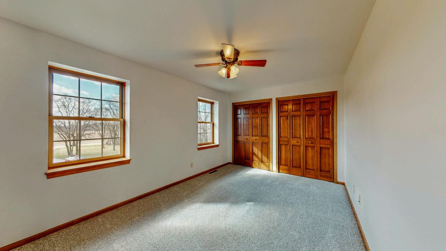
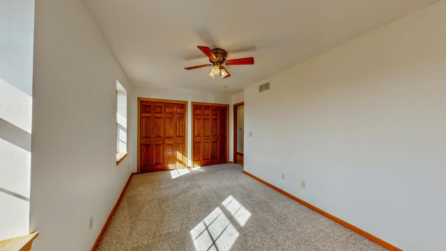
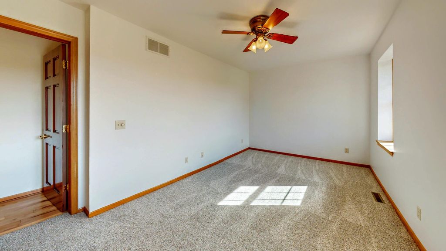
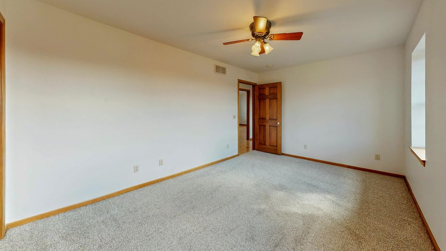
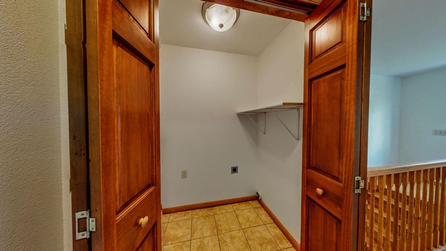
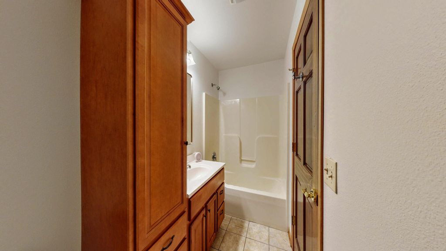
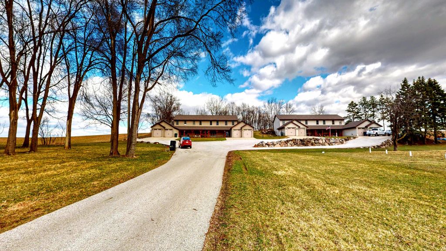
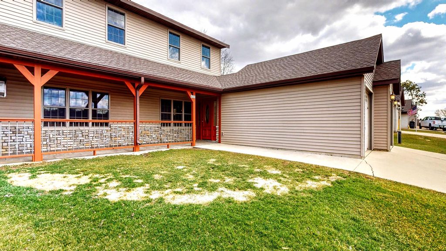
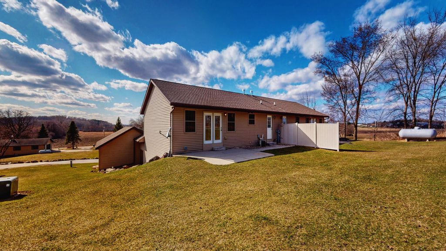
Enjoy the space you've been looking for with 2,375 square feet of beautifully designed living in a peaceful country setting, just minutes from town! Built with energy-efficient ICF (Insulated Concrete Form) construction, this exceptional two-story home offers superior strength, comfort, and efficiency. Featuring 3 bedrooms, 3 full baths, and an attached 2-car garage, every detail reflects quality craftsmanship and meticulous care. Radiant in-floor heat warms the main level, while a cozy fireplace and scenic countryside views create an inviting retreat. The primary suite includes a private bath, and washer/dryer hookups on both levels add convenience. Rustic charm, modern amenities, and an unbeatable location combine to create a lifestyle you'll love.
Property Features of N3320 Will Rd, Hebron, WI 53549
Condominium
2008
2
Features
| Elementary school: East |
| Middle school: Jefferson |
| High school: Jefferson |
| Range |
| Microwave oven |
| Dishwasher |
| Refrigerator |
| Water softener |
| Garage |
| Two car garage |
| Attached parking |
| Attached garage |
| Garage spaces: 2 |
| Vinyl siding |
| Brick exterior |
| Lot zoned: R-2 |
| Well water |
| Shared well |
| Septic system |
| Levels in property: Two |
| Total square feet: 2375 |
| Total above grade finished sq ft: 2375 |
| Living square feet: 2375 |
| For sale |
| Tax year: 2025 |
| Pets allowed |
| HOA Dues: 150 |
Rooms & Dimensions
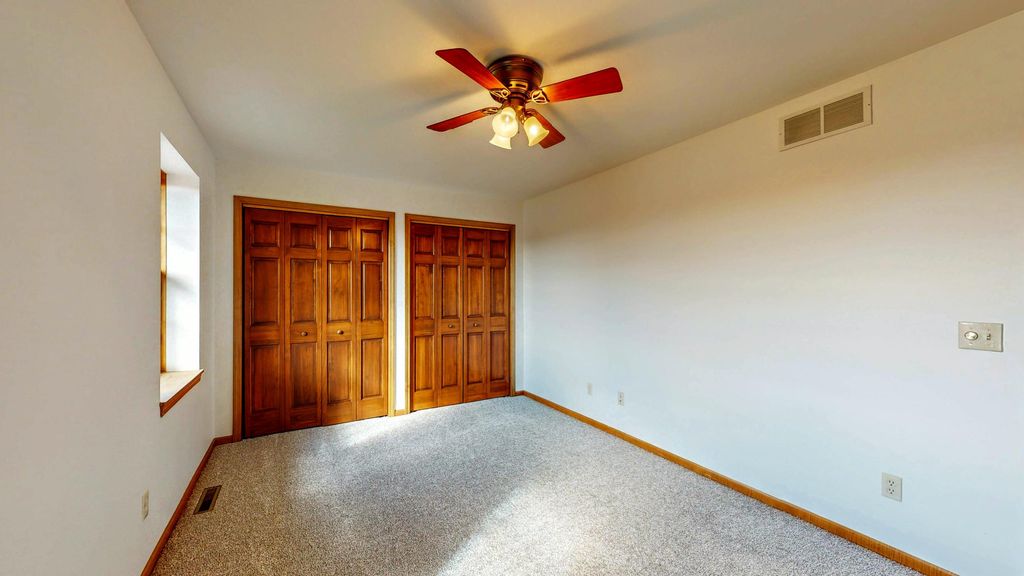
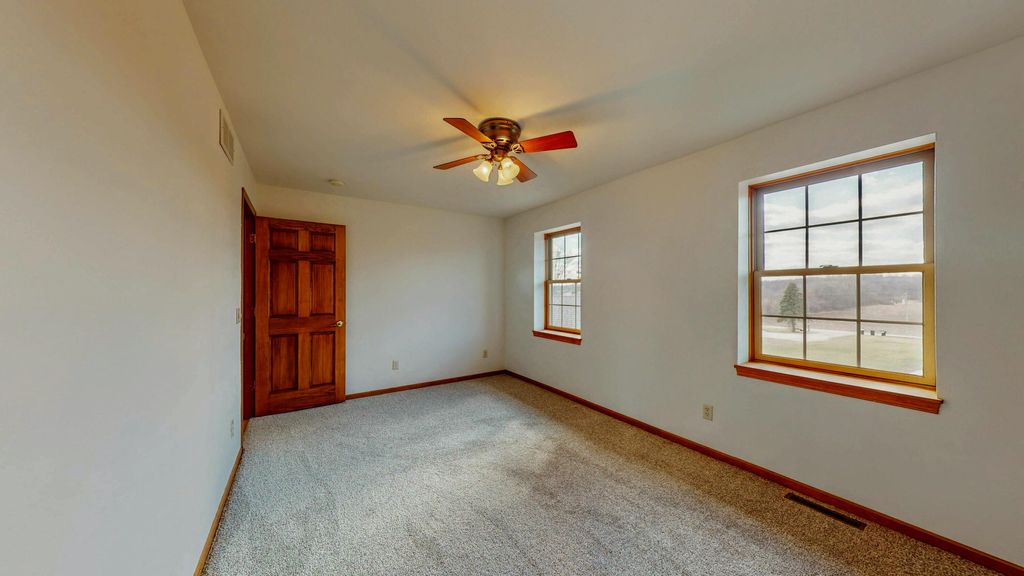
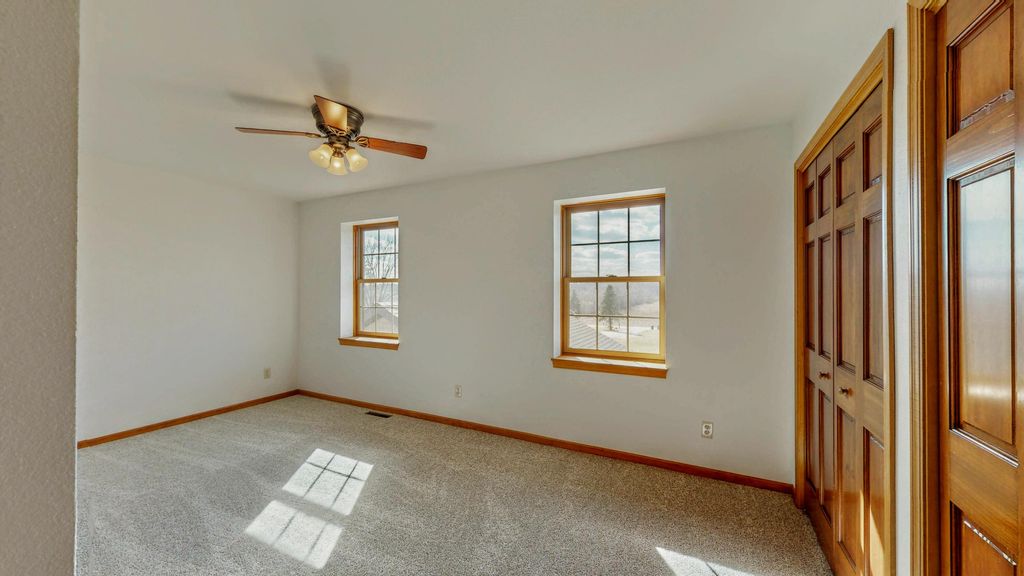
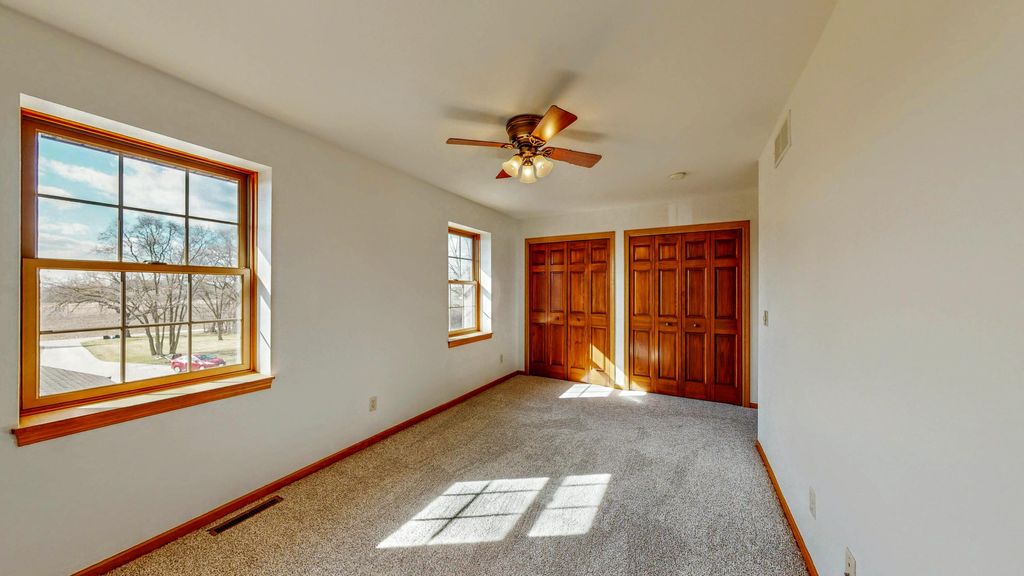
| Bedroom 2 is 10 x 15 |
| Bedroom 2 Level: Upper |
| Bedroom 3 is 9 x 16 |
| Bedroom 3 Level: Upper |
| Dining Room is 13 x 13 |
| Dining Level: Main |
| Living Room is 13 x 20 |
| Living Room Level: Main |
| Number of rooms: 6 |