
6806 141st Ave, Kenosha, WI 53142 PENDING
| 3 Beds | 3 Baths | 2 Car Garage | 2,330 Sq Ft |
Description of 6806 141st Ave, Kenosha, WI 53142
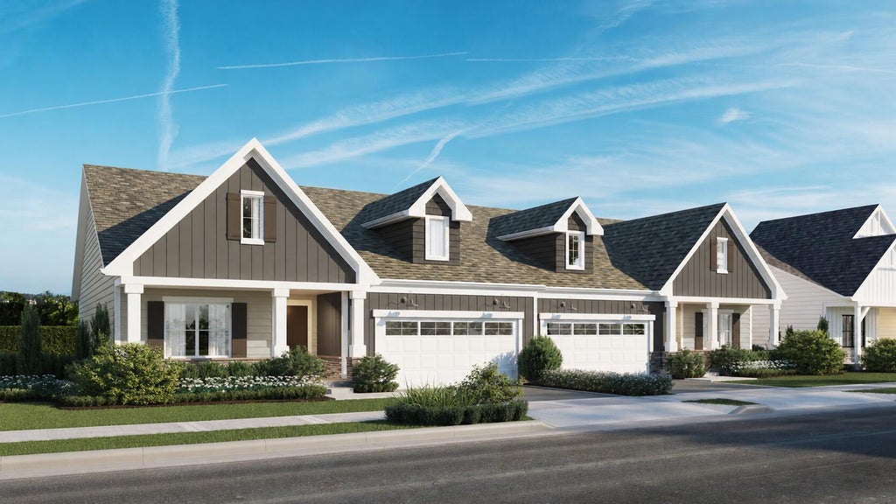
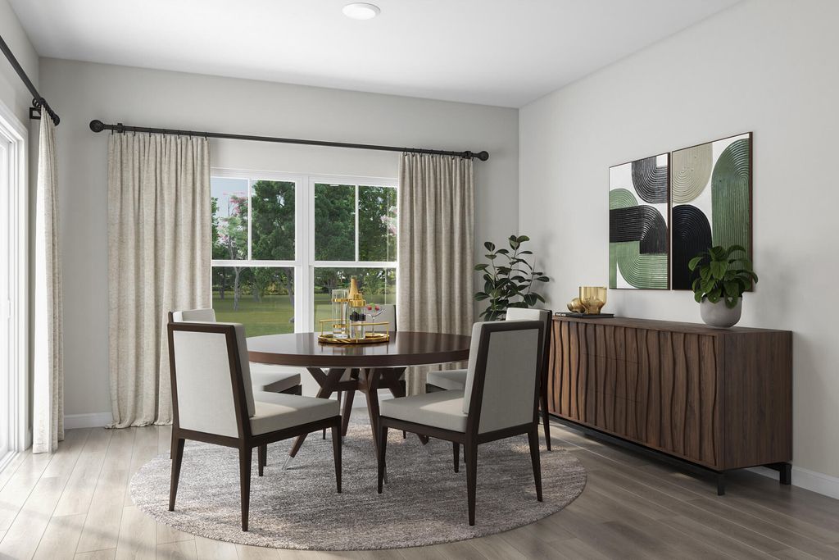
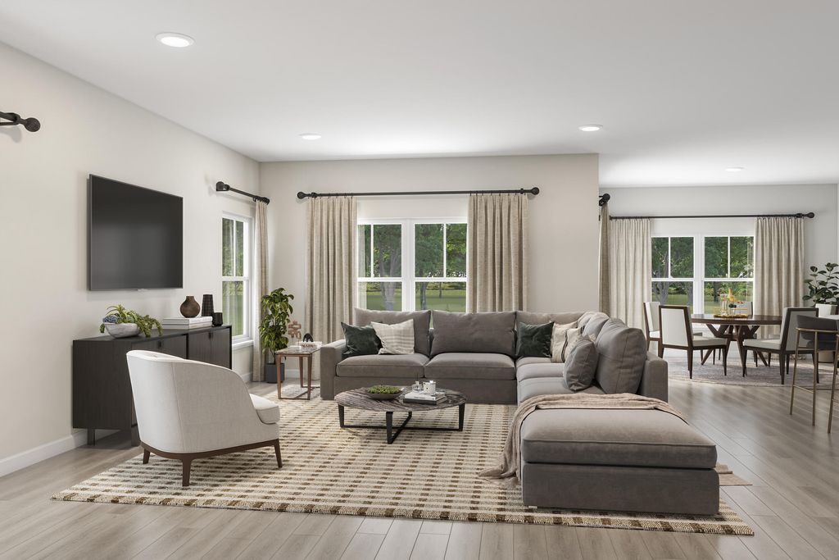
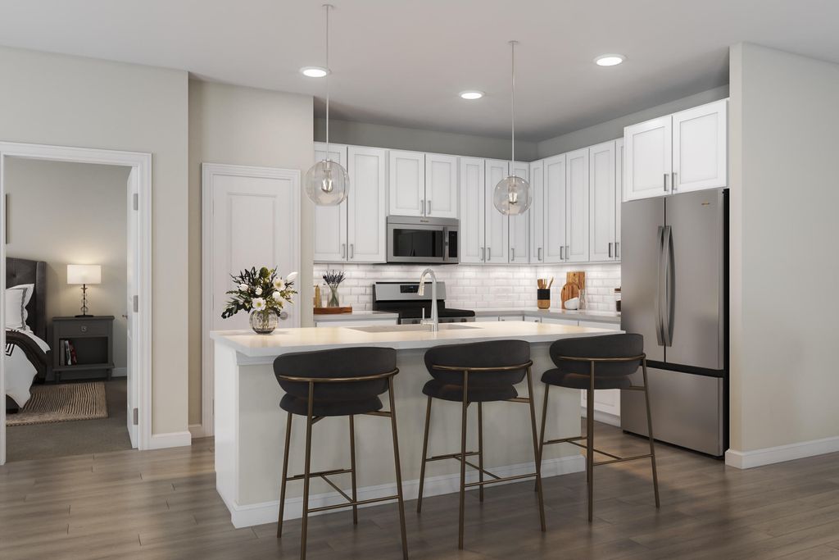
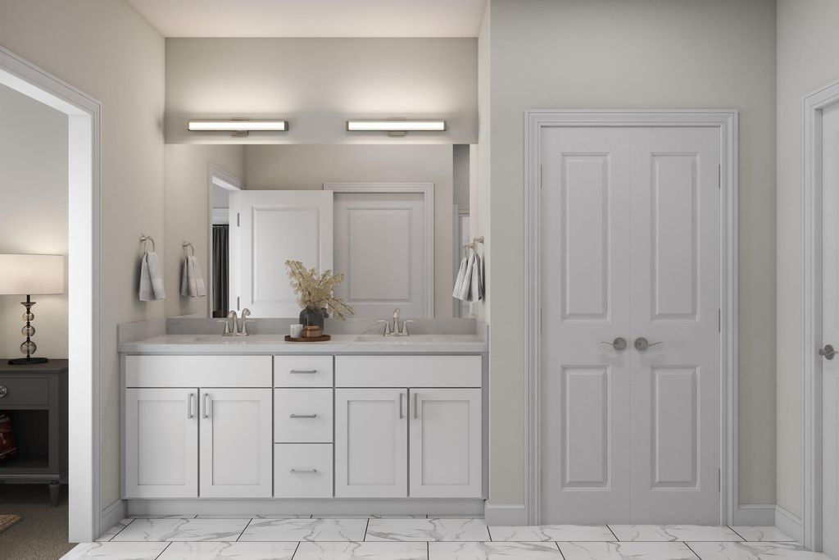
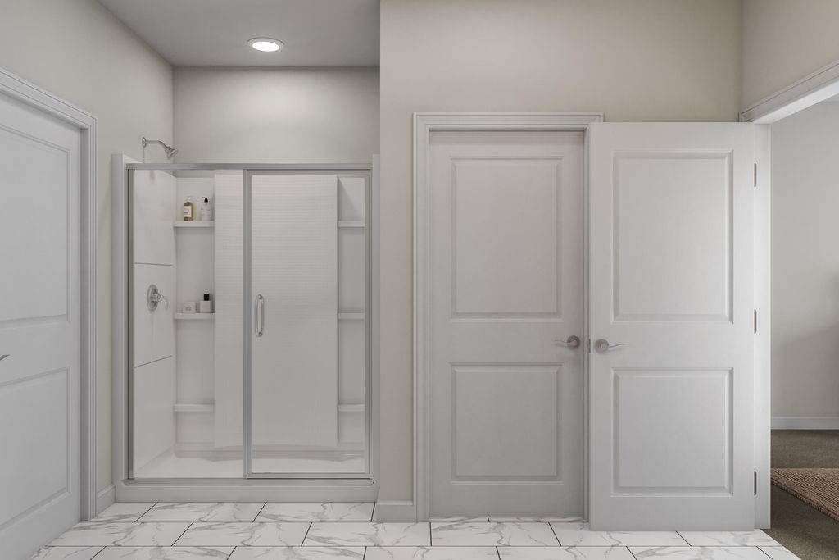
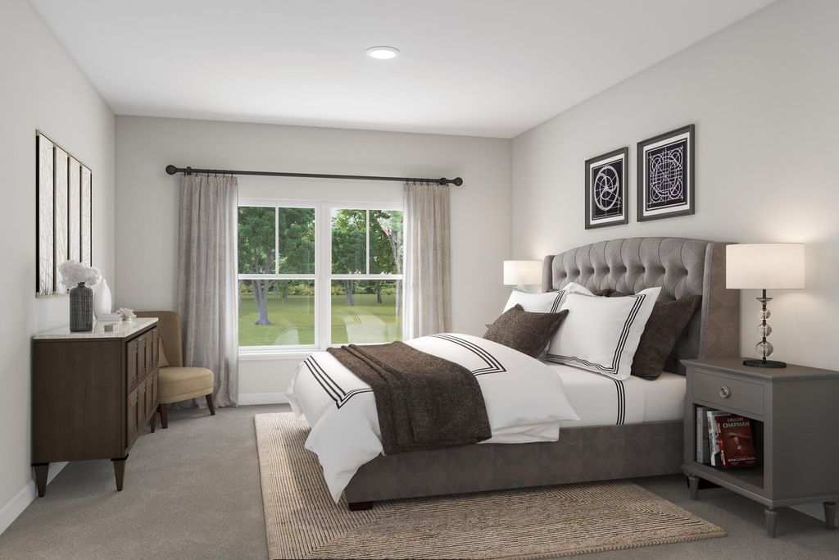
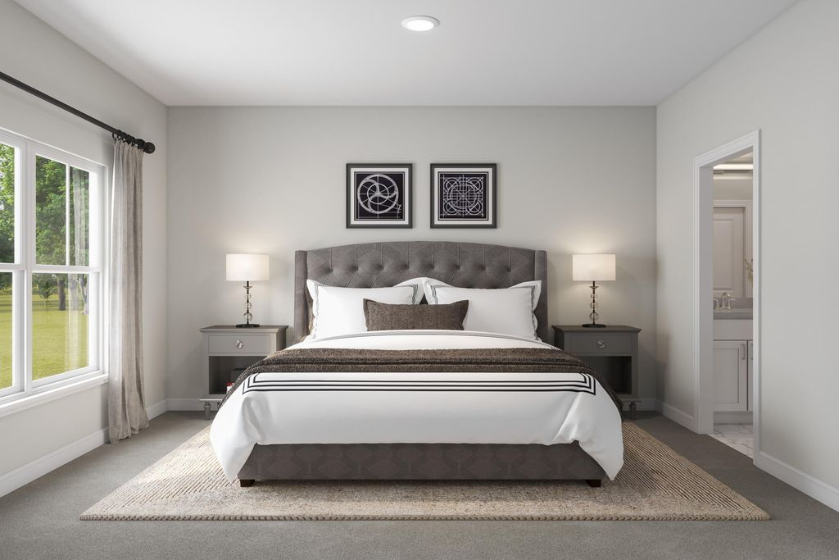
Lot 23 The Augusta Loft is a well-designed new construction ranch offering comfort, style, and flexibility. This 3-bedroom, 3-bath home features a 2-car garage and unfinished basement for future expansion. The open-concept kitchen flows into the great room and dining area, with views of the backyard--perfect for entertaining or everyday living. A spacious laundry/mudroom adds convenience, while the front porch provides inviting curb appeal. The private primary suite includes a double vanity, walk-in shower, linen closet, and oversized walk-in closet. Each home also features a covered patio or deck for outdoor living. The Villas at Strawberry Creek - Kenosha, WI An exclusive community of 36 attached single-family duplex homes. Images are renderings of the property once complete
Property Features of 6806 141st Ave, Kenosha, WI 53142
Contemporary
Single Family Residence
2026
Strawberry Creek
1.5
.17
Features
| Elementary school: Bristol |
| High school: Central |
| Range |
| Oven |
| Dishwasher |
| Refrigerator |
| Central air |
| Natural gas heat |
| Garage |
| Two car garage |
| Attached parking |
| Attached garage |
| Garage spaces: 2 |
| Stone exterior |
| Patio |
| Lot acreage is: 0.17 |
| Lot on golf course |
| Lot sqft: 7405.2 |
| Subdivision: Strawberry Creek |
| Lot zoned: Res |
| Garbage disposal |
| Kitchen island |
| Full basement |
| Sump pump |
| Paved driveway |
| Public sewer |
| Public water |
| Property style: contemporary |
| Warranty included |
| For sale |
Rooms & Dimensions
| Loft |
| Loft is 13 x 18 |
| Loft Level: Upper |
| Bedroom 2 is 13 x 10 |
| Bedroom 2 Level: Main |
| Bedroom 3 is 13 x 16 |
| Bedroom 3 Level: Upper |
| Dining Room is 11 x 15 |
| Dining Level: Main |
| Living Room is 17 x 17 |
| Living Room Level: Main |
| Number of rooms: 7 |