
3938 Willow Dr, Waukesha, WI 53189
$459,900
Was $474,900
Was $474,900
MLS #: 1958562








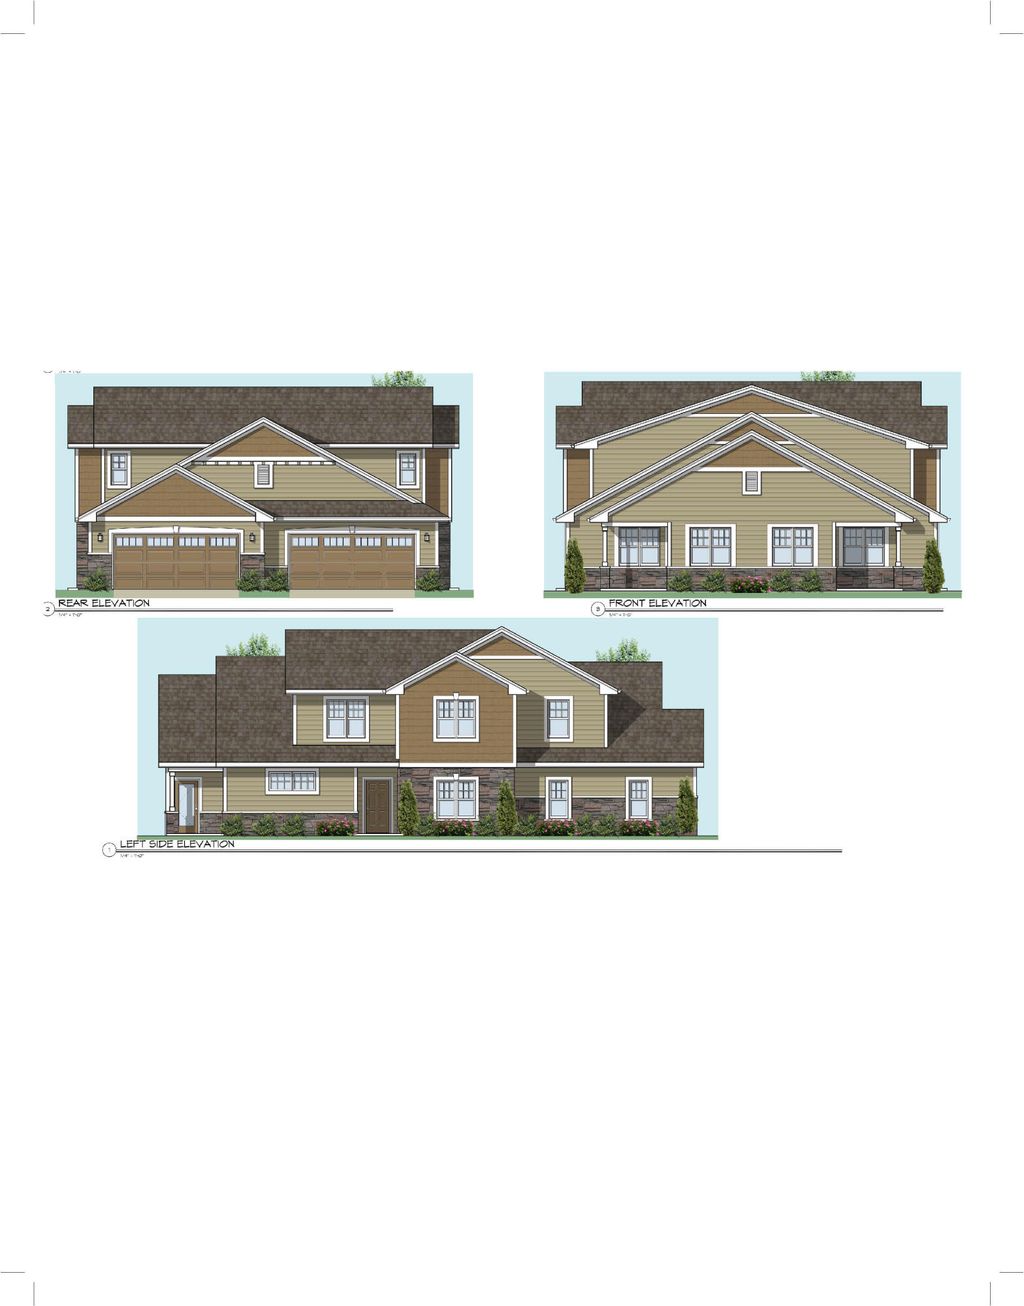
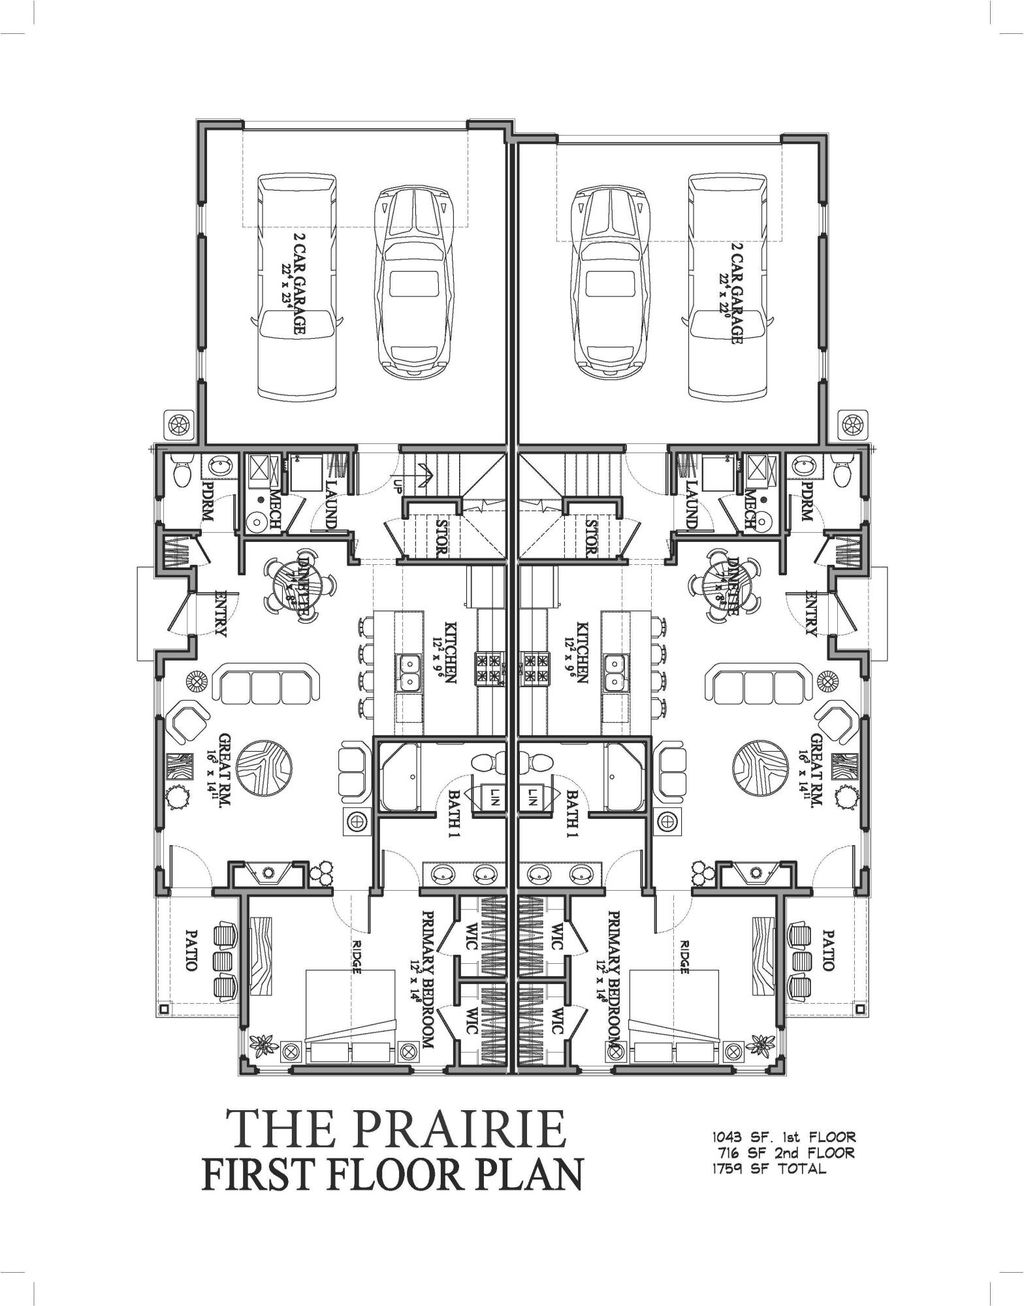
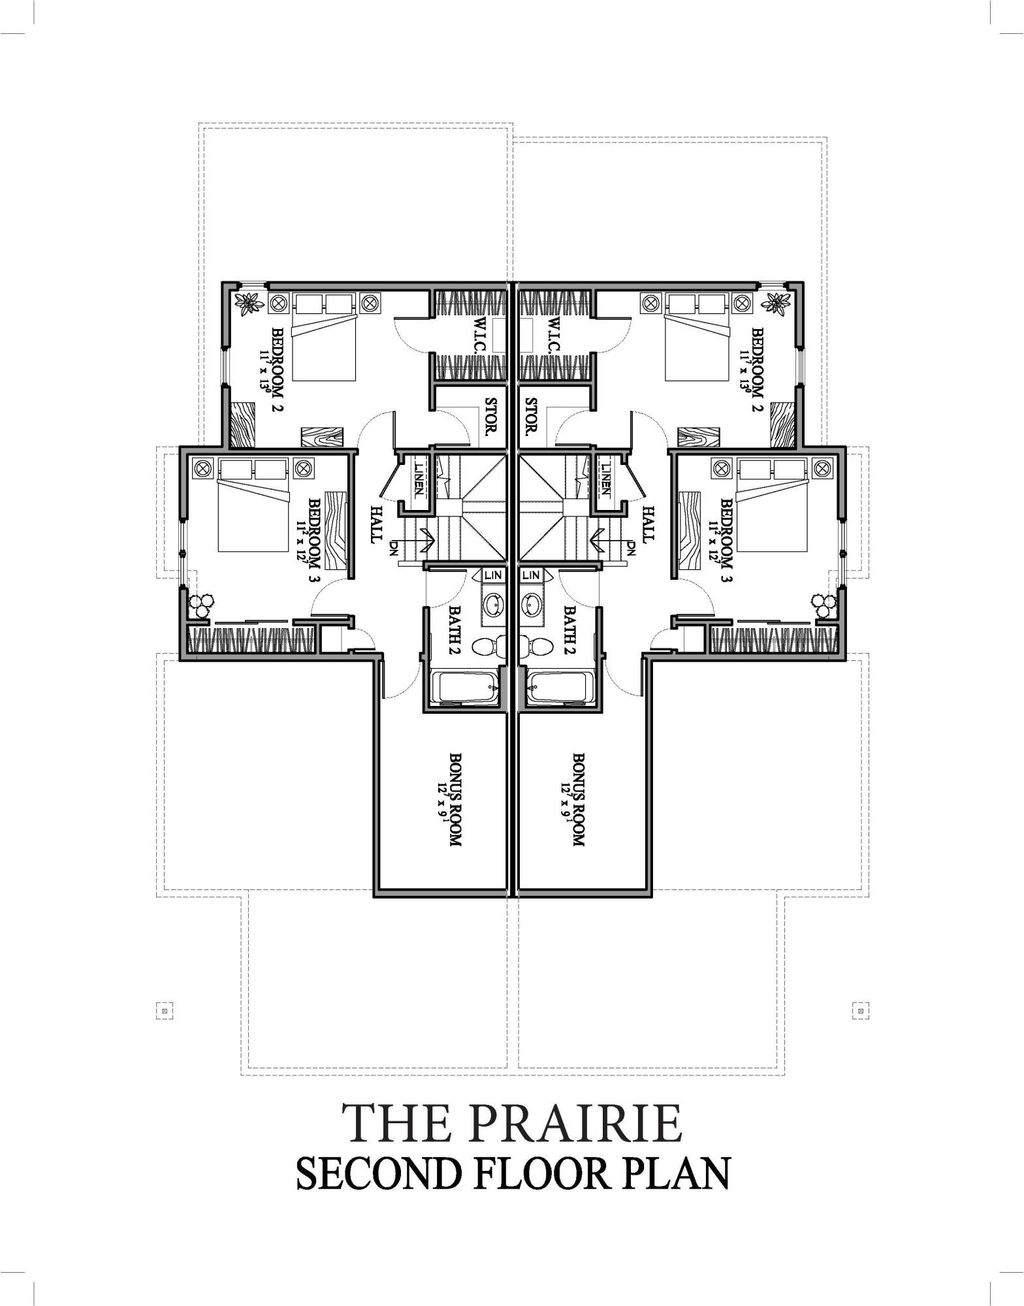
| 3 Beds | 2.5 Baths | 2.5 Car Garage | 1,759 Sq Ft |
Description of 3938 Willow Dr, Waukesha, WI 53189
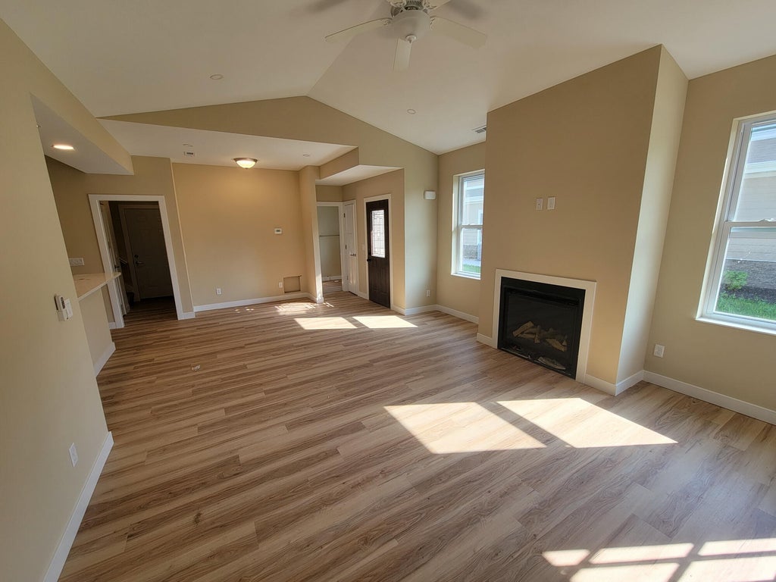
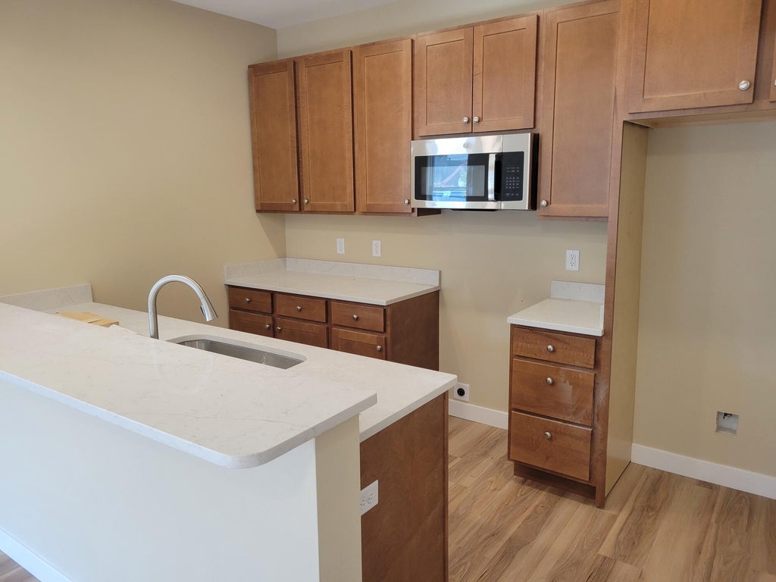
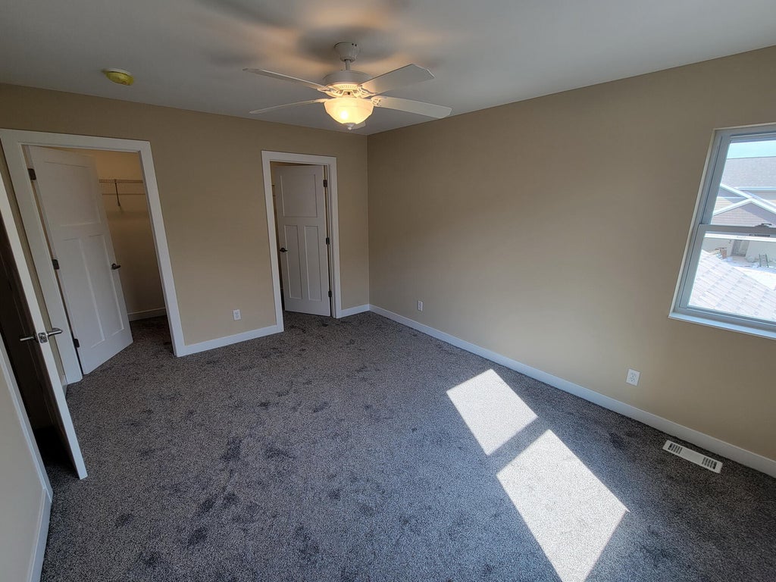
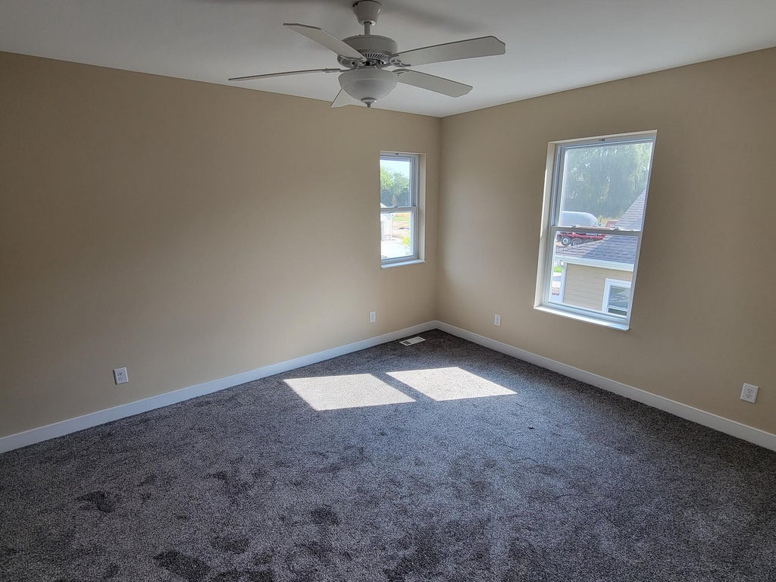
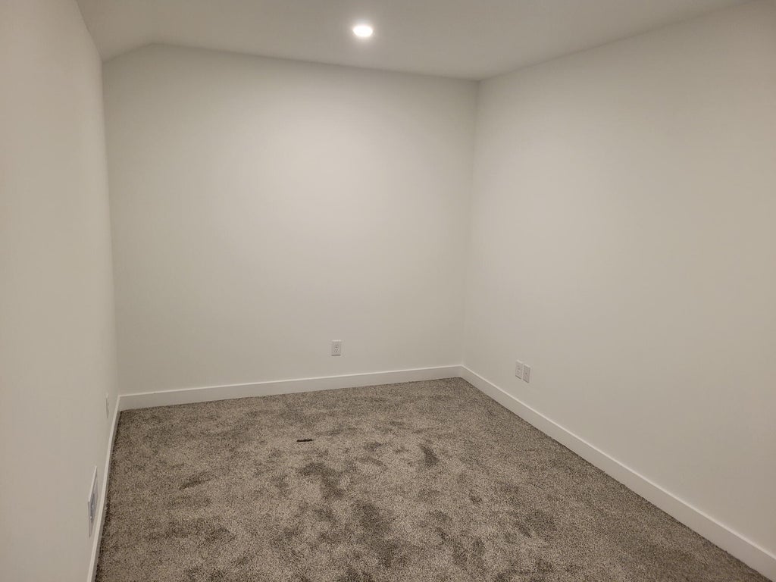
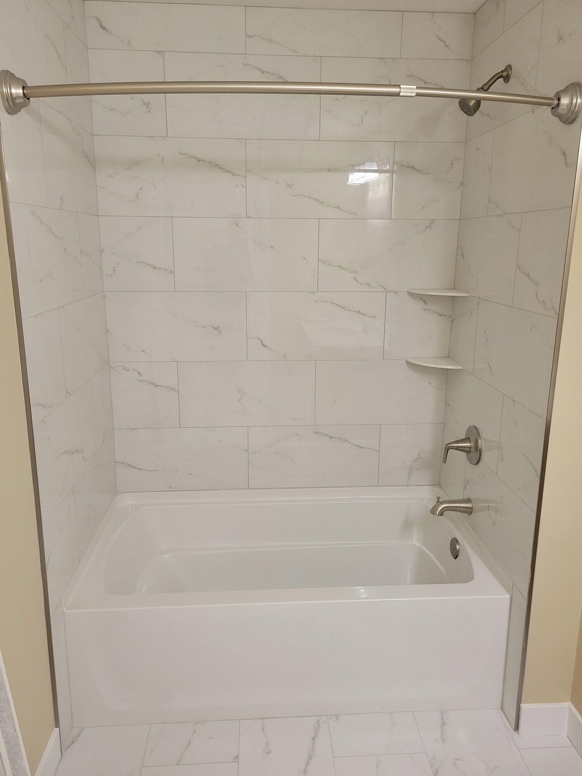
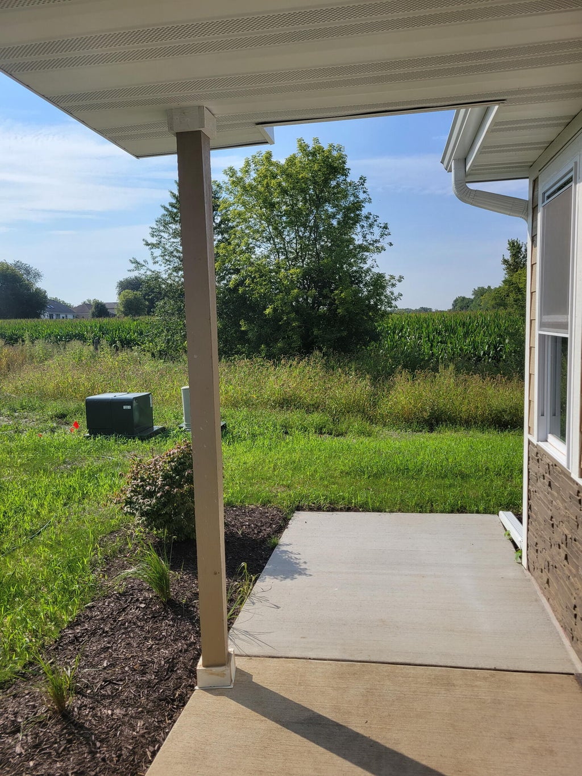
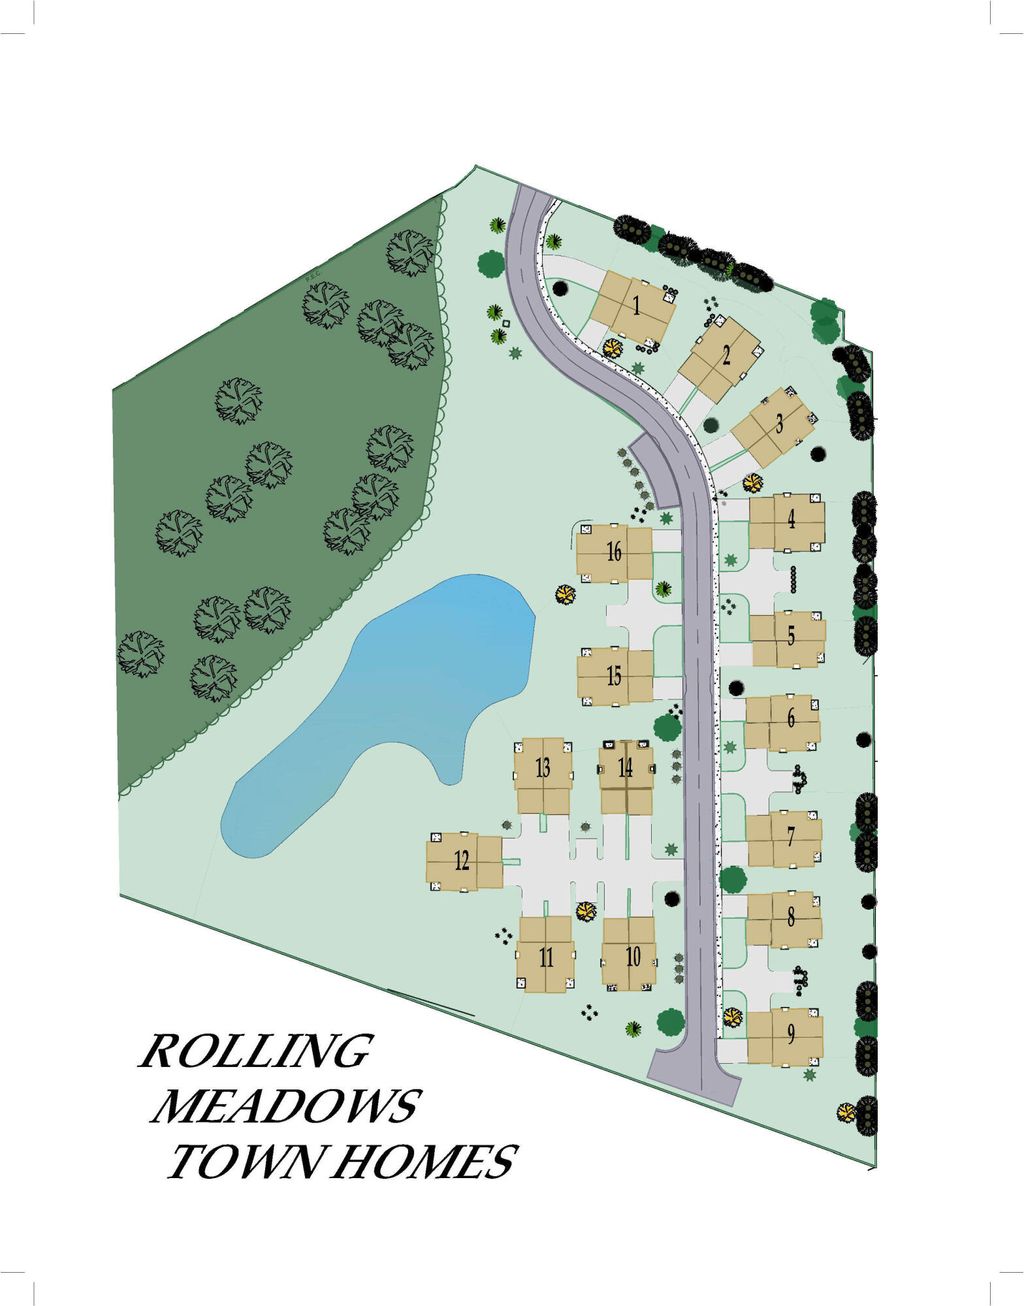
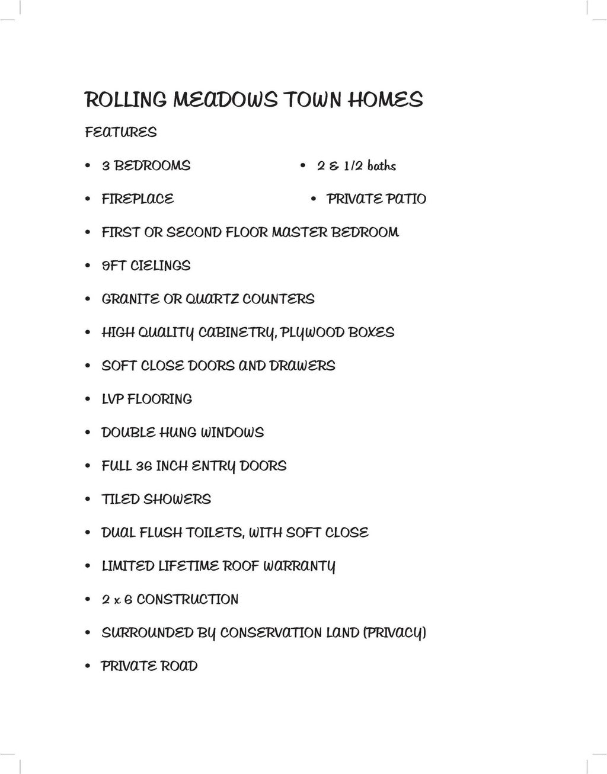
Luxurious 3 bedroom Condo in Waukesha's Newest Development, Rolling Meadows! Spacious 3 bedroom side-by-side townhouse with a 1st floor suite with private bath with dual sinks and dual closets. Plus two bedrooms and a den/office upstairs. 9' ceilings, quartz counters, high quality soft-close cabinetry, LVP flooring, double hung windows, tiled showers, 2x6 construction. Guest 1/2 bath on the main. Private Entrance, Private Patio, Insulated & finished 2+ car attached garage. Next to Rivers Crossing Subdivision and blocks from Rivers Crossing Park with walking trails to the Fox River and Fox River Park!
Property Features of 3938 Willow Dr, Waukesha, WI 53189
Listing courtesy of: Homeowners Concept Save More Realty
TYPE
Condominium
Condominium
Year Built
2026
2026
Stories
2
2
Features
| Elementary school: Rose Glen |
| Middle school: Les Paul |
| High school: Waukesha West |
| Washer |
| Dryer |
| Range |
| Microwave oven |
| Dishwasher |
| Garage |
| Attached parking |
| Attached garage |
| Garage spaces: 2.5 |
| Lot zoned: residential |
| Cable television available |
| Garbage disposal |
| Handicap access |
| Public sewer |
| Public water |
| Levels in property: Two |
| For sale |
| Tax year: 2025 |
| Pets allowed |
| HOA Dues: 270 |
Rooms & Dimensions
| Laundry room |
| Bedroom 2 is 11 x 14 |
| Bedroom 2 Level: Upper |
| Bedroom 3 is 11 x 11 |
| Bedroom 3 Level: Upper |
| Dining Room is 7 x 9 |
| Dining Level: Main |
| Living Room is 15 x 17 |
| Living Room Level: Main |
| Bonus Room is 12 x 9 |
| Bonus Room Level: Upper |
| Laundry Room is 6 x 5 |
| Laundry Room Level: Main |
| Number of rooms: 8 |