
15328 Kingston Way, Yorkville, WI 53126 CONTINGENT
















| 4 Beds | 3 Baths | 3 Car Garage | 3,745 Sq Ft |
Description of 15328 Kingston Way, Yorkville, WI 53126
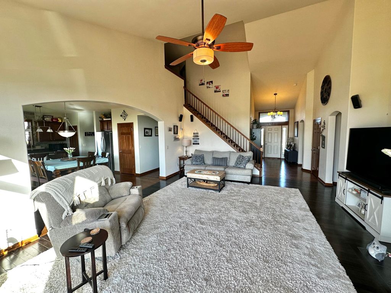
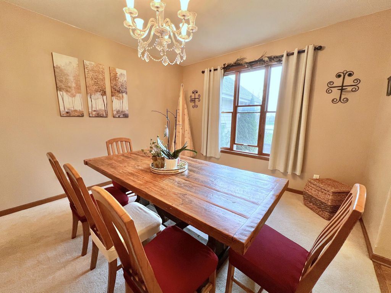
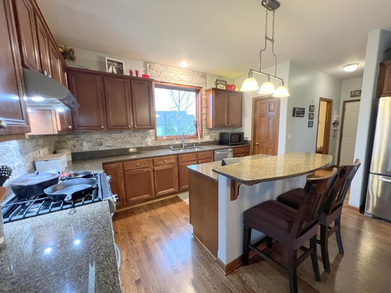
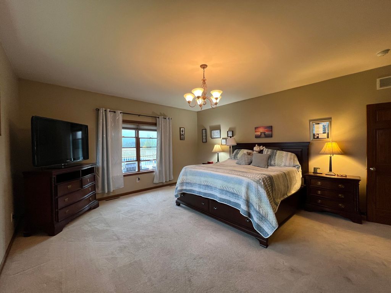
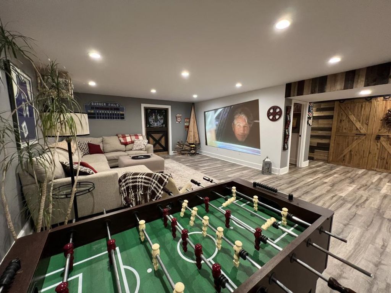
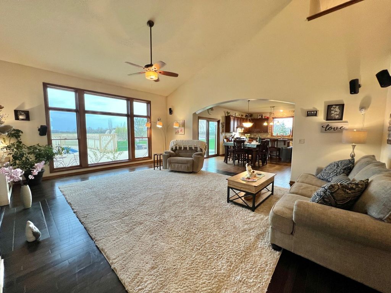
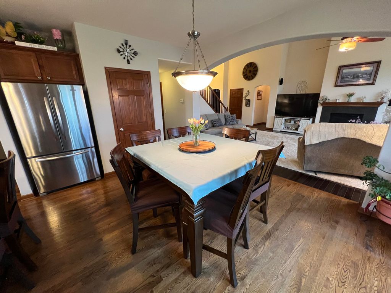
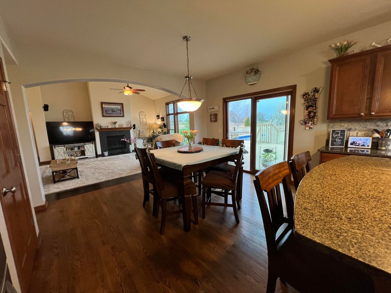
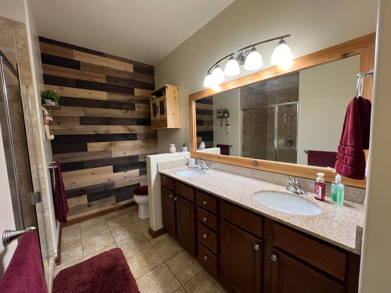
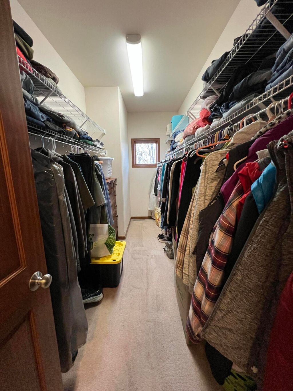
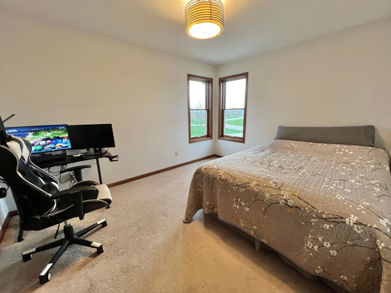
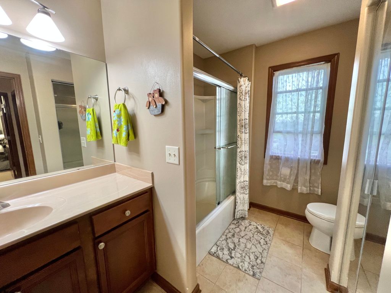
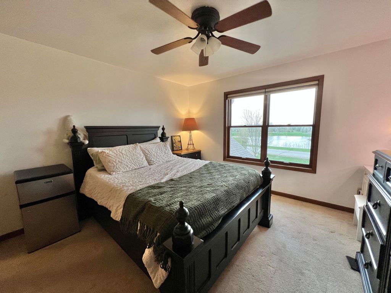
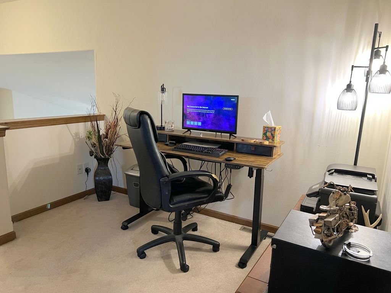
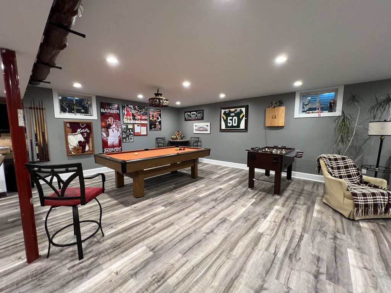
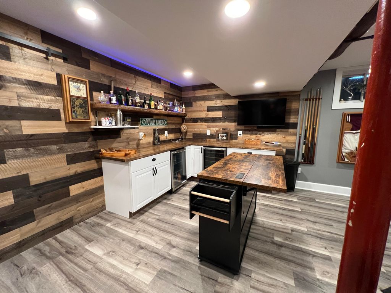
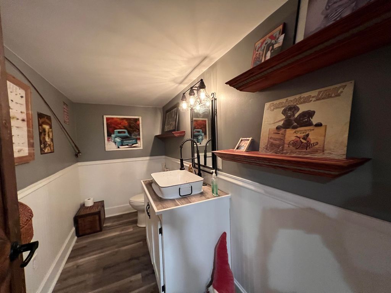
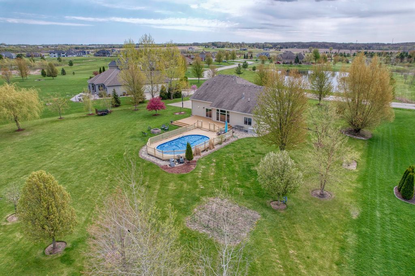
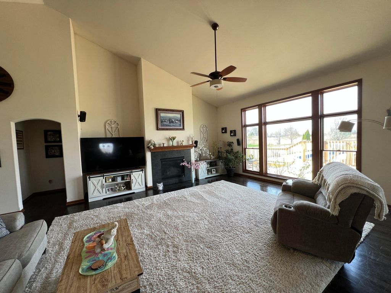
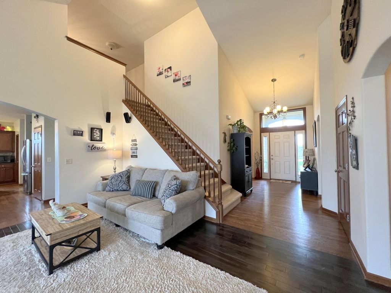
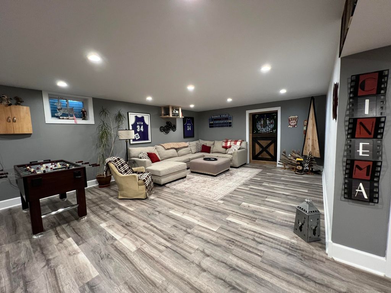
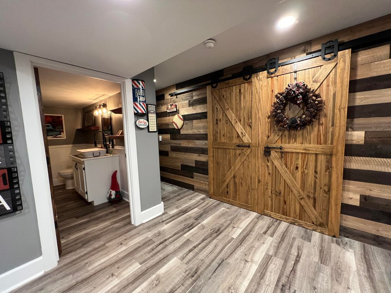
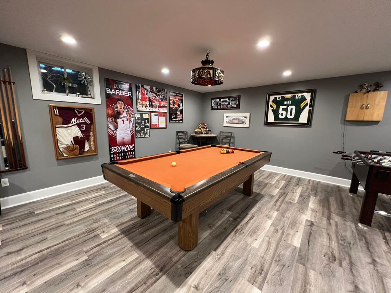
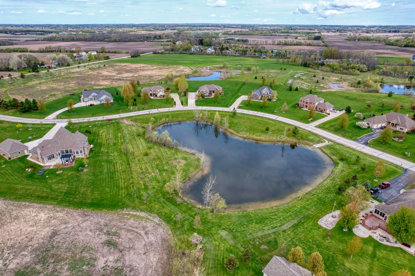
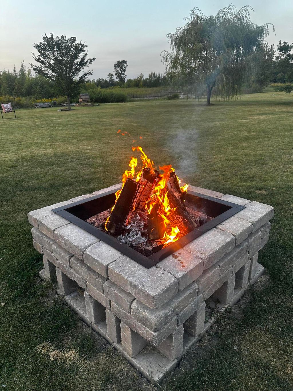
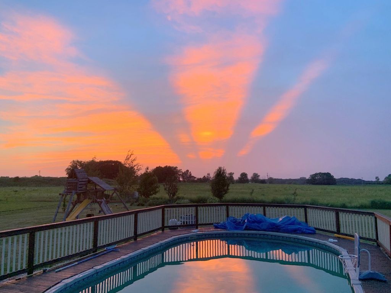
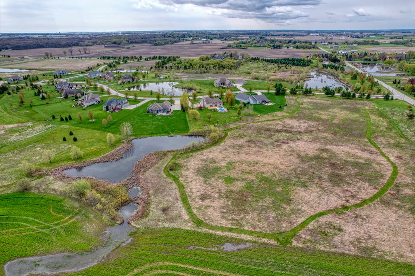
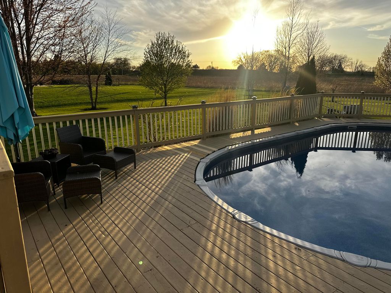
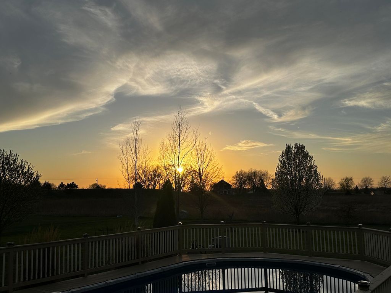
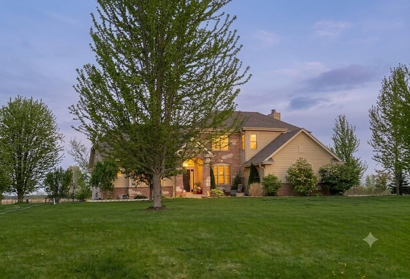
New price! Amazing value for all this custom built 1.5 story has to offer! Fabulous floor plan w/two story great room w/Brazilian pecan floors, FP, and open staircase, 1st floor den. Dream kitchen w/oak floor, island, granite counters, stone backsplash, two pantries, stainless appliances and dining area w/patio doors leading to huge deck. 1st floor primary suite w/walk-in closet and private bath w/huge shower. Huge yard w/ fenced pool and expansive deck. Breathtaking sunsets every night! Upstairs has 3 bedrooms, full bath and a loft/sitting area. Beautifully finished basement w/rec room, kitchenette, half bath, workshop and storage area. 1st floor laundry. 3+ car garage. Conservation neighborhood w/6 stocked ponds. Yorkville schools. Easy access to I-94. Motivated sellers!
Property Features of 15328 Kingston Way, Yorkville, WI 53126
Contemporary,Colonial,Cape Cod
Single Family Residence
2011
Stonecrest Shores
$9,704.00
2
1.24
Features
| High school: Union Grove |
| Washer |
| Dryer |
| Range |
| Microwave oven |
| Refrigerator |
| Central air |
| Forced air heat |
| Natural gas heat |
| Garage |
| Three car garage |
| Attached parking |
| Attached garage |
| Garage spaces: 3 |
| Brick exterior |
| Fiber cement exterior |
| Deck |
| Lot acreage is: 1.24 |
| Lot sqft: 54014.4 |
| Subdivision: Stonecrest Shores |
| Lot has water view |
| Kitchen island |
| Walk-in closet(s) |
| Concrete basement |
| Finished basement |
| Full basement |
| Partial basement |
| Partially finished basement |
| Paved driveway |
| Private water |
| Well water |
| Septic system |
| Total square feet: 3745 |
| Total above grade finished sq ft: 2845 |
| Basement square feet: 900 |
| Living square feet: 3745 |
| Property style: colonial |
| Property style: contemporary |
| For sale |
| Tax year: 2025 |
Rooms & Dimensions
| Den is 13 x 12 |
| Den Level: Main |
| Laundry room |
| Loft |
| Loft is 11 x 10 |
| Loft Level: Upper |
| Pantry |
| Bedroom 2 is 13 x 10 |
| Bedroom 2 Level: Upper |
| Bedroom 3 is 13 x 10 |
| Bedroom 3 Level: Upper |
| Bedroom 4 is 12 x 12 |
| Bedroom 4 Level: Upper |
| Dining Room is 14 x 12 |
| Dining Level: Main |
| Living Room is 23 x 17 |
| Living Room Level: Main |
| Laundry Room is 7 x 5 |
| Laundry Room Level: Main |
| Number of rooms: 10 |